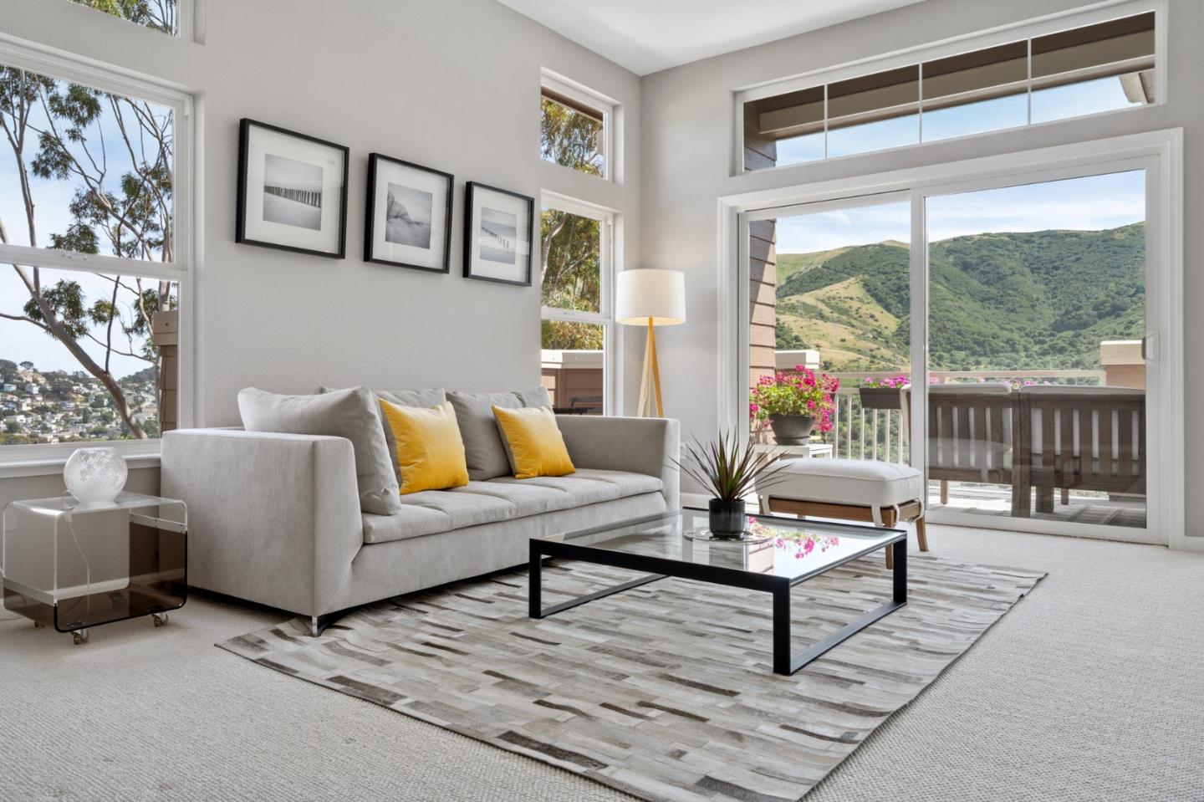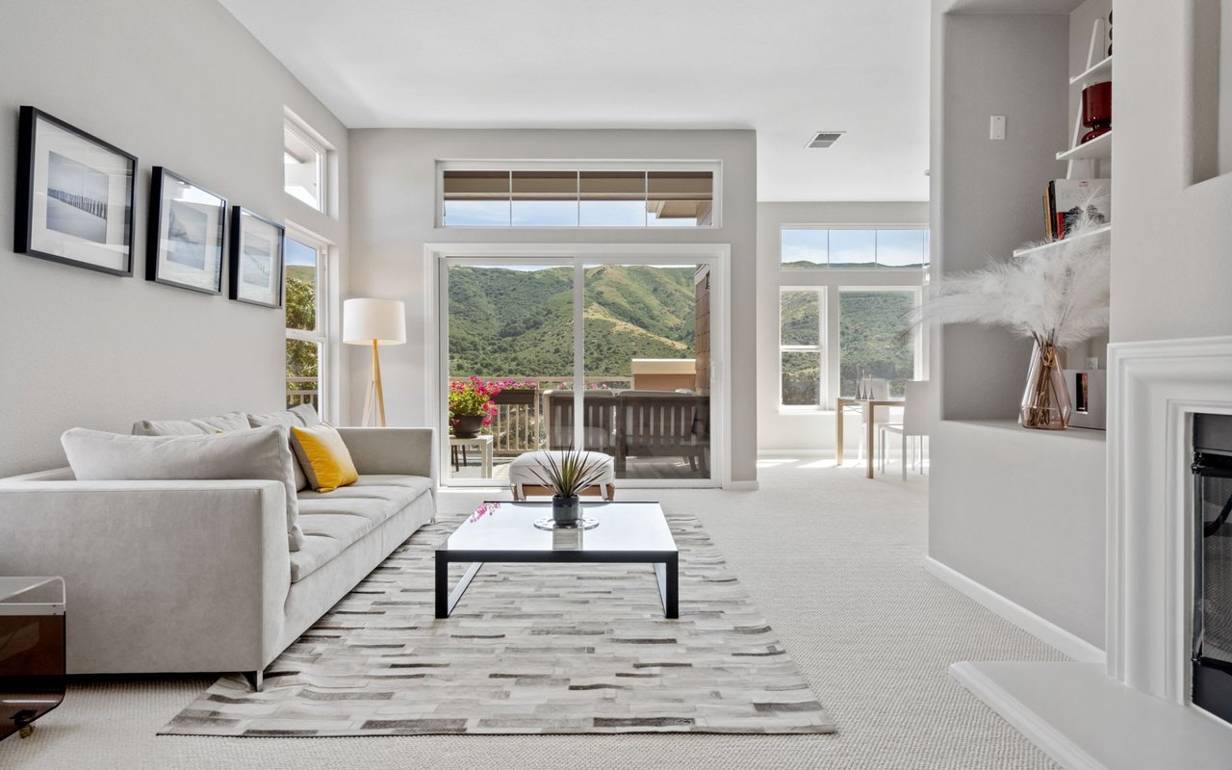
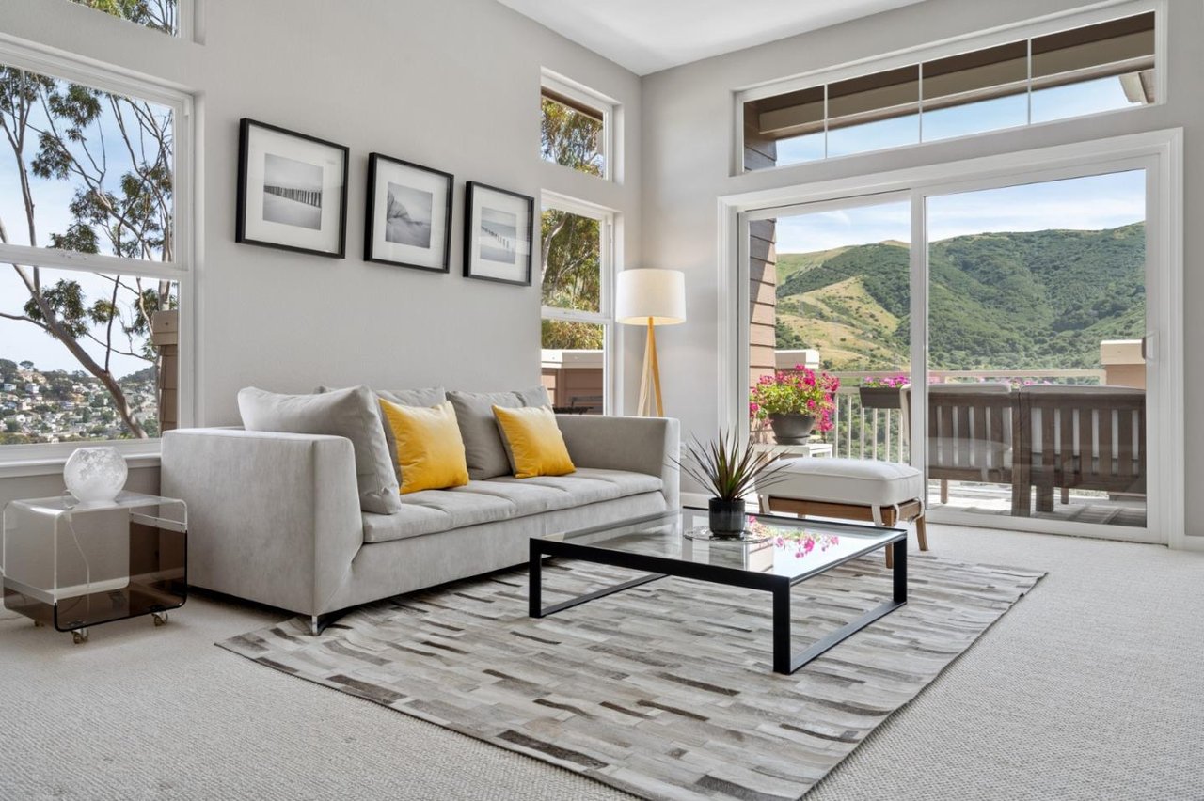
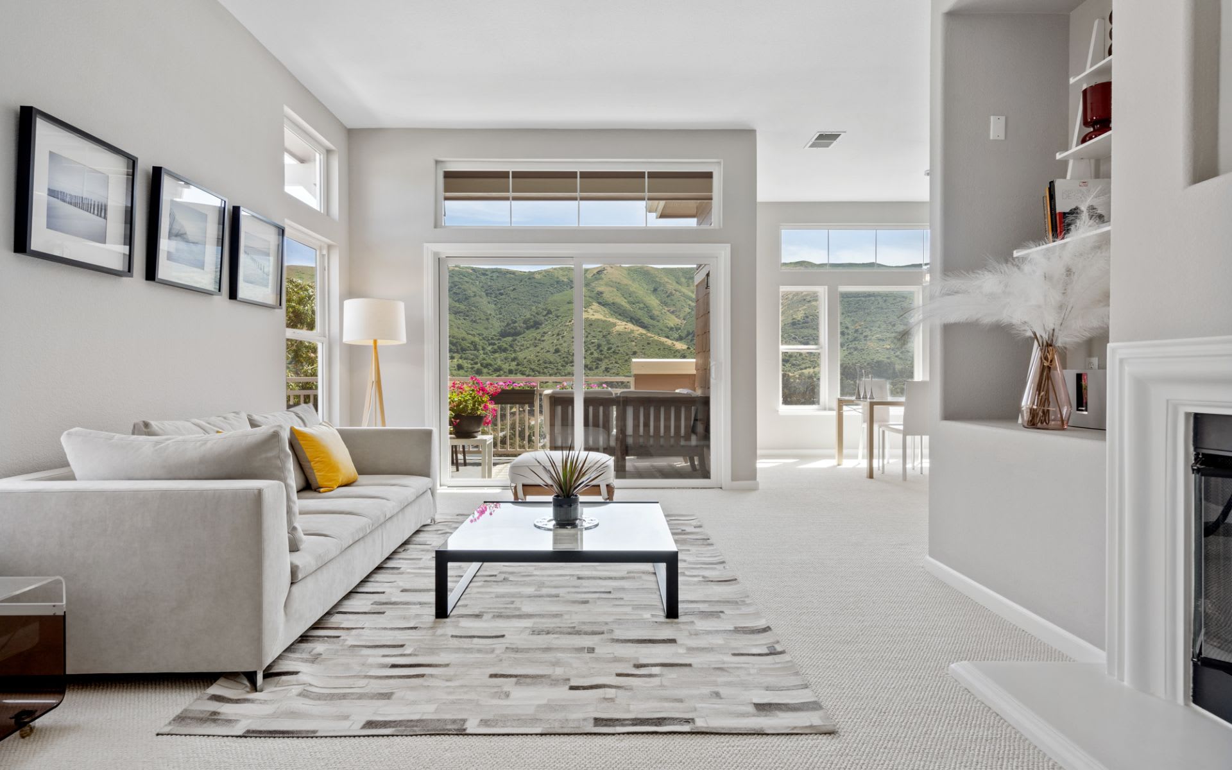
Staged living room with a white sofa and balcony doors overlooking green hills.
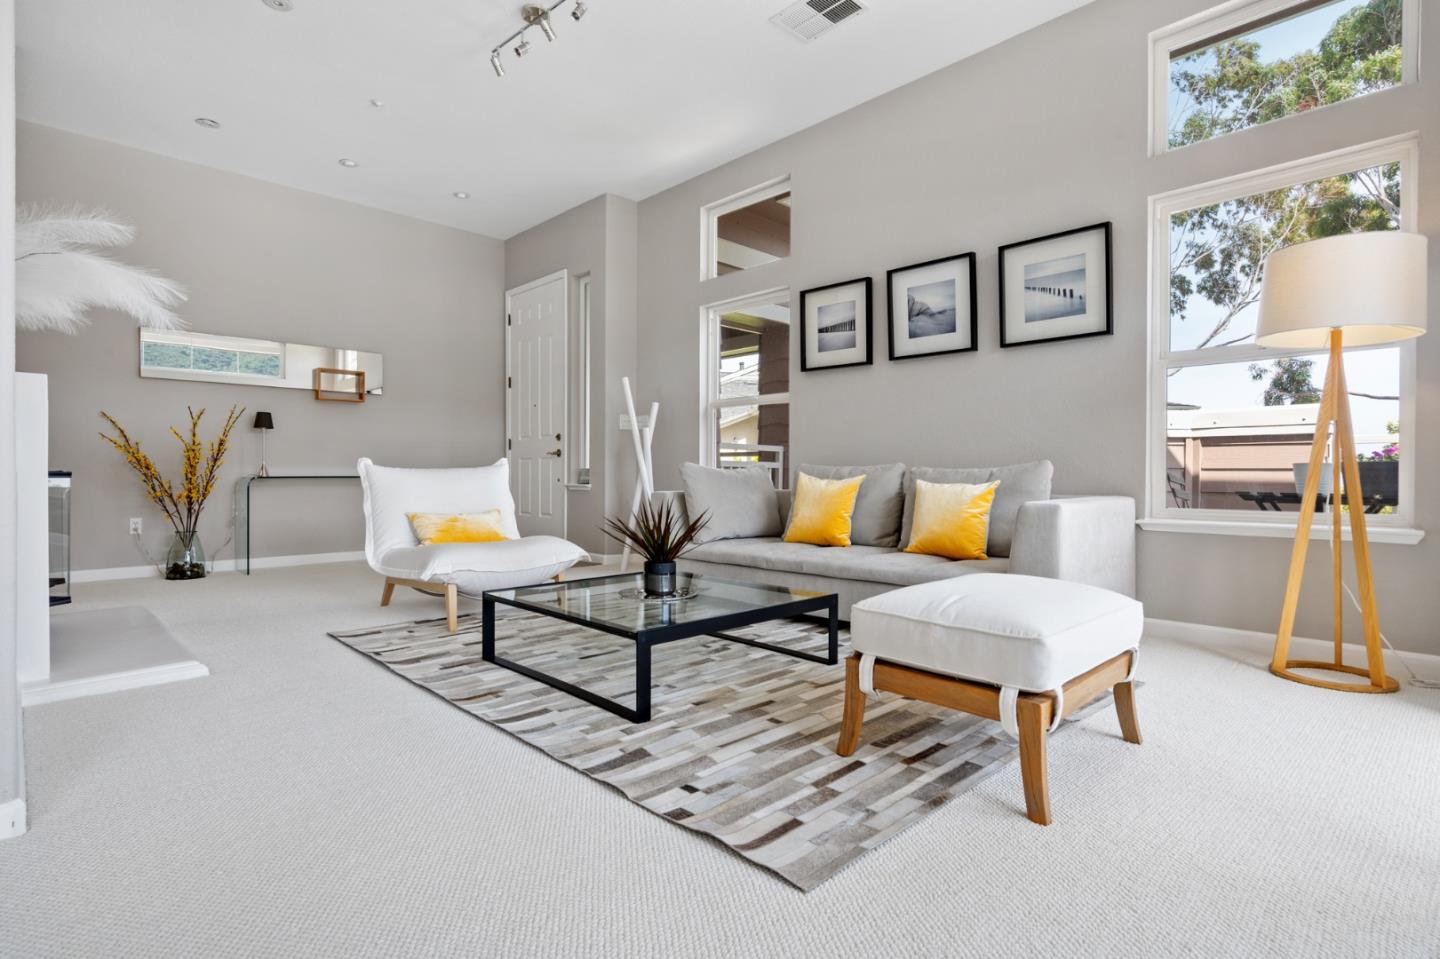
Furnished living room with a gray sofa and balcony doors overlooking green hills.
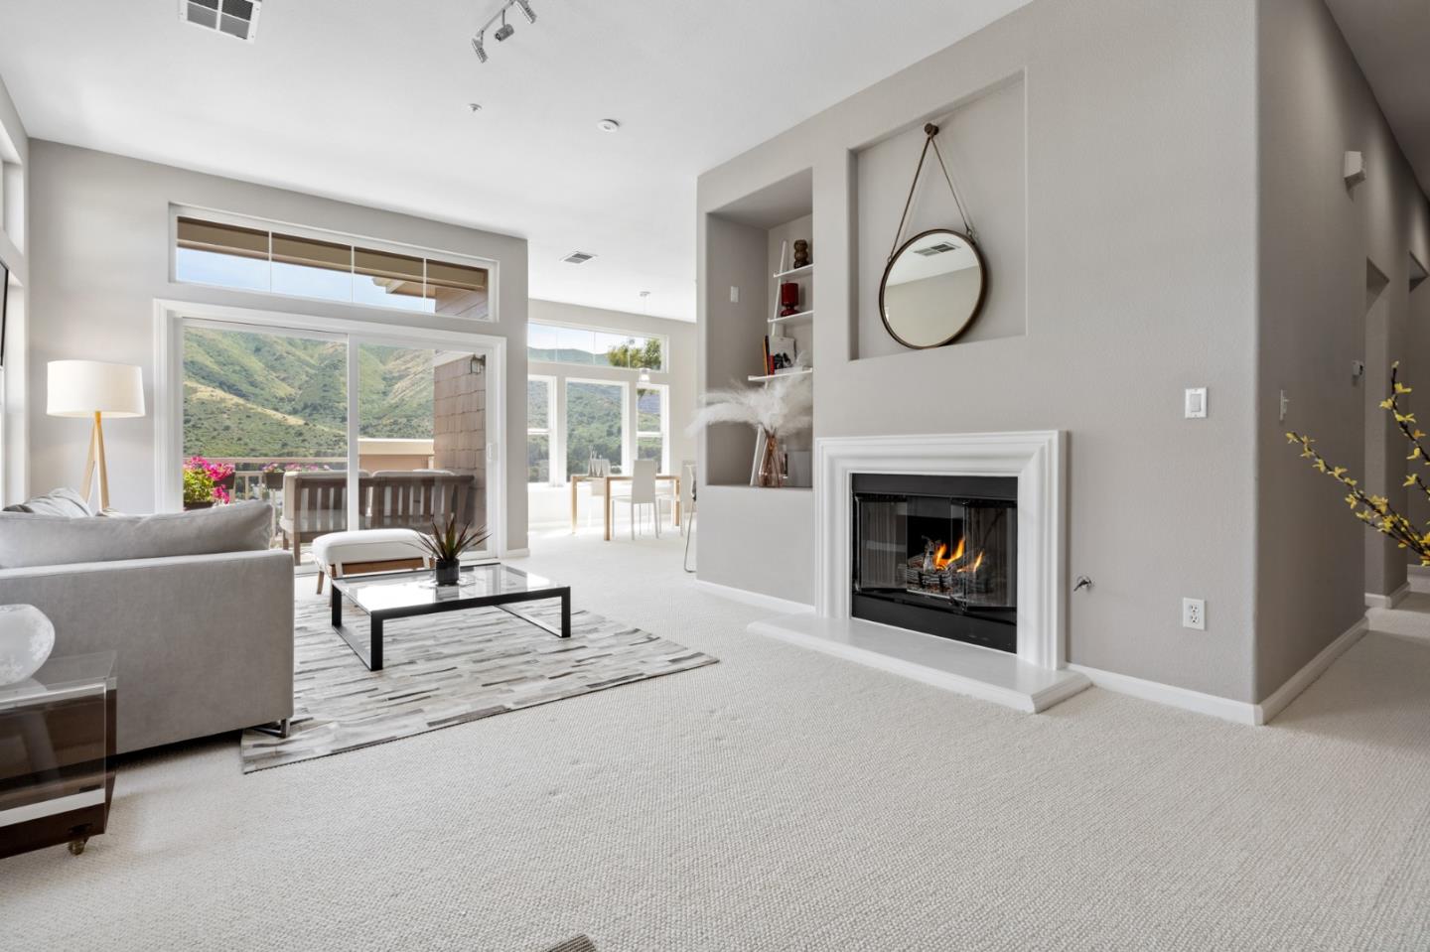
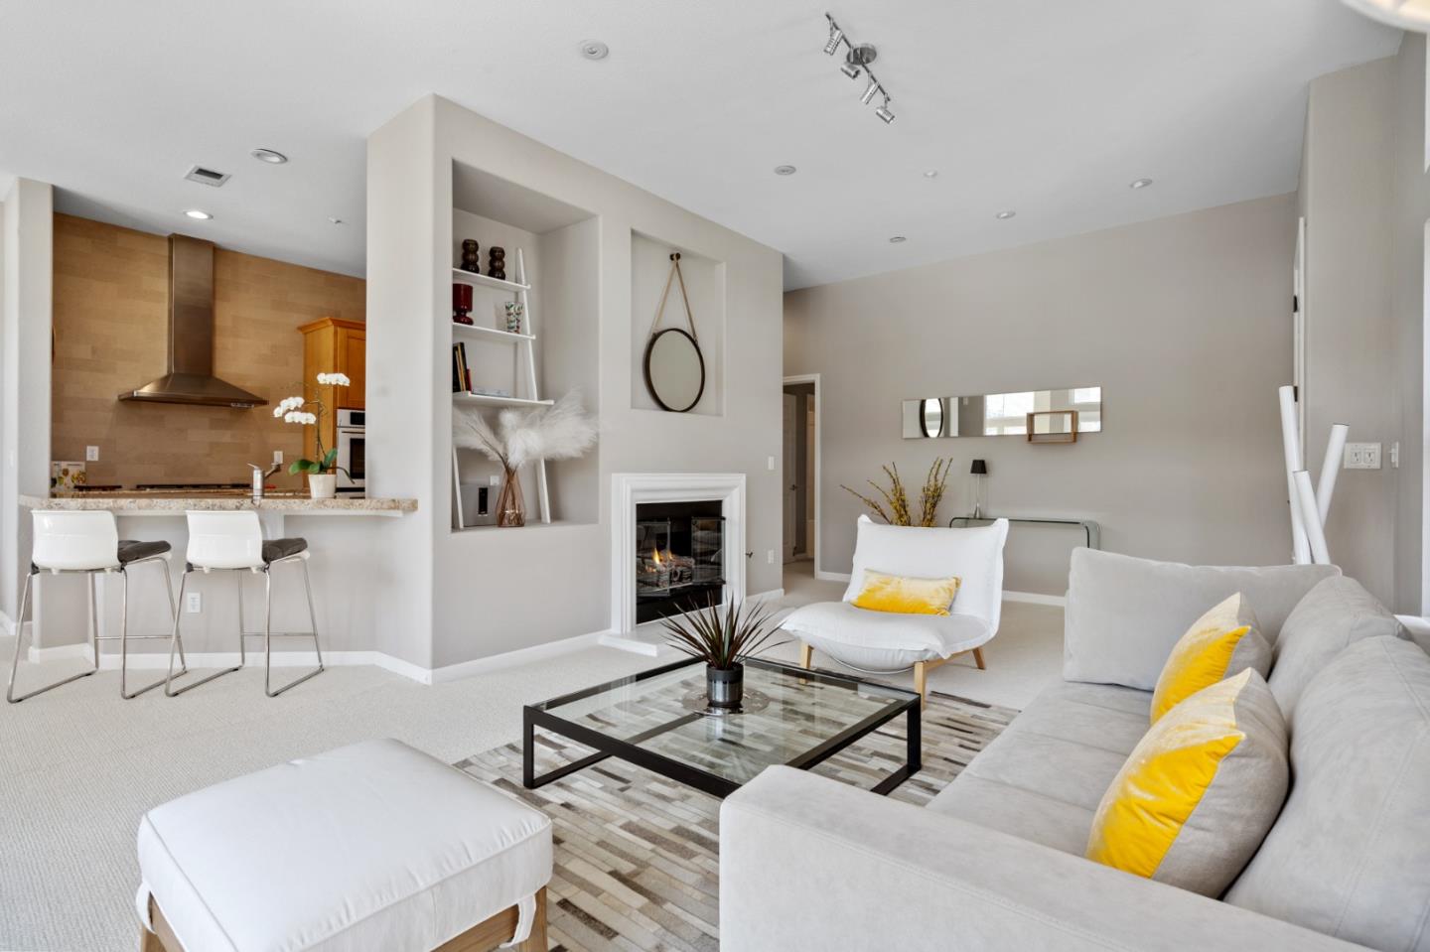
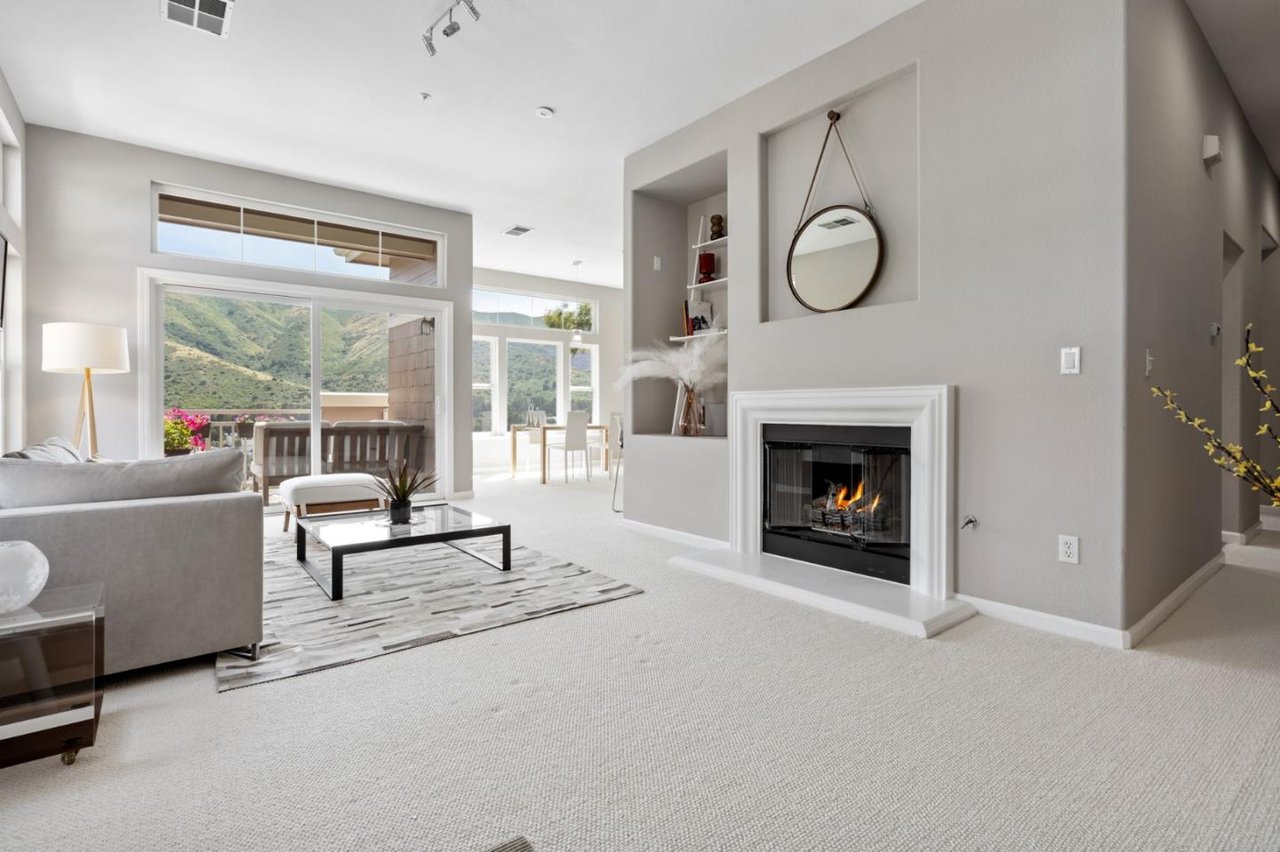
Staged living room with a lit fireplace and sliding doors overlooking green hills.
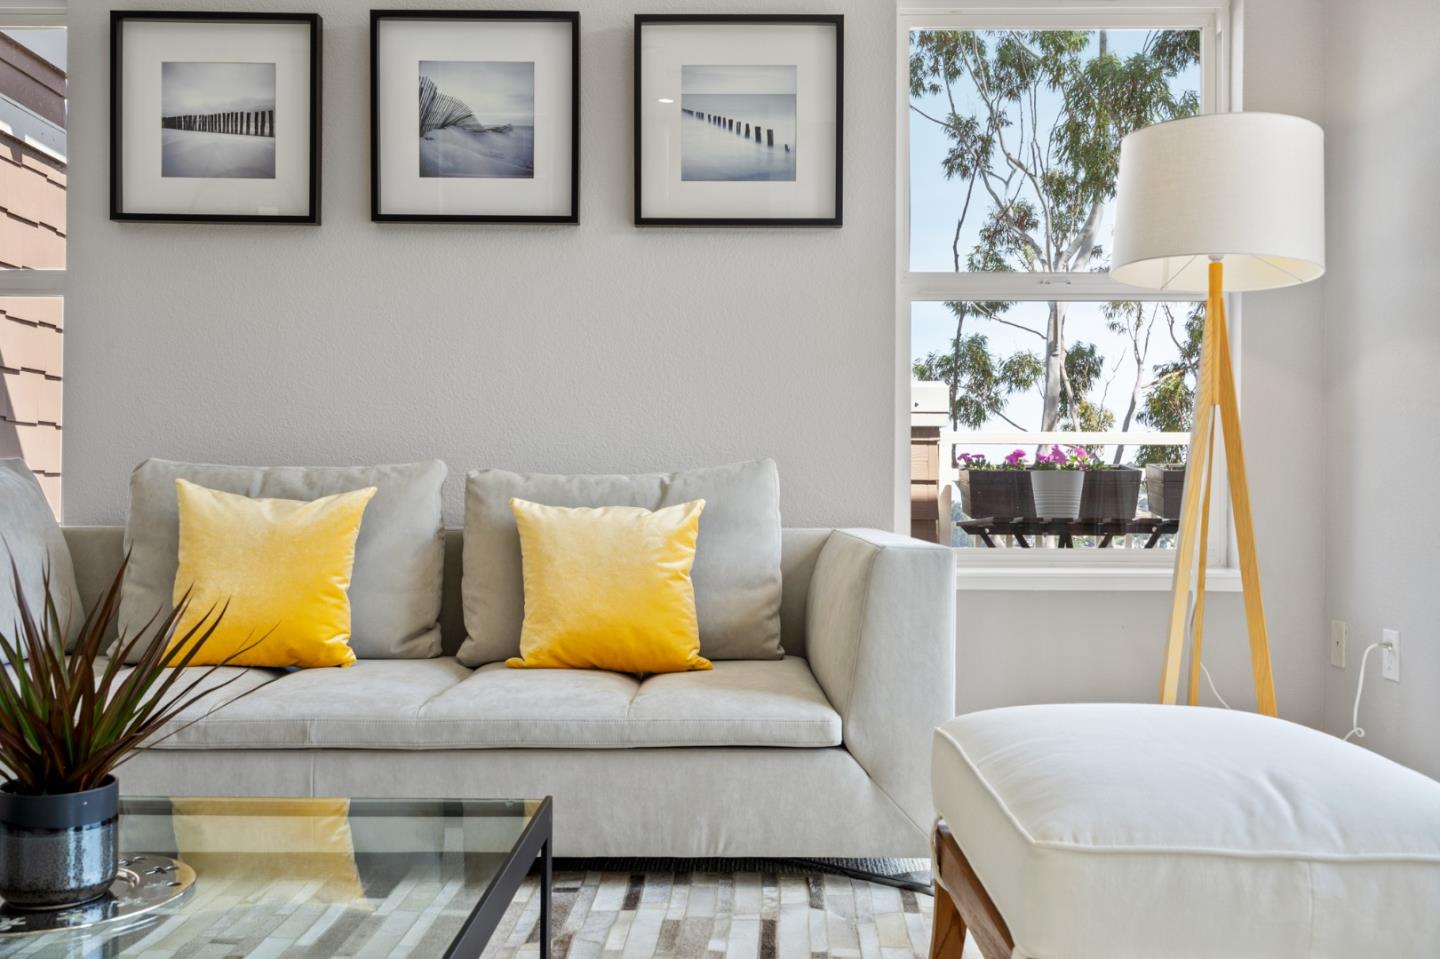
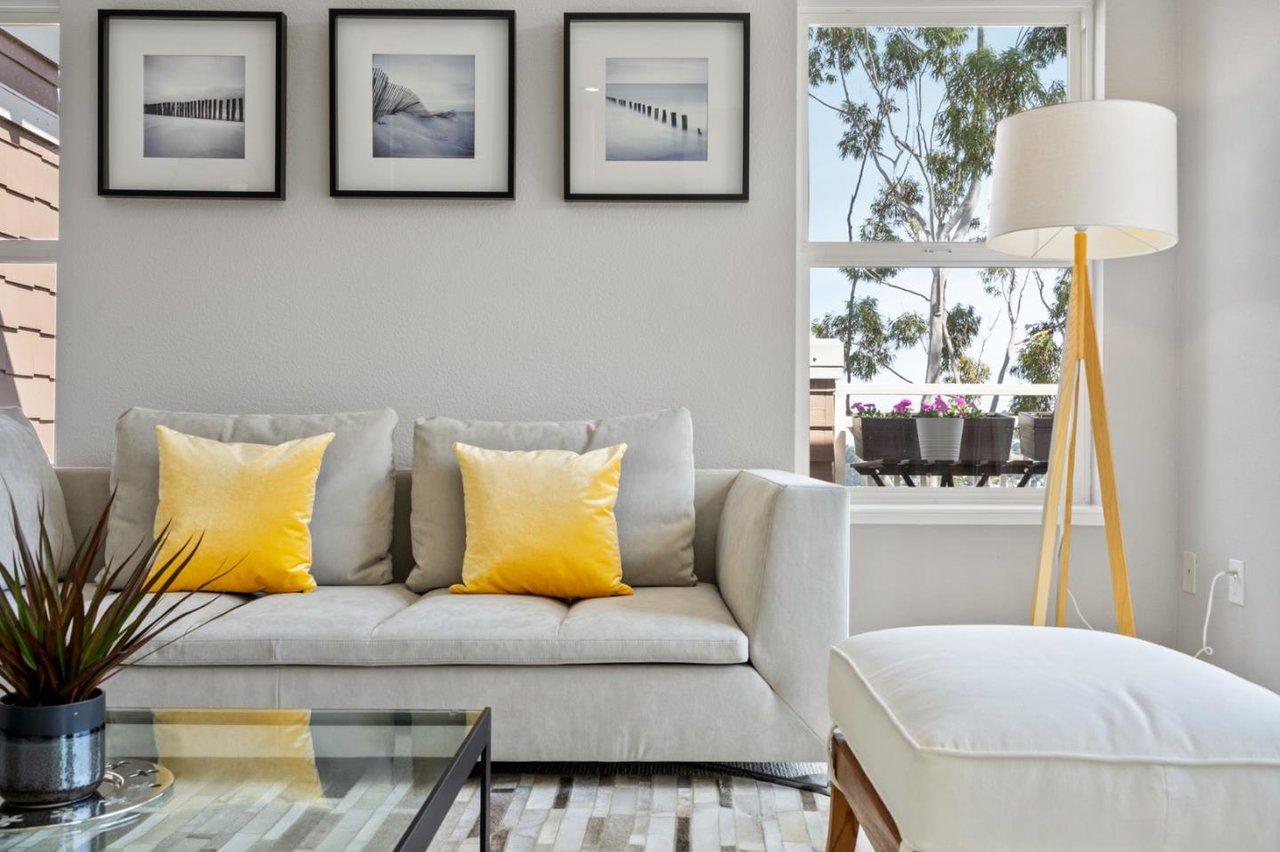
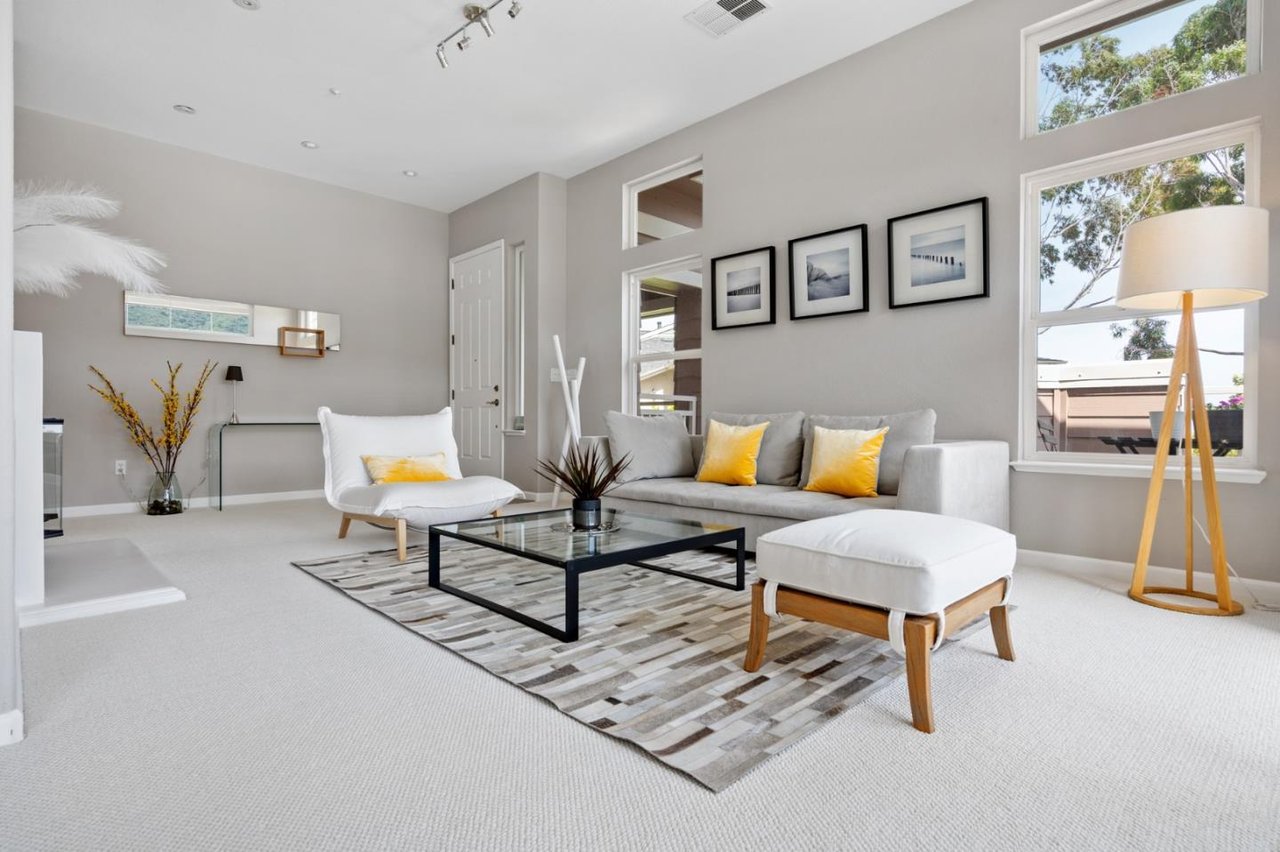
Living room with a gray sofa, yellow pillows, and large windows overlooking trees and a patio.
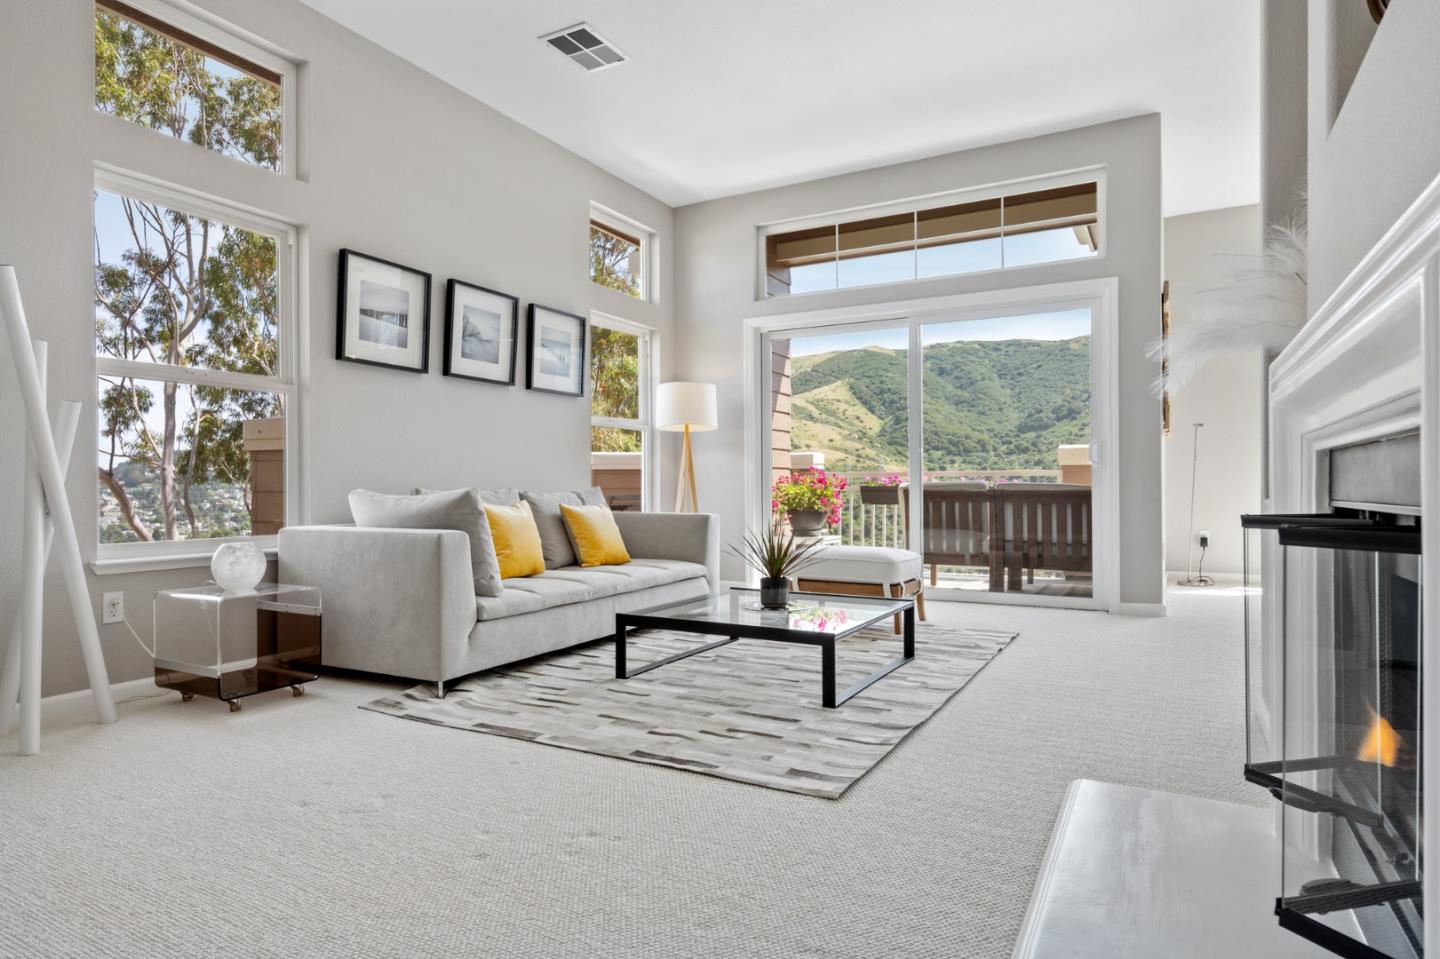
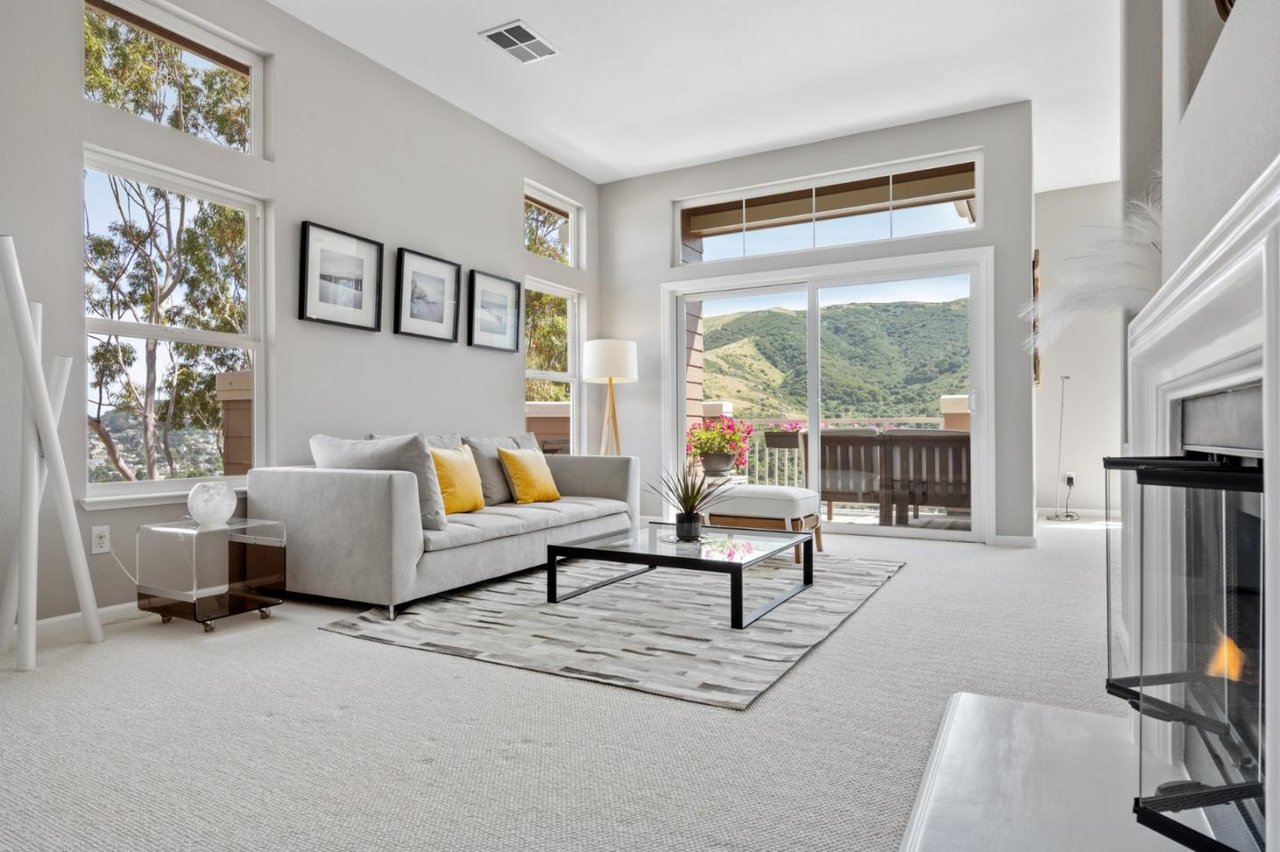
Staged living room with a gray sofa, fireplace, and large windows overlooking green hills.
Staged living room with a gray sofa, white chairs, yellow pillows, and large windows overlooking trees.
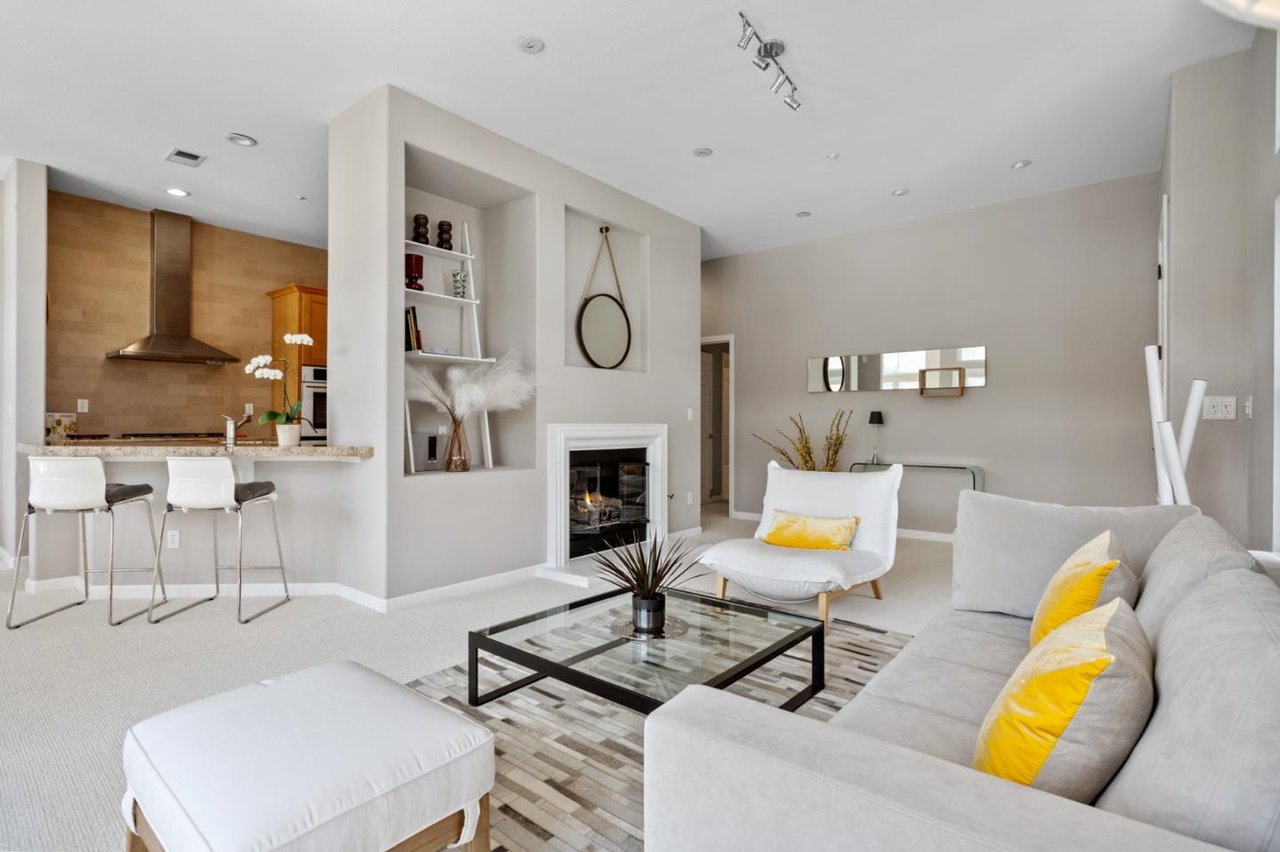
Staged living room with a fireplace, open kitchen, and yellow accent pillows.
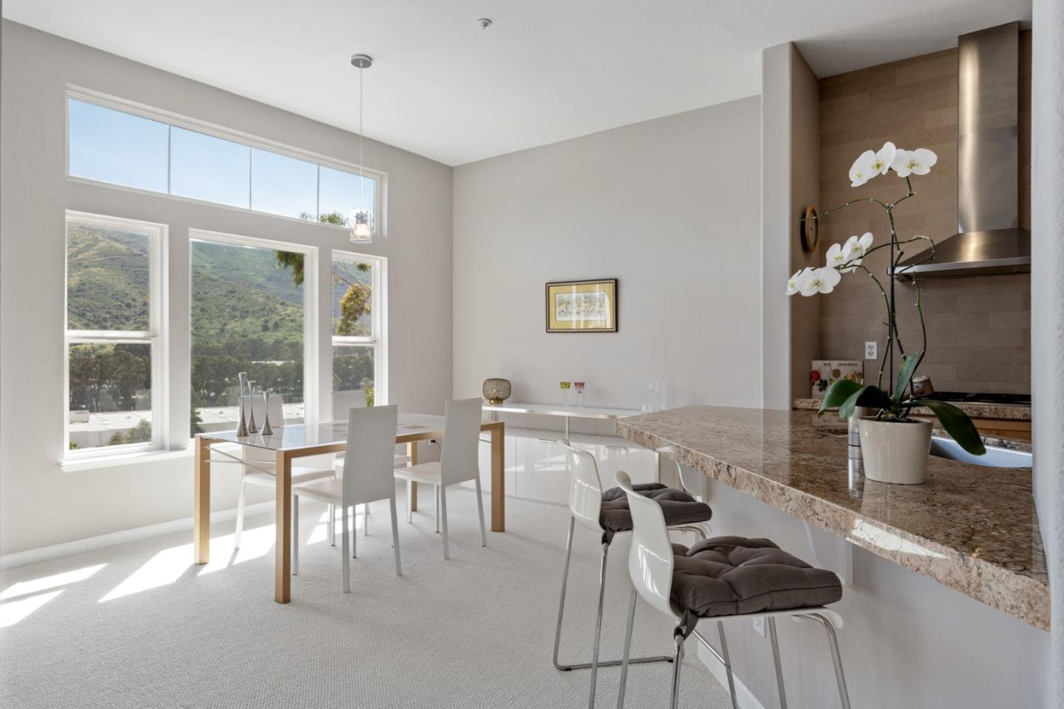
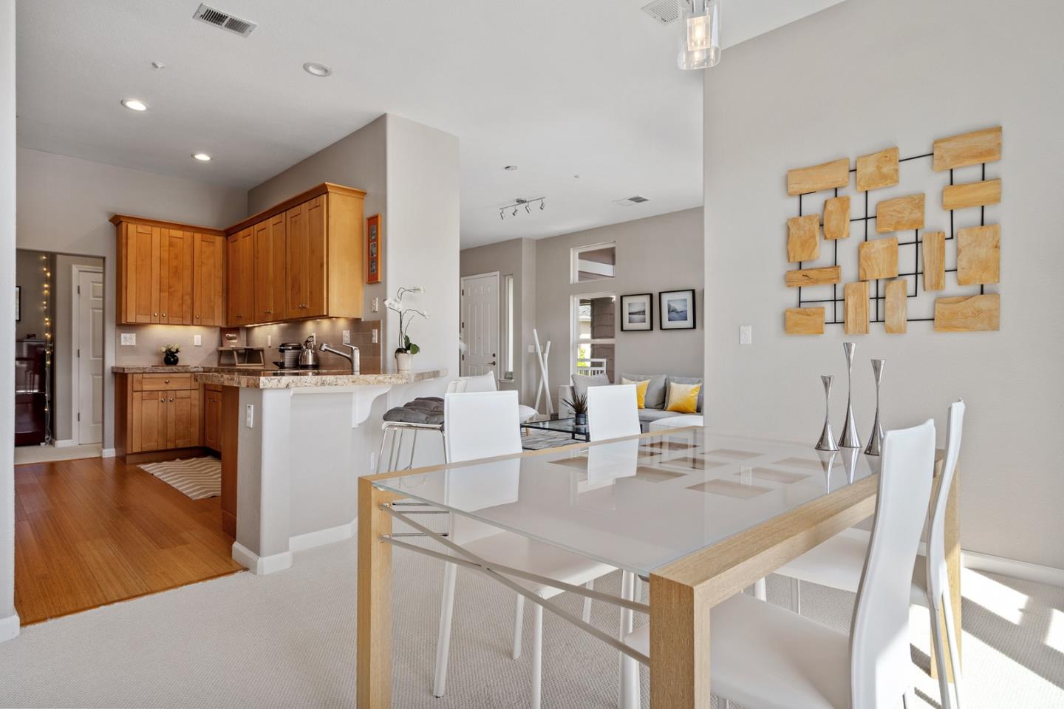
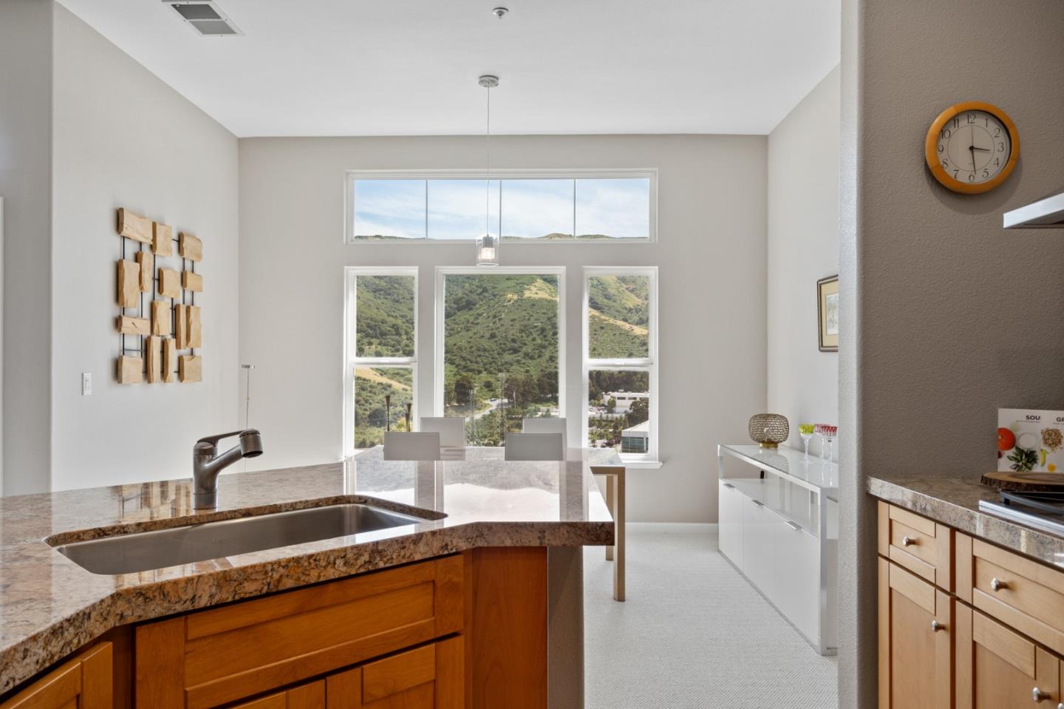
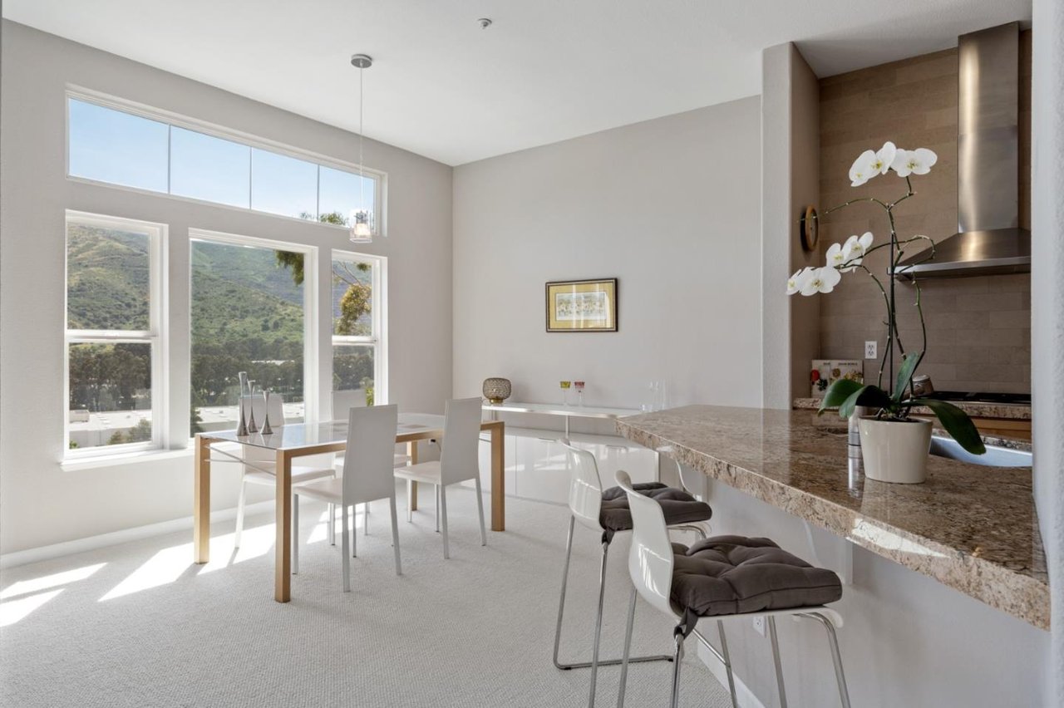
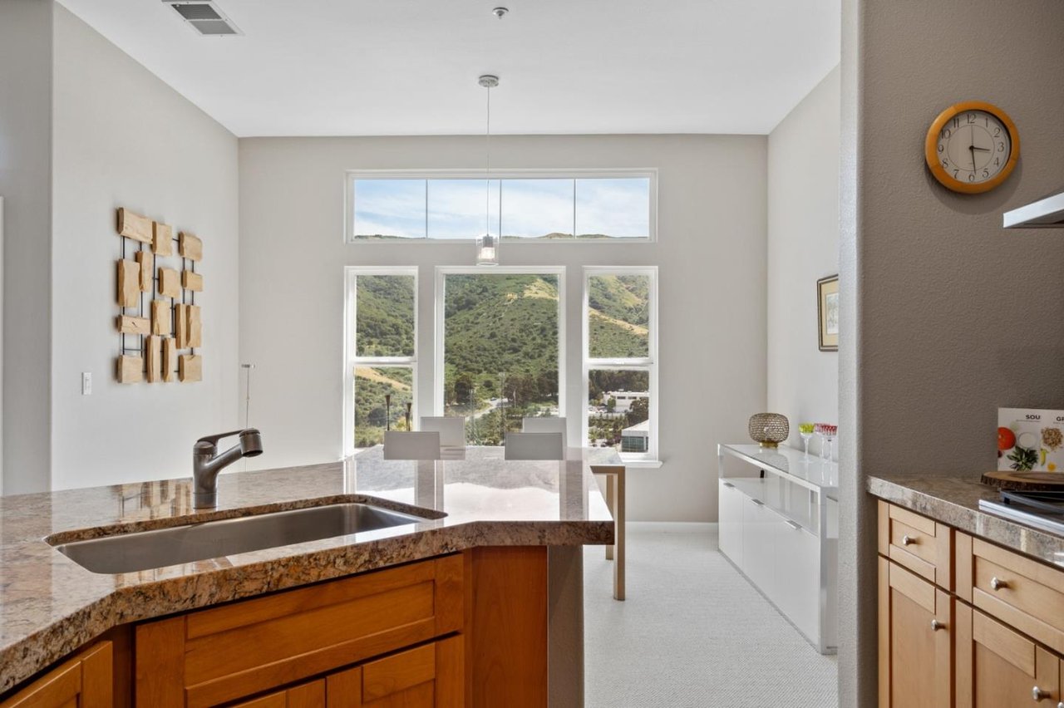
Dining area with large hillside-view windows beside a granite kitchen island.
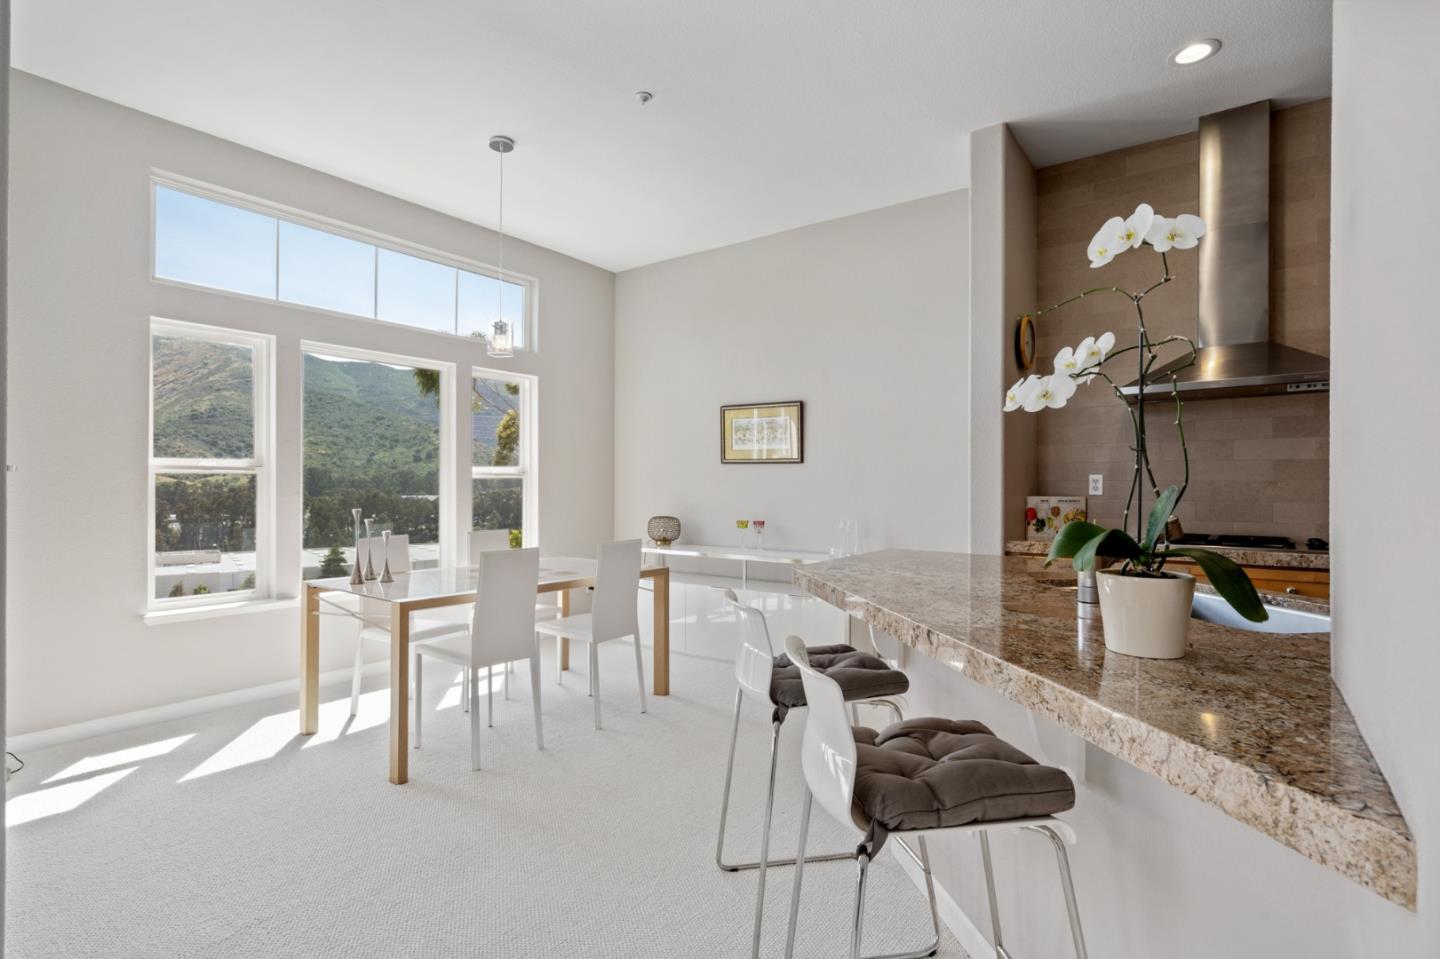
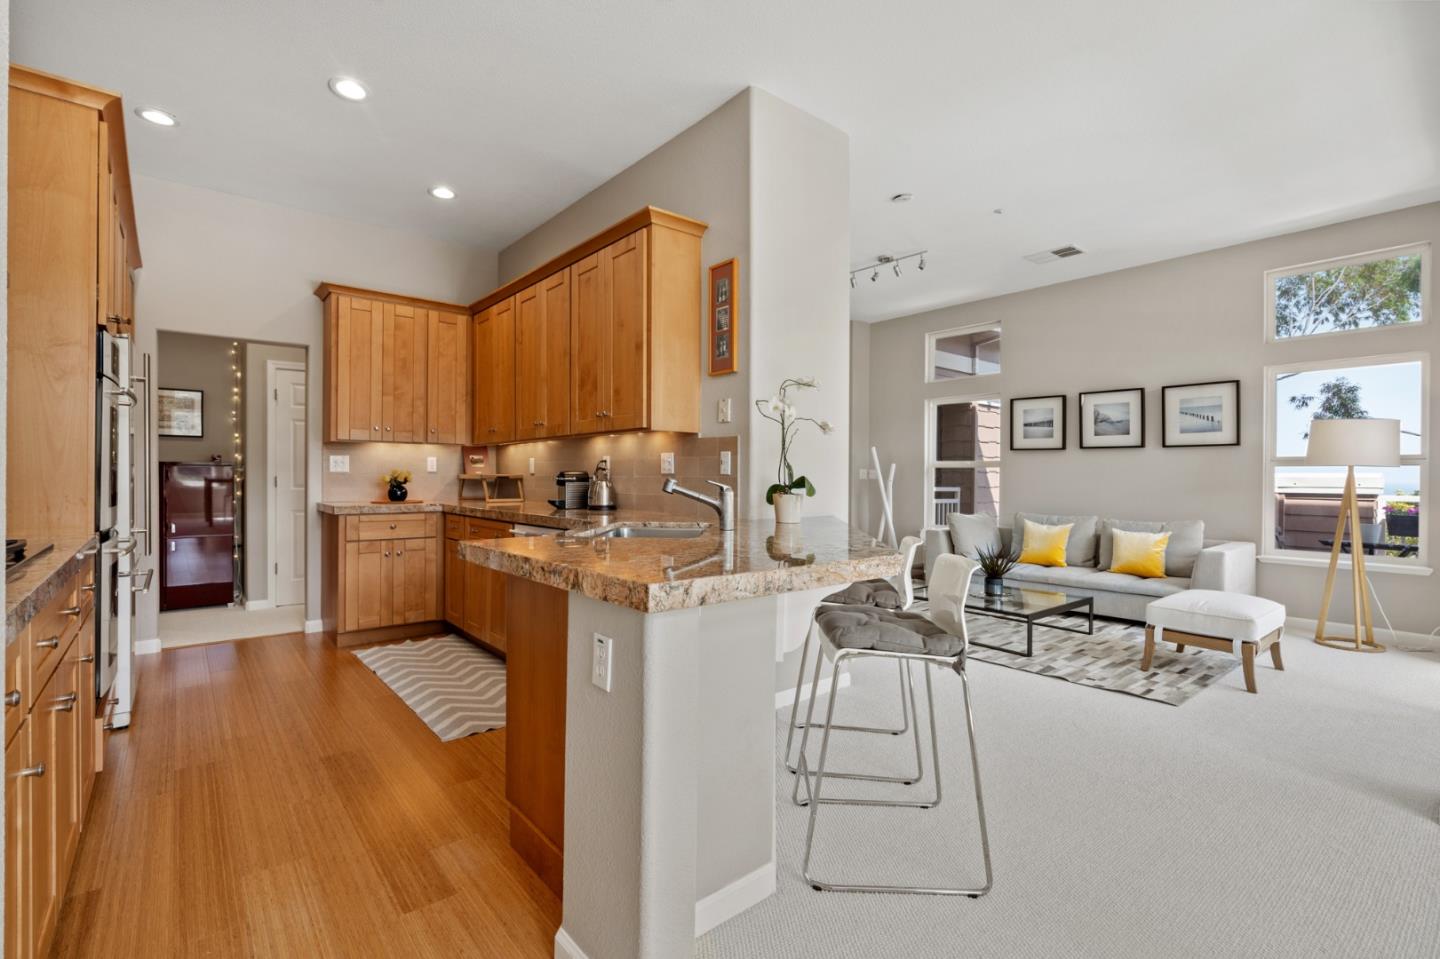
Bright kitchen and dining area with a granite breakfast bar and mountain views through tall windows.
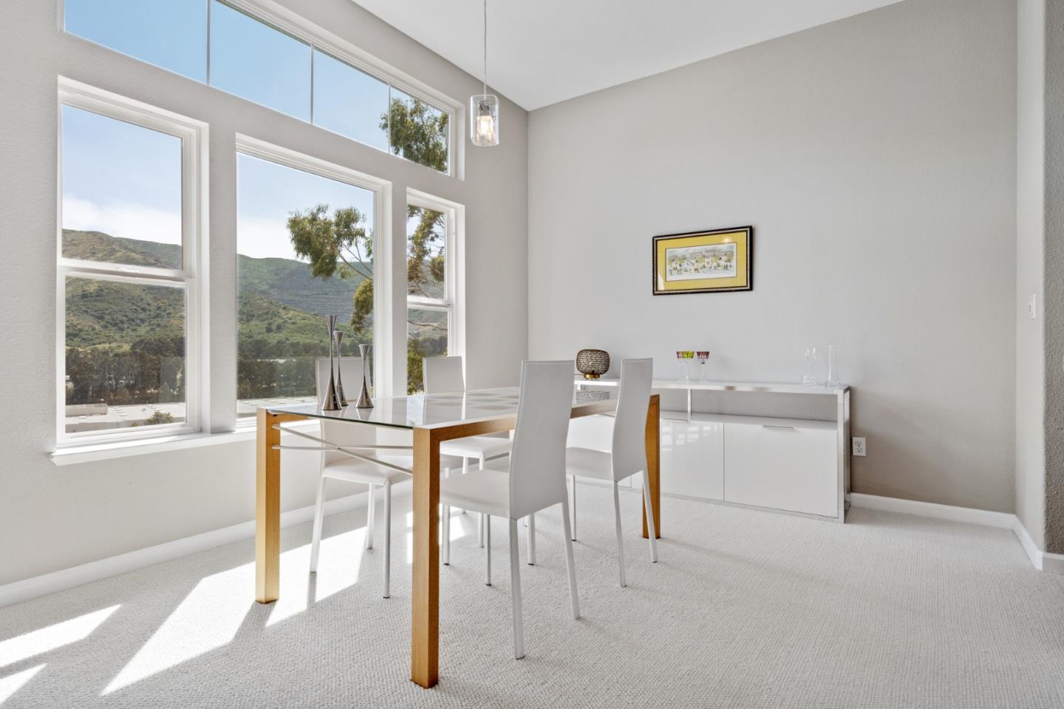
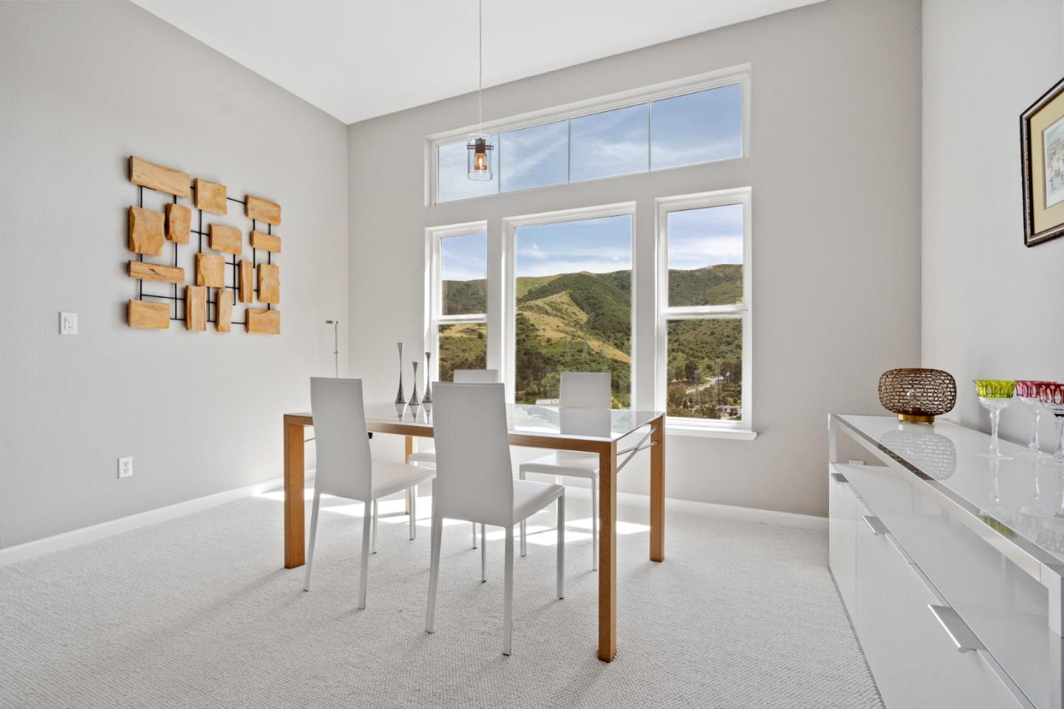
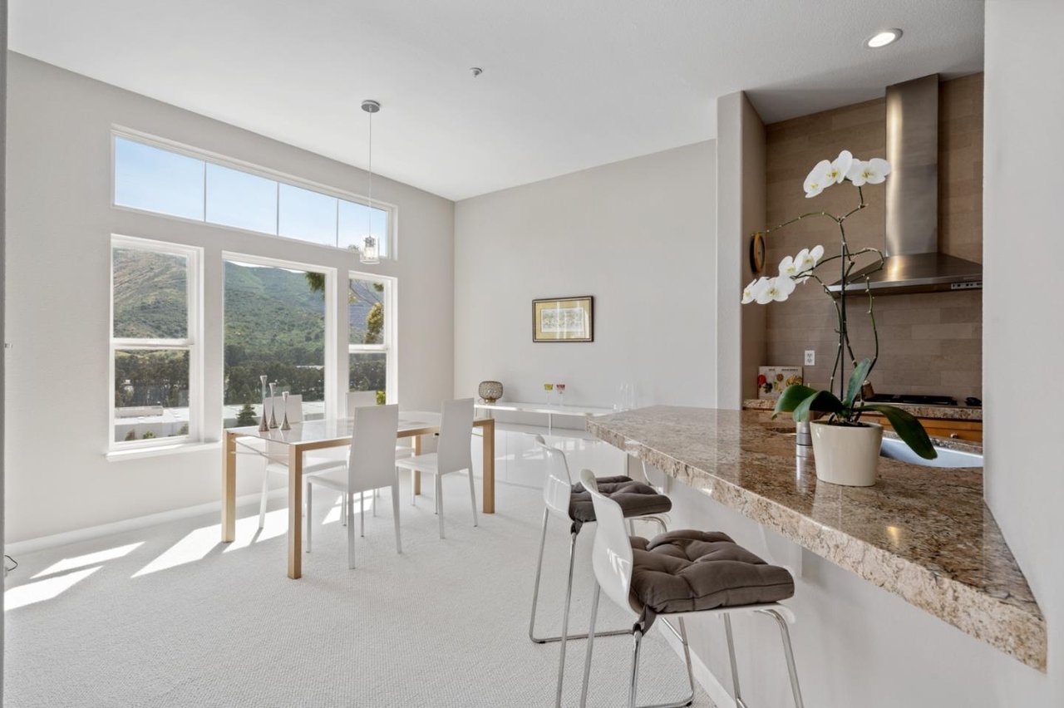
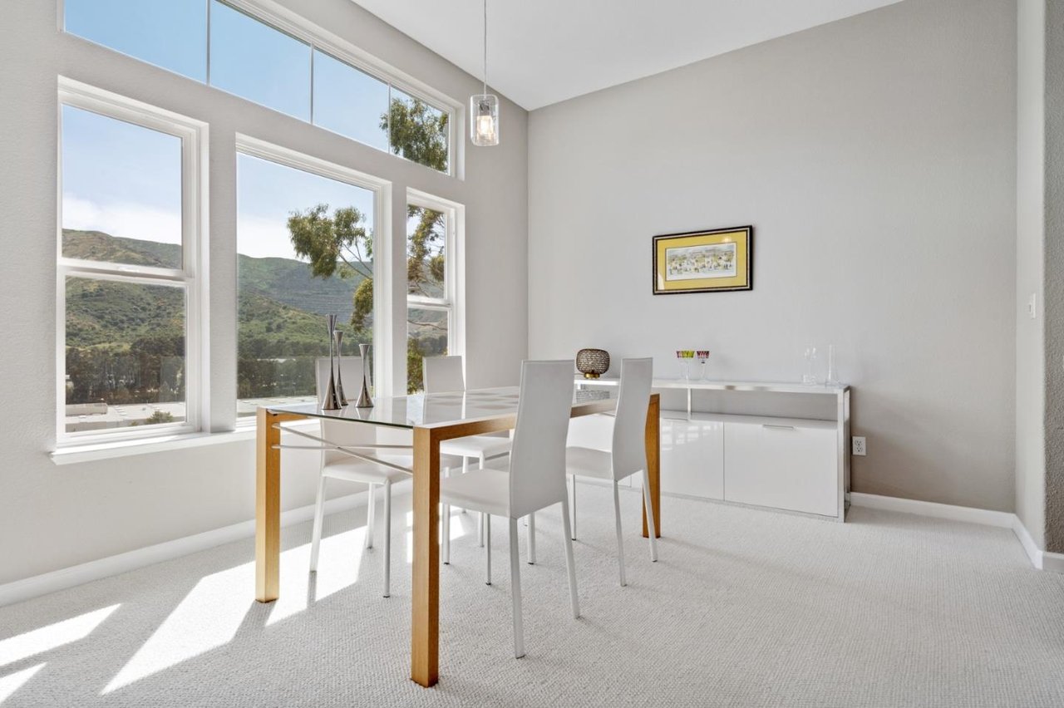
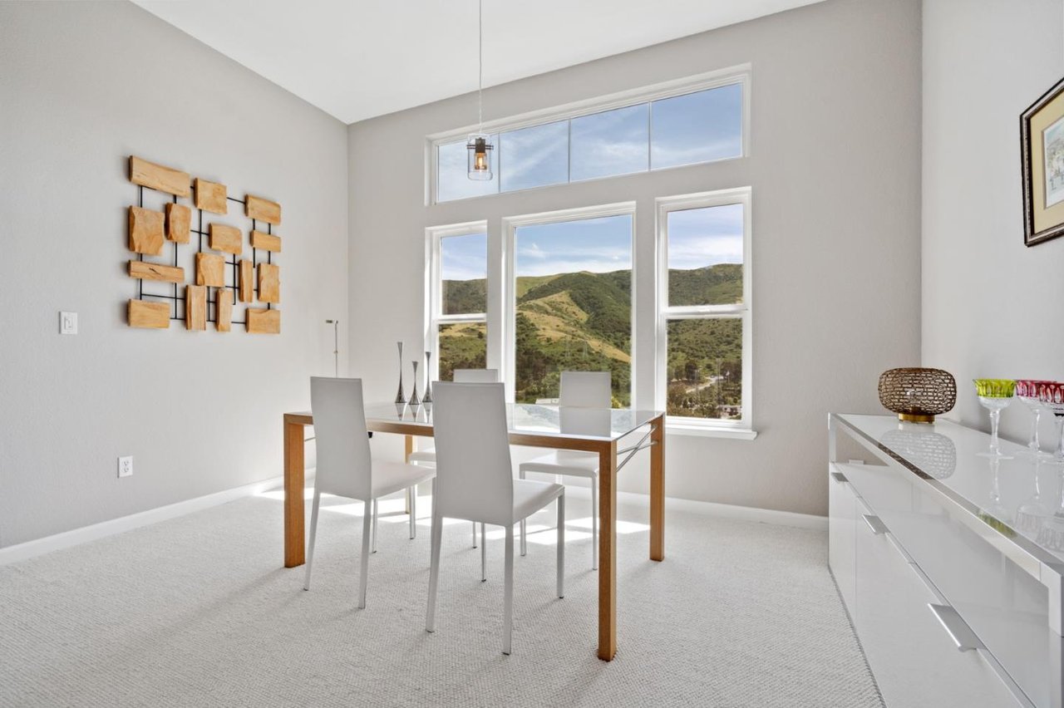
Dining room with a glass-top table and tall windows overlooking green hills.
Dining room with a glass-top table and large windows overlooking green hills.
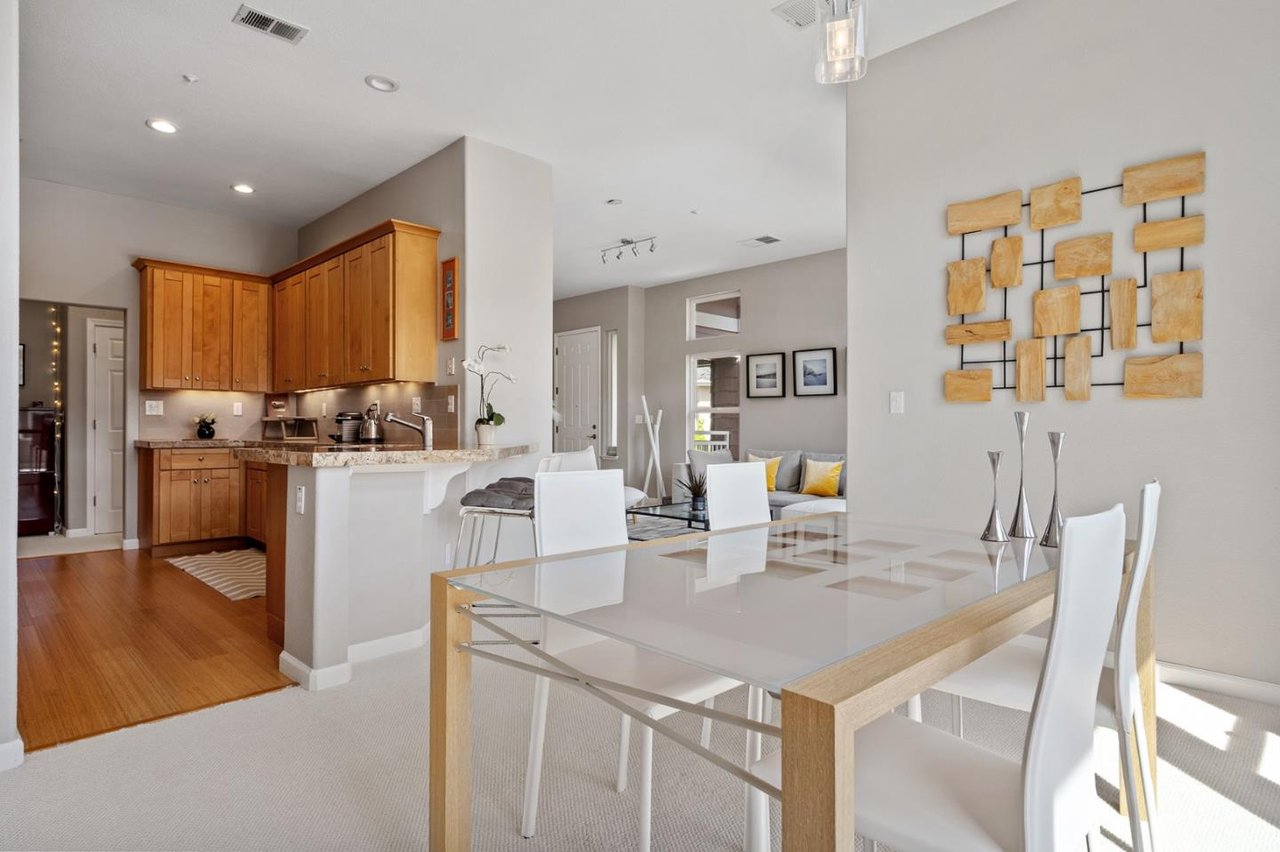
Open-plan kitchen and dining area with warm wood cabinets and a glass-top table.
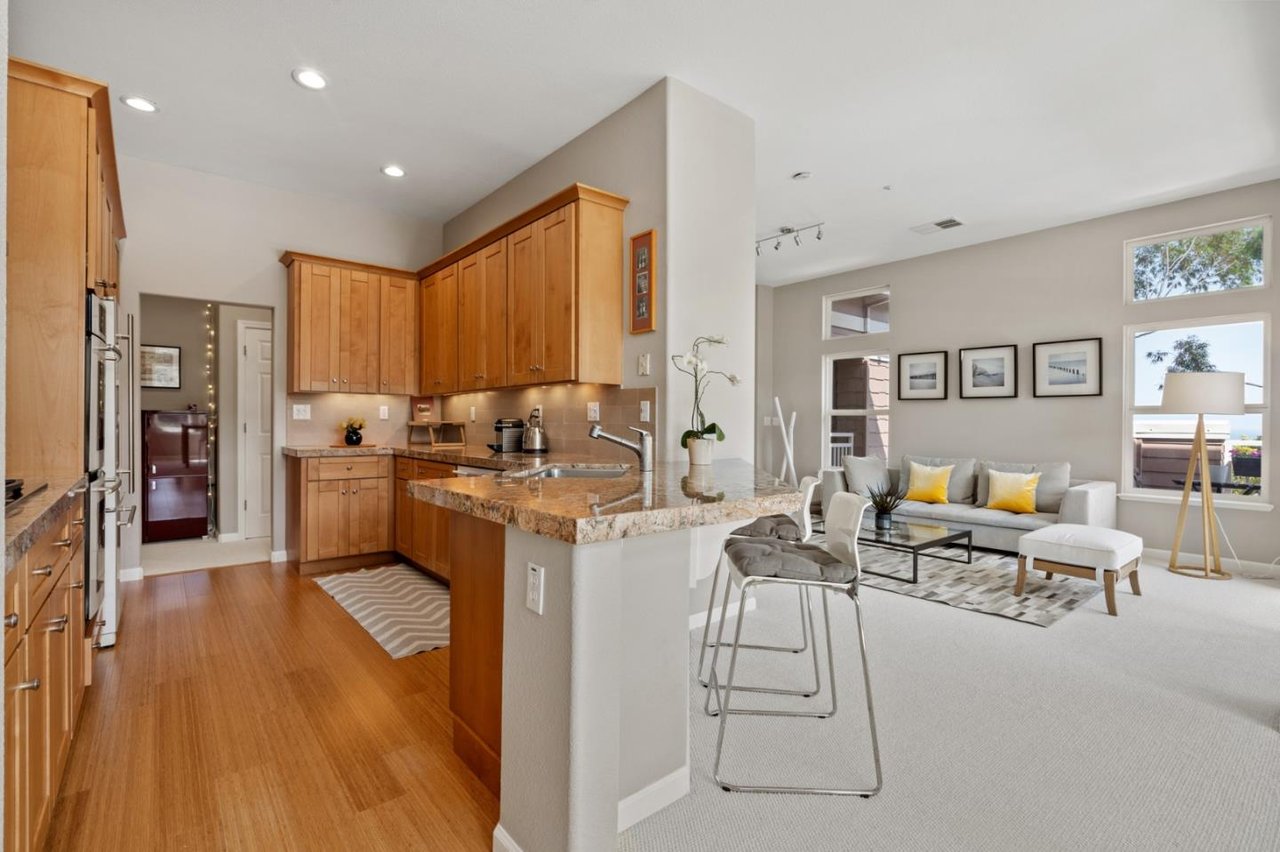
Open-plan kitchen and living room with wood cabinets, granite island, and water visible through the windows.
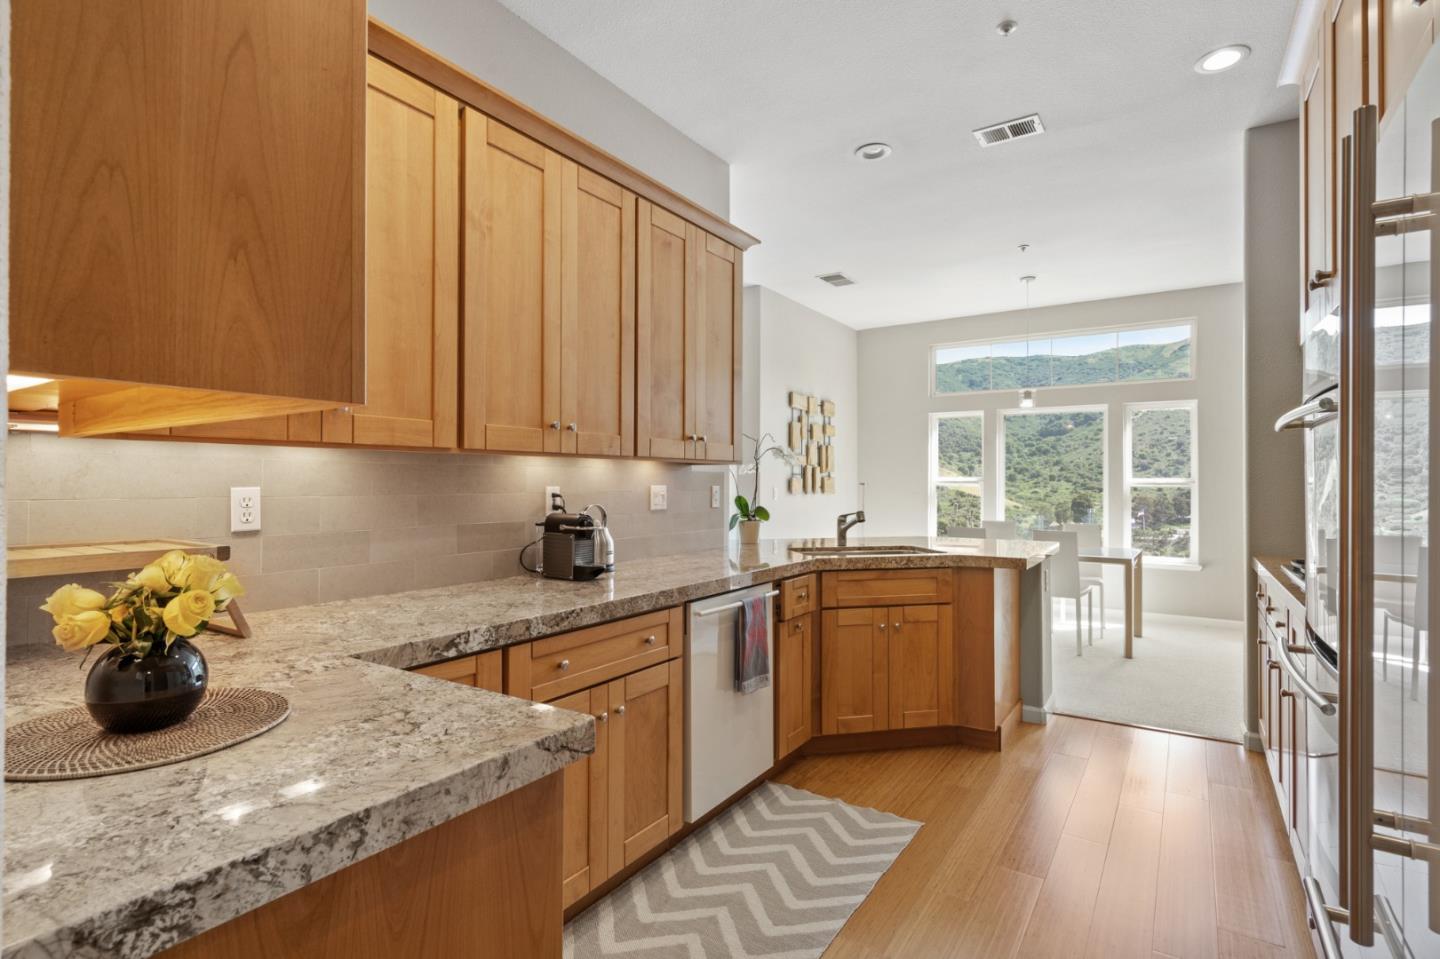
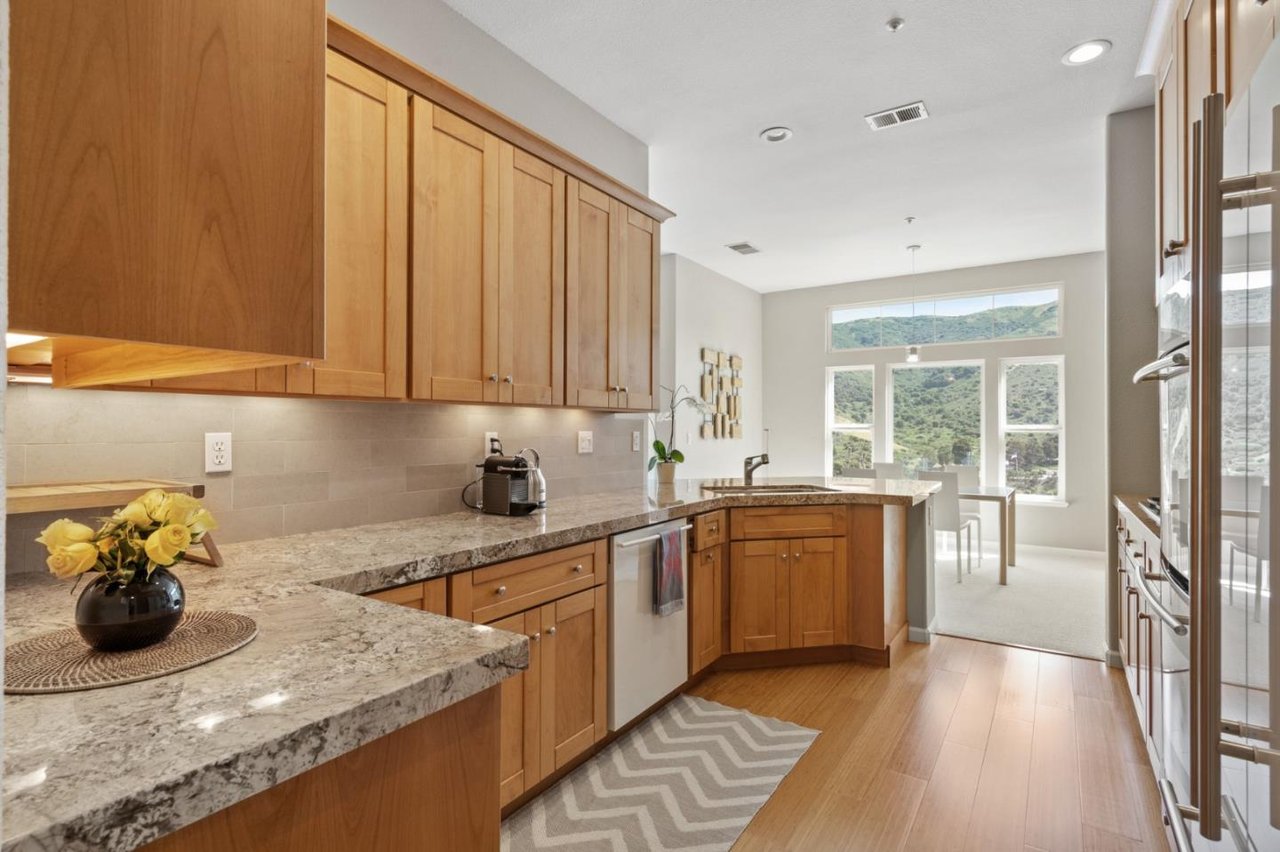
Kitchen with warm wood cabinets and granite counters, opening toward windows overlooking green hills.
Kitchen with granite counters and tall windows overlooking green hills.
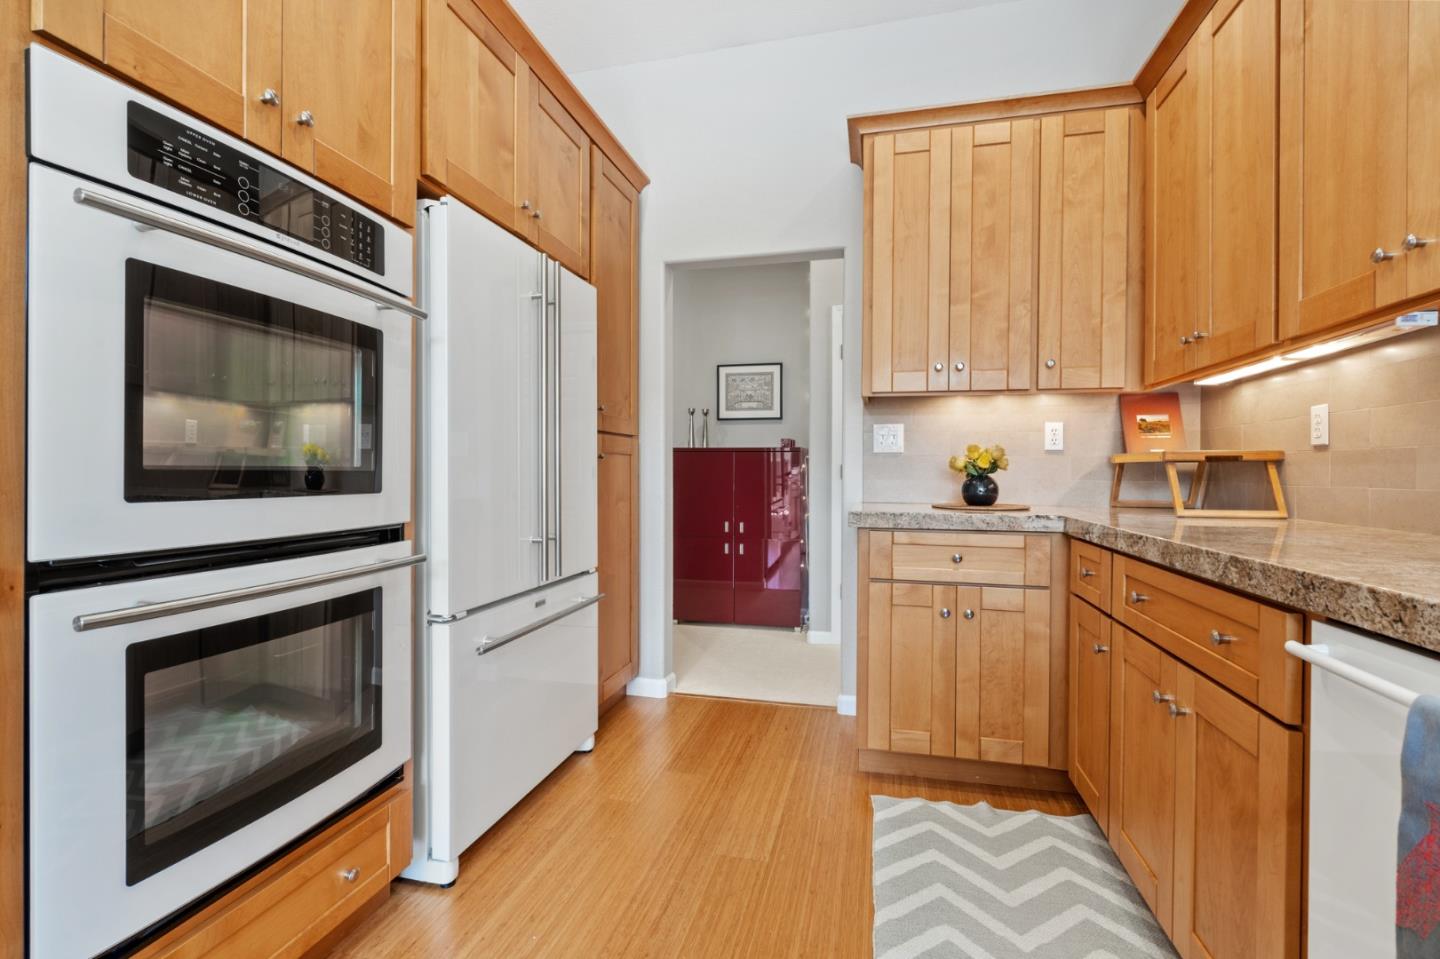
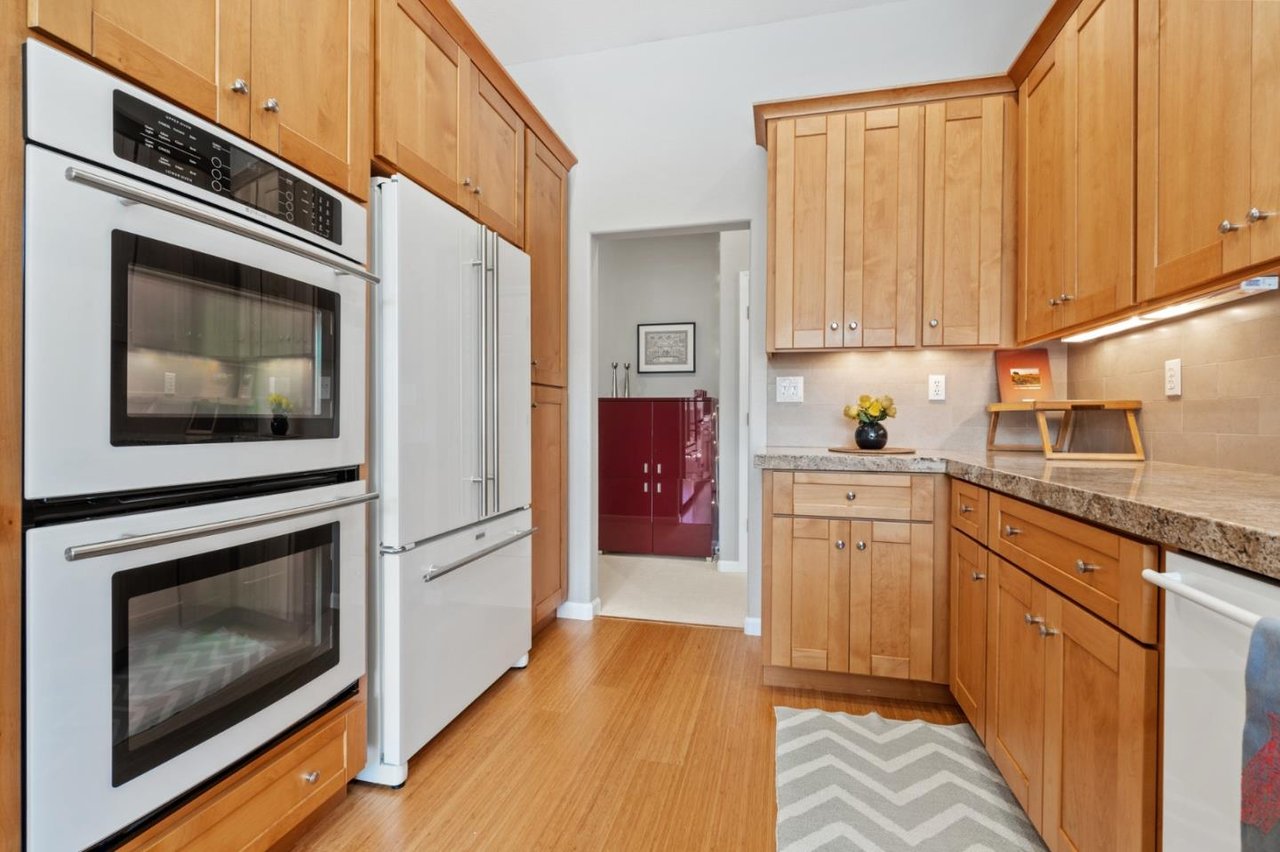
Kitchen with honey-toned wood cabinets, white double oven, and granite countertops.
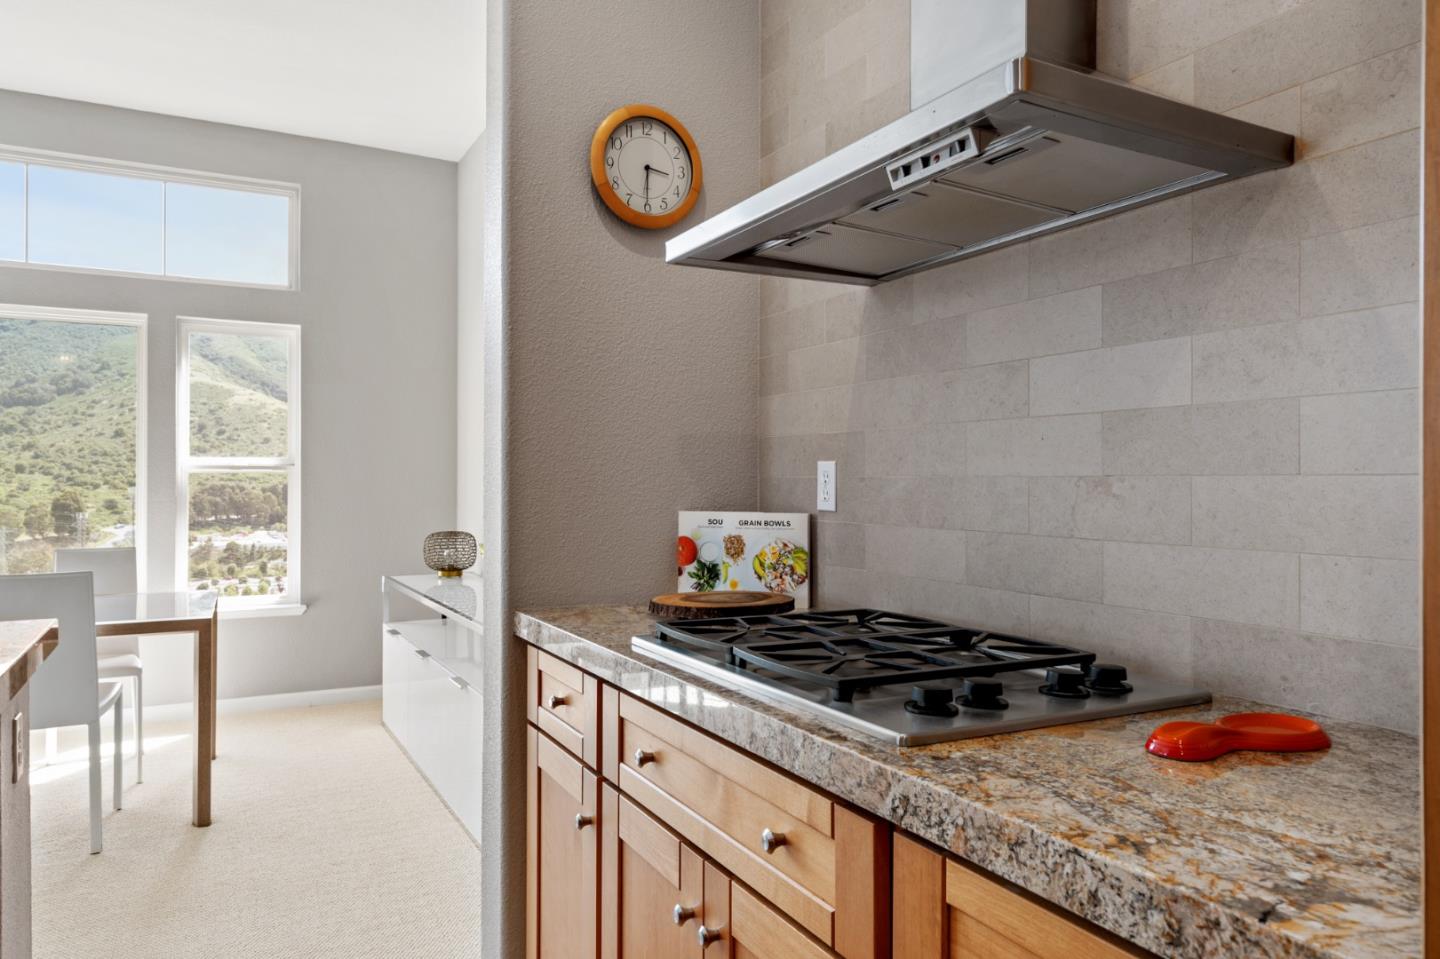
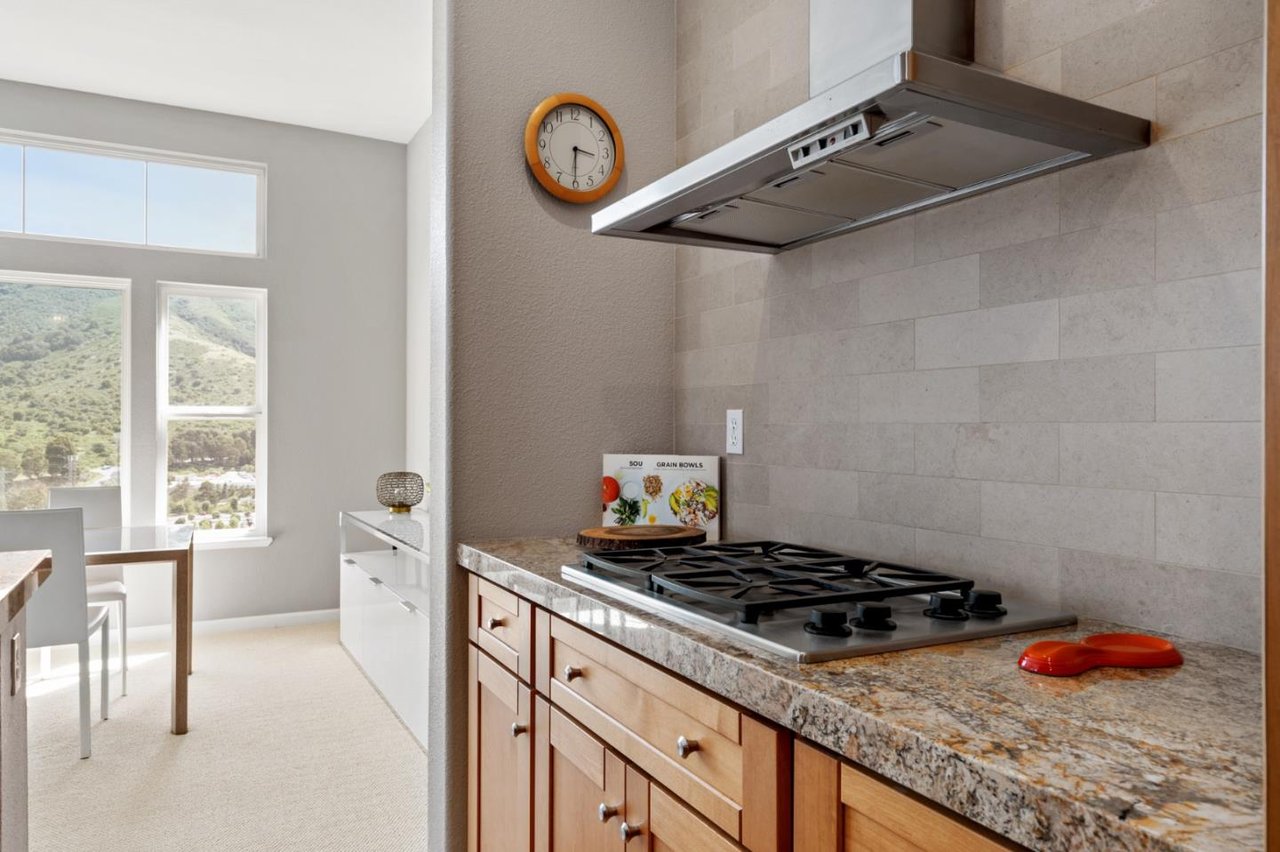
Kitchen with a gas cooktop and stone counters beside tall windows overlooking green hills.
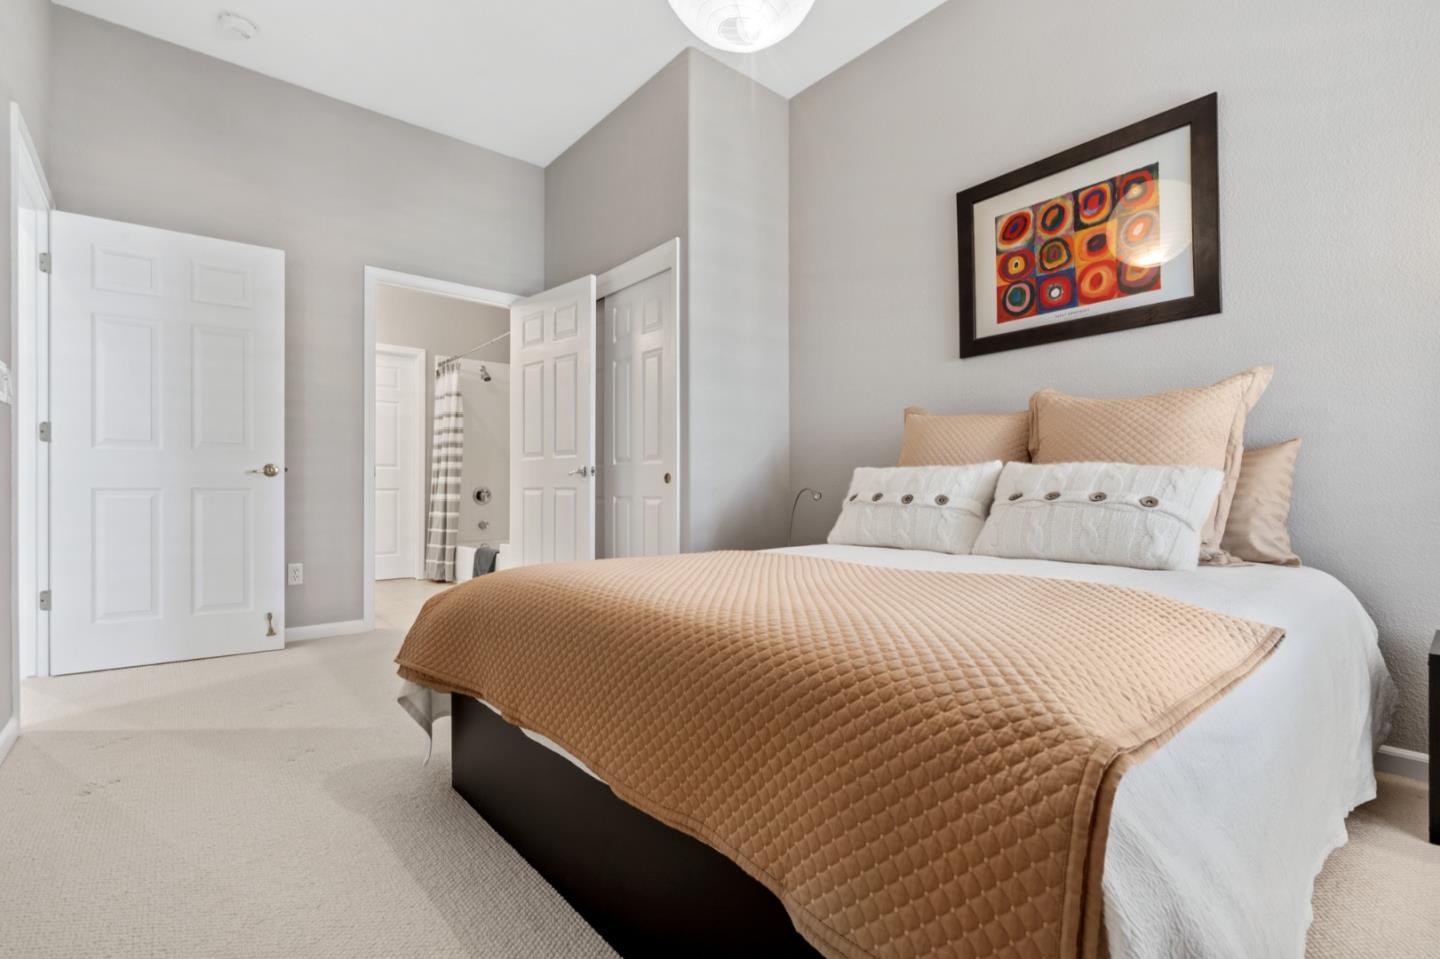
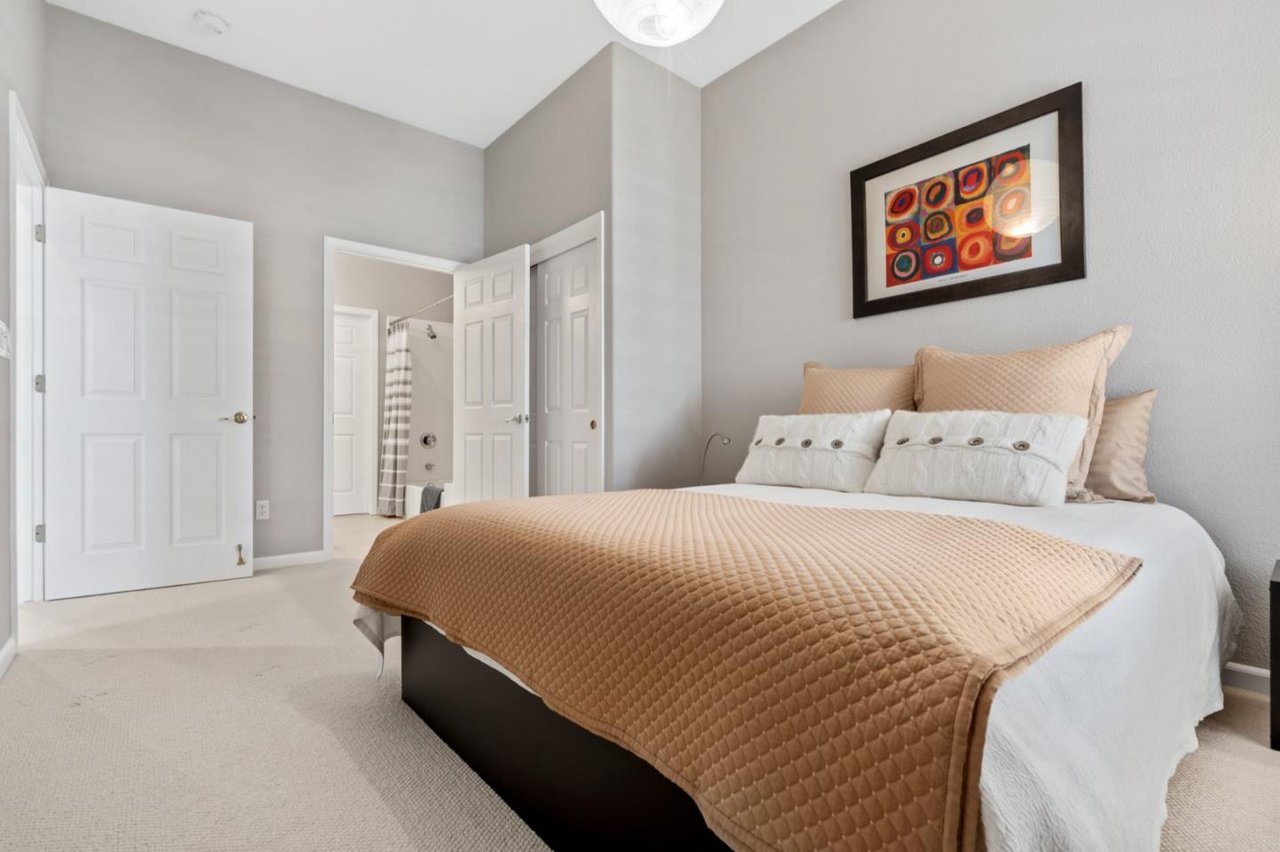
Staged bedroom with a blush quilted bedspread and colorful framed artwork above the bed.
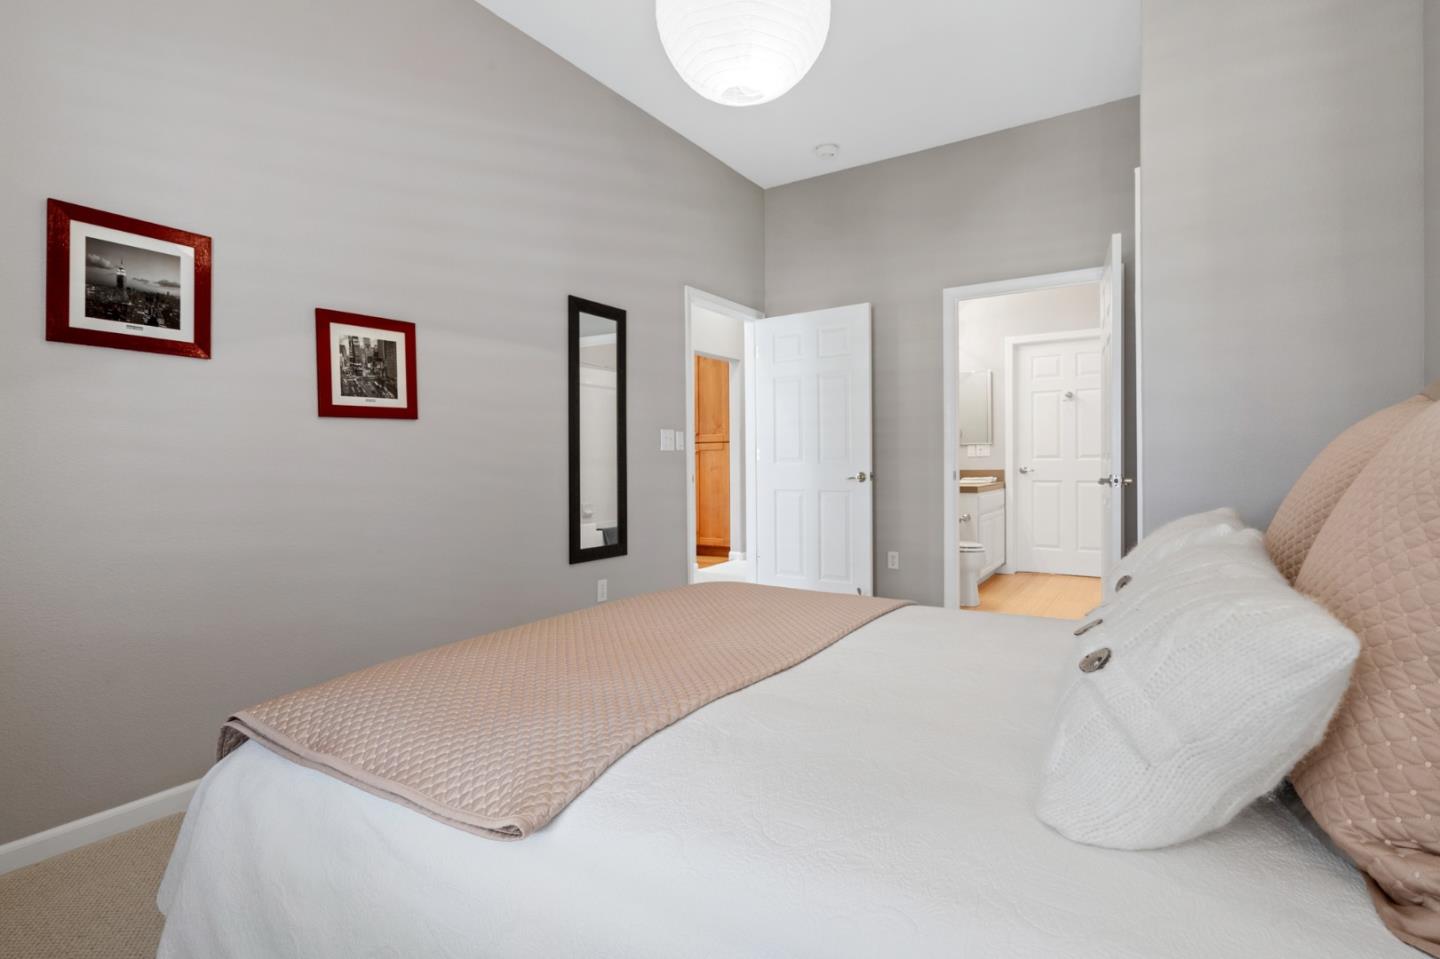
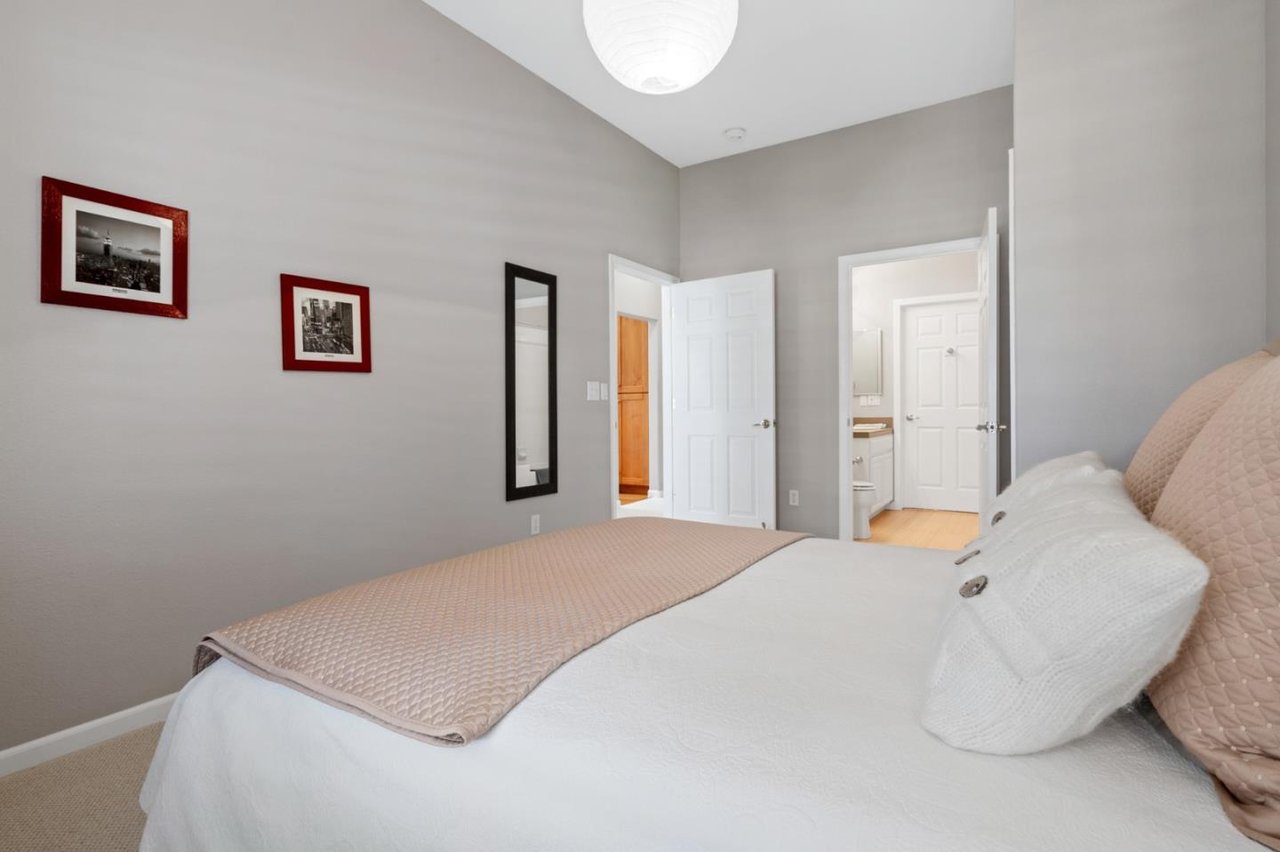
Furnished bedroom with a white bed, blush quilt, gray walls, and open doorways.
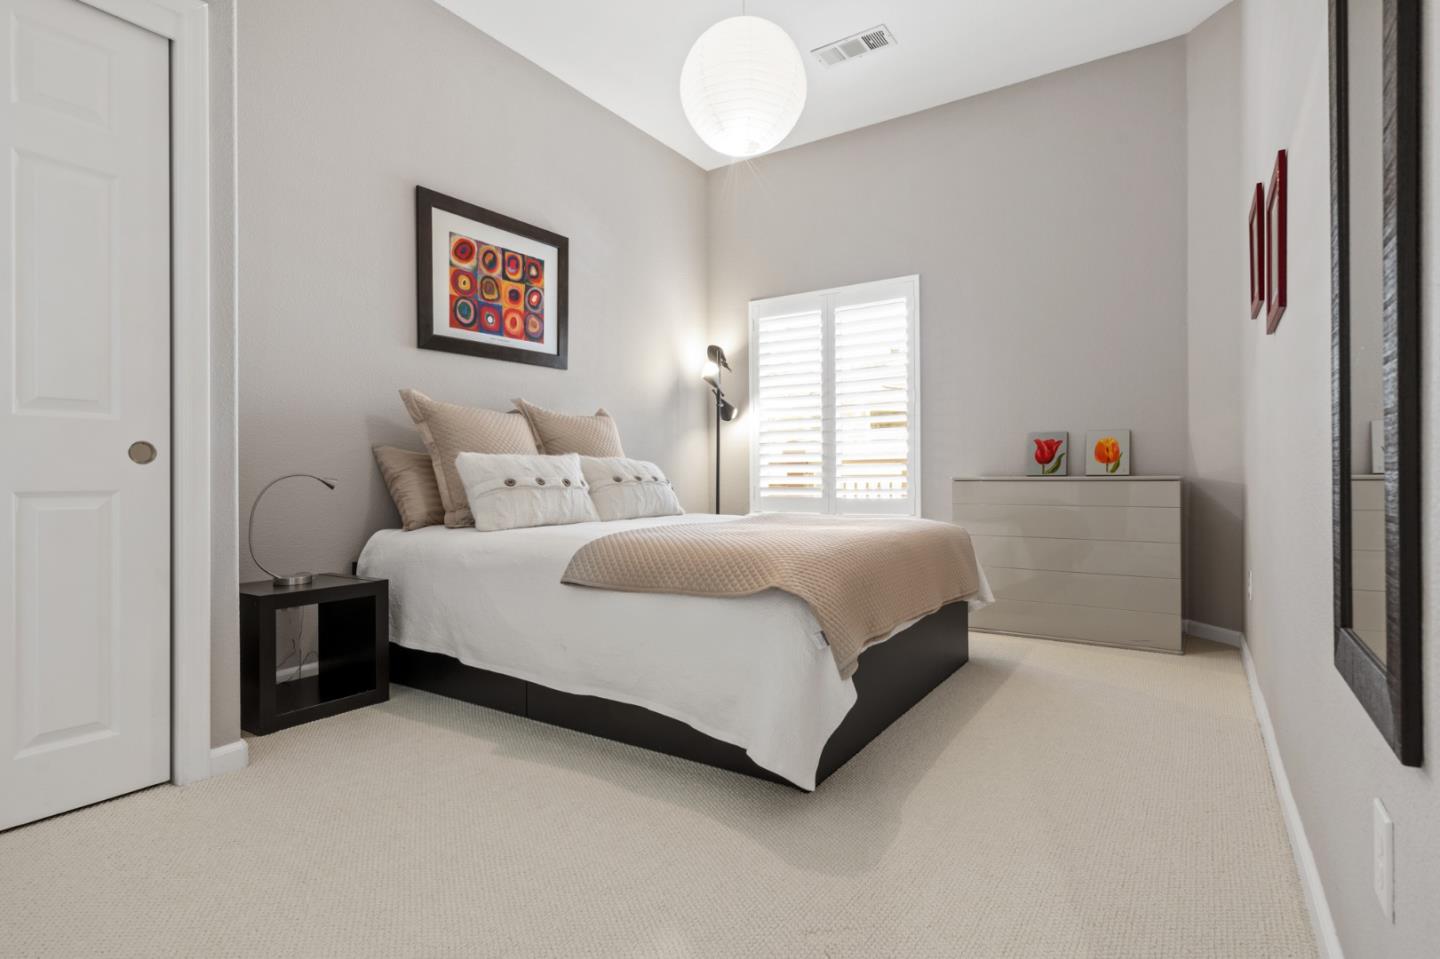
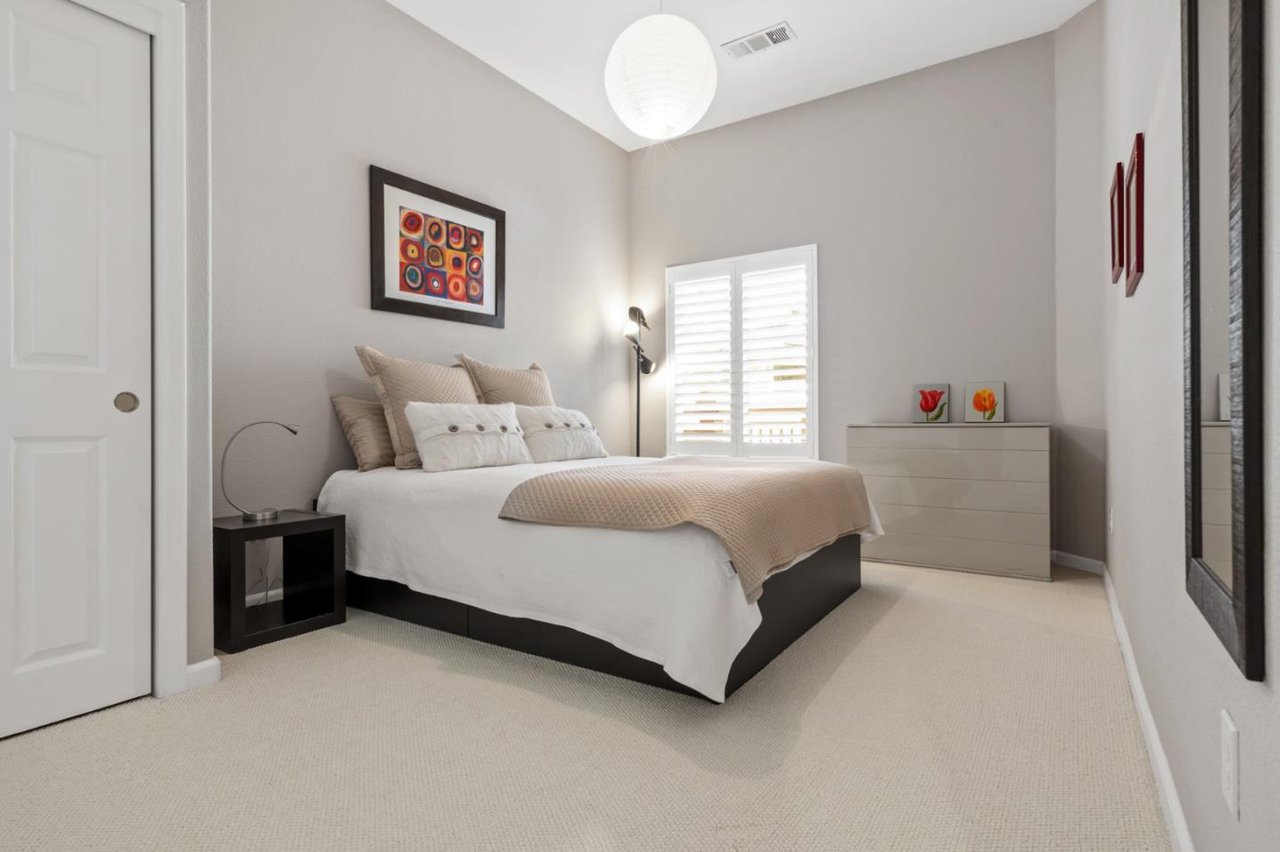
Bedroom with a white-and-beige bed, plantation shutters, and light carpet.
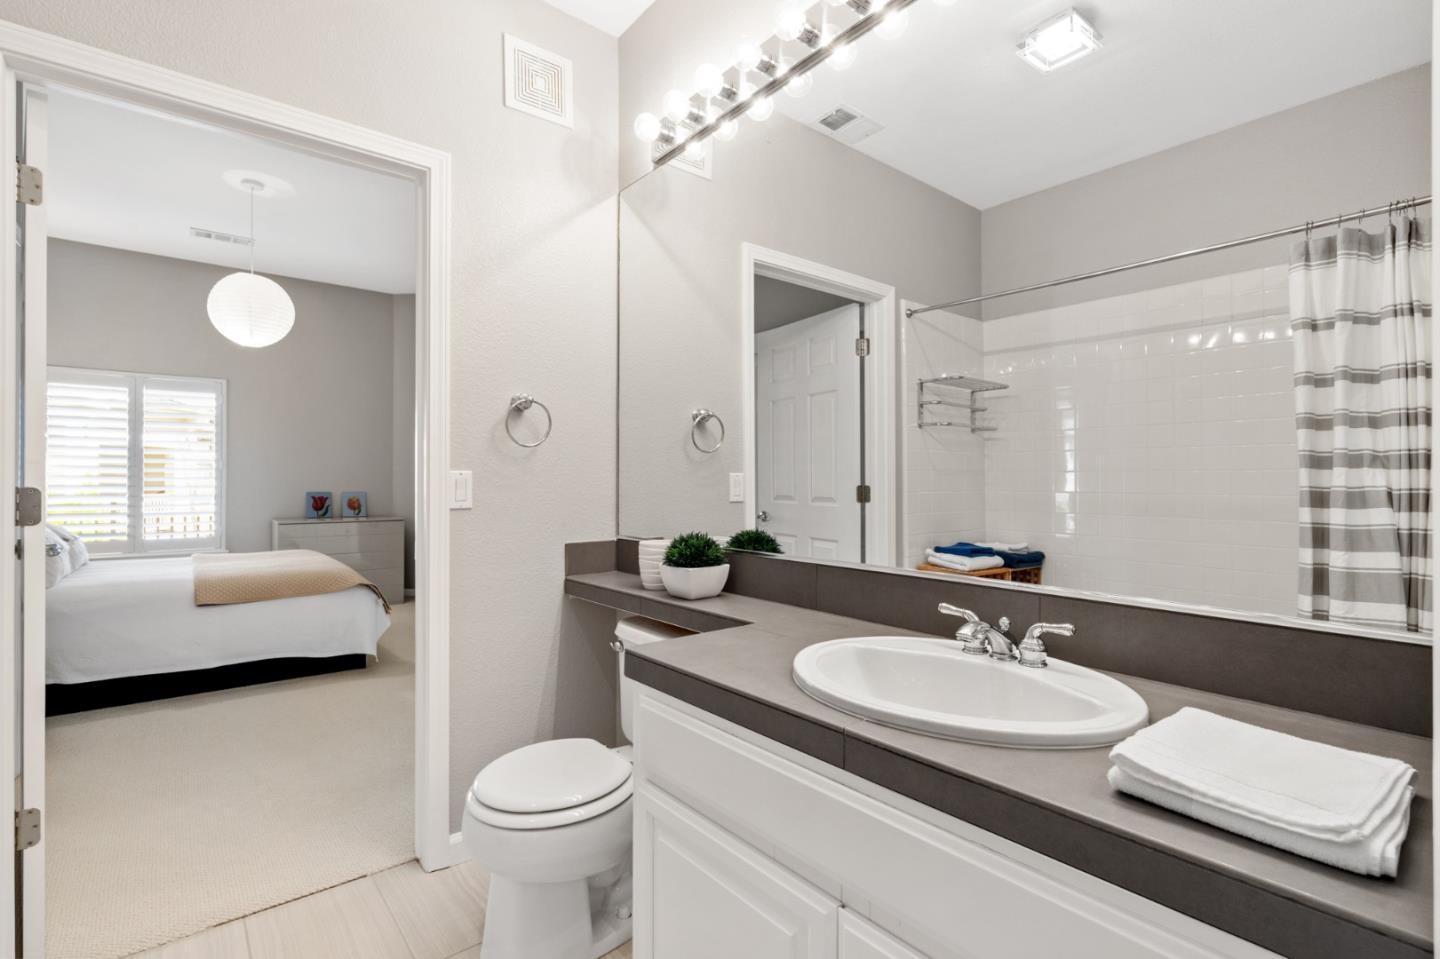
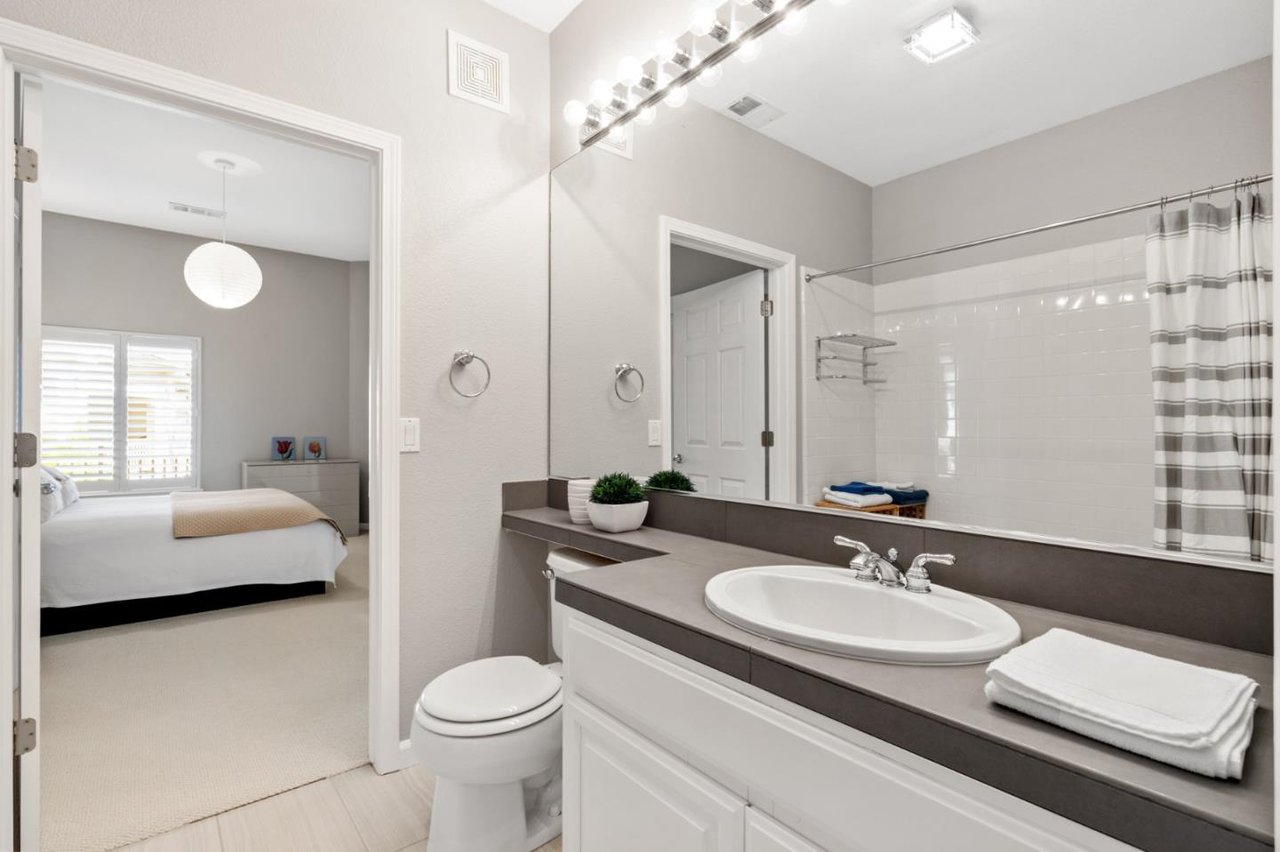
Bathroom with a long gray vanity, large mirror, and tiled shower beside an open bedroom doorway.
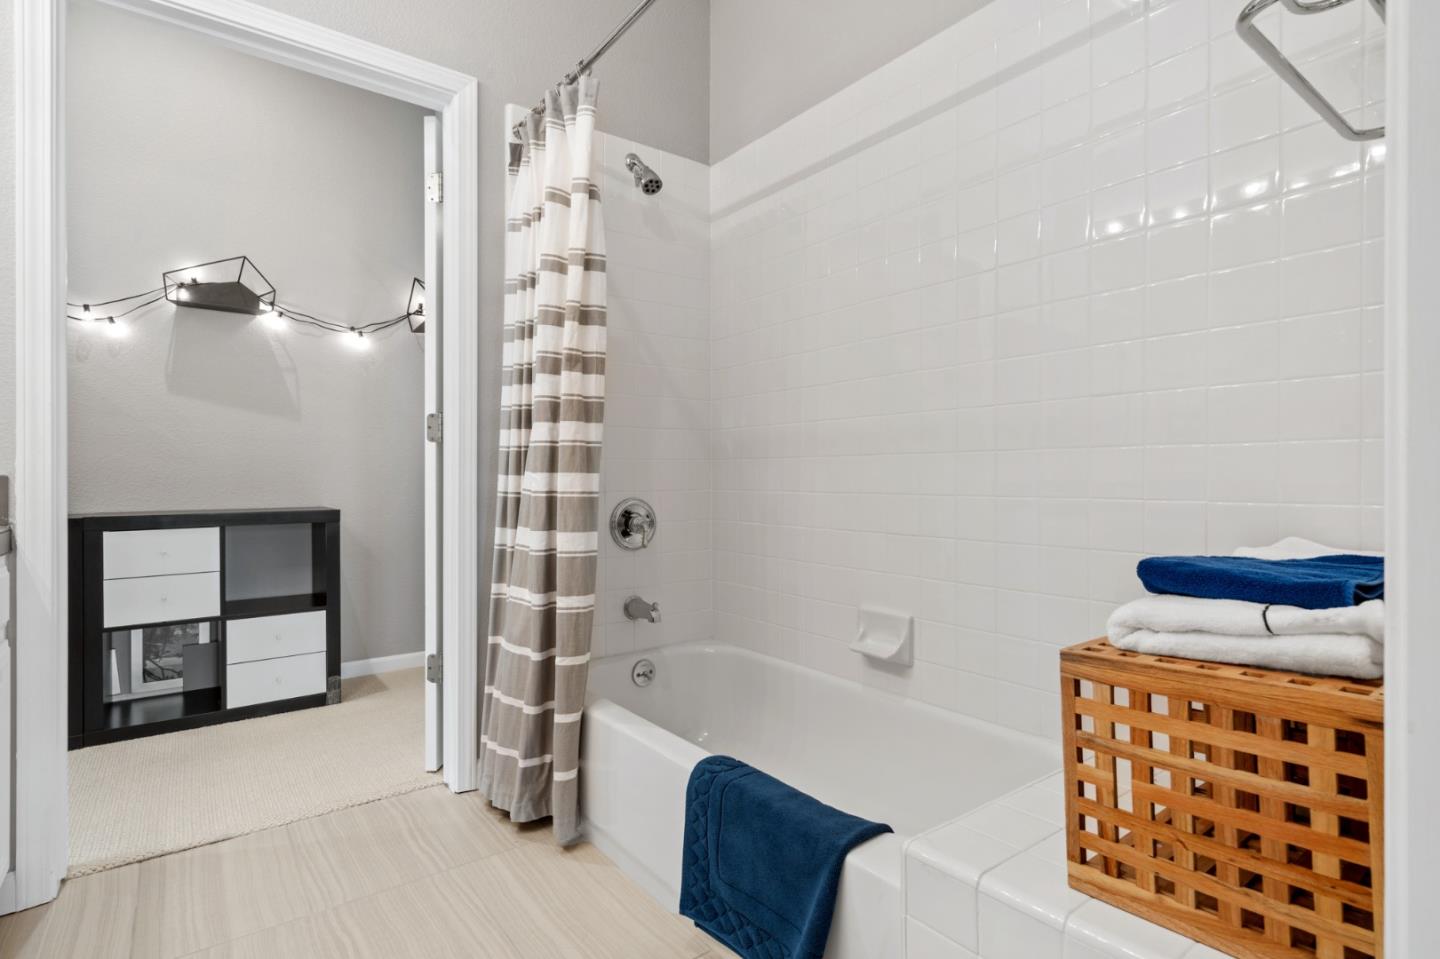
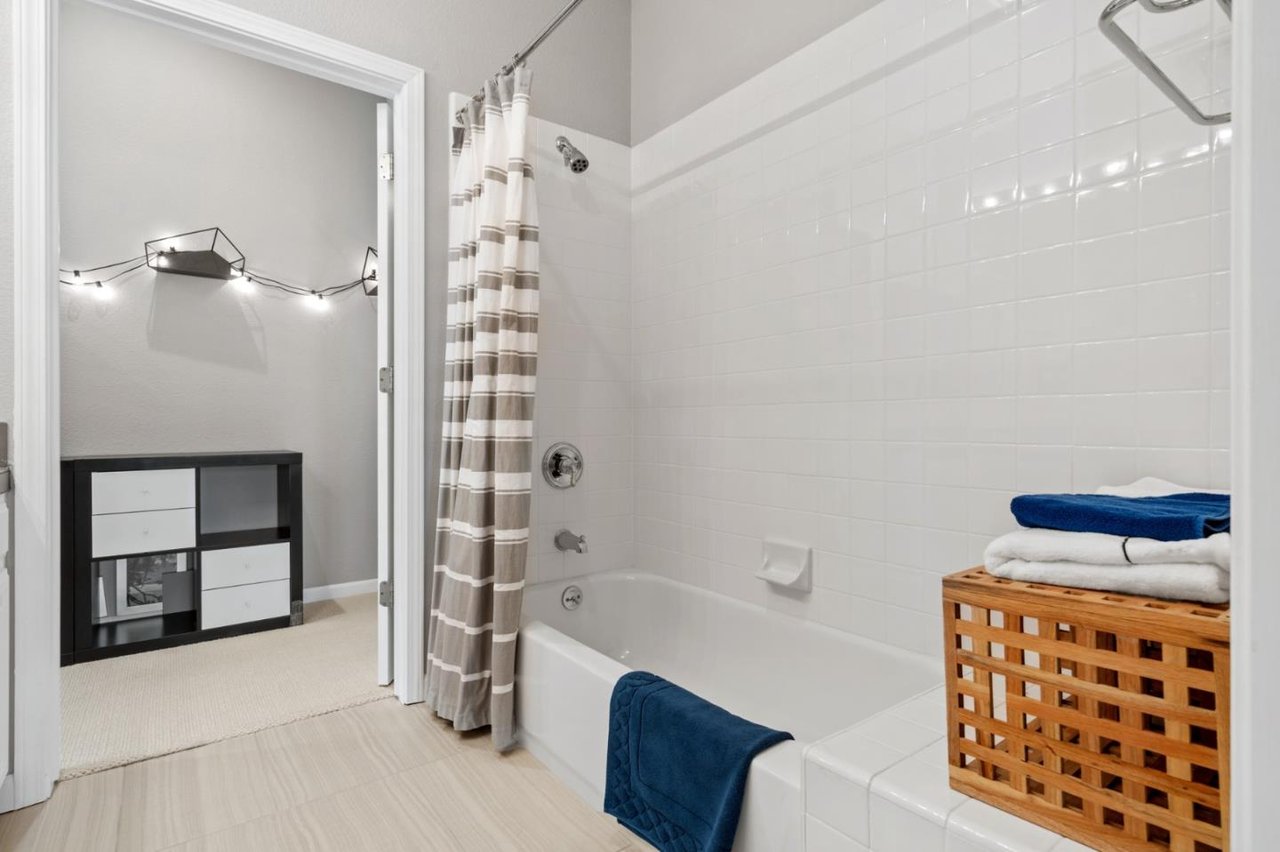
Bathroom with a white tiled tub, striped shower curtain, and folded towels on a wooden basket.
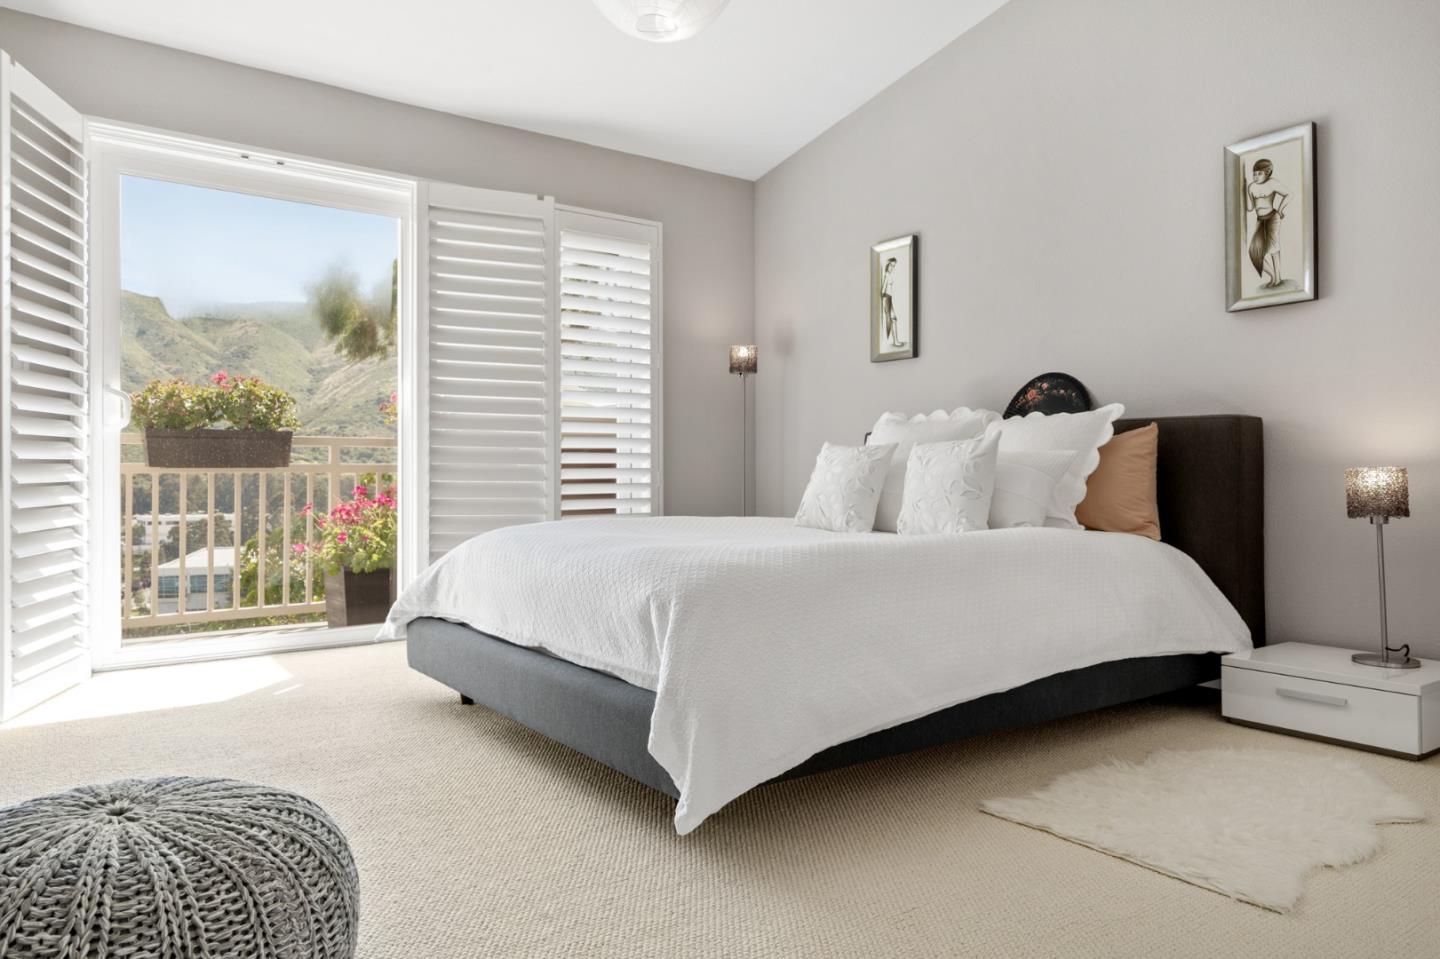
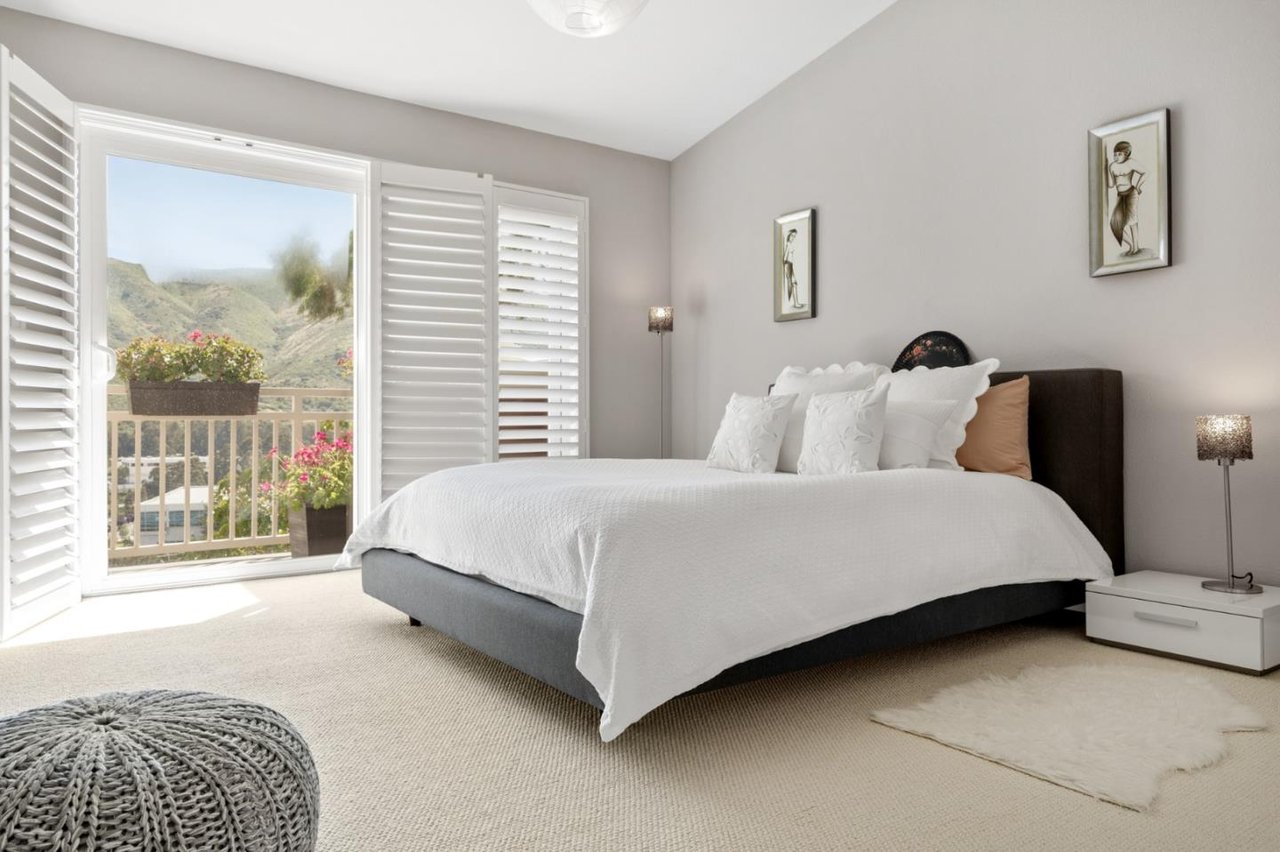
Bedroom with a white bed and shutters opening to a balcony with mountain views.
Staged bedroom with a white bed and shuttered balcony doors overlooking mountains.
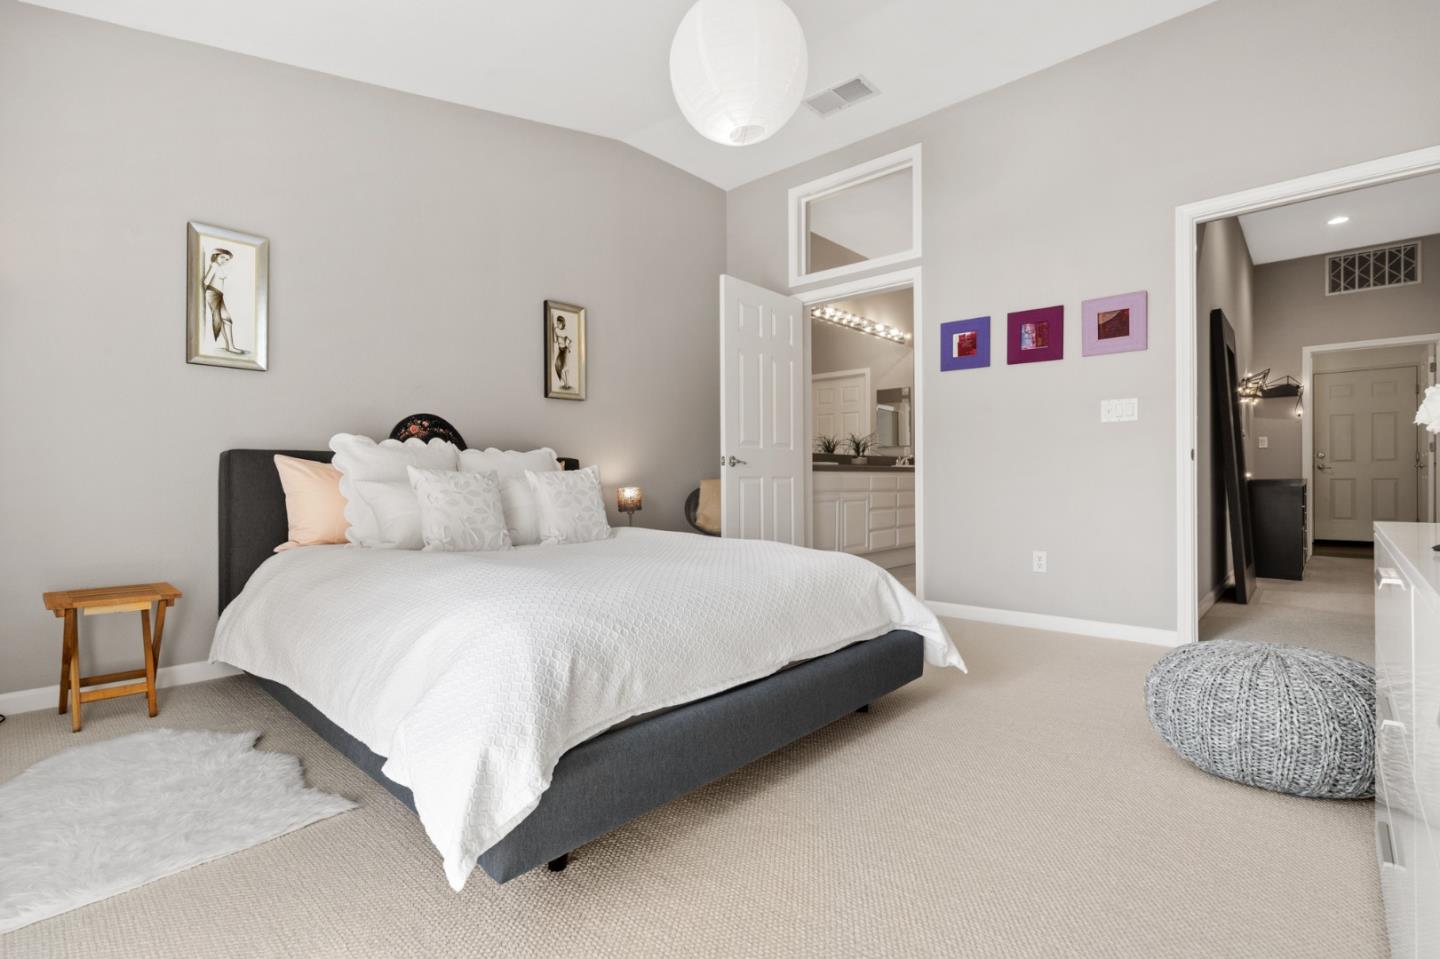
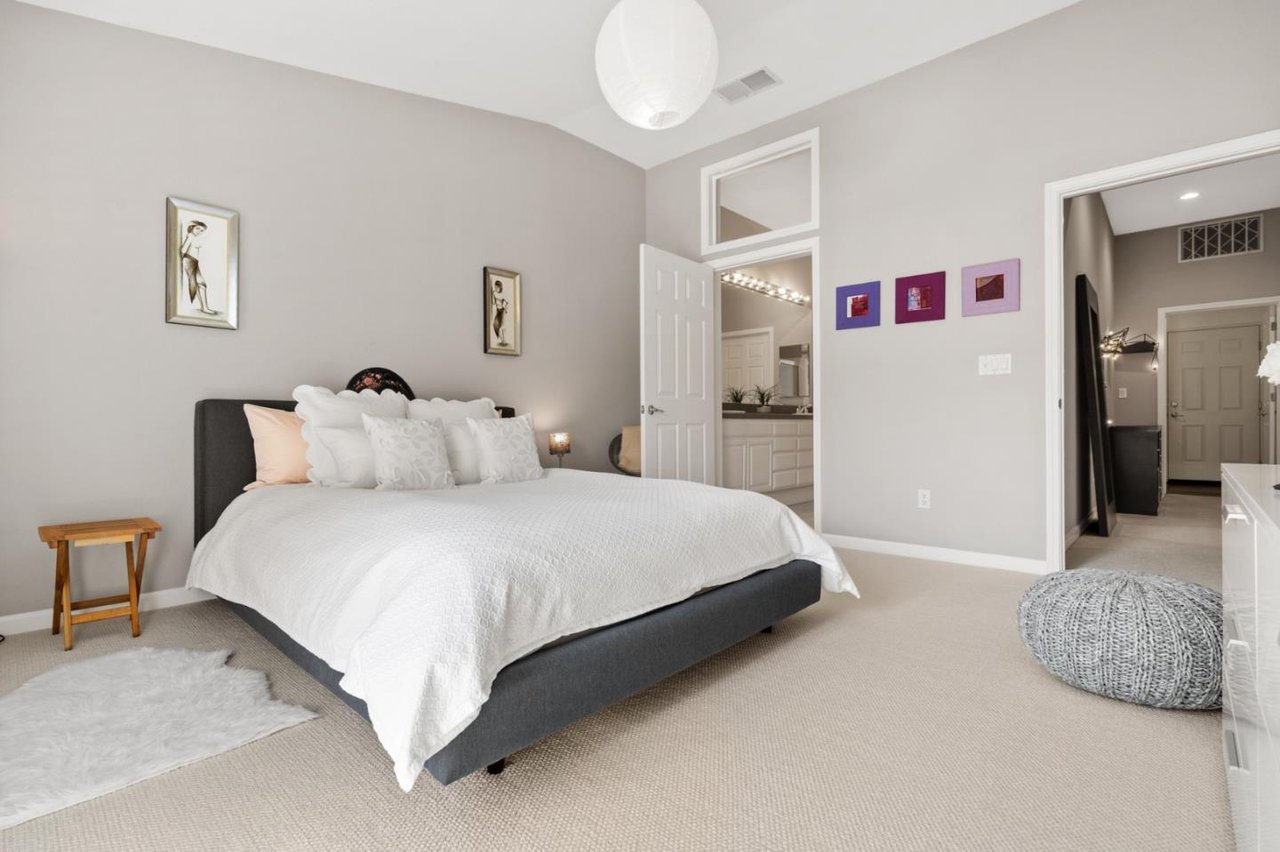
Bedroom with a dark upholstered bed, white bedding, and an open doorway to the bathroom.
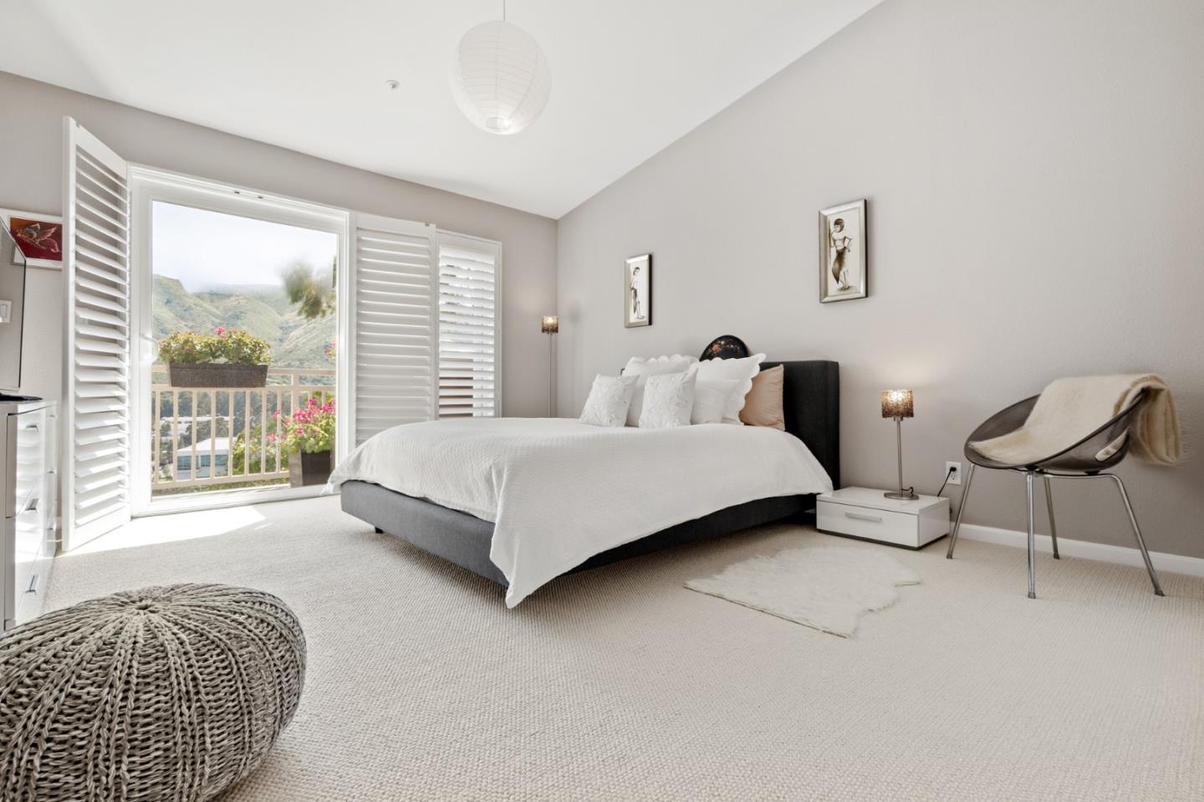
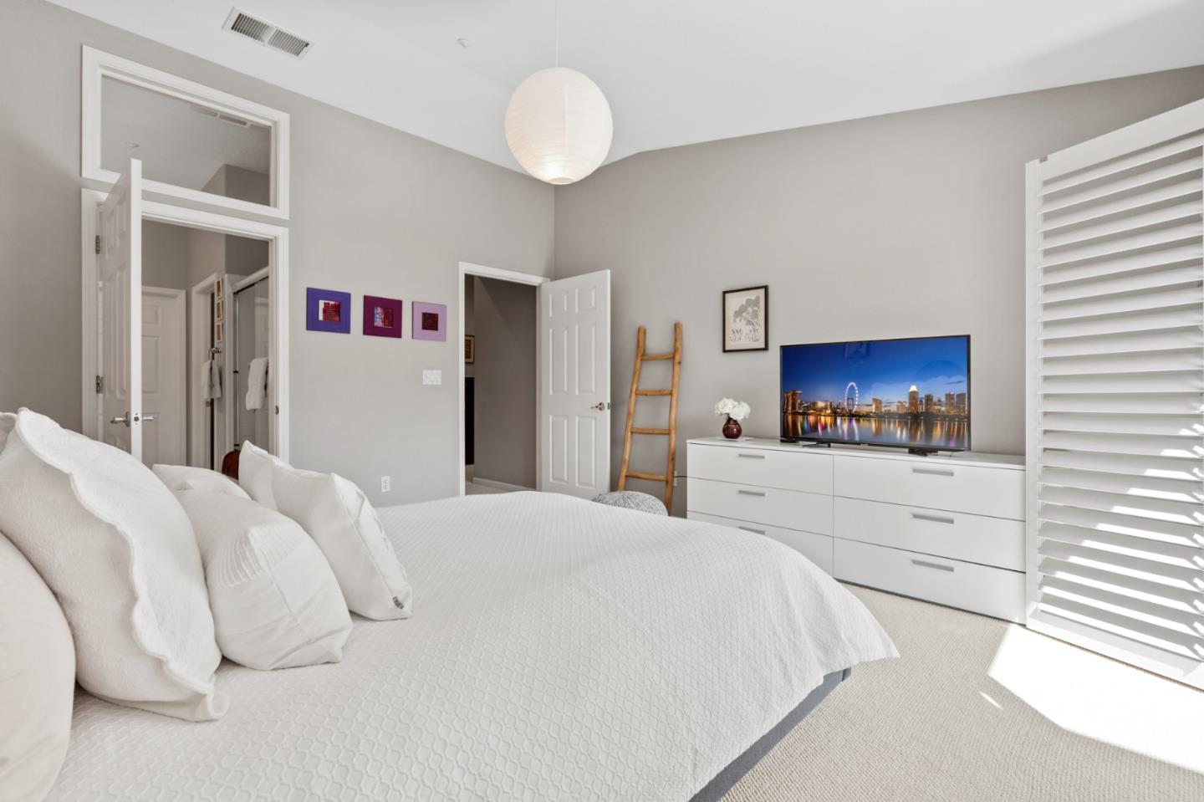
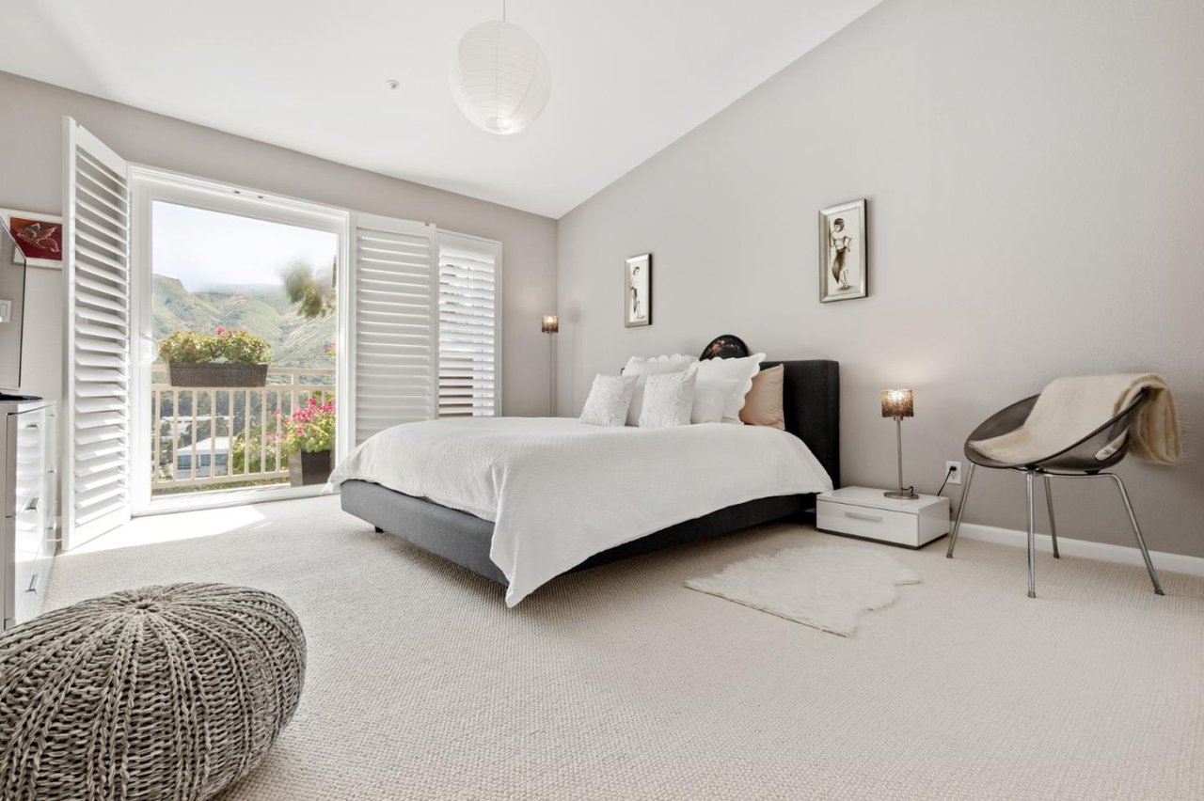
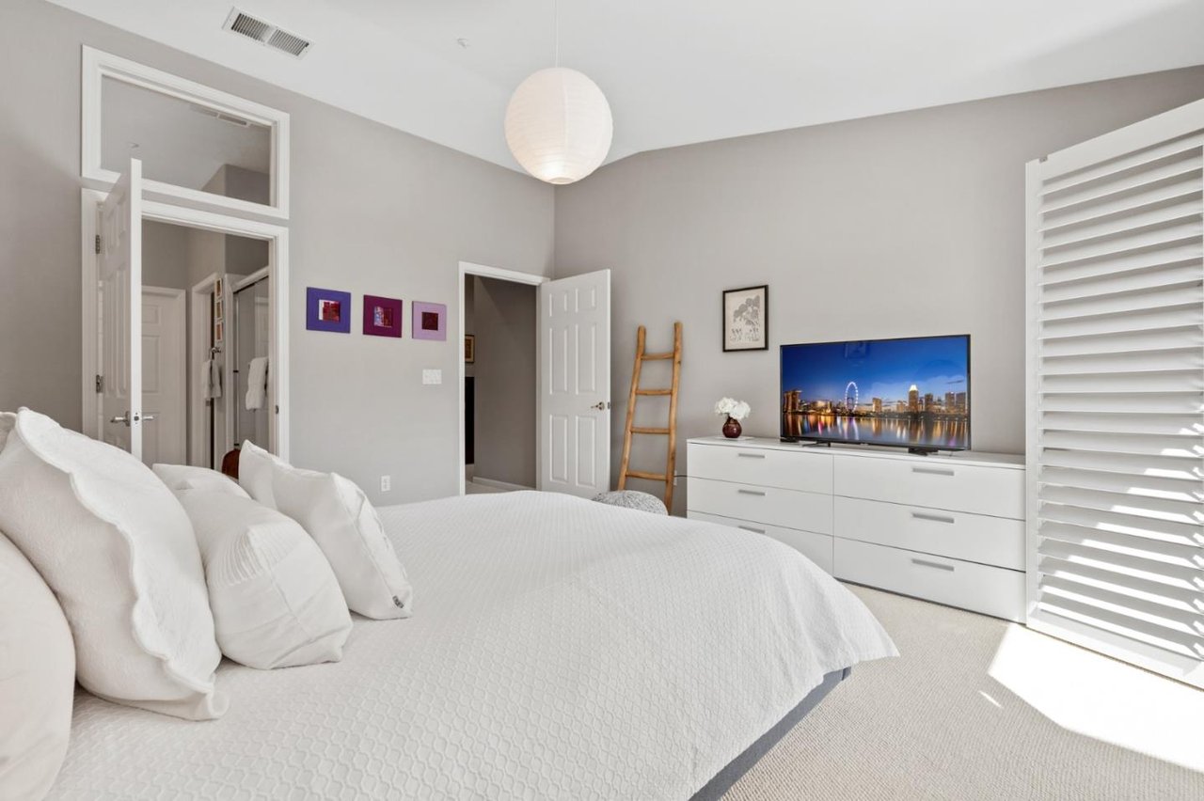
Bright bedroom with a large white bed, television on a dresser, and plantation shutters.
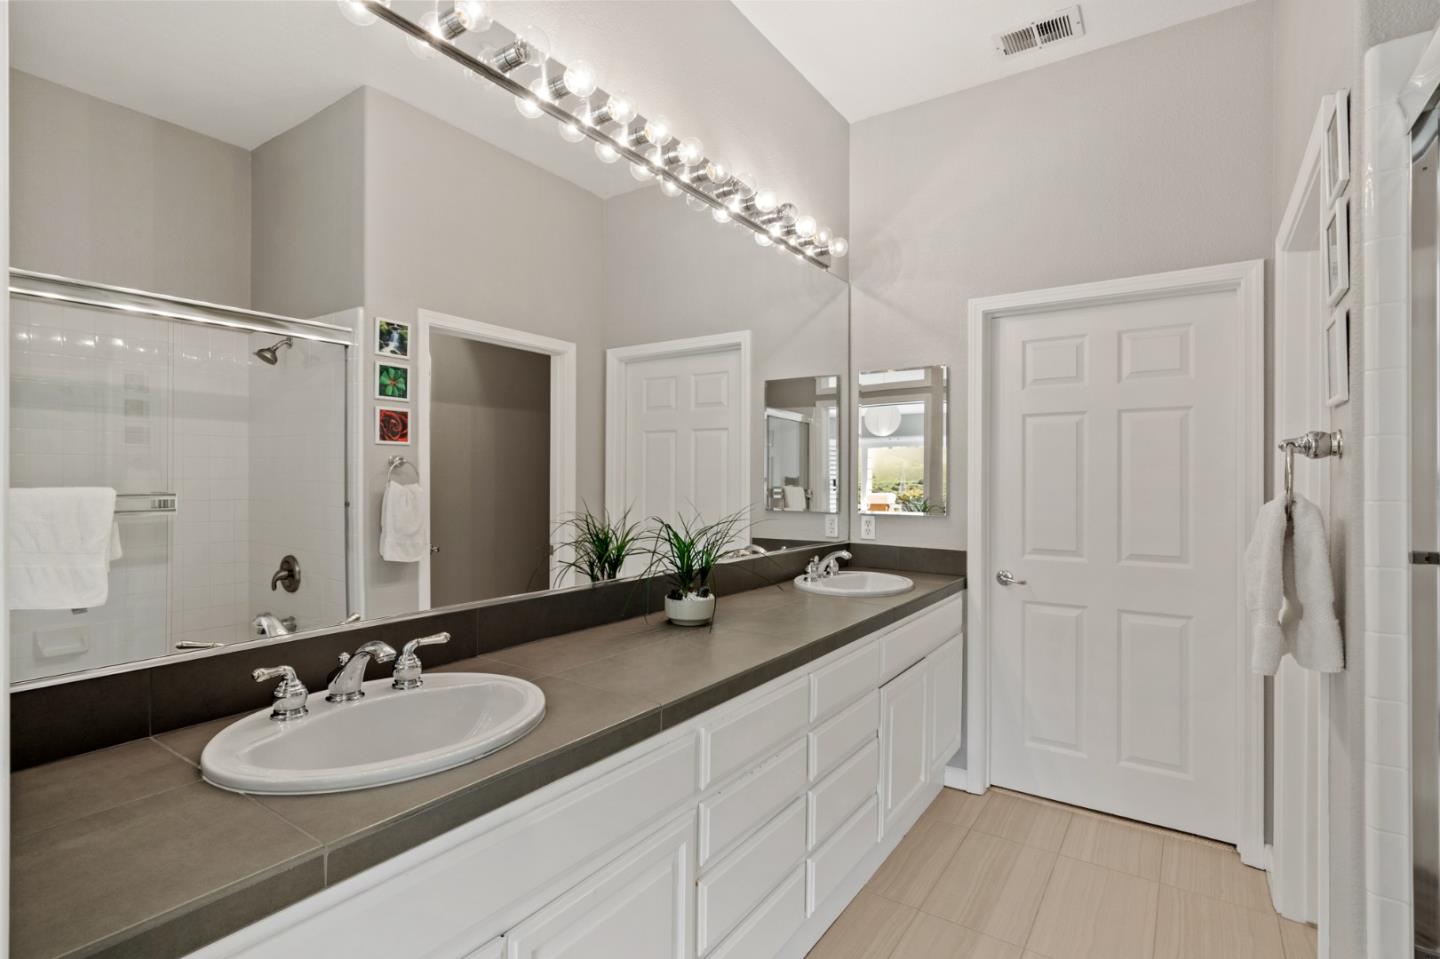
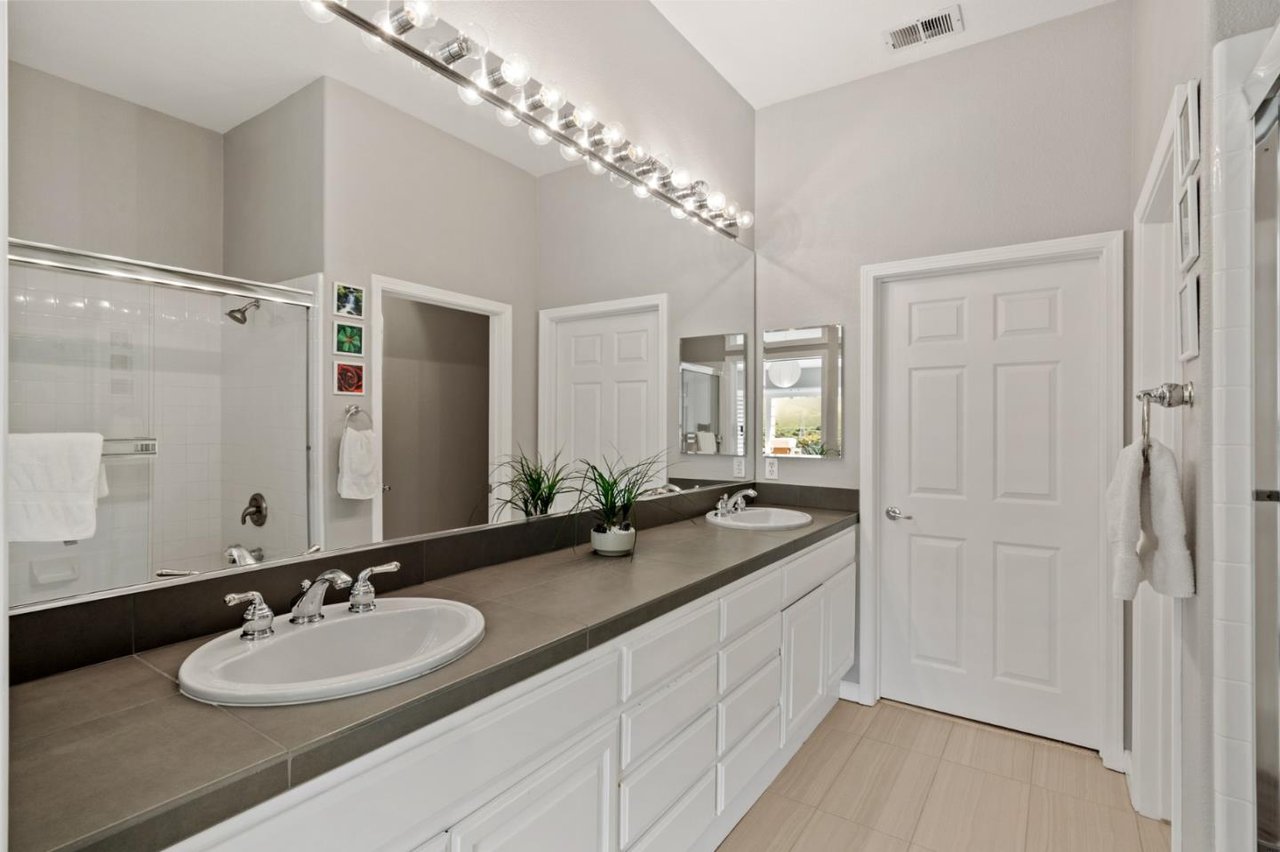
Primary bathroom with a long double-sink vanity, large mirror, and glass-enclosed shower.
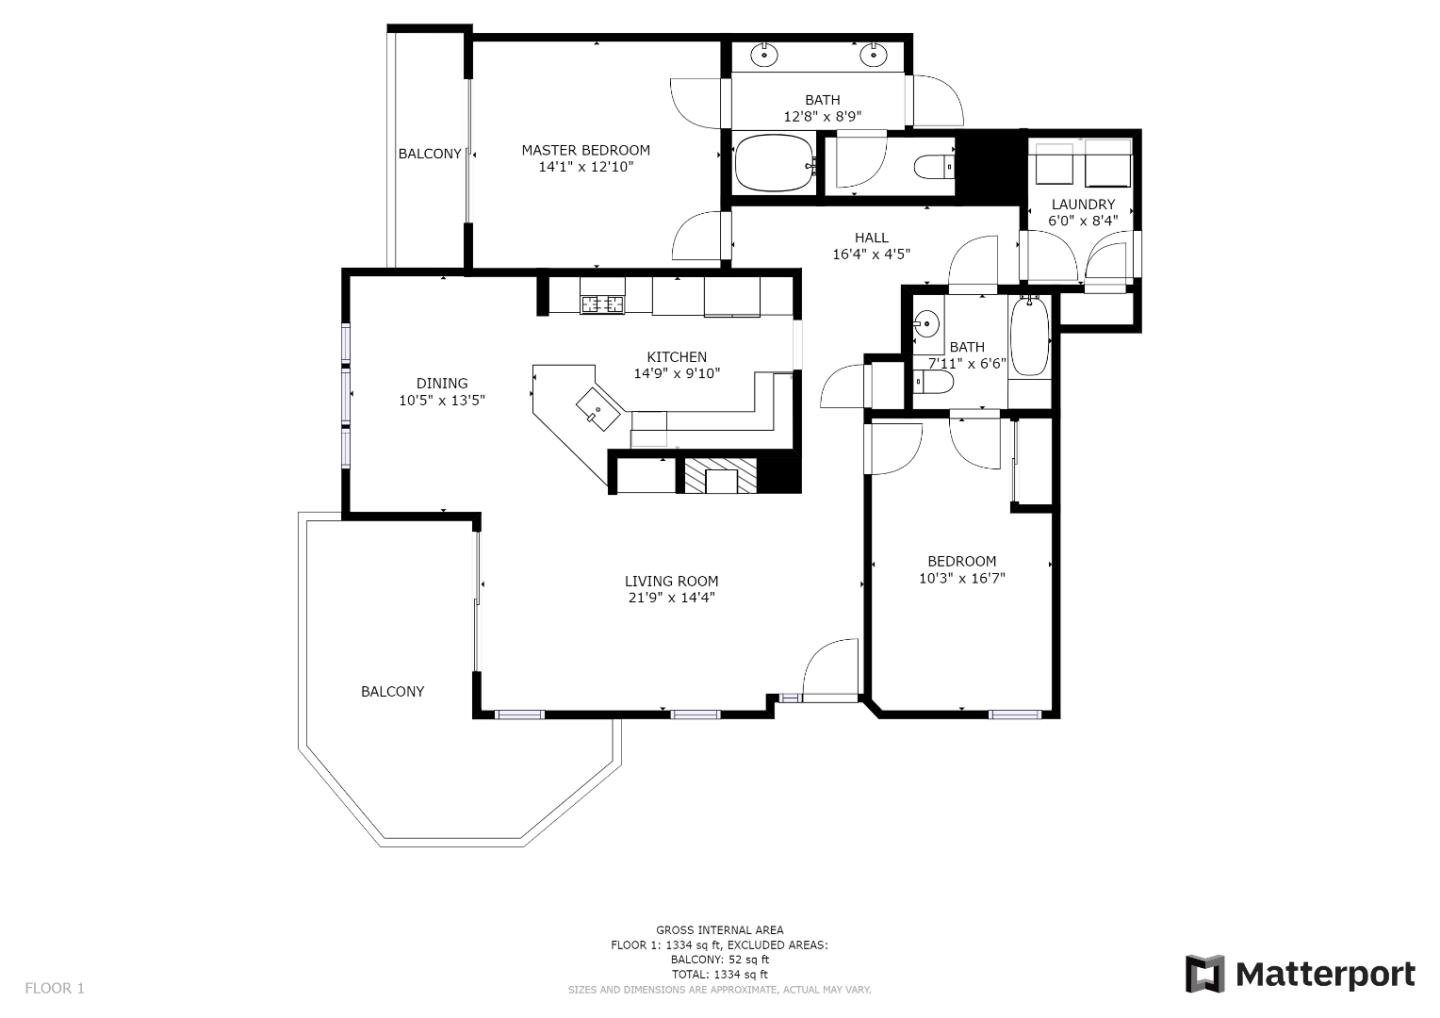
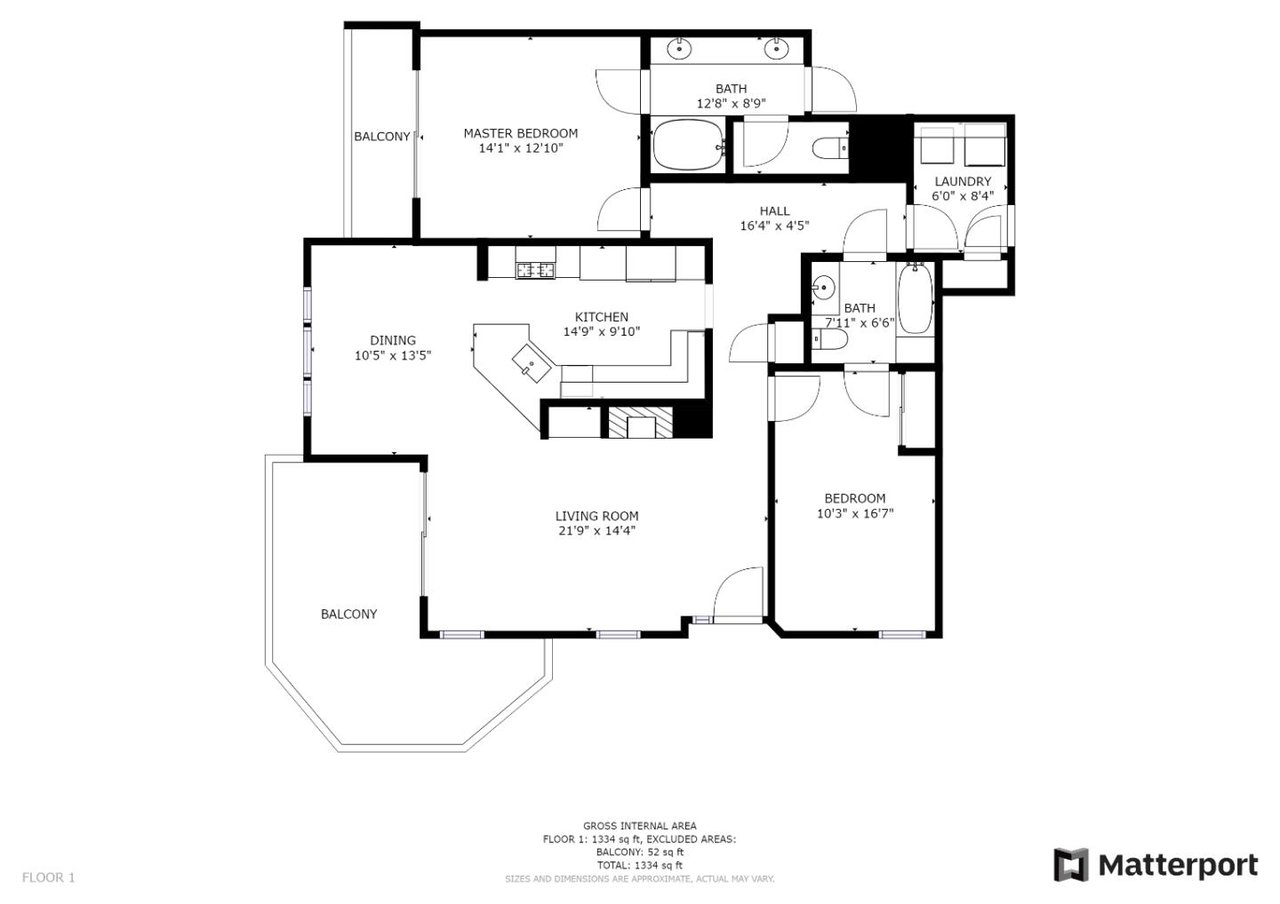
Floor plan showing two bedrooms, two bathrooms, living room, kitchen, dining area, laundry, and balconies.
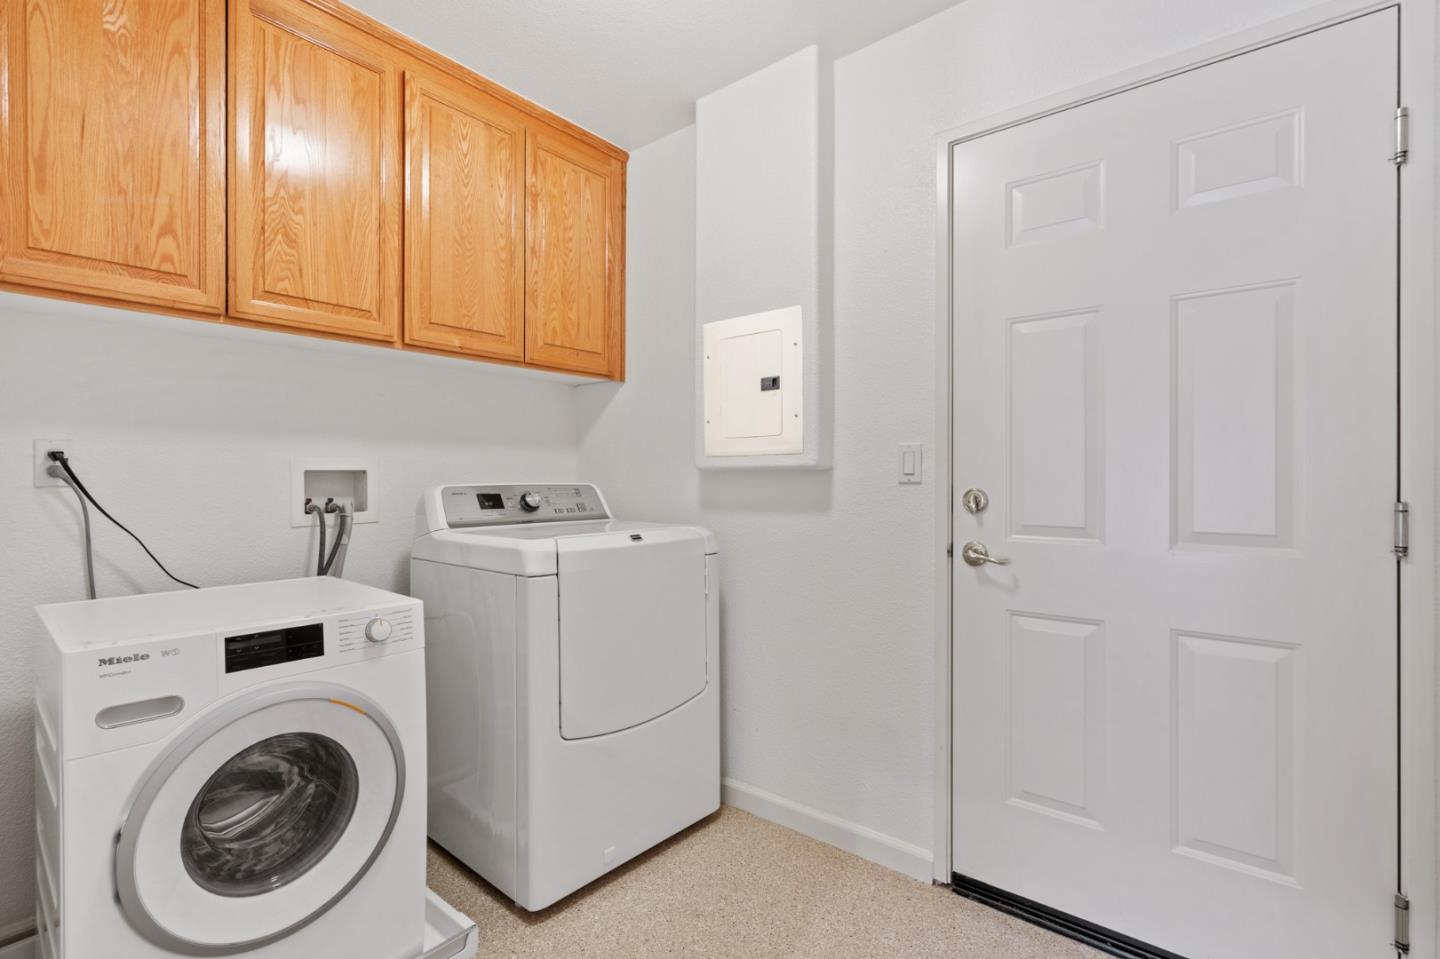
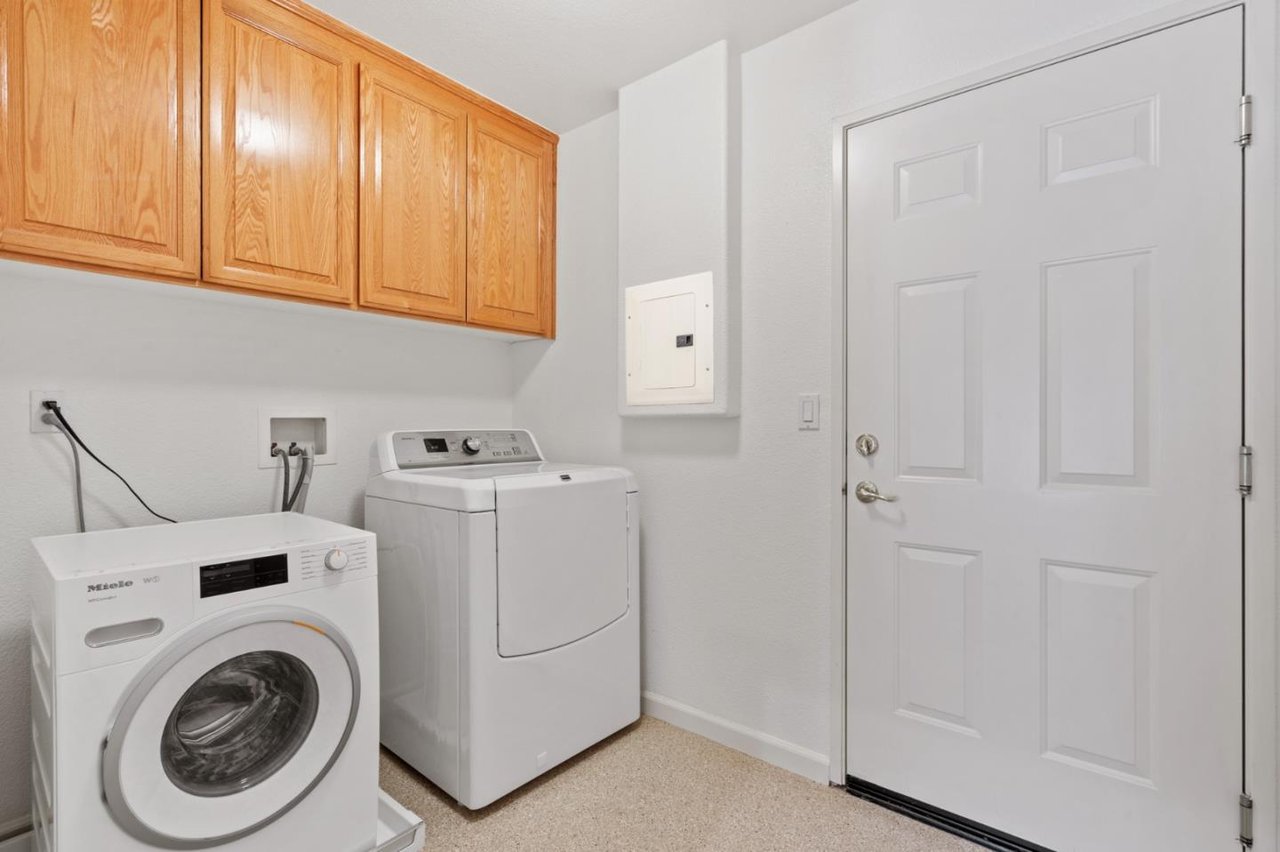
Laundry room with Miele front-loading washer, top-loading dryer, and wooden overhead cabinets.
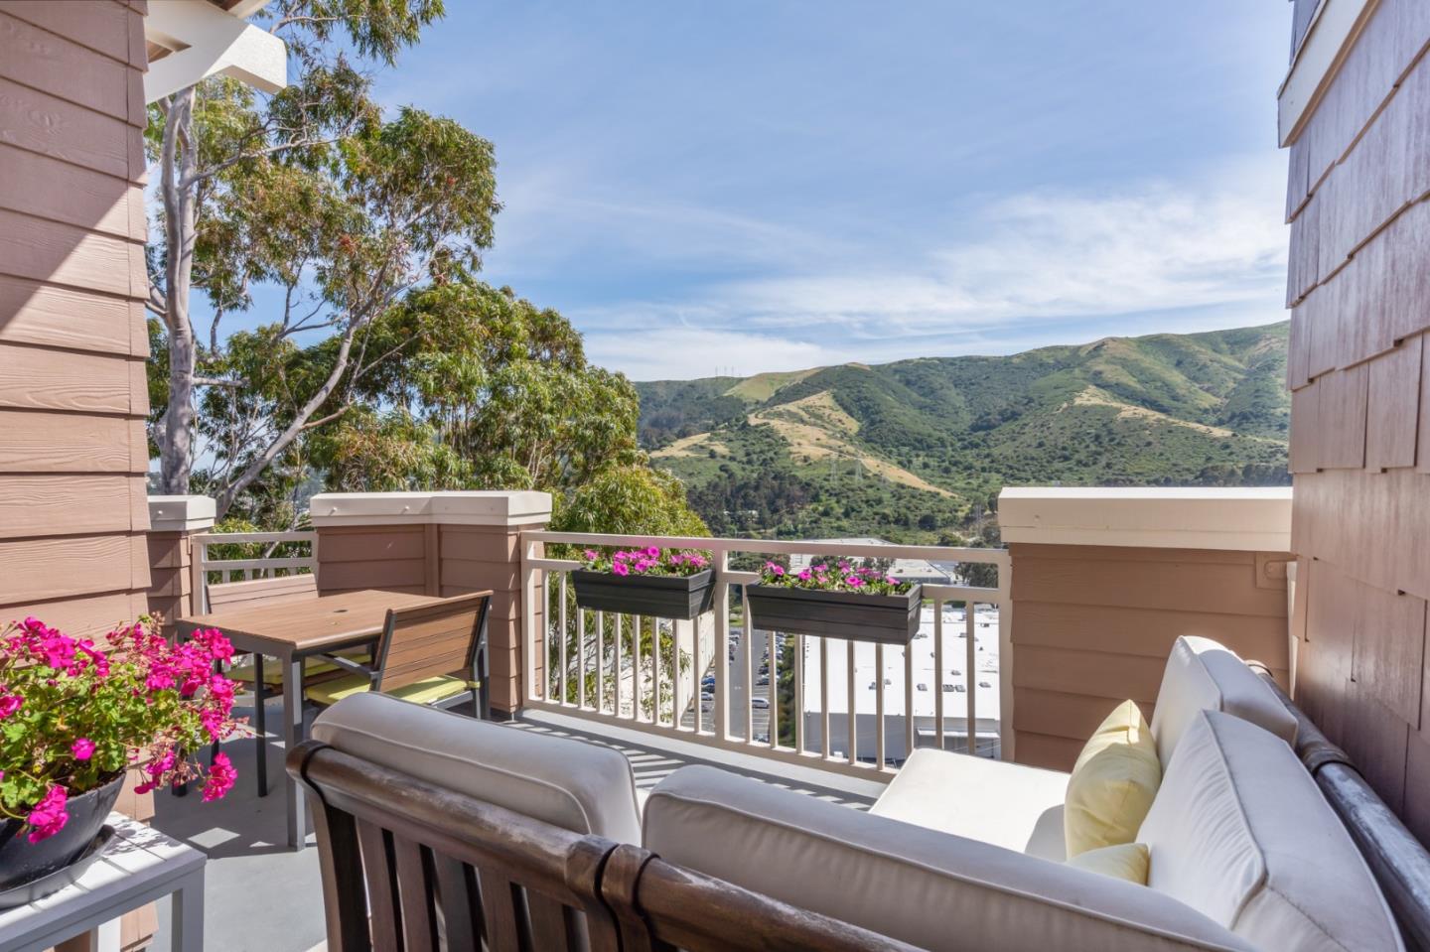
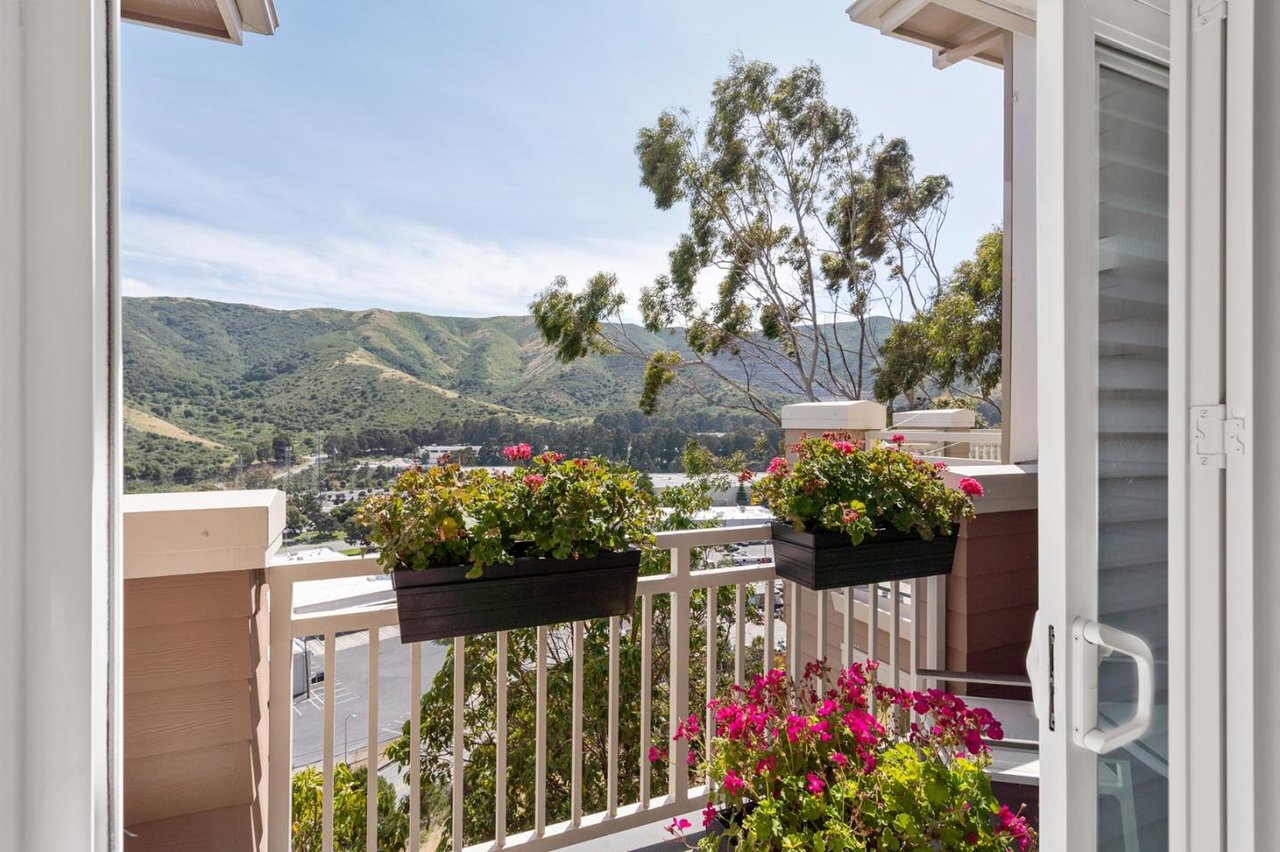
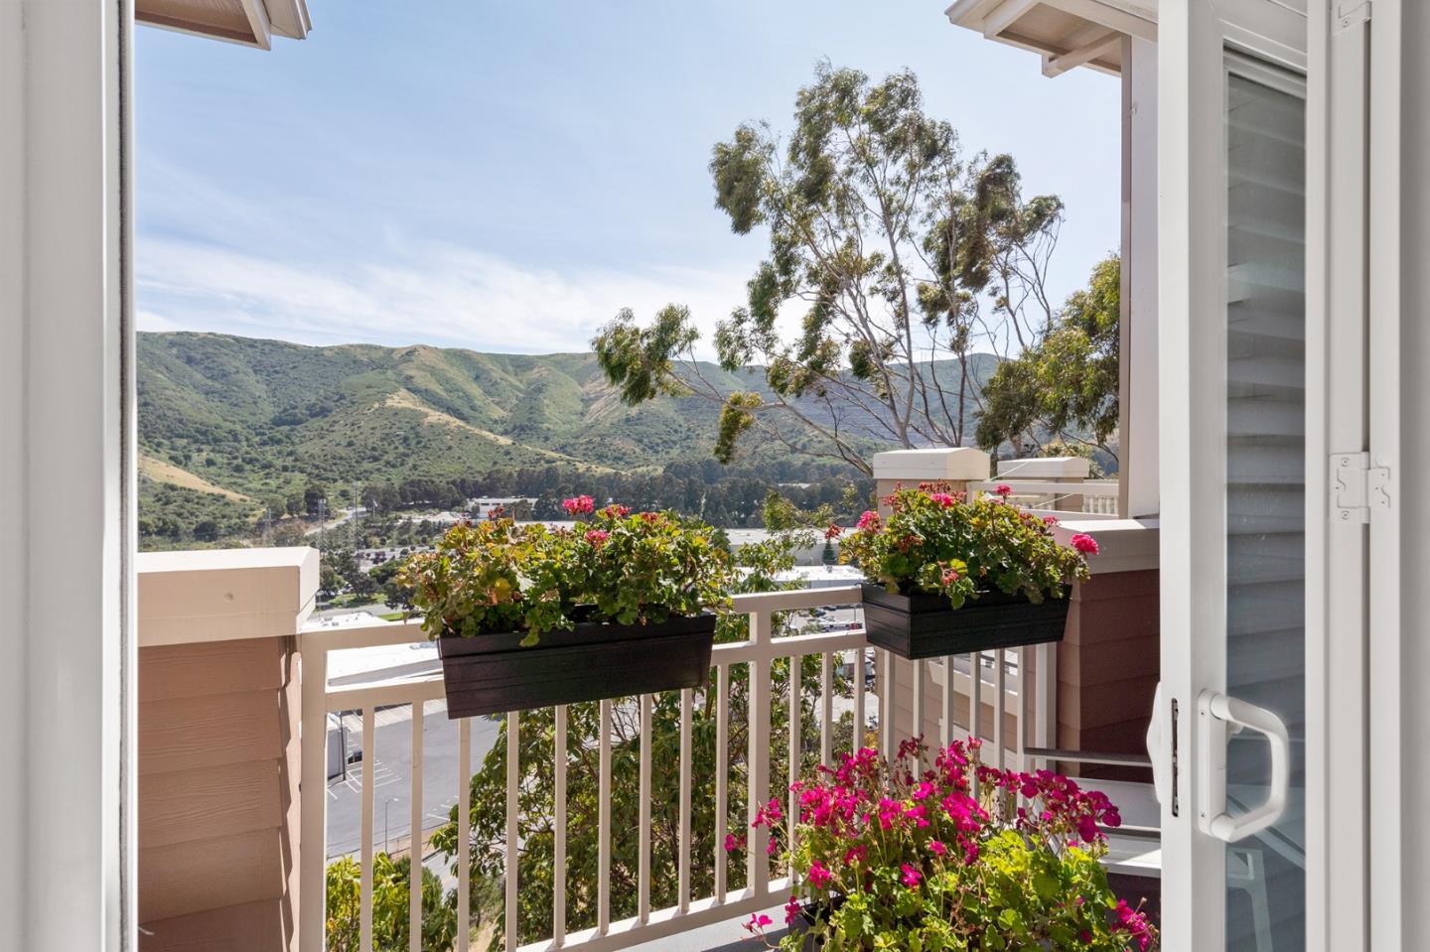
Balcony with flower planters overlooking green mountains and a valley.
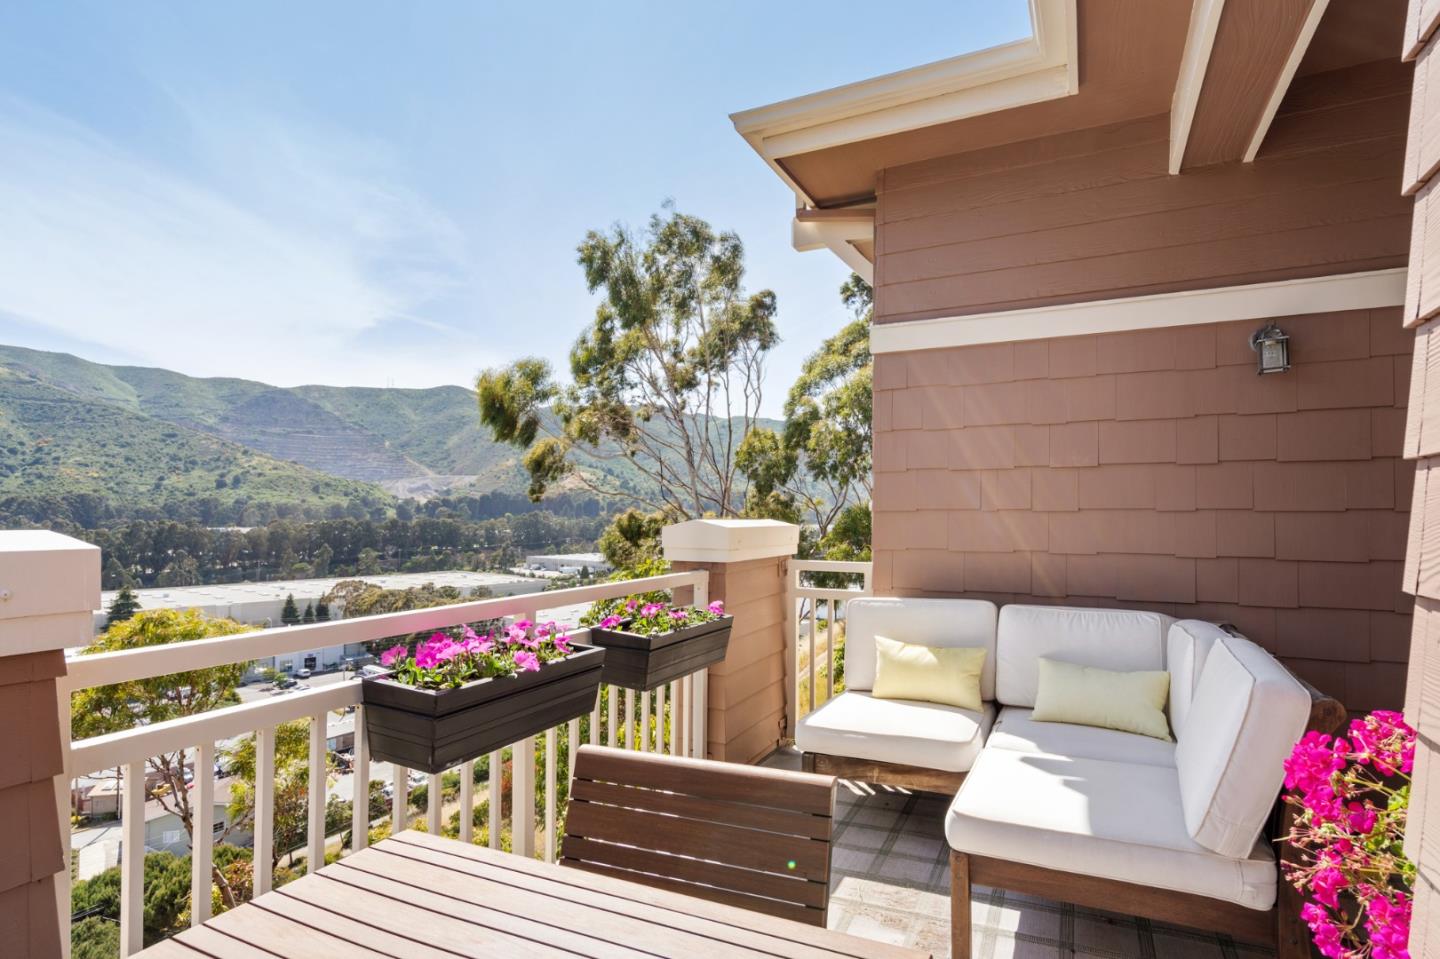
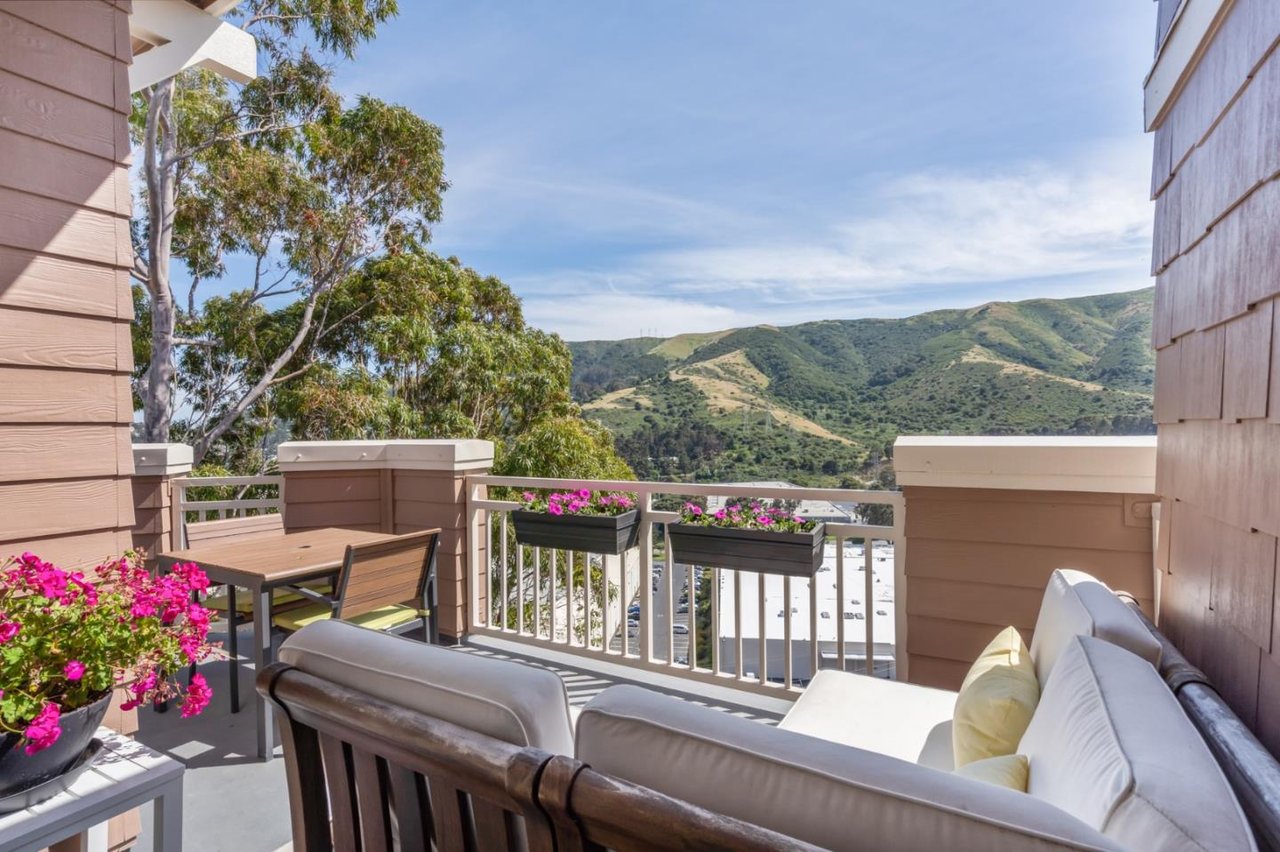
Furnished balcony with outdoor seating and flower planters overlooking green hills.
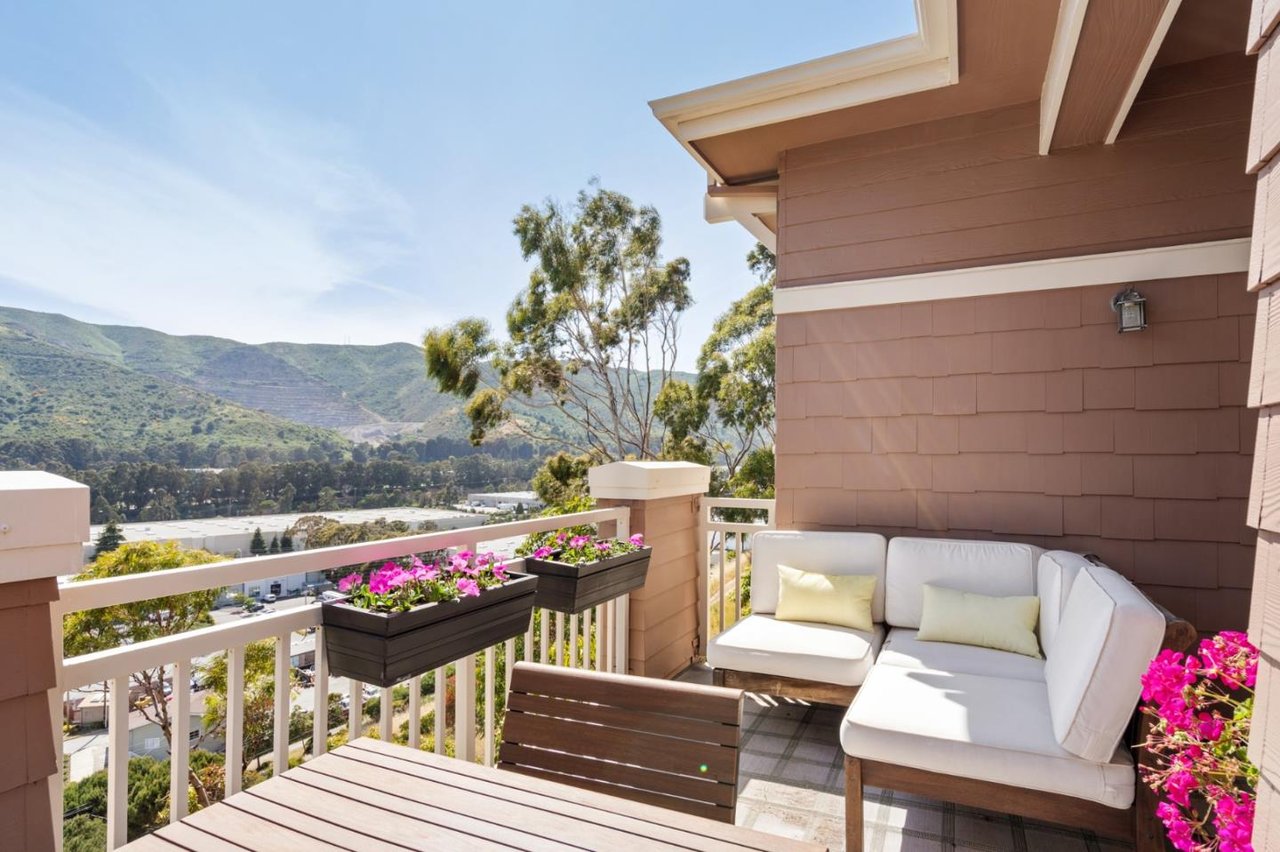
Furnished balcony with white seating and flower boxes overlooking green hills.
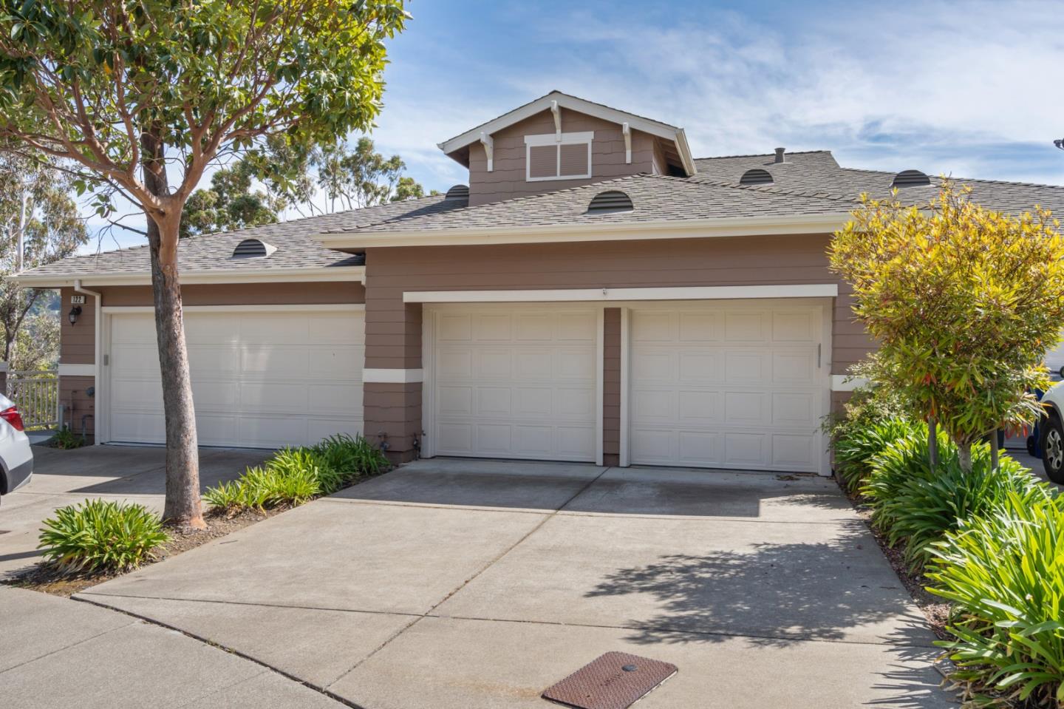
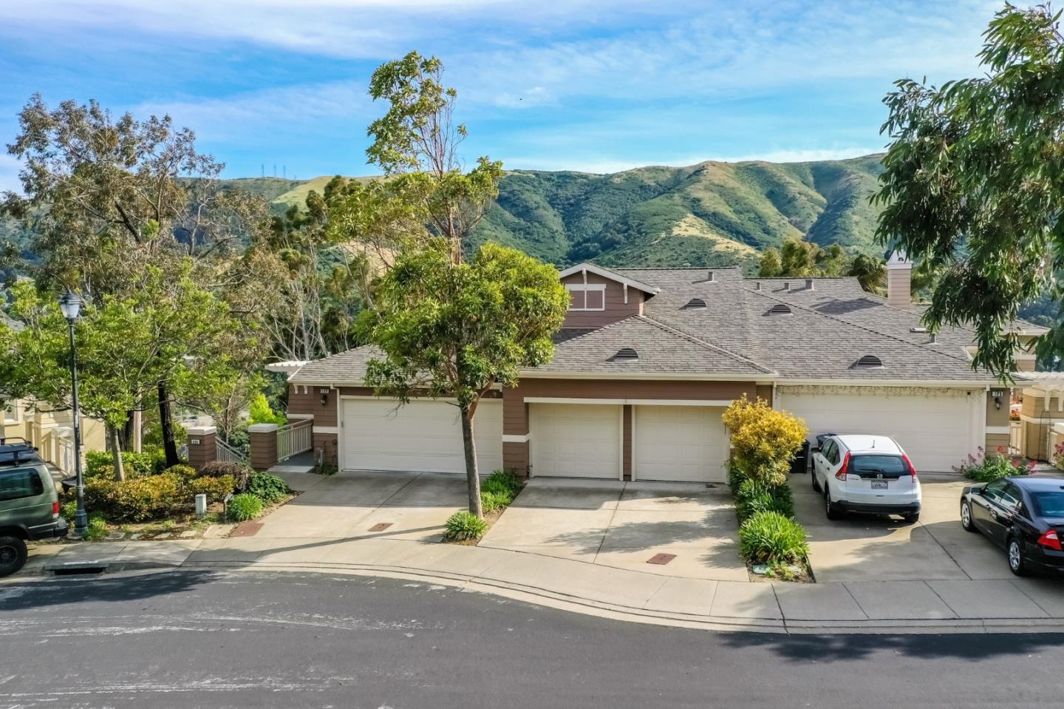
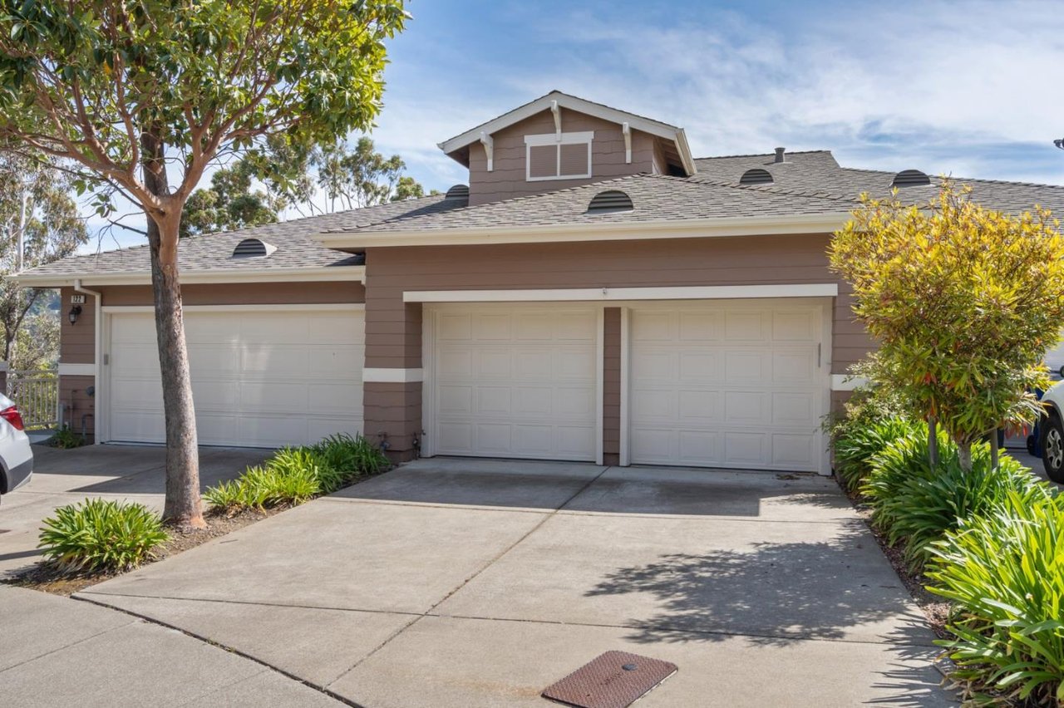
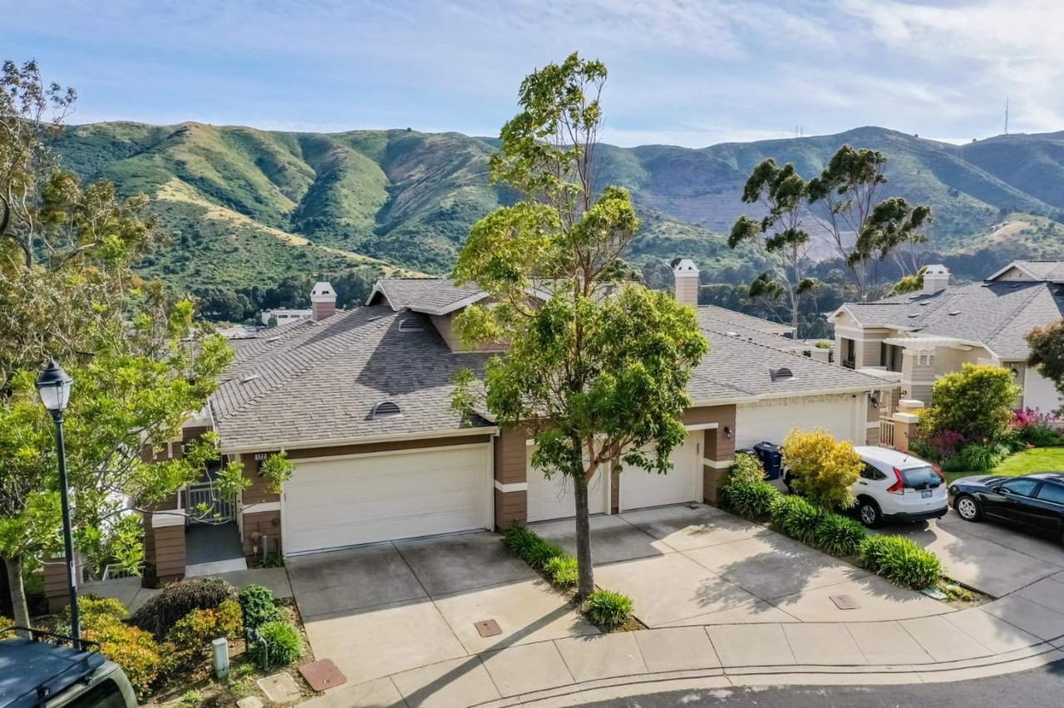
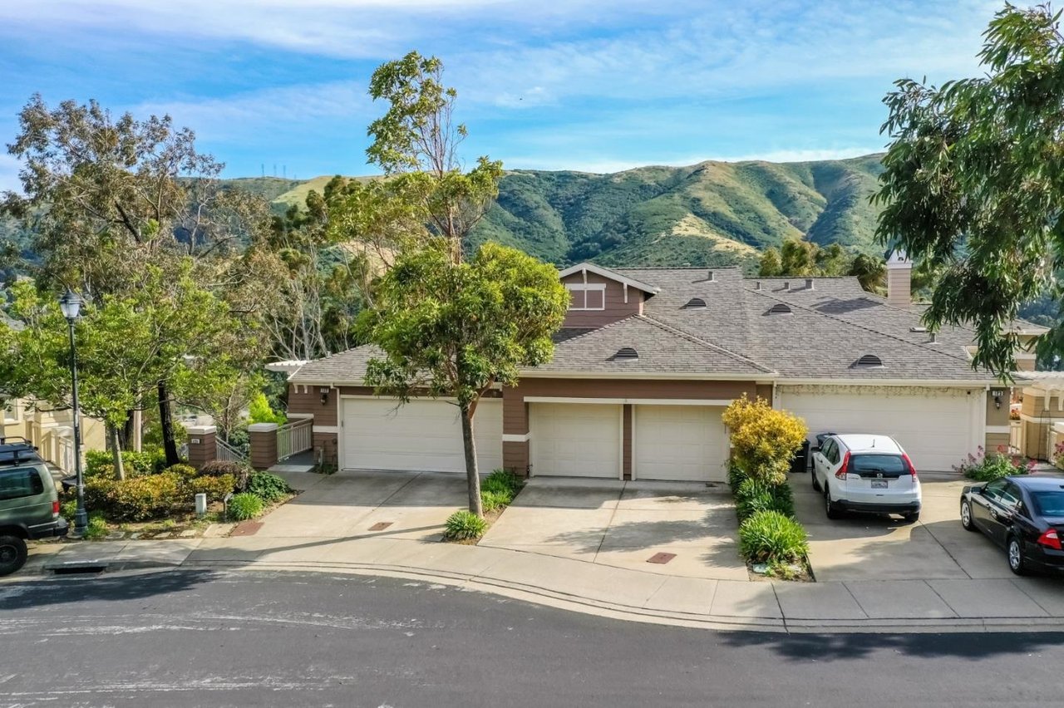
Brown-sided home with three white garage doors, a wide driveway, and mature landscaping.
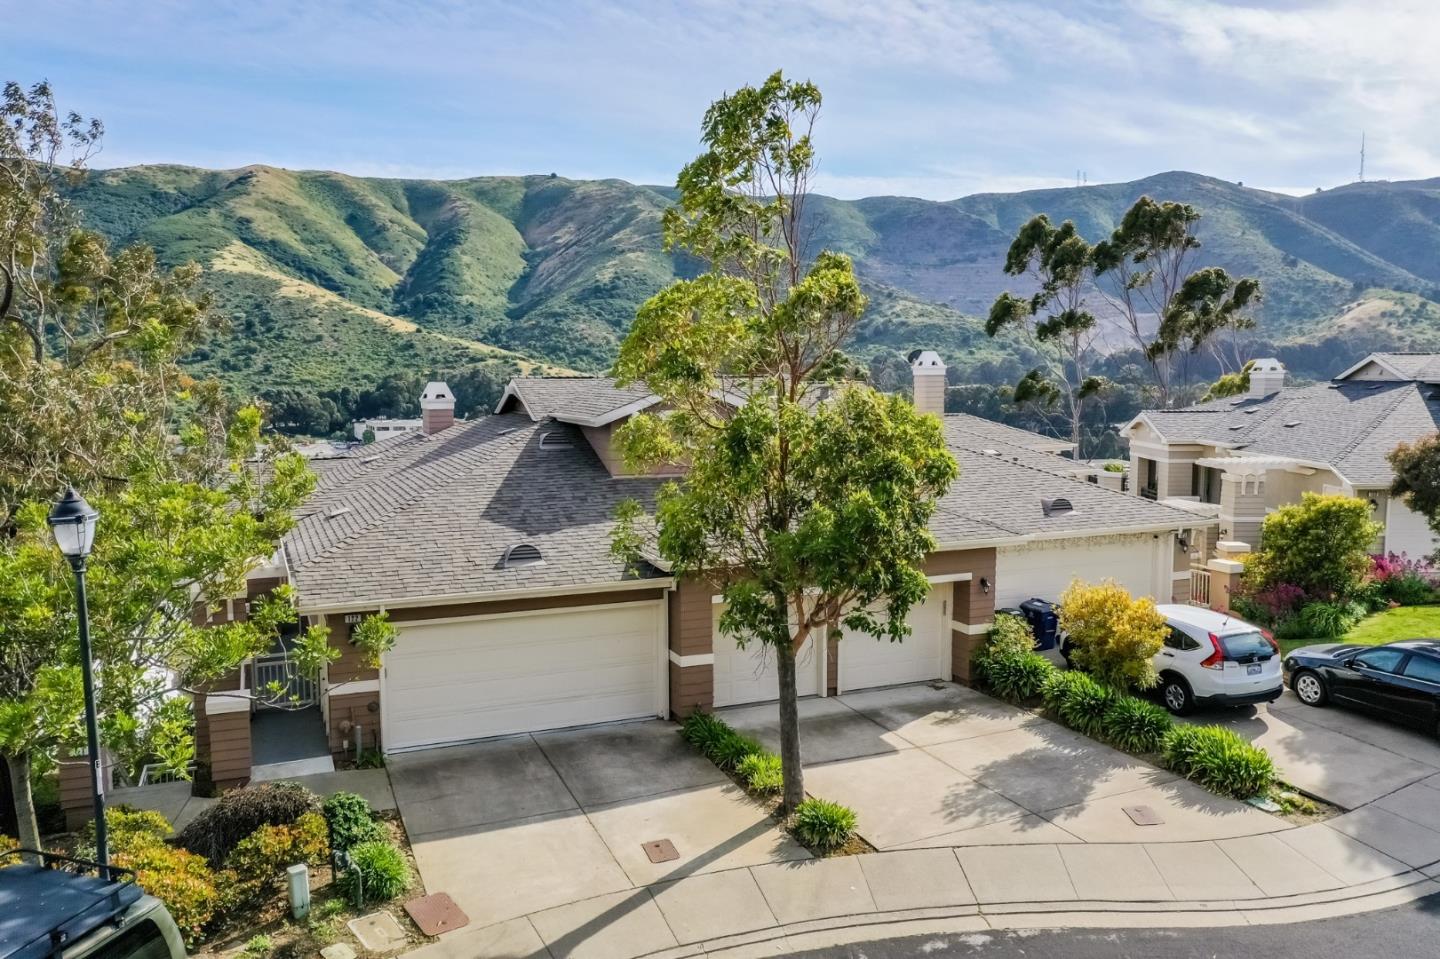
Homes with attached garages and driveways sit below green mountain ridges.
Residential building with multiple garages and parked cars, backed by green hills.
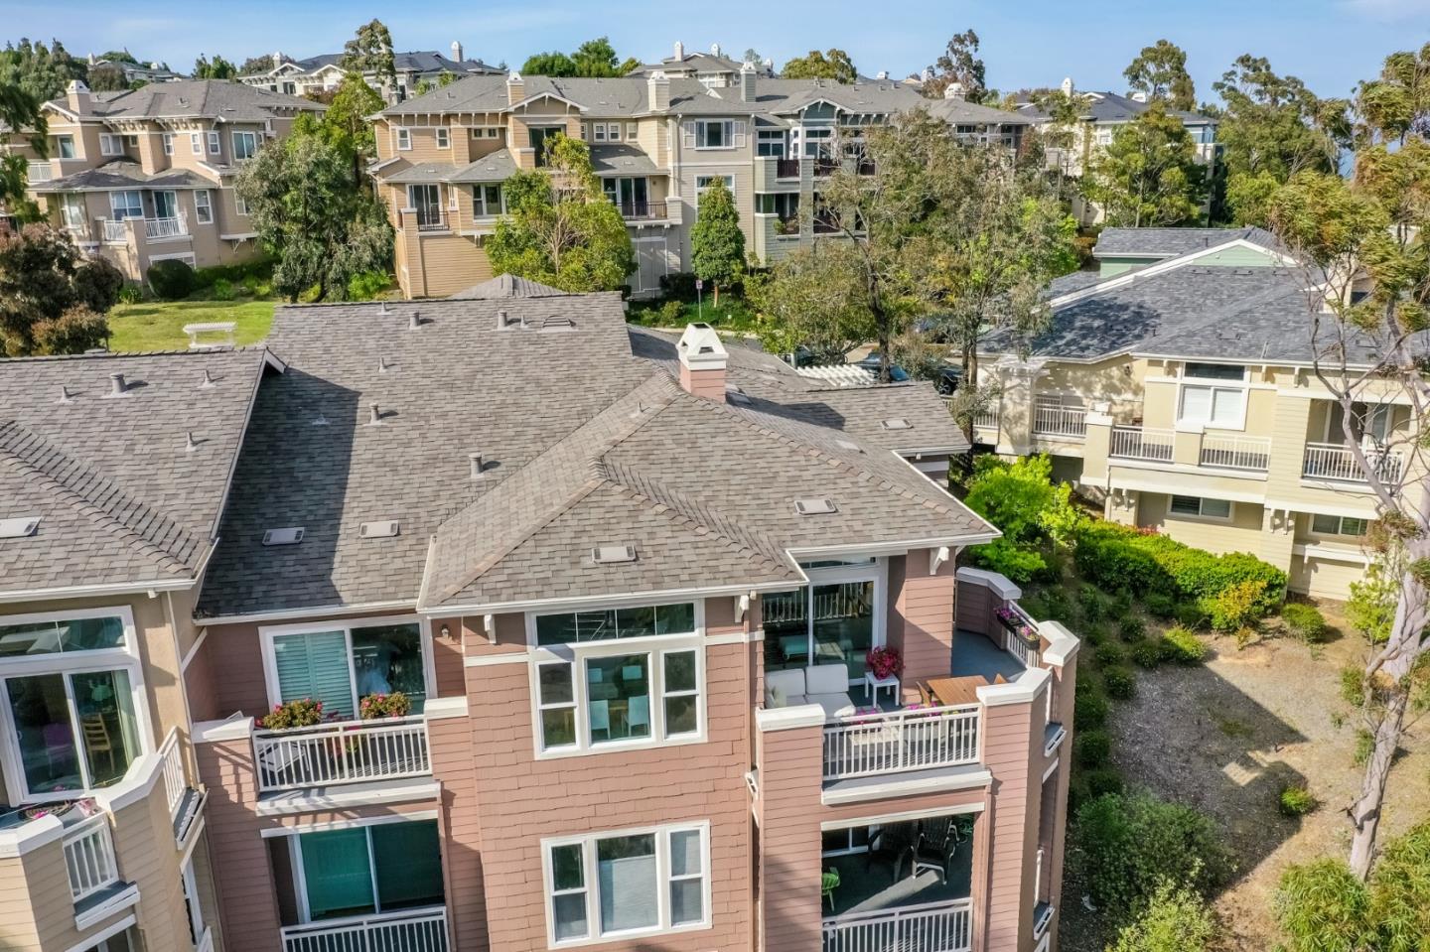
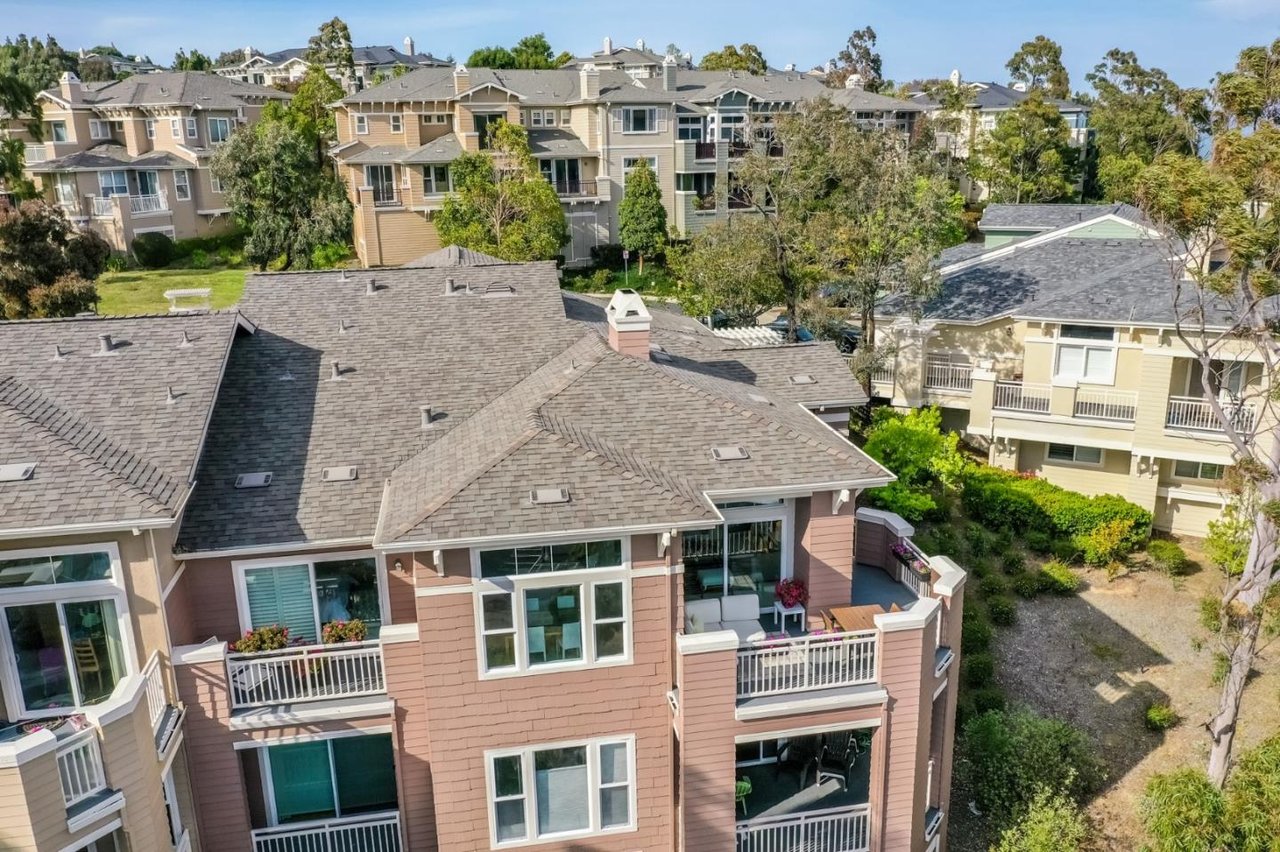
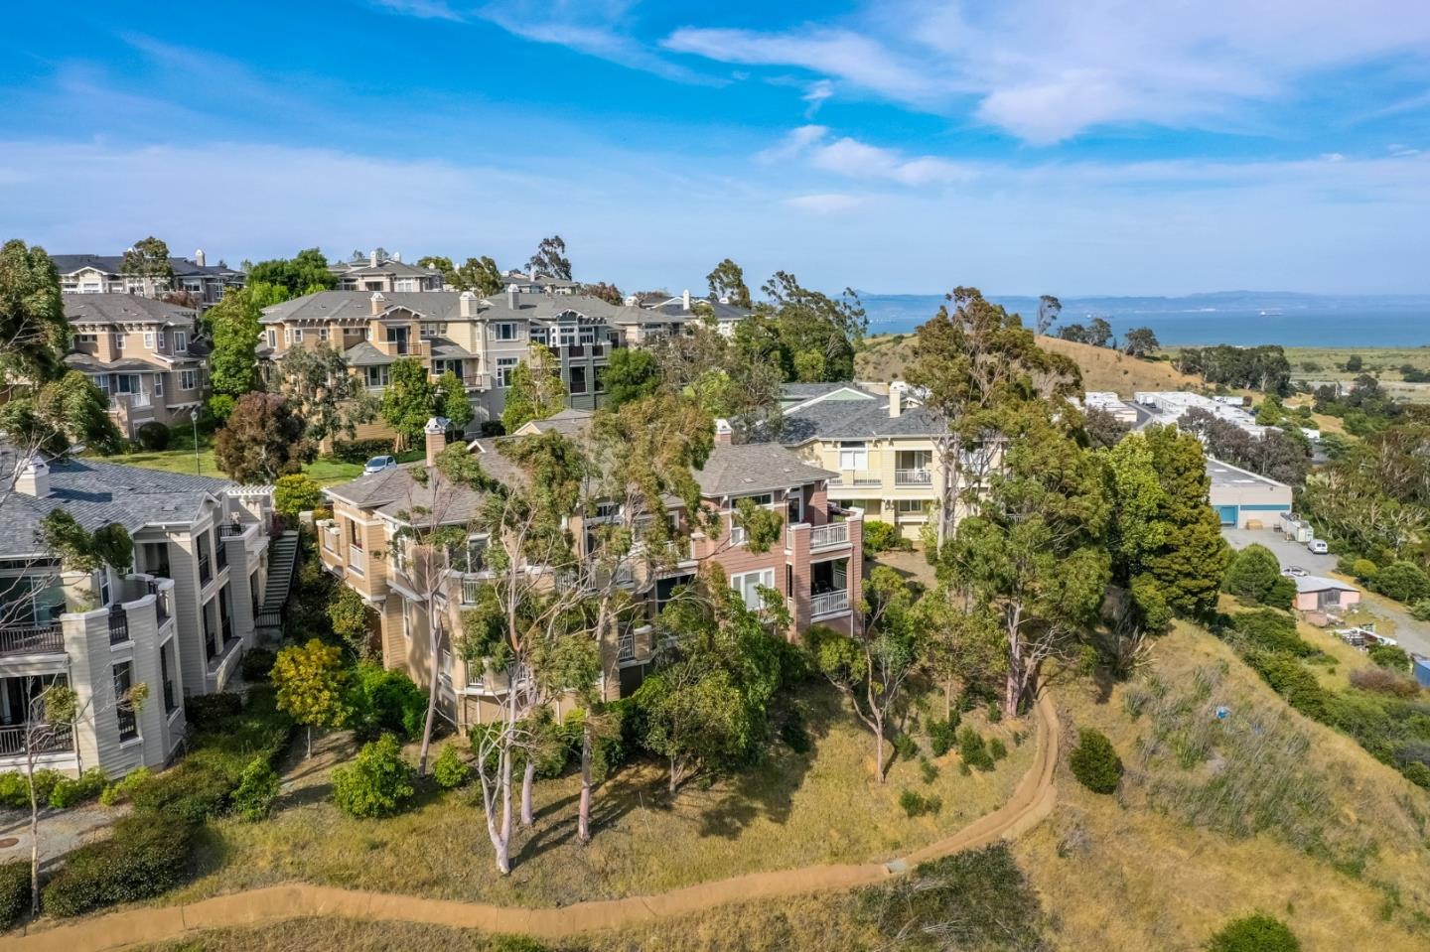
Aerial view of a pink residential building with balconies and neighboring homes among trees.
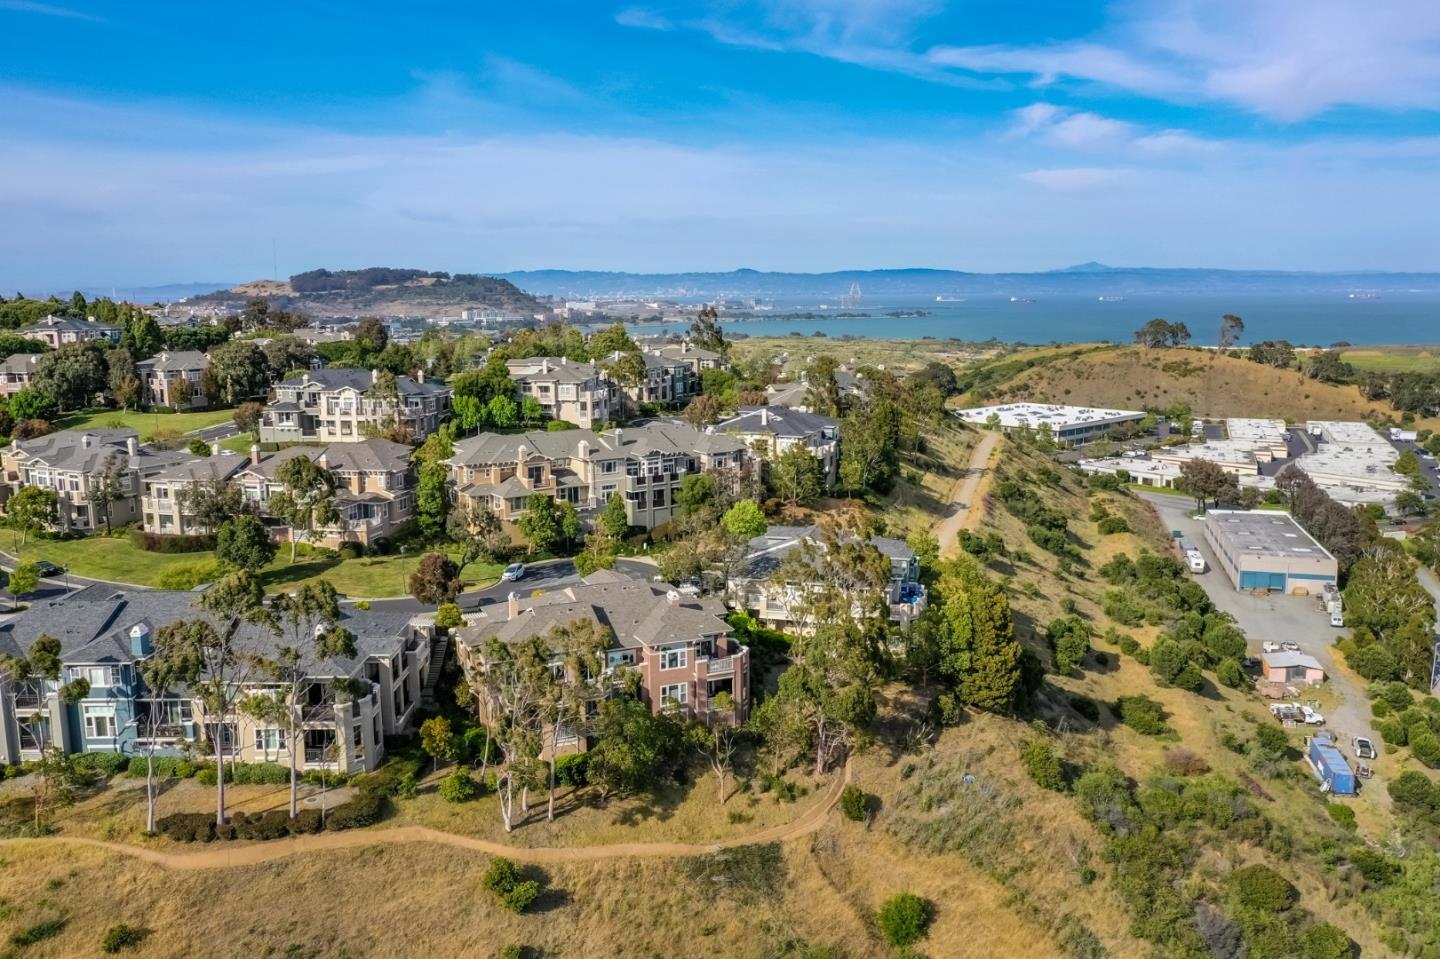
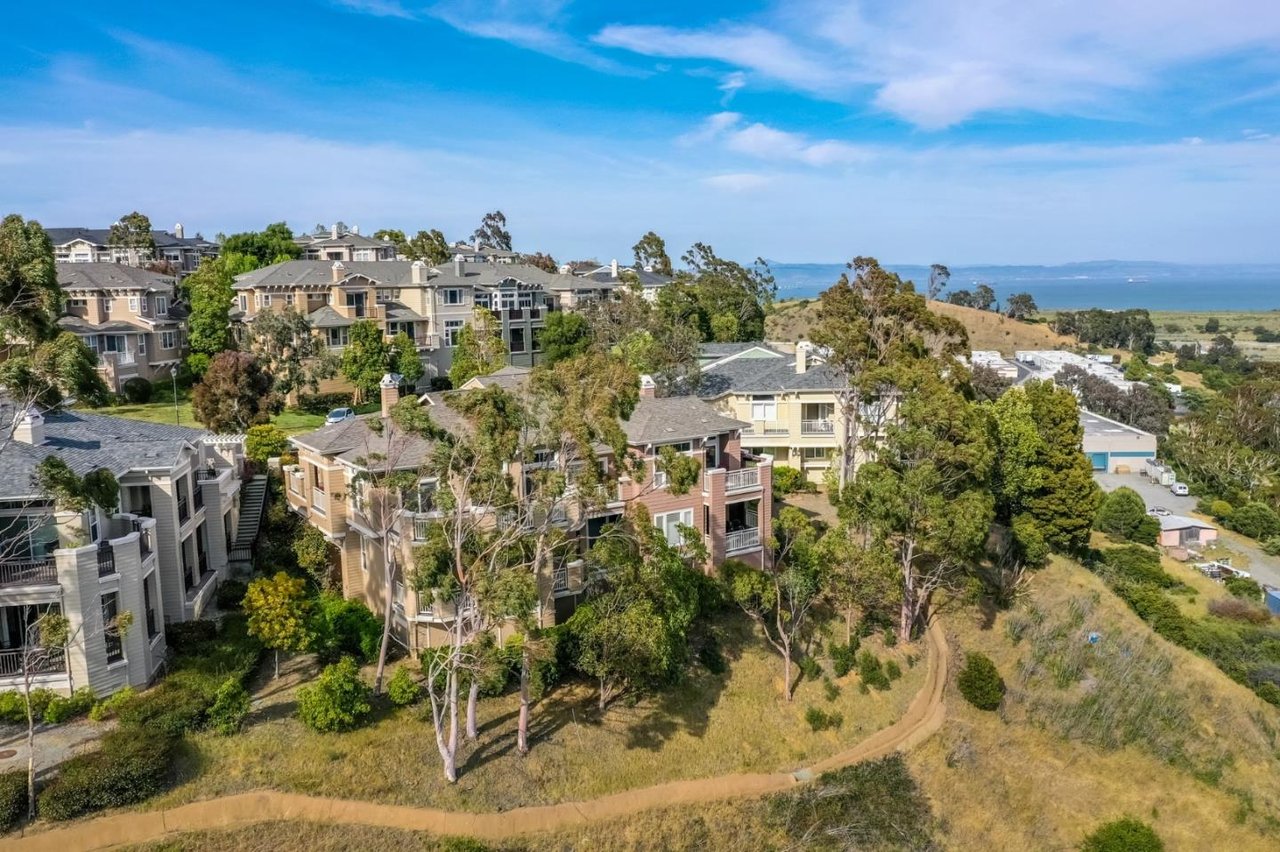
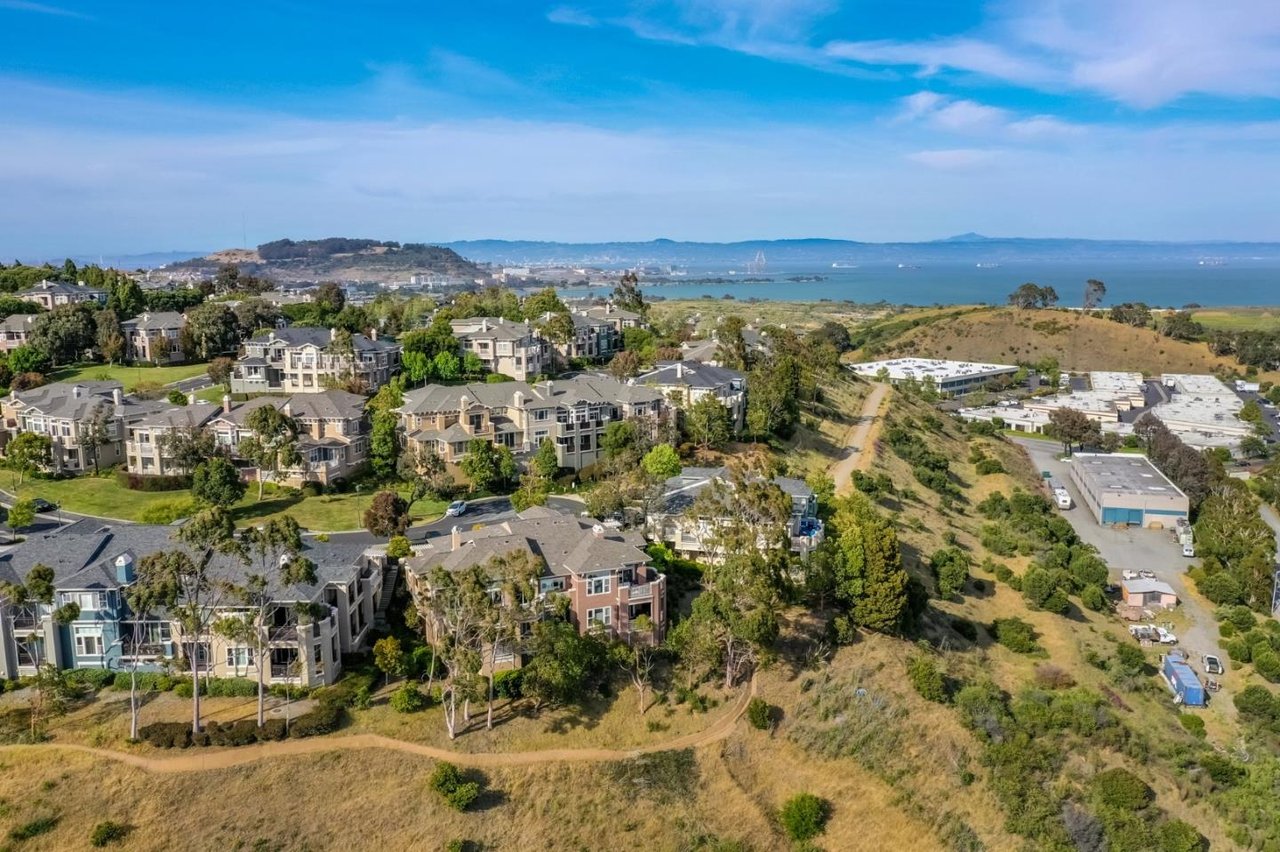
Hillside homes overlook the bay, with a winding path crossing the dry grass below.
Hillside homes and a dirt trail overlooking the bay in Brisbane.
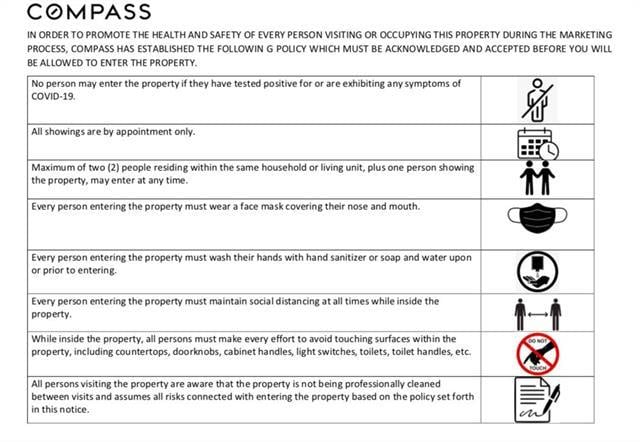
Compass property-entry notice outlining COVID-19 safety rules for home showings.
SEE ALL PHOTOS
Staged living room with a white sofa and balcony doors overlooking green hills.
Furnished living room with a gray sofa and balcony doors overlooking green hills.
Staged living room with a lit fireplace and sliding doors overlooking green hills.
Living room with a gray sofa, yellow pillows, and large windows overlooking trees and a patio.
Staged living room with a gray sofa, fireplace, and large windows overlooking green hills.
Staged living room with a gray sofa, white chairs, yellow pillows, and large windows overlooking trees.
Staged living room with a fireplace, open kitchen, and yellow accent pillows.
Dining area with large hillside-view windows beside a granite kitchen island.
Bright kitchen and dining area with a granite breakfast bar and mountain views through tall windows.
Dining room with a glass-top table and tall windows overlooking green hills.
Dining room with a glass-top table and large windows overlooking green hills.
Open-plan kitchen and dining area with warm wood cabinets and a glass-top table.
Open-plan kitchen and living room with wood cabinets, granite island, and water visible through the windows.
Kitchen with warm wood cabinets and granite counters, opening toward windows overlooking green hills.
Kitchen with granite counters and tall windows overlooking green hills.
Kitchen with honey-toned wood cabinets, white double oven, and granite countertops.
Kitchen with a gas cooktop and stone counters beside tall windows overlooking green hills.
Staged bedroom with a blush quilted bedspread and colorful framed artwork above the bed.
Furnished bedroom with a white bed, blush quilt, gray walls, and open doorways.
Bedroom with a white-and-beige bed, plantation shutters, and light carpet.
Bathroom with a long gray vanity, large mirror, and tiled shower beside an open bedroom doorway.
Bathroom with a white tiled tub, striped shower curtain, and folded towels on a wooden basket.
Bedroom with a white bed and shutters opening to a balcony with mountain views.
Staged bedroom with a white bed and shuttered balcony doors overlooking mountains.
Bedroom with a dark upholstered bed, white bedding, and an open doorway to the bathroom.
Bright bedroom with a large white bed, television on a dresser, and plantation shutters.
Primary bathroom with a long double-sink vanity, large mirror, and glass-enclosed shower.
Floor plan showing two bedrooms, two bathrooms, living room, kitchen, dining area, laundry, and balconies.
Laundry room with Miele front-loading washer, top-loading dryer, and wooden overhead cabinets.
Balcony with flower planters overlooking green mountains and a valley.
Furnished balcony with outdoor seating and flower planters overlooking green hills.
Furnished balcony with white seating and flower boxes overlooking green hills.
Brown-sided home with three white garage doors, a wide driveway, and mature landscaping.
Homes with attached garages and driveways sit below green mountain ridges.
Residential building with multiple garages and parked cars, backed by green hills.
Aerial view of a pink residential building with balconies and neighboring homes among trees.
Hillside homes overlook the bay, with a winding path crossing the dry grass below.
Hillside homes and a dirt trail overlooking the bay in Brisbane.
Compass property-entry notice outlining COVID-19 safety rules for home showings.
Sold

122 Kestrel Ct

122 Kestrel CT, BRISBANE, CA 94005

$1,010,000
Location! Location! Location! Best located home in the complex residing in a private cul de sac! Unit offers an expansive, well laid-out floor plan with tons of natural light from morning to evening. Spectacular views - you will enjoy extraordinary sunsets and sunrises! High-end living with an open floor concept with an abundance of finishes: semi-remodeled bathrooms, trendy colors, modern kitchen with bamboo floors, exquisite town home style. Generous square feet, large bedrooms and bathrooms, 2 car garage and no stairs. Based 10 minutes away from San Francisco and near South San Francisco biotech hub and future headquarter's of stripe. Don't miss this elegant, zen home!

2
beds

2
baths

1,437 Sq.Ft. LIVING AREA

1.058 Acres lot

Marylene Notarianni

Marylene Notarianni

Features & Amenities

Interior

  • total bedrooms2
  • Total bathrooms2
  • full bathrooms2
  • KITCHEN Cooktop - Gas, Countertop - Granite, Dishwasher, Microwave, Oven - Built-In, Refrigerator, Other
  • Laundry room Inside
  • Fireplace Gas Burning

Area & Lot

  • Status Sold
  • Living Area1,437 Sq.Ft.
  • Lot Area1.058 Acres
  • MLS® IDML81791397
  • TypeResidential
  • YEAR BUILT1997
  • View DescriptionIndividual Electric Meters, Individual Gas Meters

Exterior

  • STORIES1
  • Garage Space2
  • water SourcePublic
  • utilitiesIndividual Electric Meters, Individual Gas Meters
  • roofComposition
  • parkingAttached Garage
  • HEAT TYPECentral Forced Air
  • AIR CONDITIONINGNone
  • sewerCommunity Sewer / Septic
  • SubstructureConcrete Perimeter
  • HOA AmenitiesCommon Area Electricity, Decks, Exterior Painting, Garbage, Insurance - Common Area, Maintenance - Common Area, Reserves, Roof, Water / Sewer

Financial

  • Sales Price$1,010,000
  • HOA $607/mo
  • Zoning PD0000
Staged living room with a white sofa and balcony doors overlooking green hills.
Furnished living room with a gray sofa and balcony doors overlooking green hills.

Spectacular views - you will enjoy extraordinary sunsets and sunrises!

– Marylene Notarianni
Staged living room with a lit fireplace and sliding doors overlooking green hills.

Work With Us

Marylene has a habit of going above and beyond and endeavors to help people land their dream home while making the process as headache-free as humanly possible.

Follow Me on Instagram