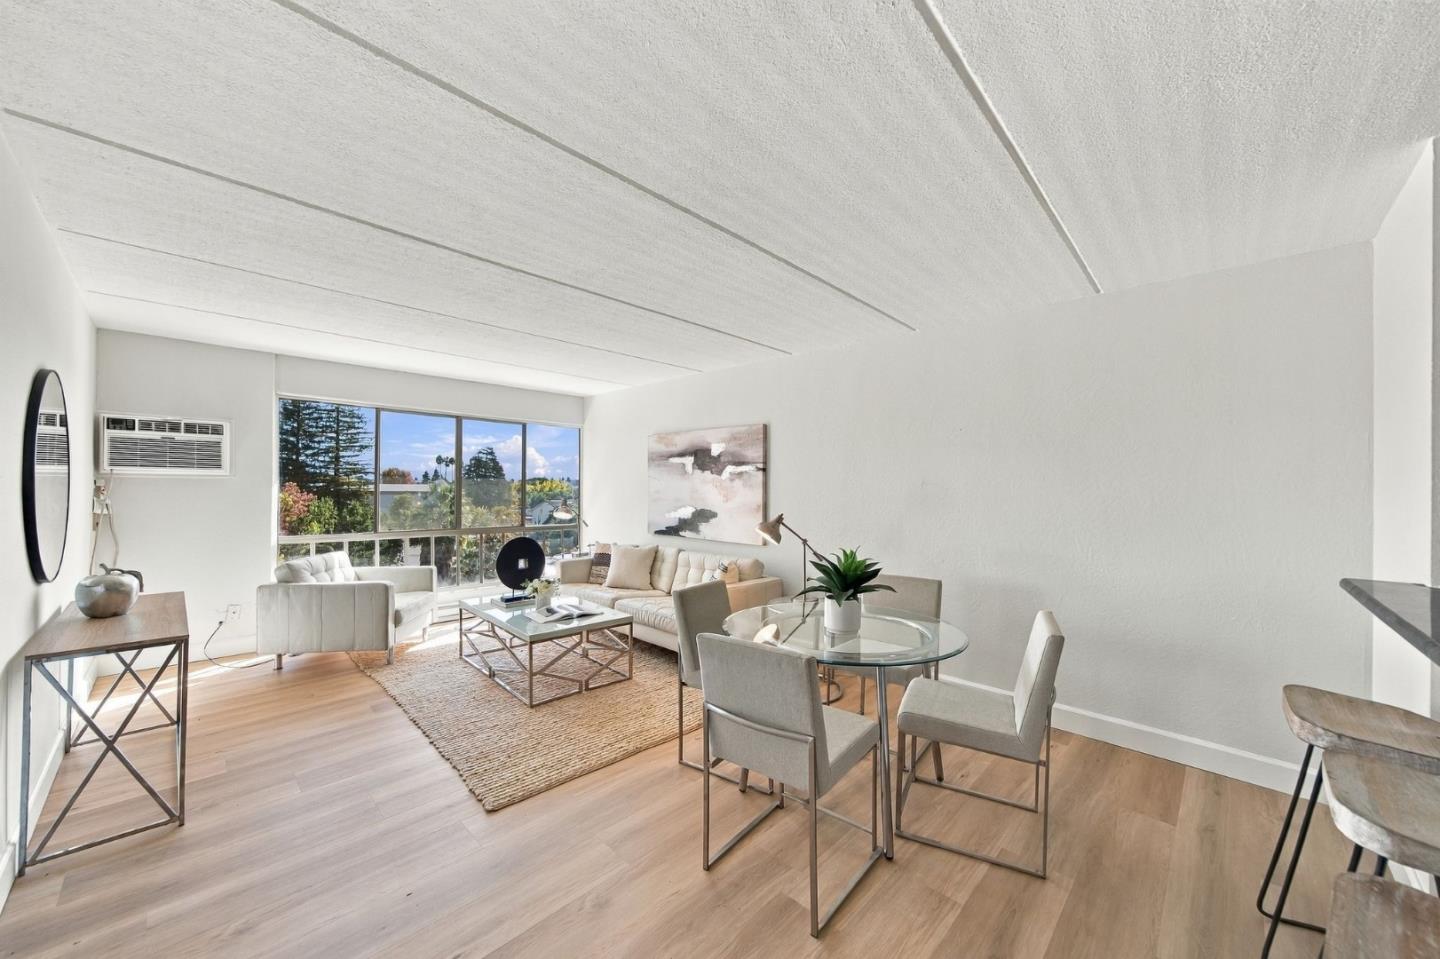
Staged living and dining room with large windows, light wood floors, and a tree-filled view.
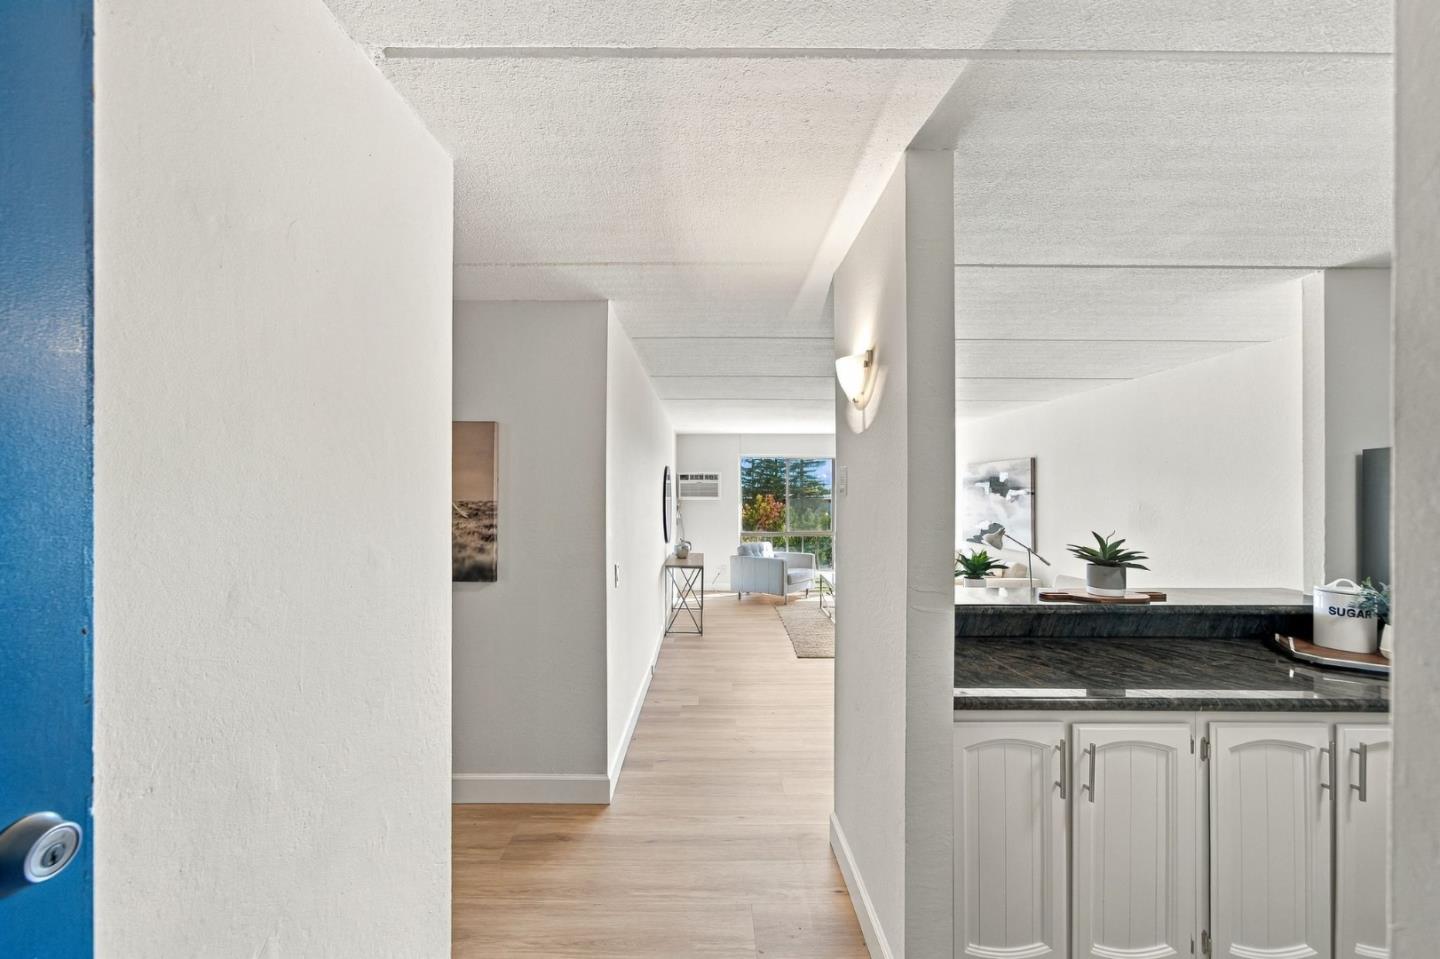
Bright condo entryway opens to a hallway and living area, with a kitchen counter on the right.
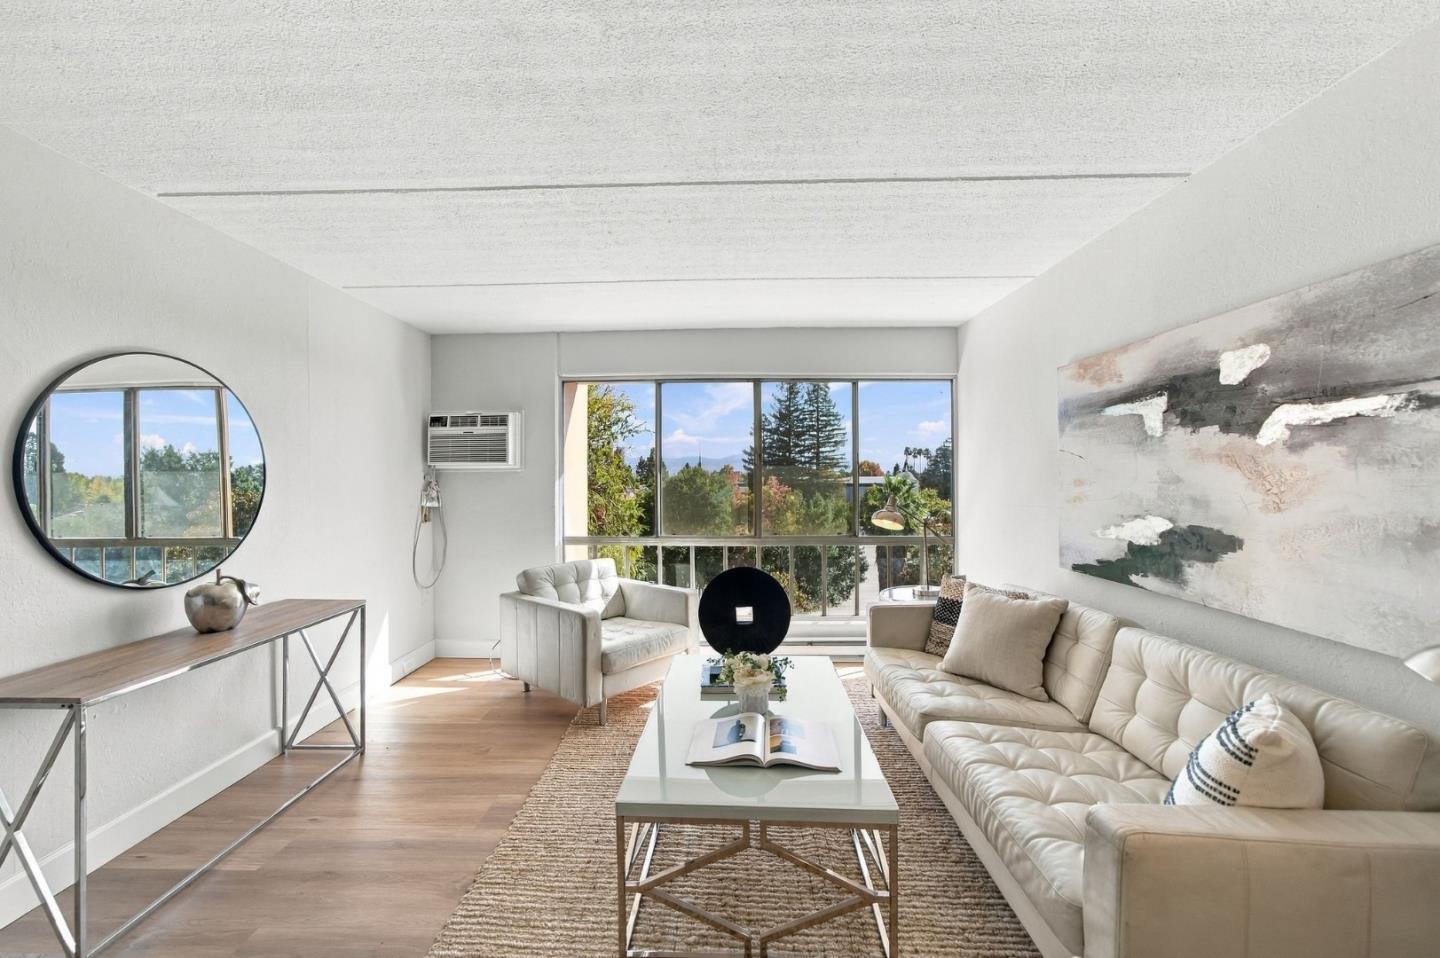
Staged living room with a cream sofa, large windows, and leafy views.
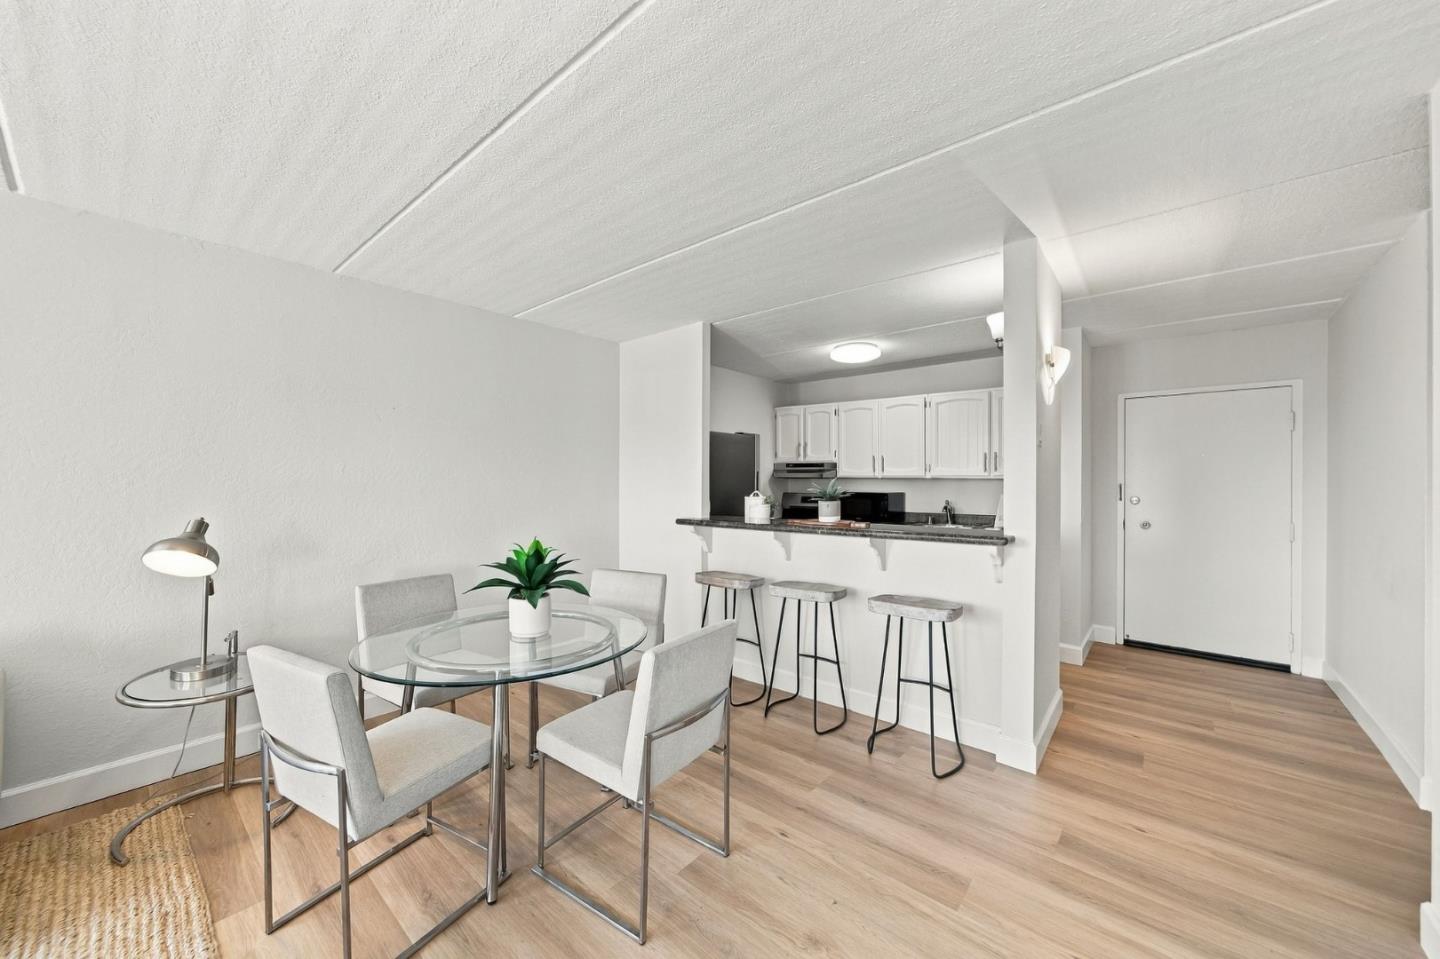
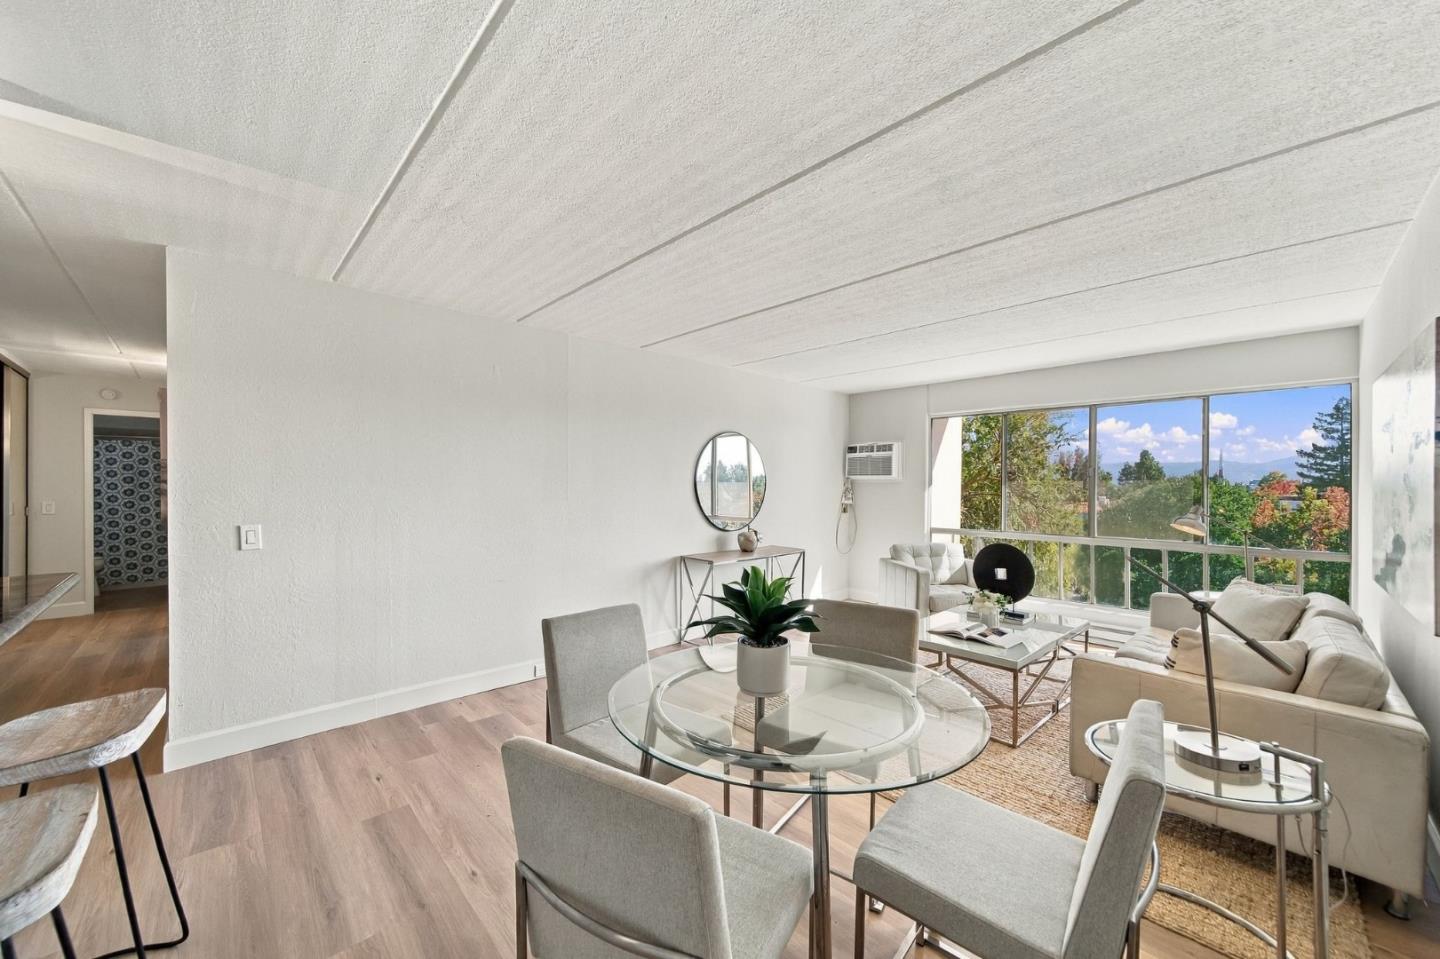
Dining area with a glass table and chairs beside an open kitchen with a breakfast counter.
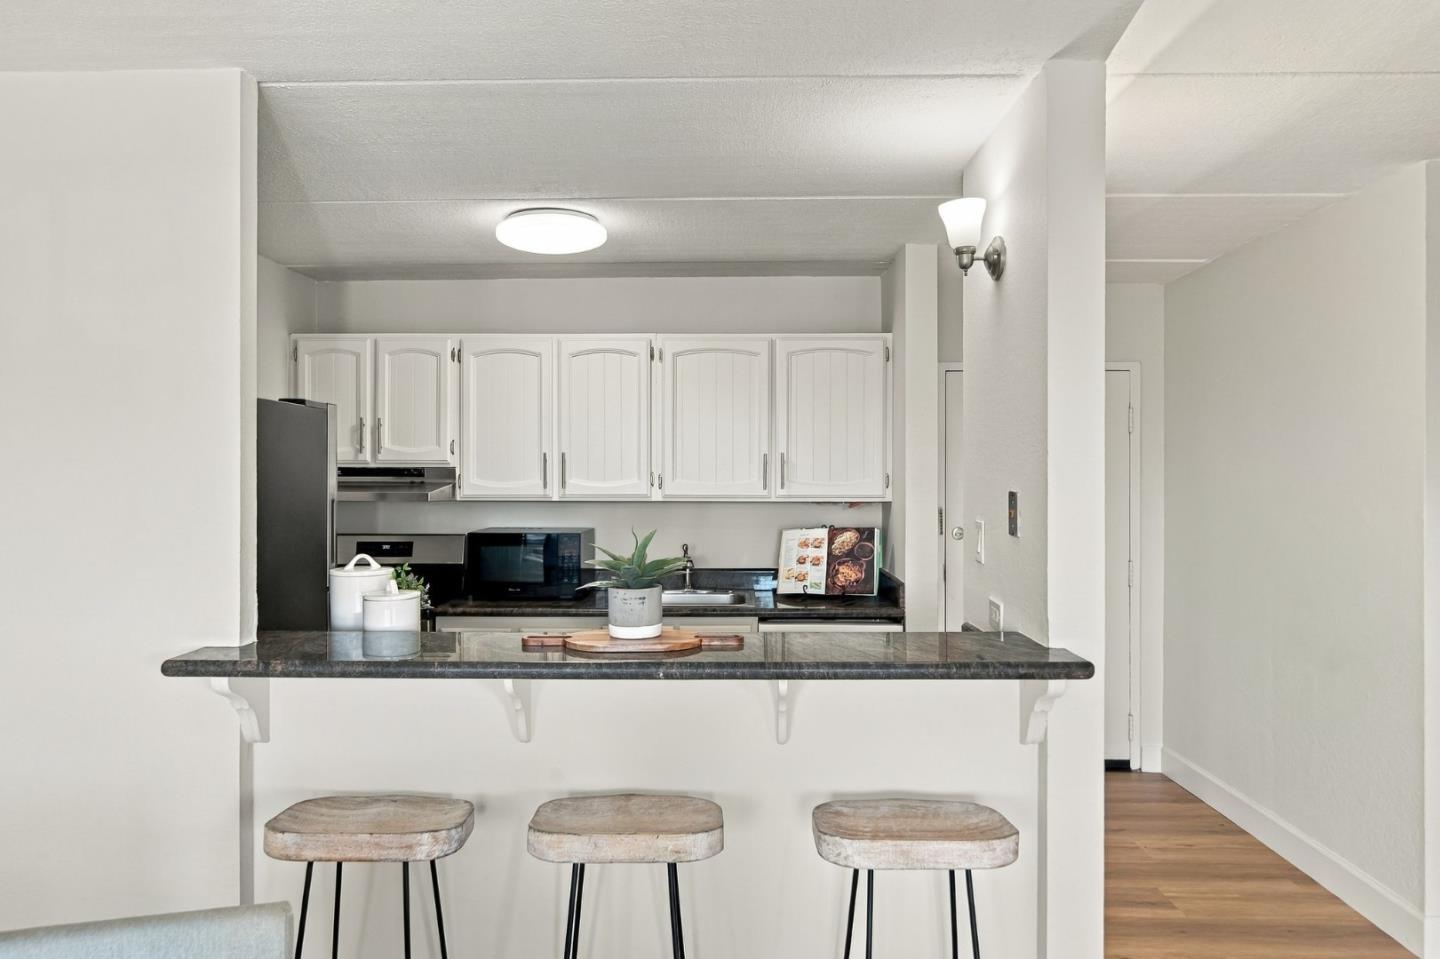
Kitchen with white cabinets, dark stone breakfast bar, and three stools.
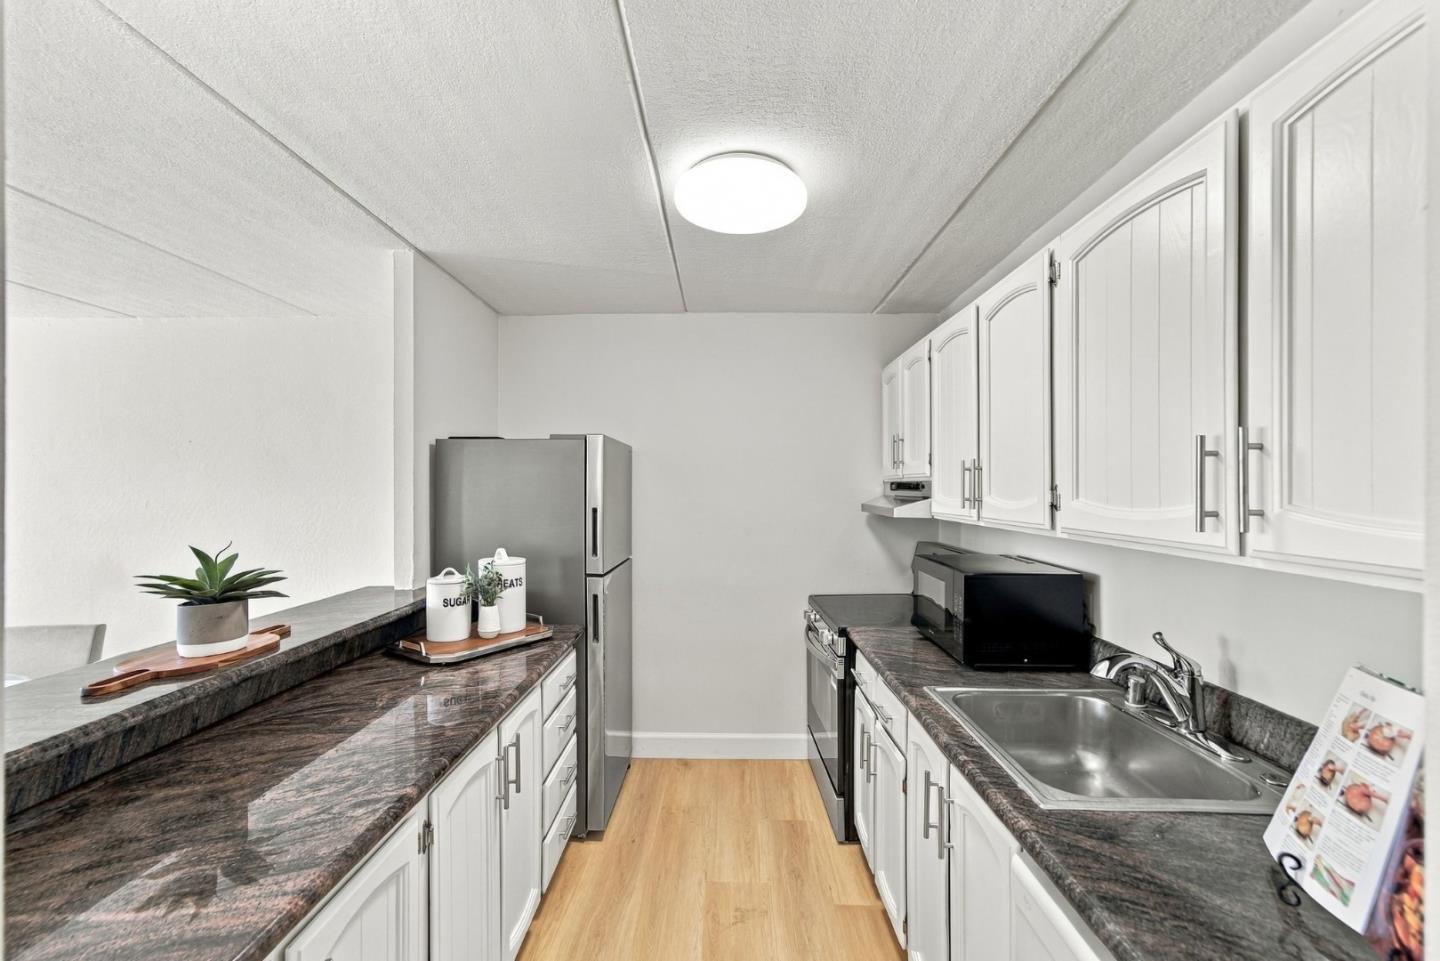
Kitchen with white cabinets, dark stone counters, stainless appliances, and a central aisle.
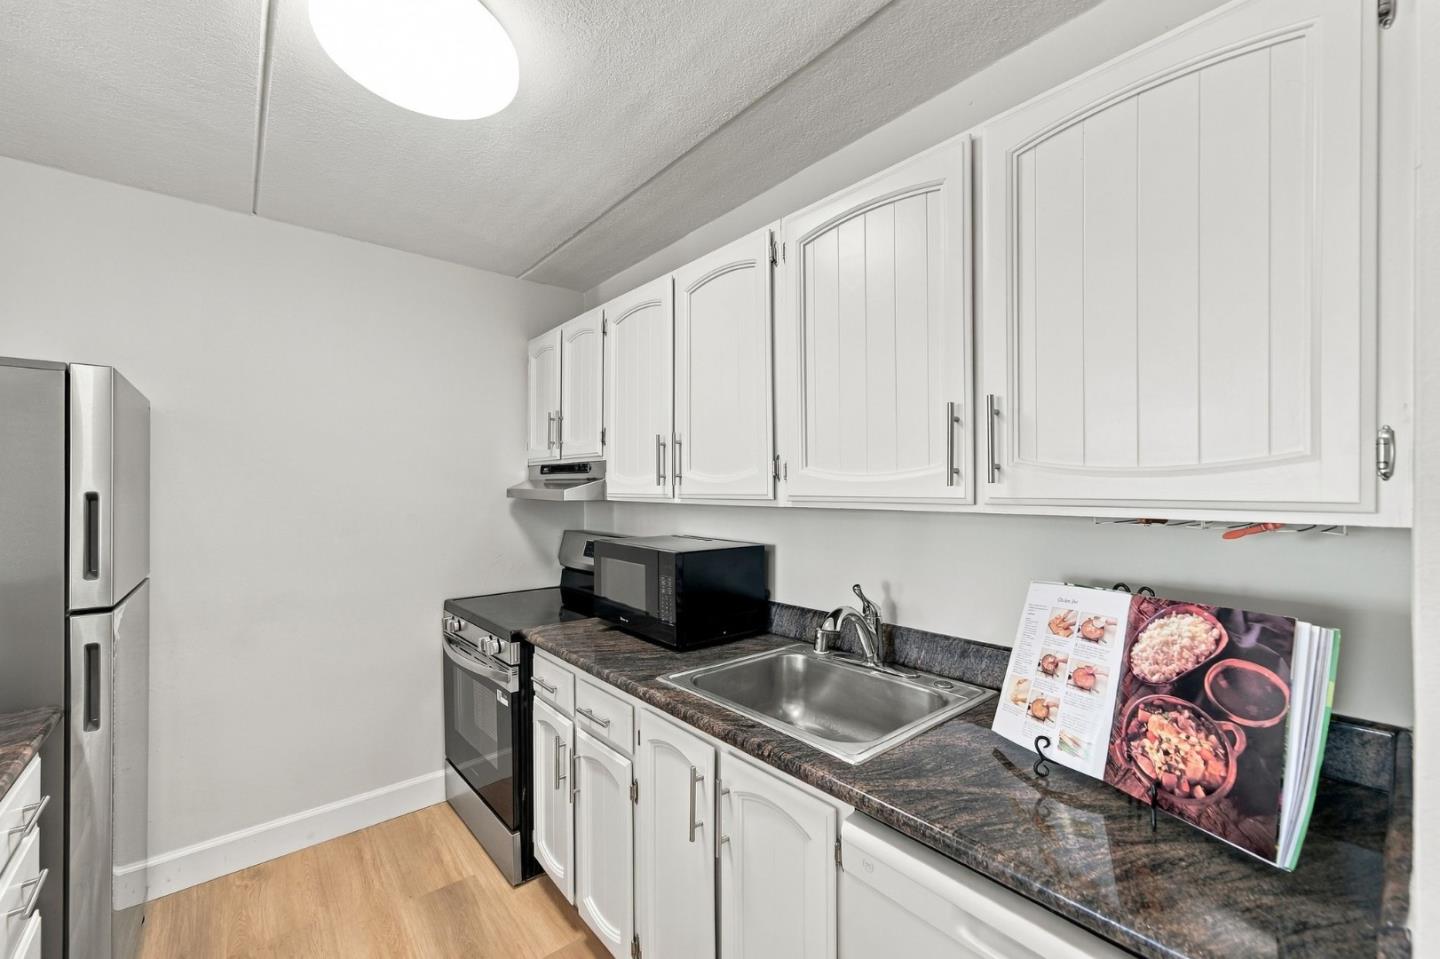
Kitchen with white cabinets, dark countertops, stainless steel appliances, and a cookbook displayed beside the sink.
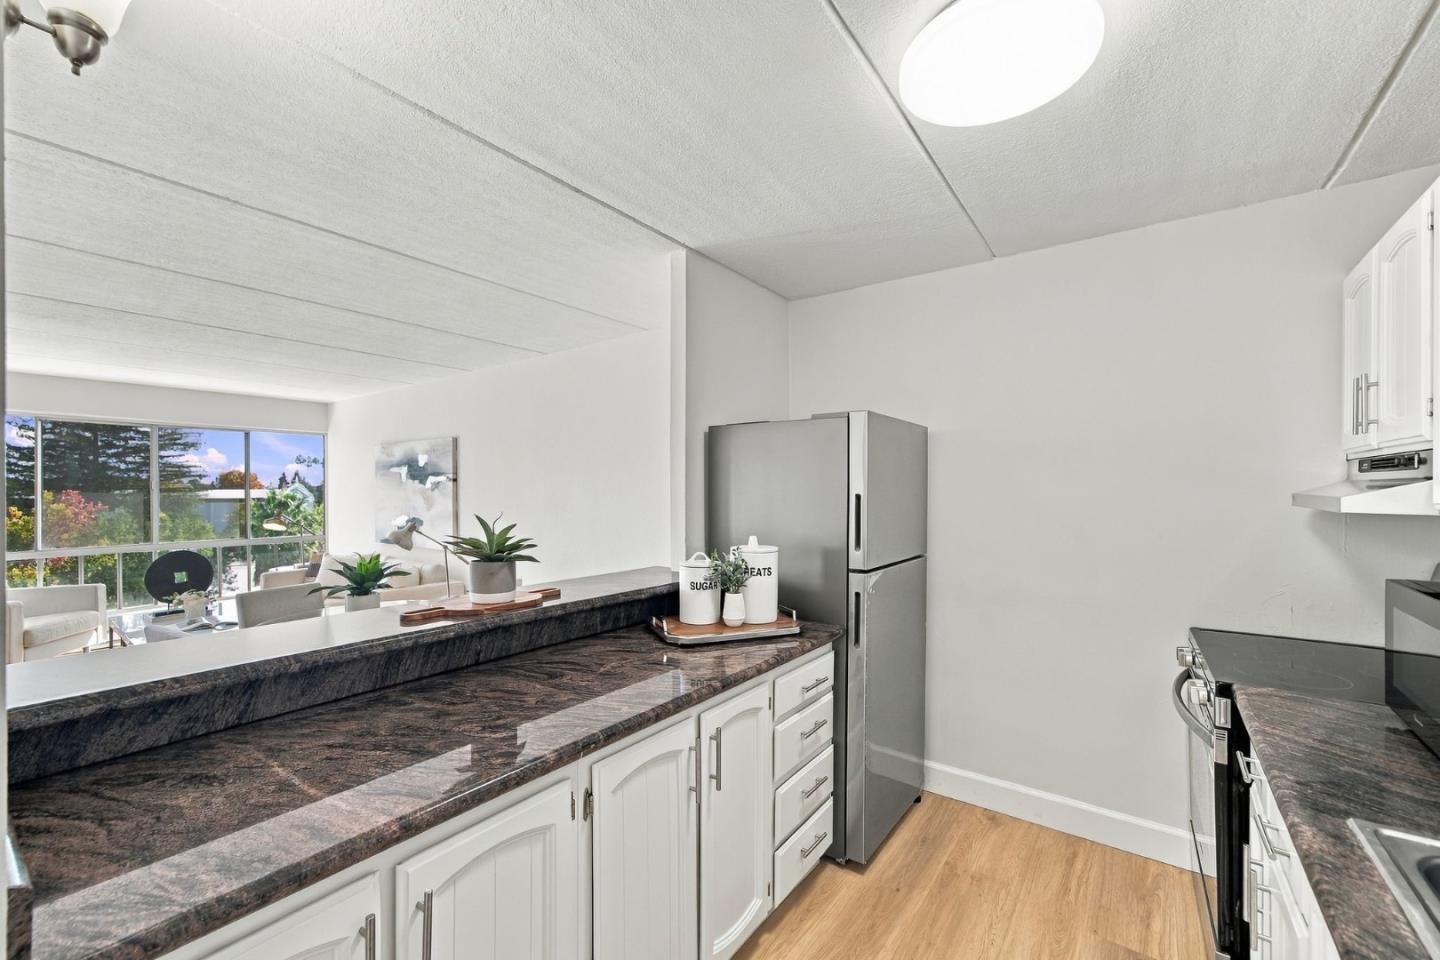
Kitchen with granite counters, white cabinets, and a stainless-steel refrigerator beside a bright living area.
Bright staged living room with floor-to-ceiling windows, round glass dining table, and distant mountain views.
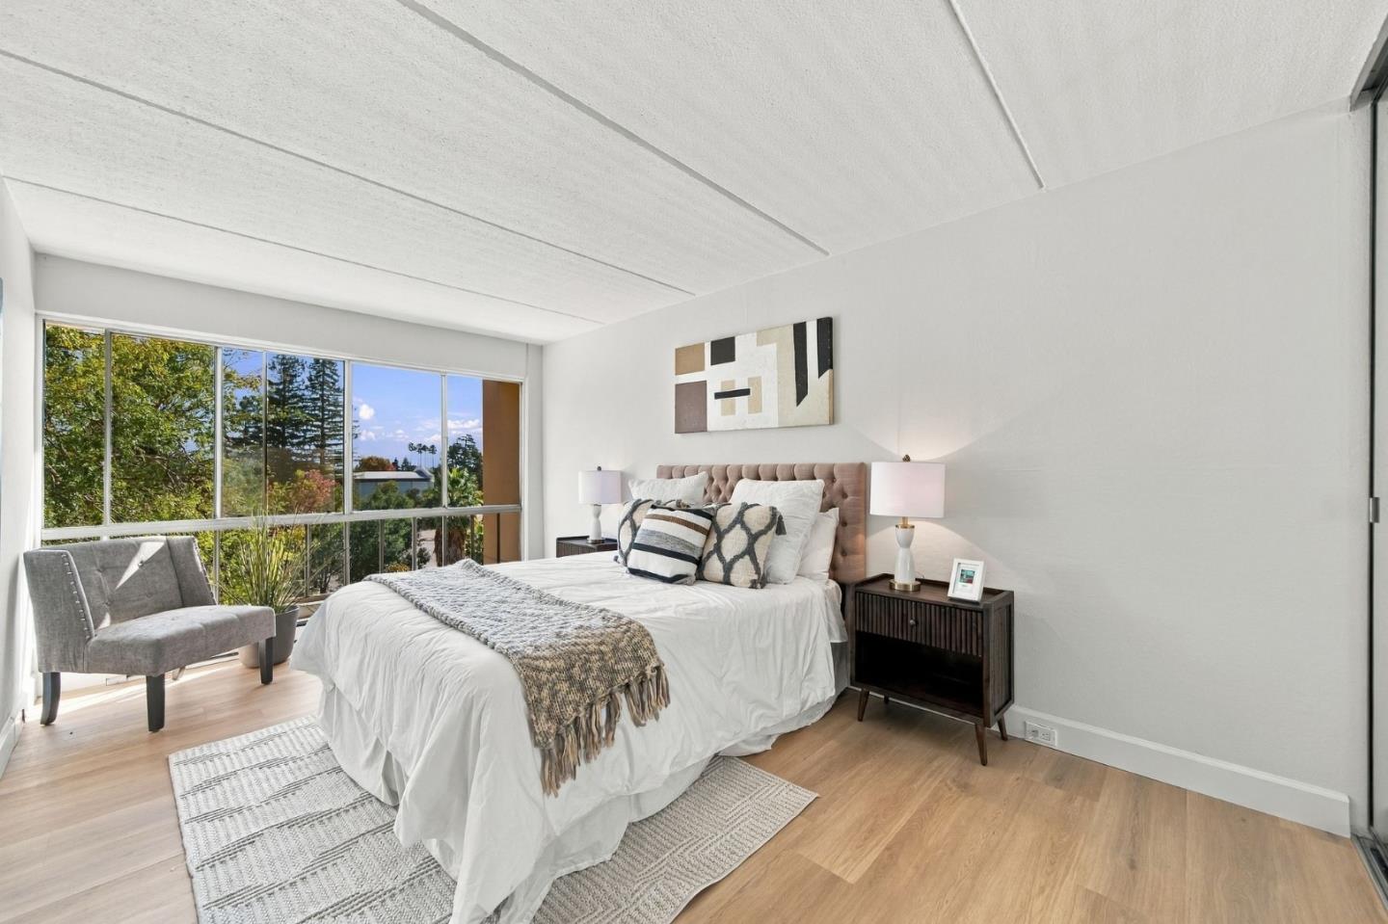
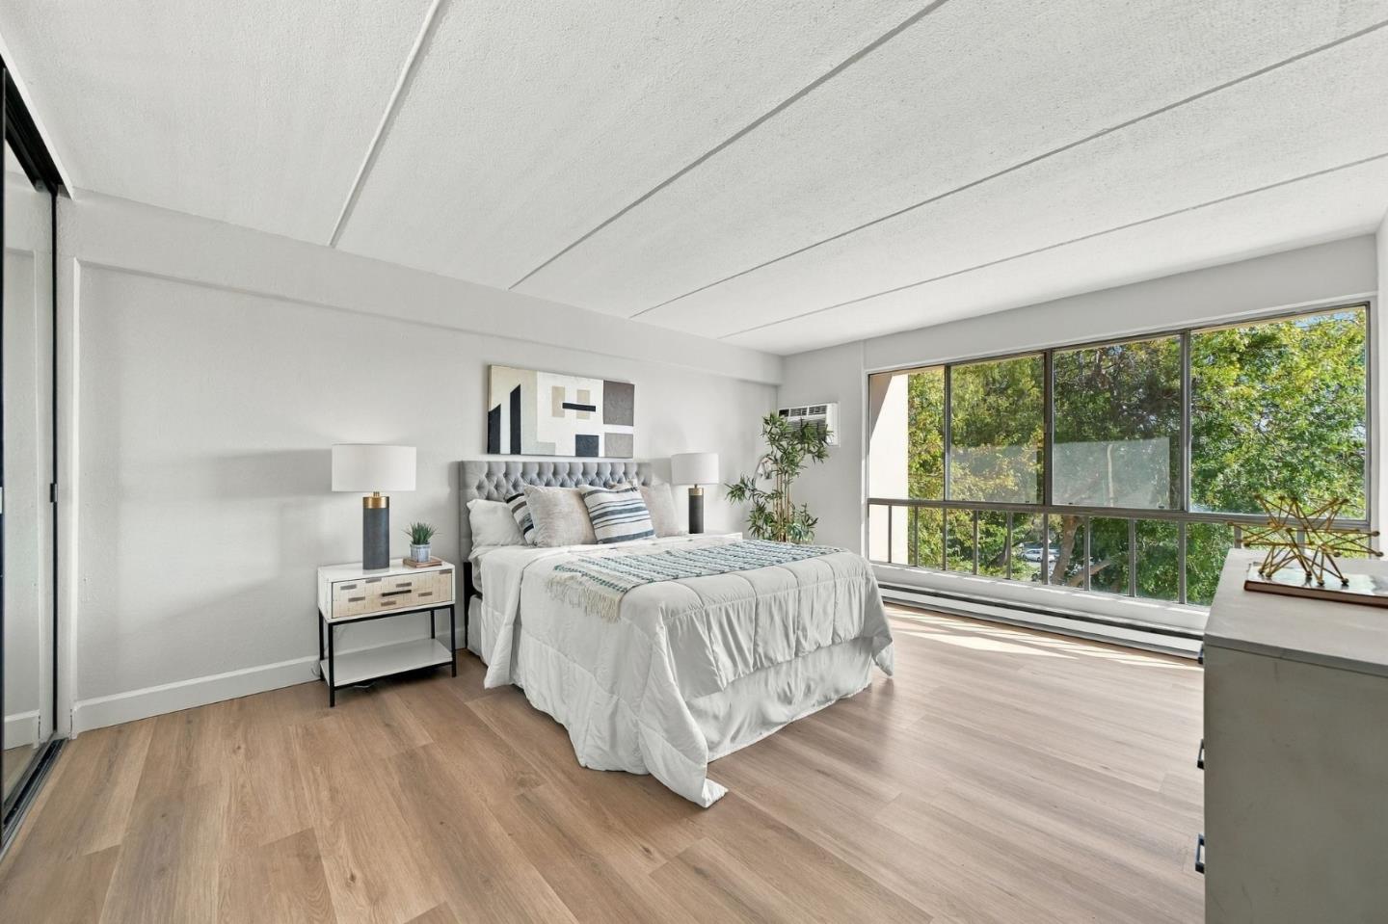
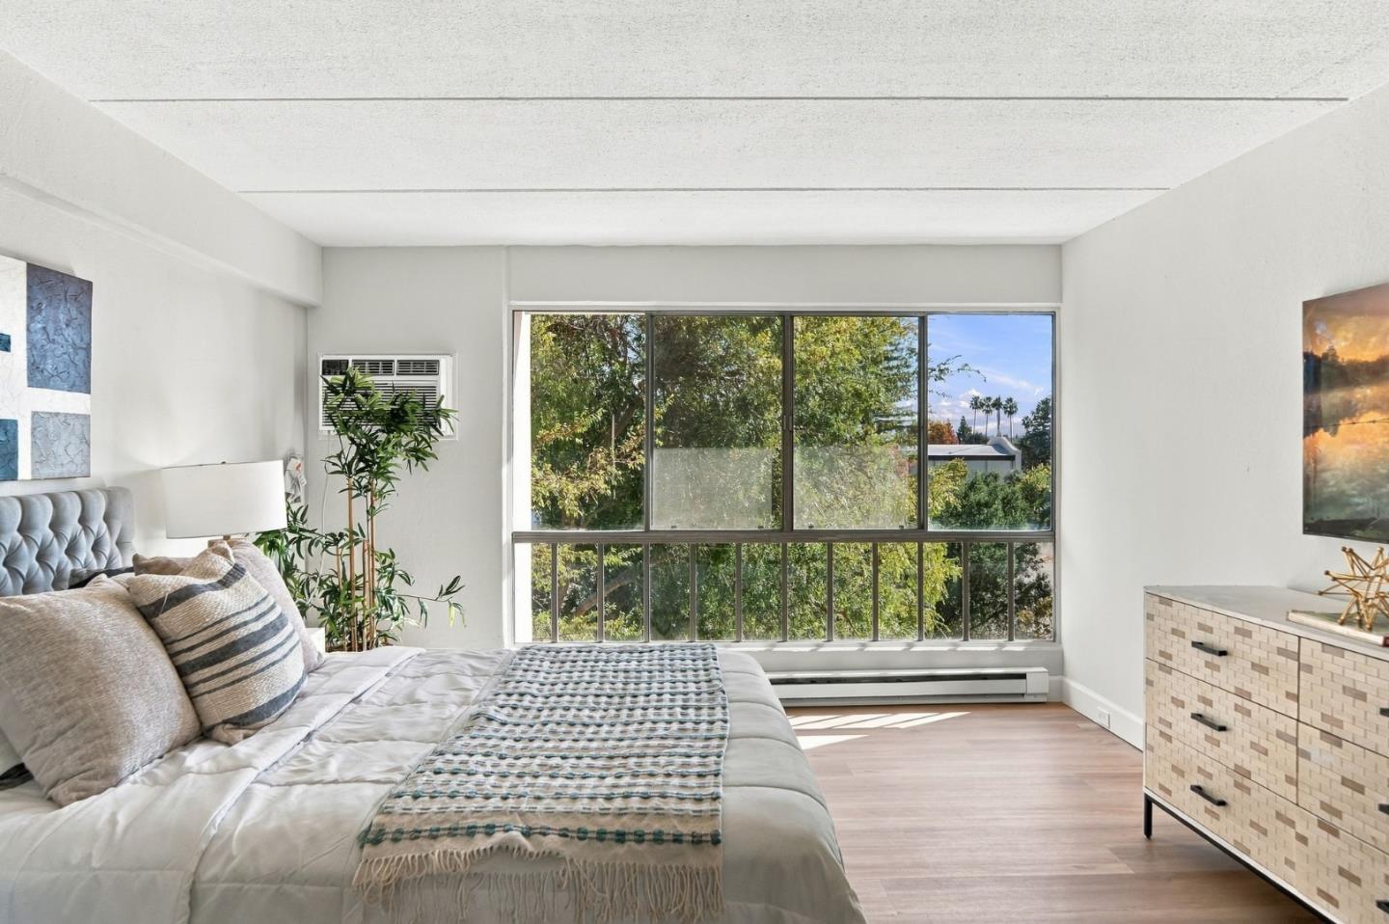
Staged bedroom with a tufted bed, large windows overlooking trees, and a gray accent chair.
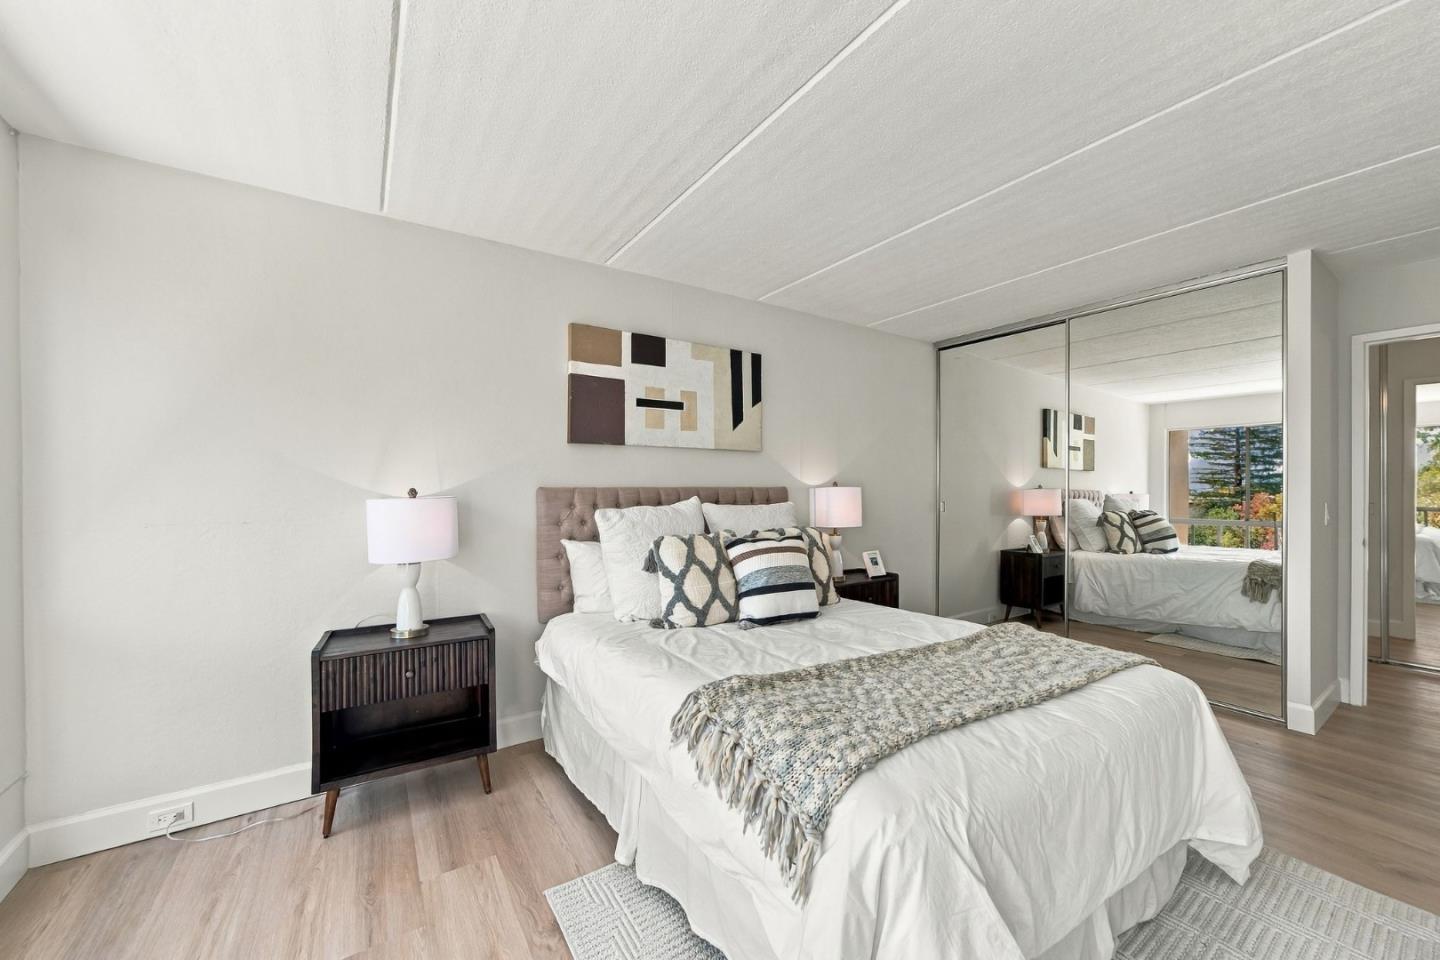
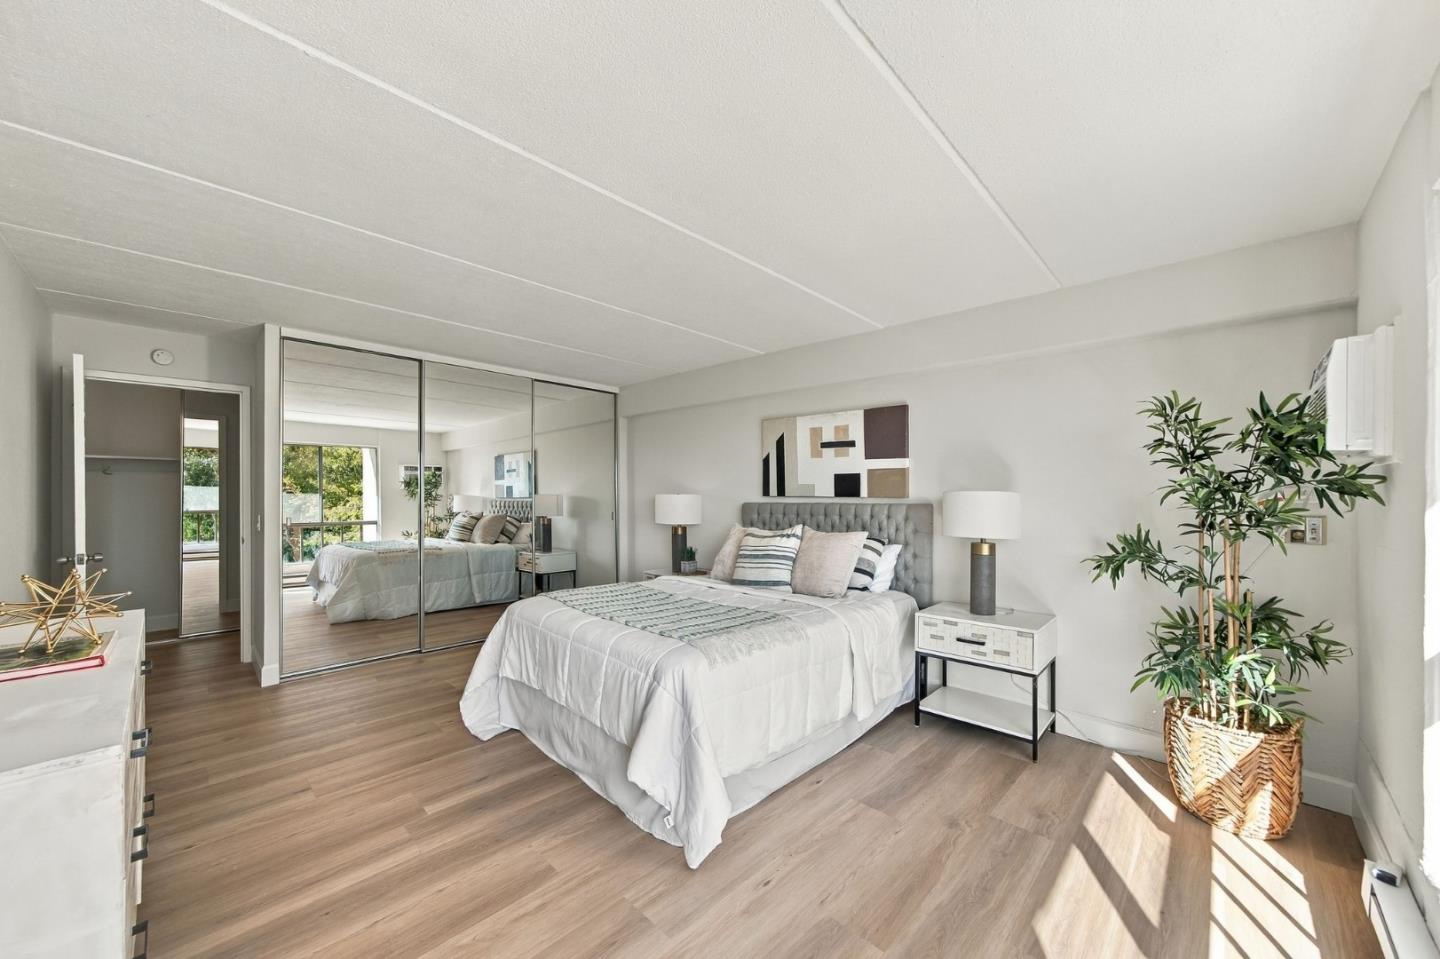
Staged bedroom with a white bed, mirrored closet doors, and light wood flooring.
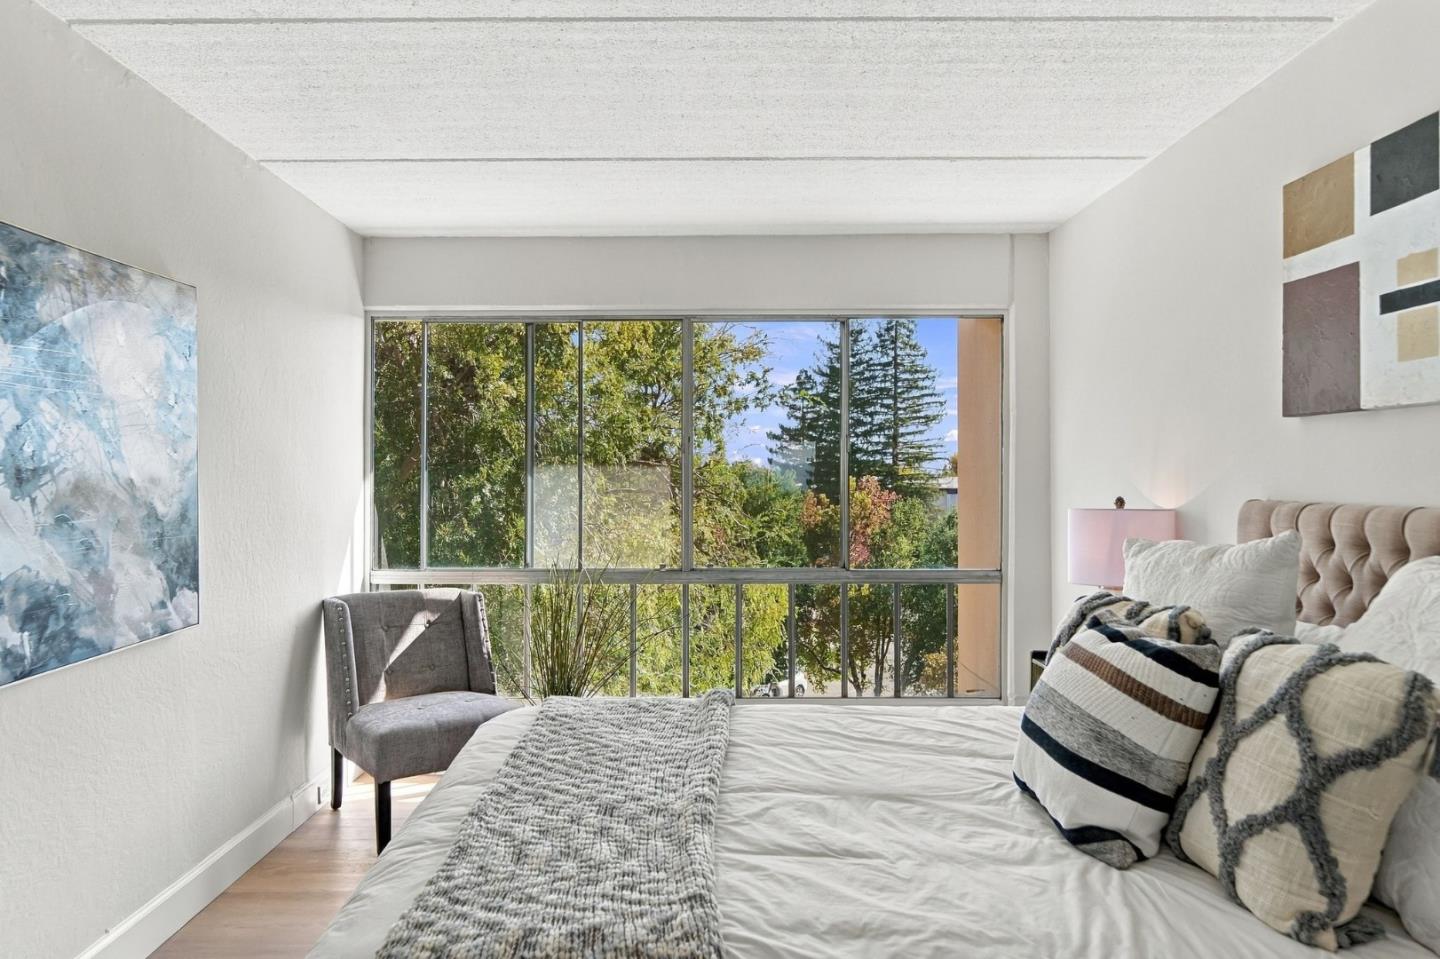
Bedroom with a large window overlooking leafy trees, a neatly made bed, and a gray accent chair.
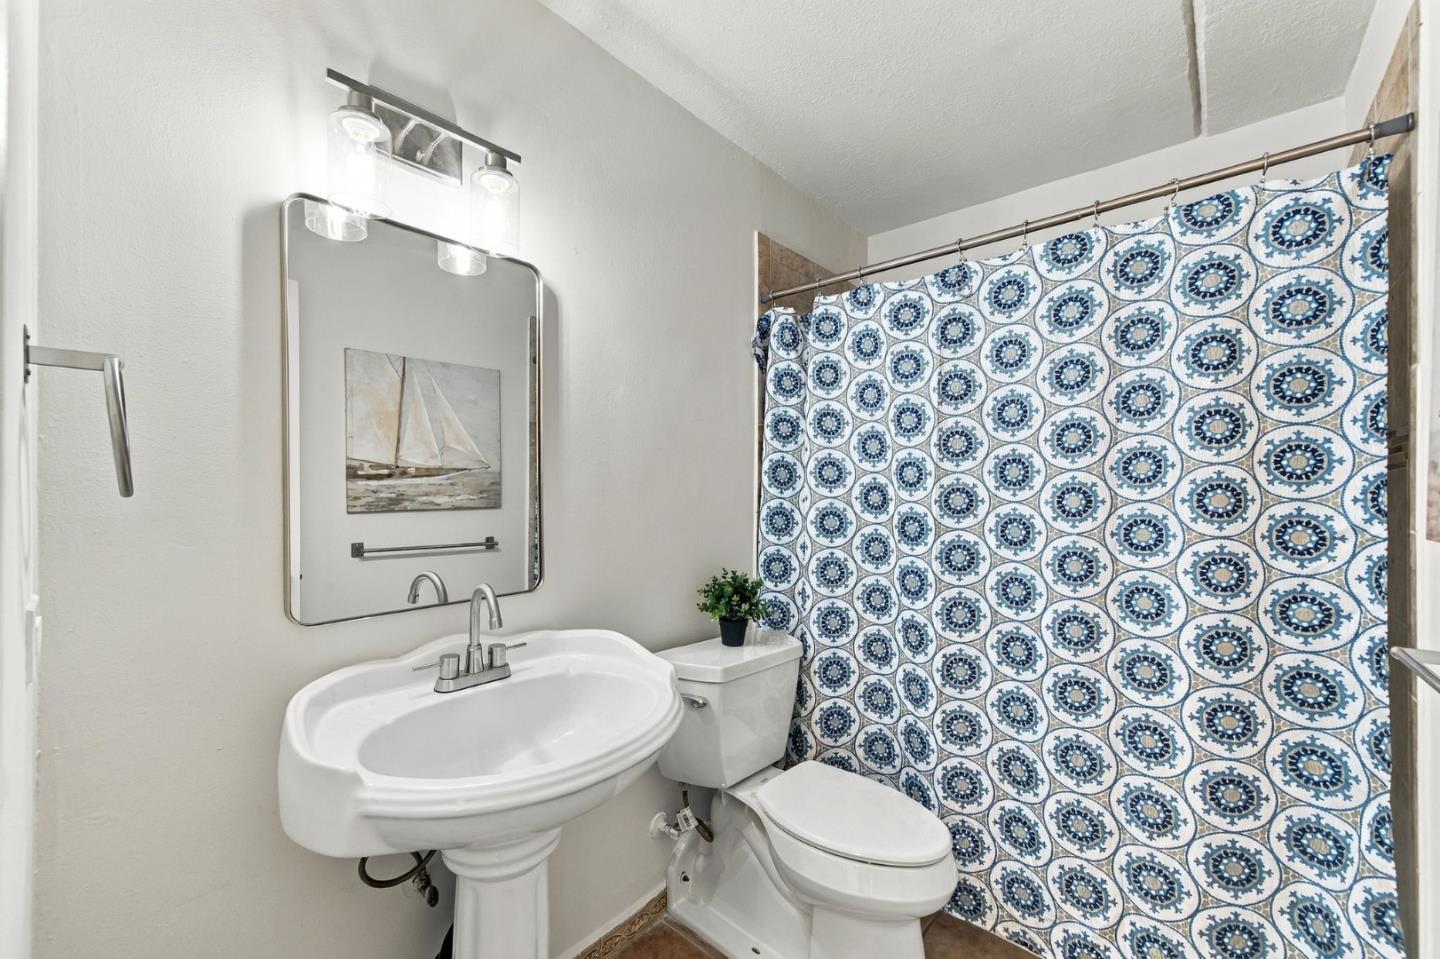
Bathroom with a pedestal sink, toilet, and blue-and-white patterned shower curtain.
Staged bedroom with a tufted bed beside a large window overlooking leafy trees.
Staged bedroom with a gray tufted headboard, mirrored closet doors, and a large sunlit window.
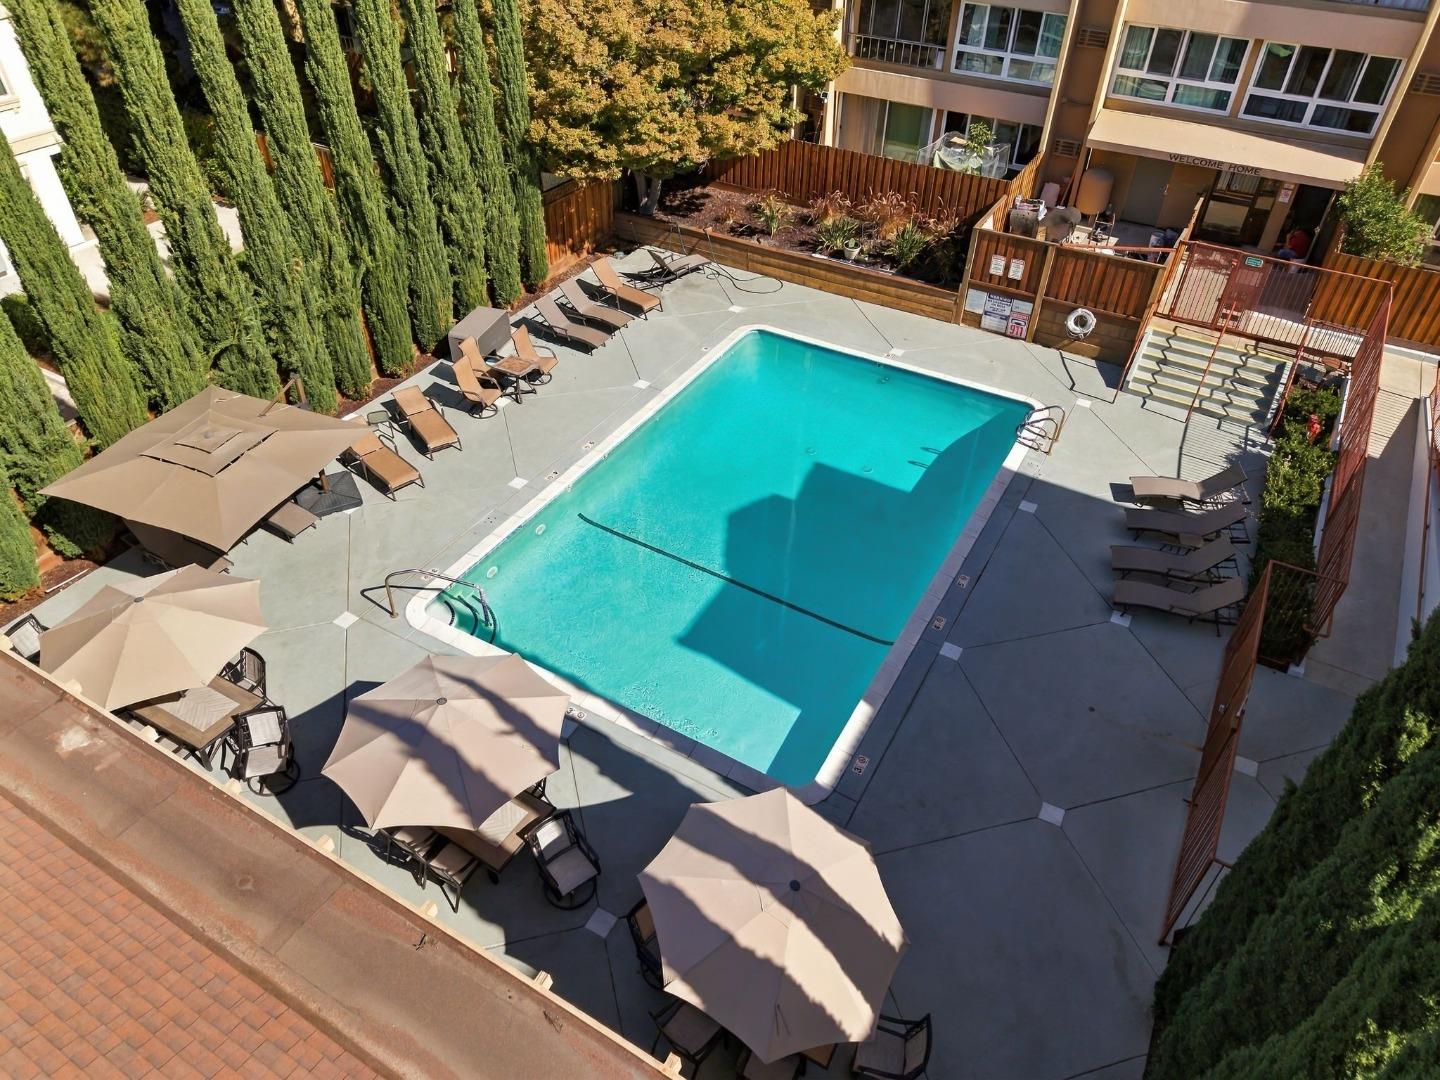
Aerial view of the condominium swimming pool, surrounded by lounge chairs, umbrellas, and tall trees.
Bedroom with a large window overlooking leafy trees and a furnished bed.
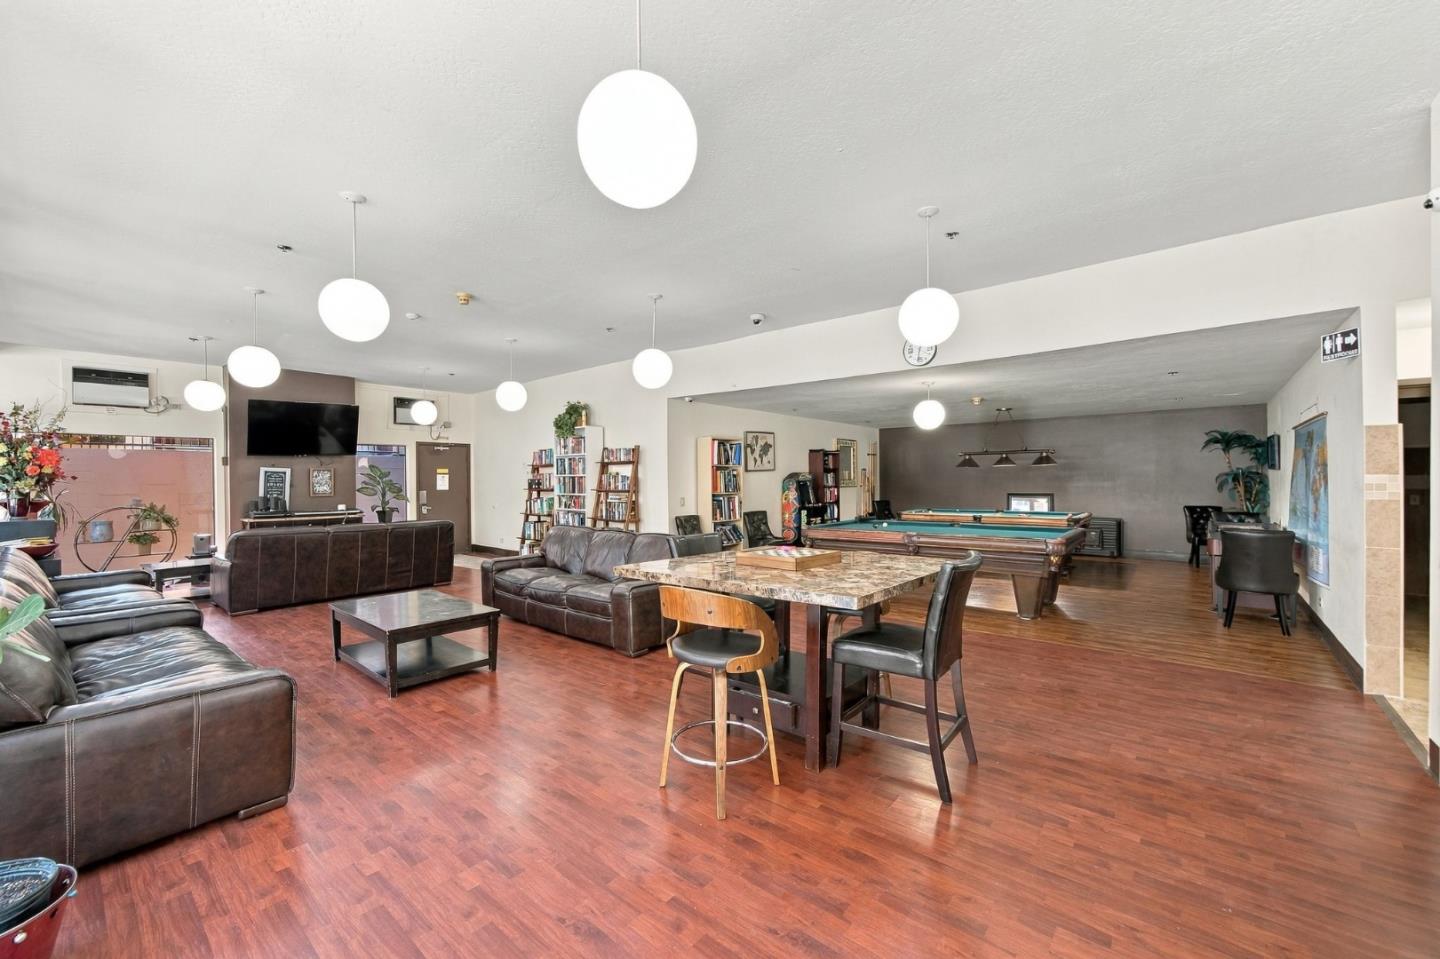
Furnished communal lounge with leather sofas, a pool table, and a high dining table.
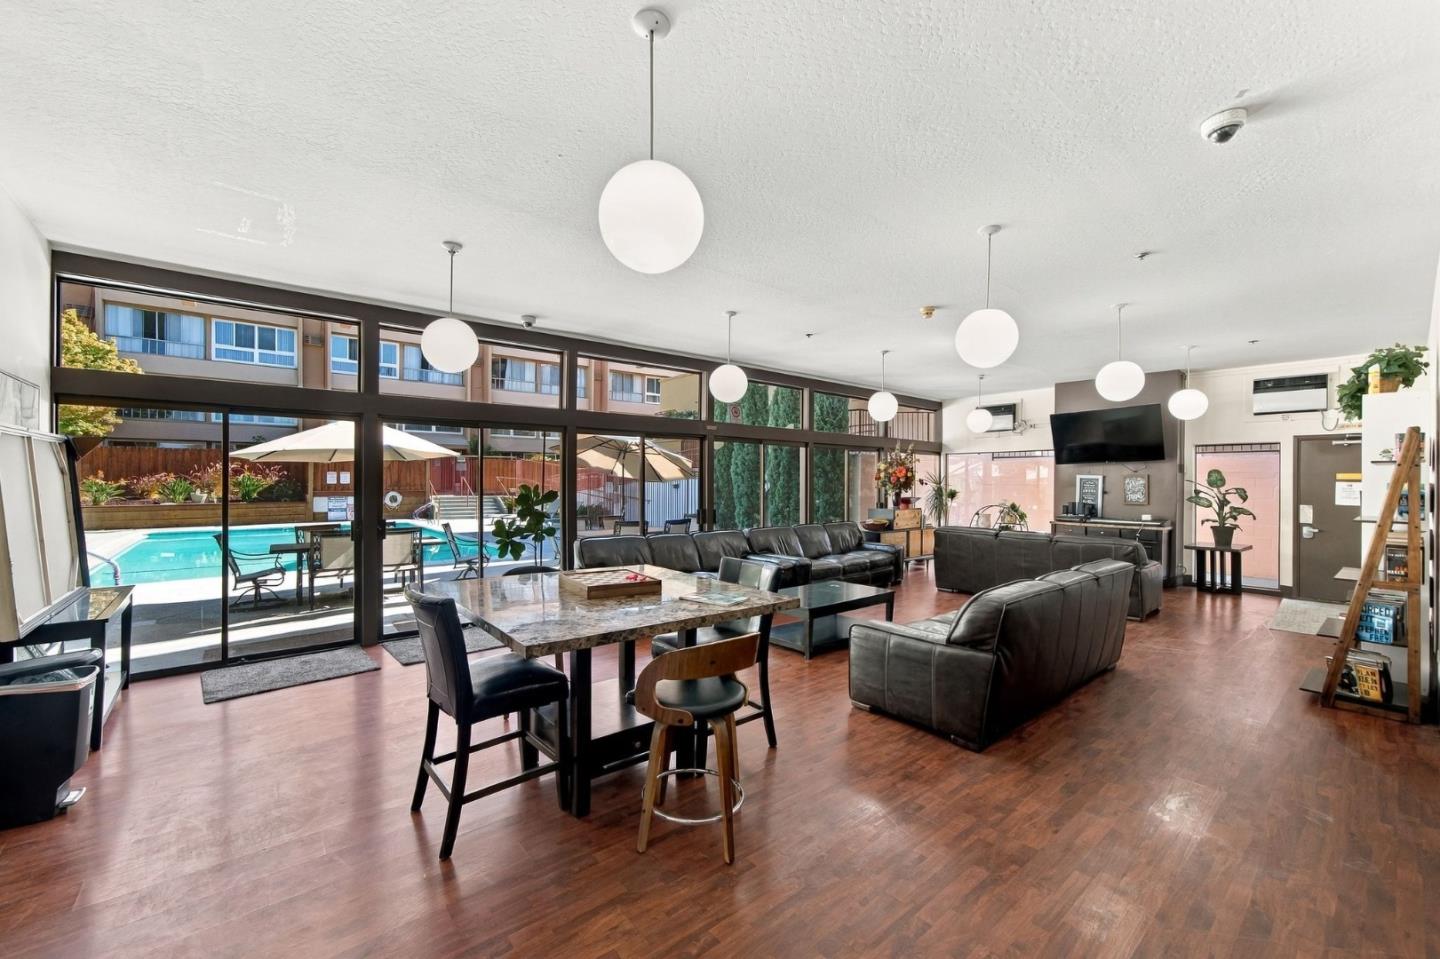
Furnished communal lounge with floor-to-ceiling windows overlooking an outdoor pool.
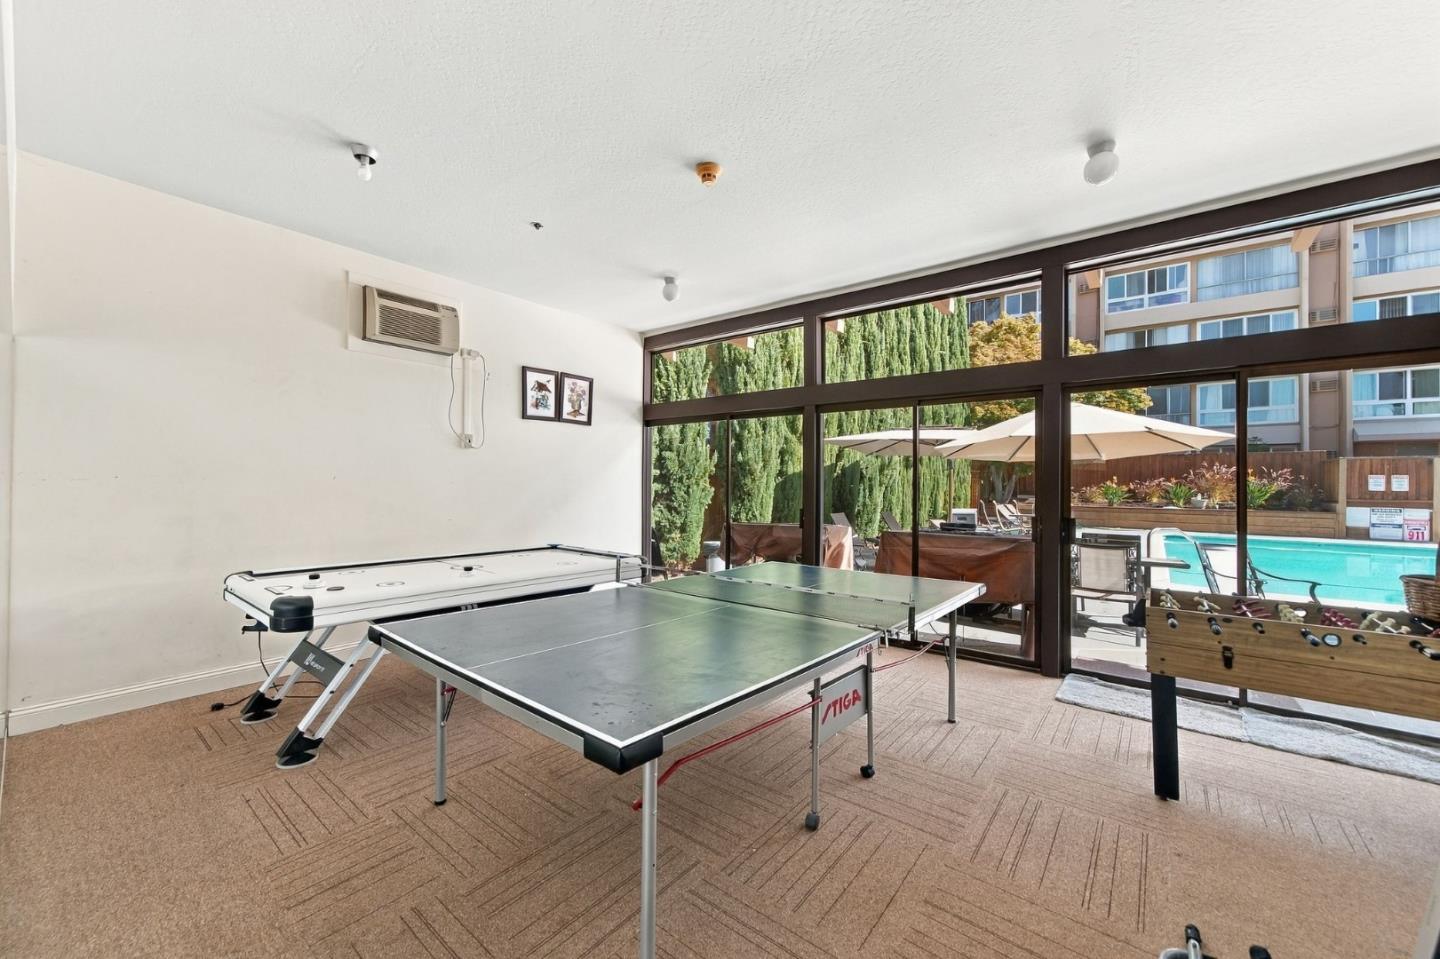
Game room with a ping-pong table and air hockey table overlooking an outdoor pool.
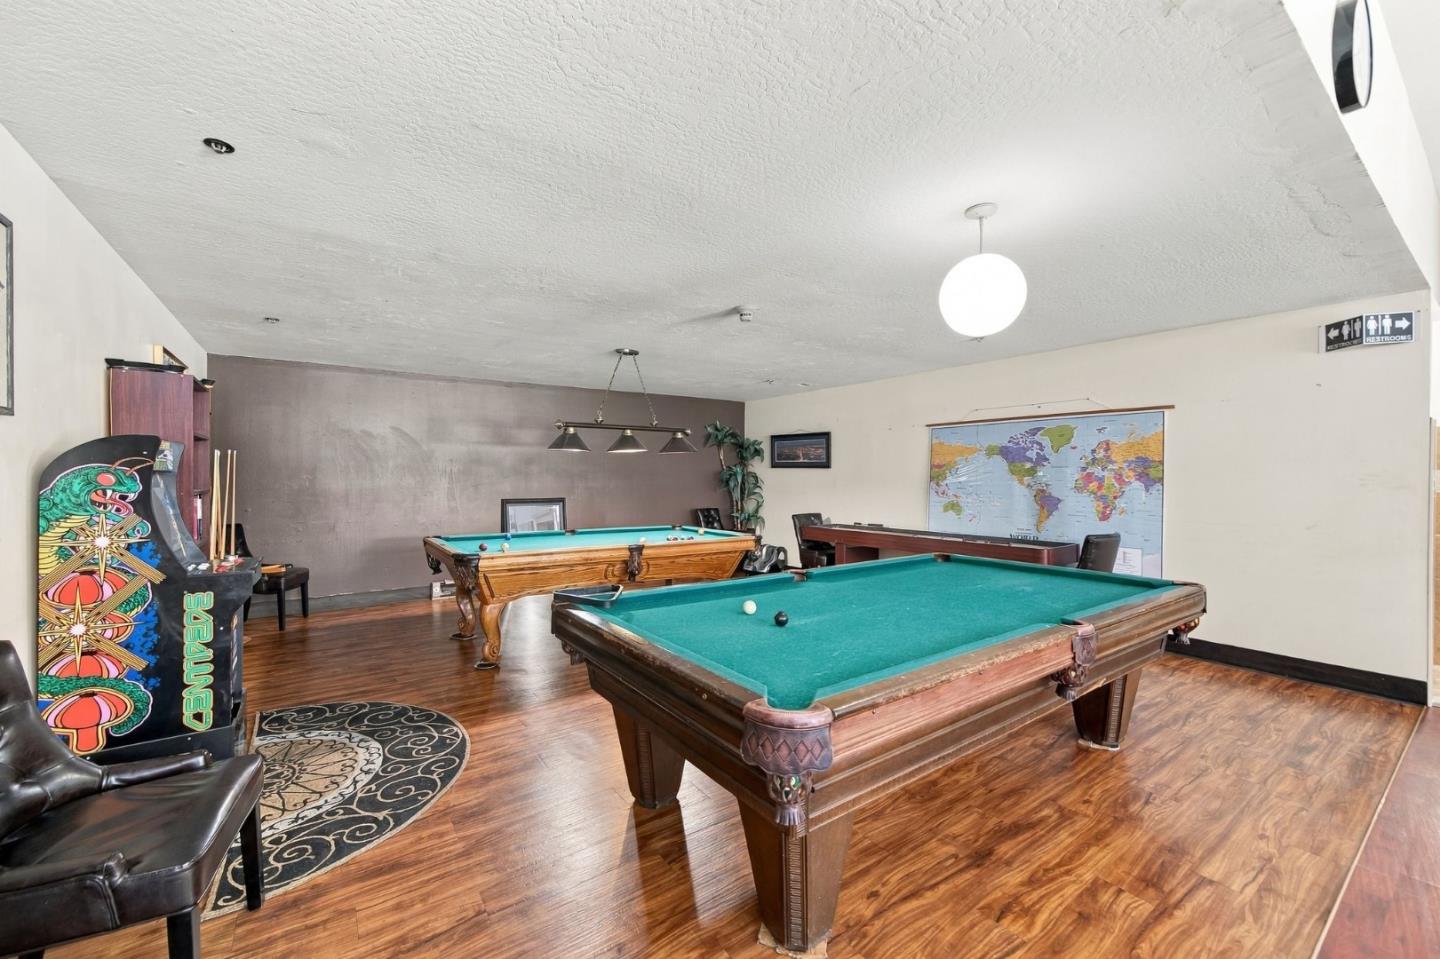
Recreation room with two pool tables, an arcade game, and a world map.
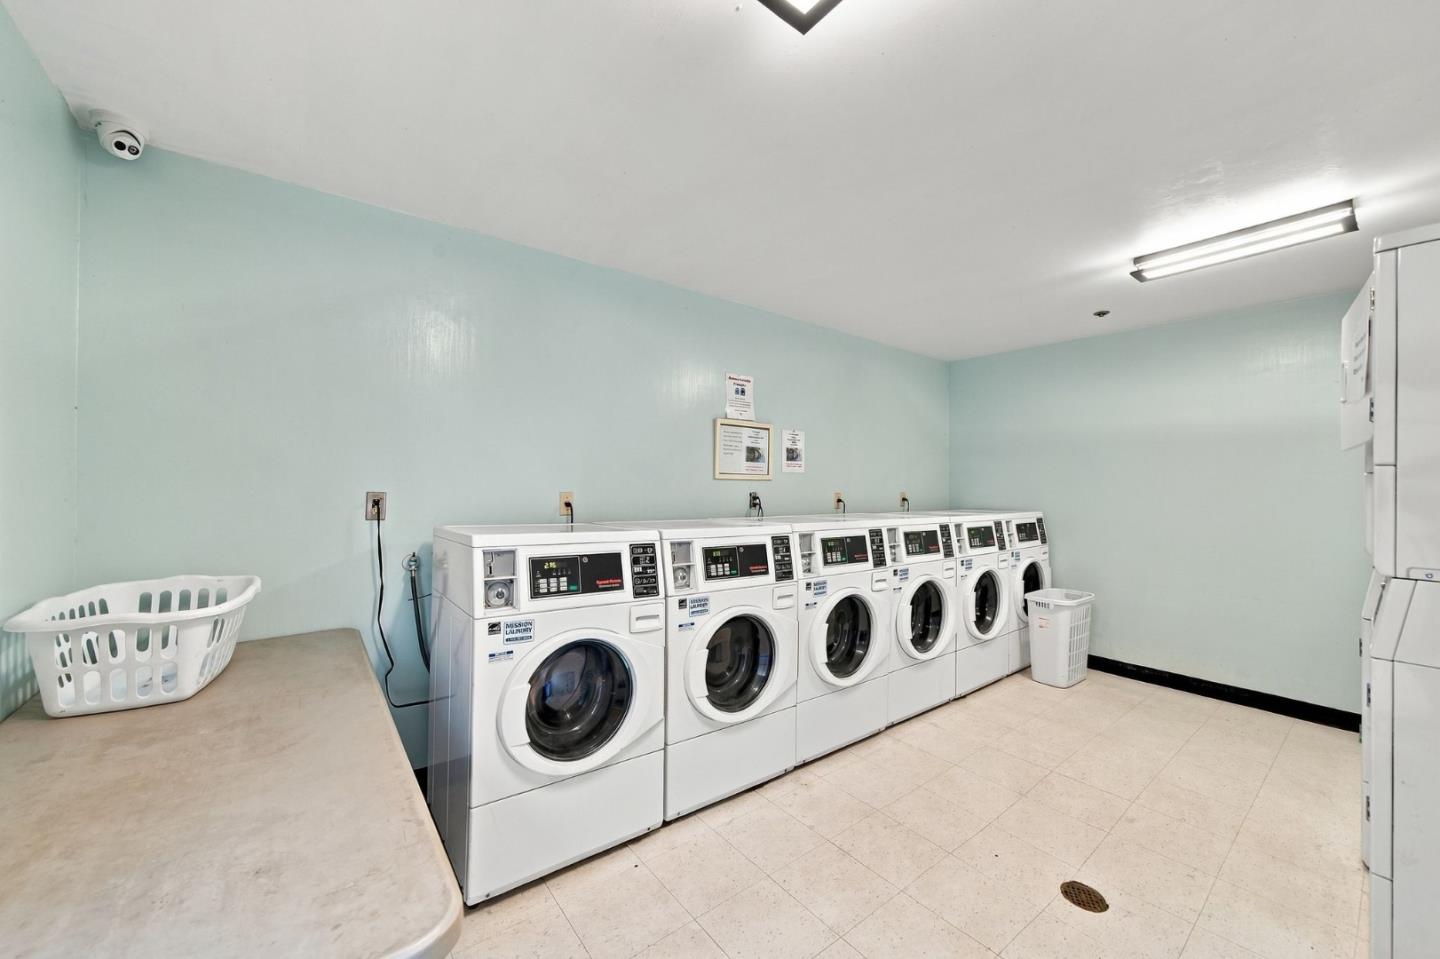
Shared laundry room with a row of front-loading washers and a folding counter.
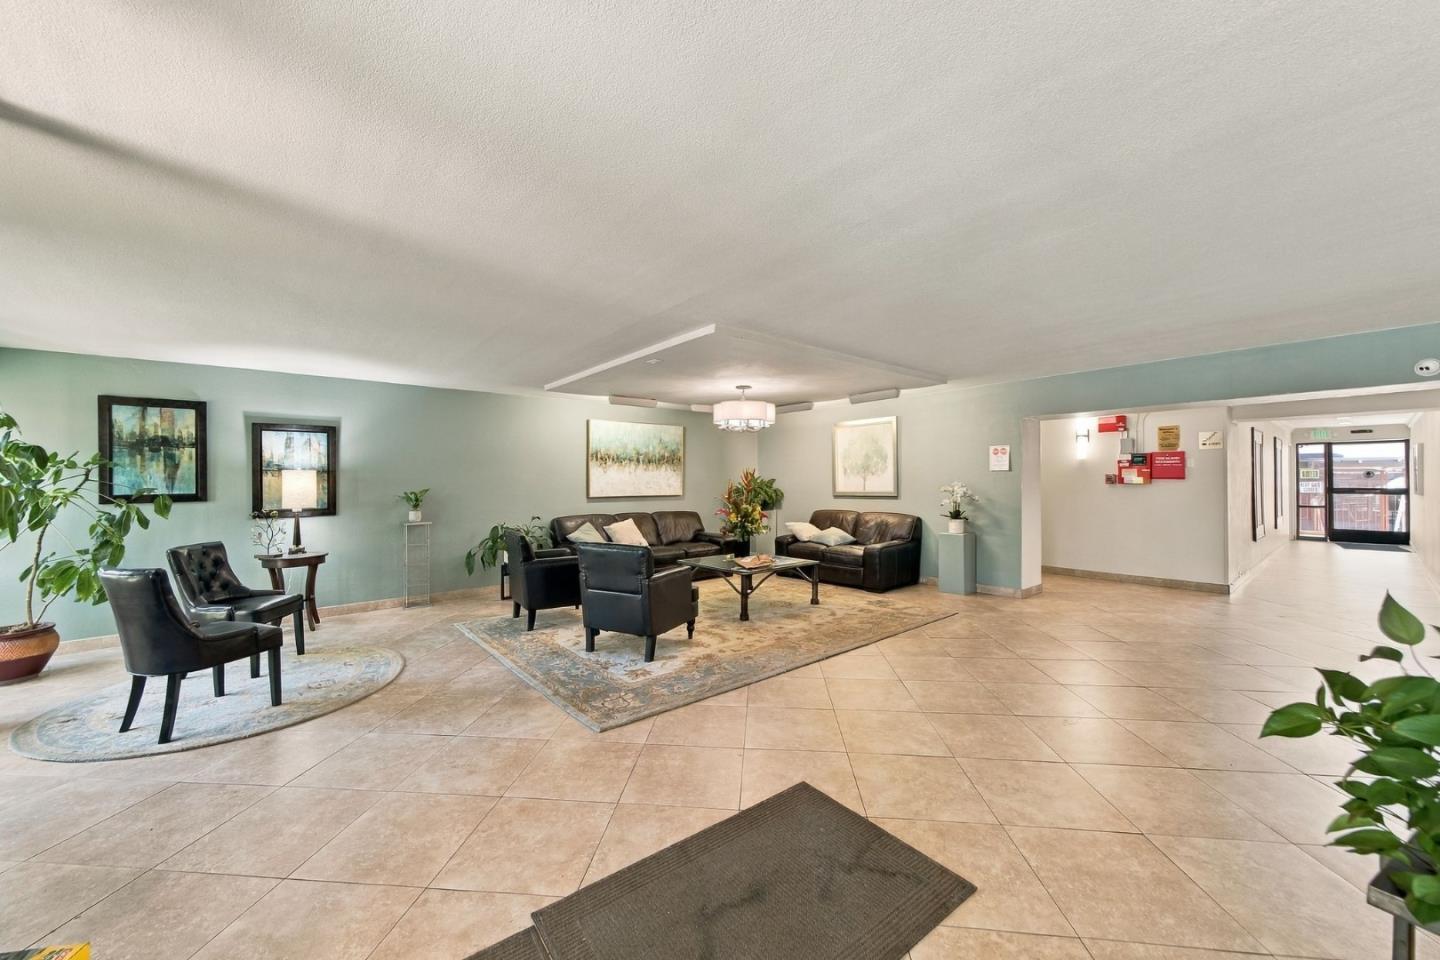
Furnished lobby lounge with black leather seating, area rugs, and a tiled floor.
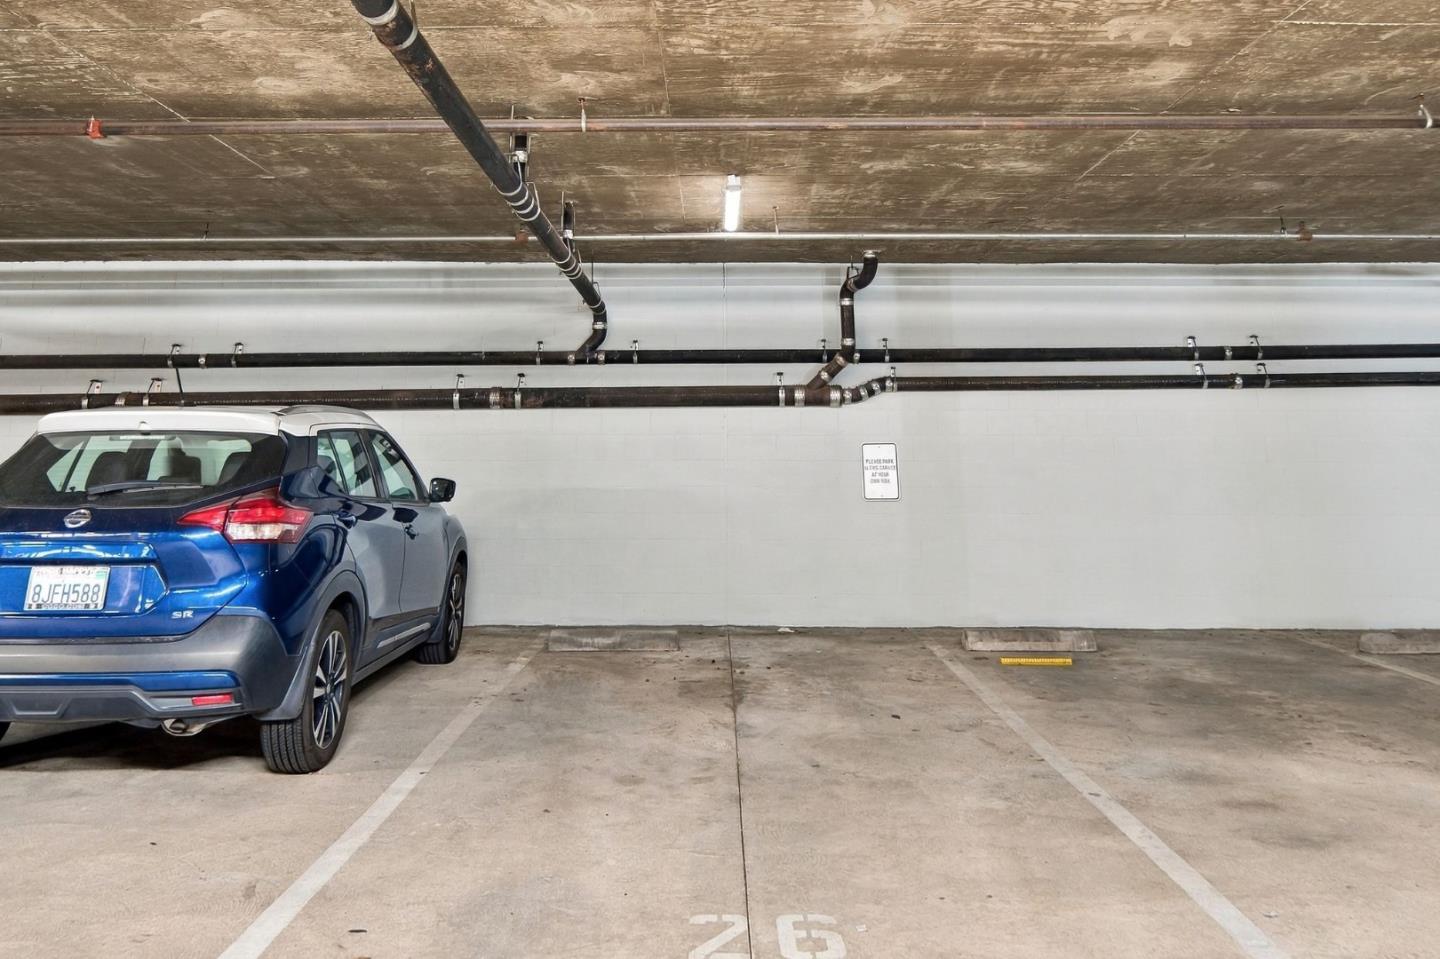
Parking garage with marked concrete stalls, exposed ceiling pipes, and a blue SUV.
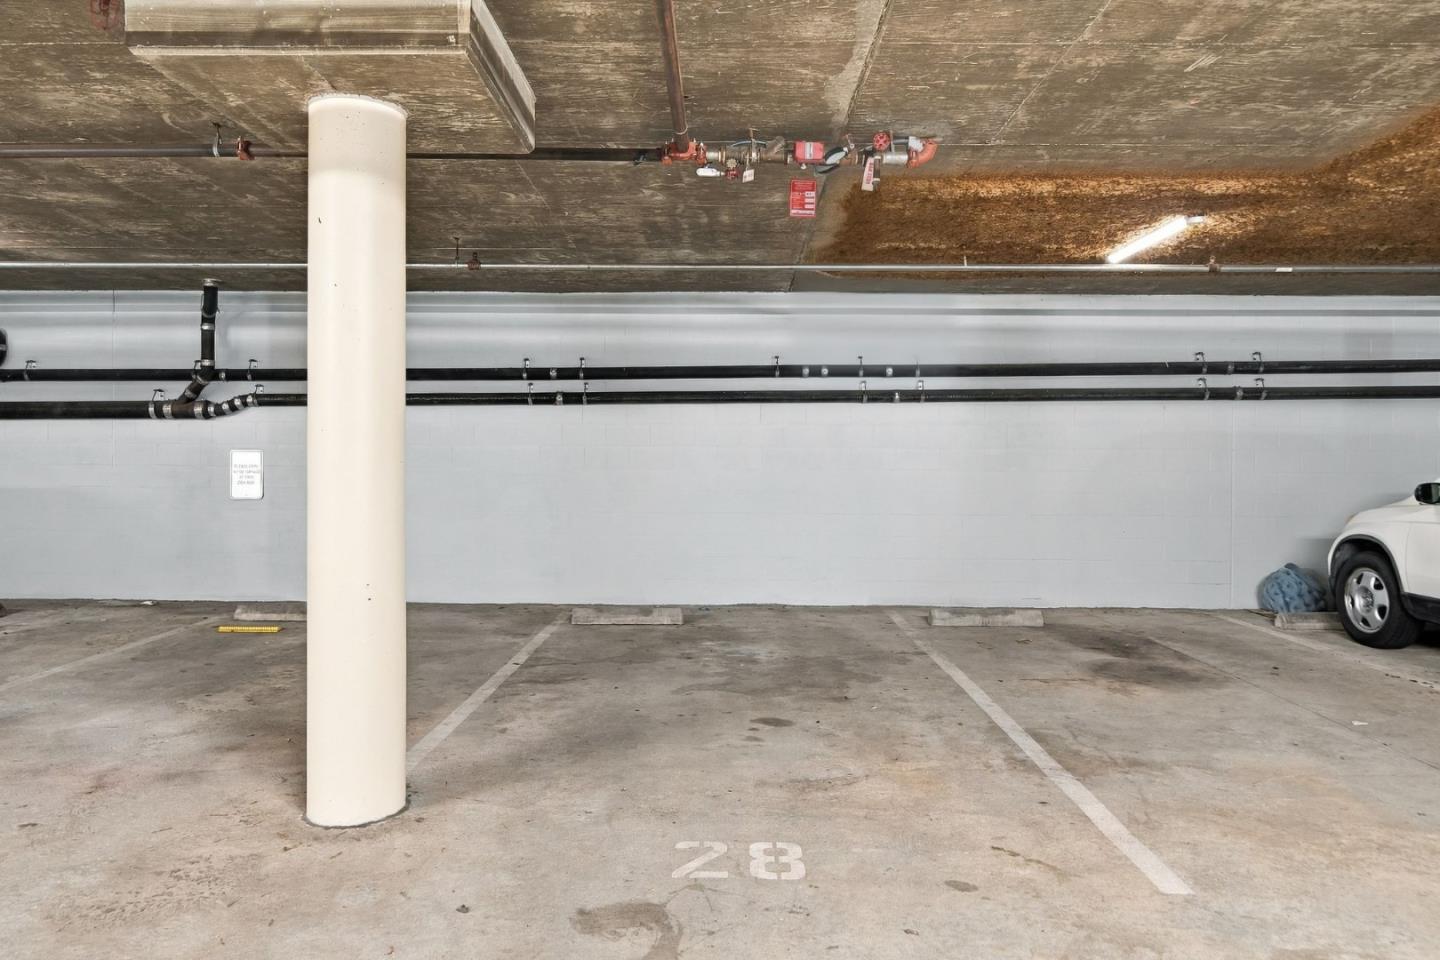
Underground parking space 28 beside a concrete support column.
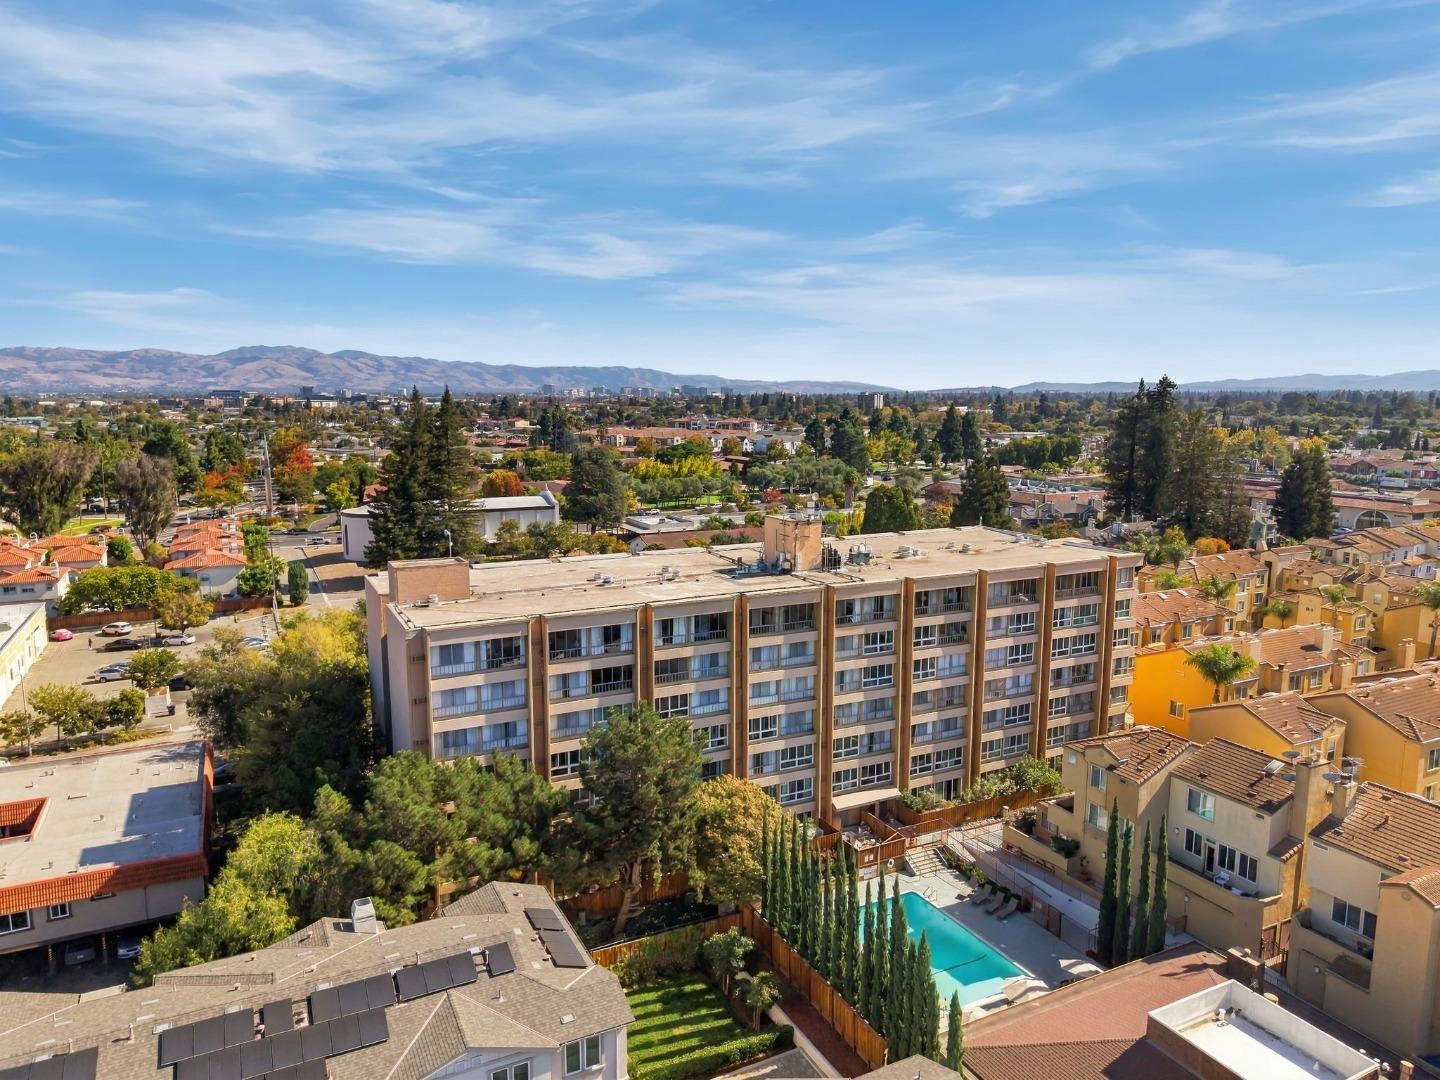
Aerial view of a Santa Clara apartment building, with a swimming pool and distant hills.
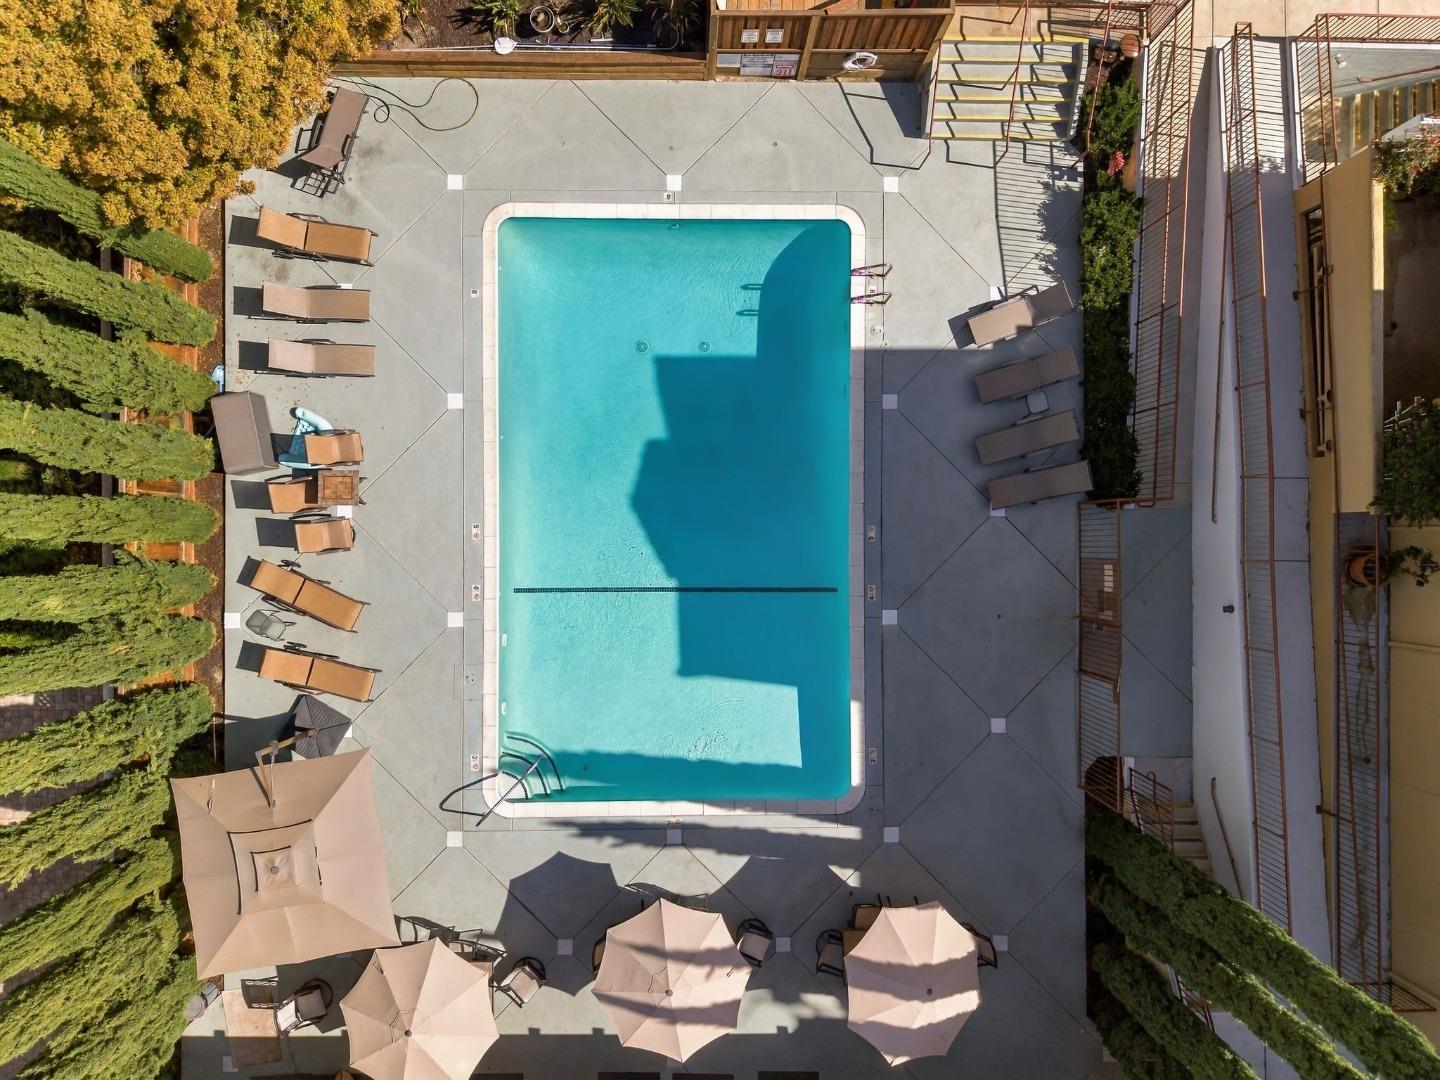
Aerial view of a rectangular swimming pool surrounded by lounge chairs and umbrellas.
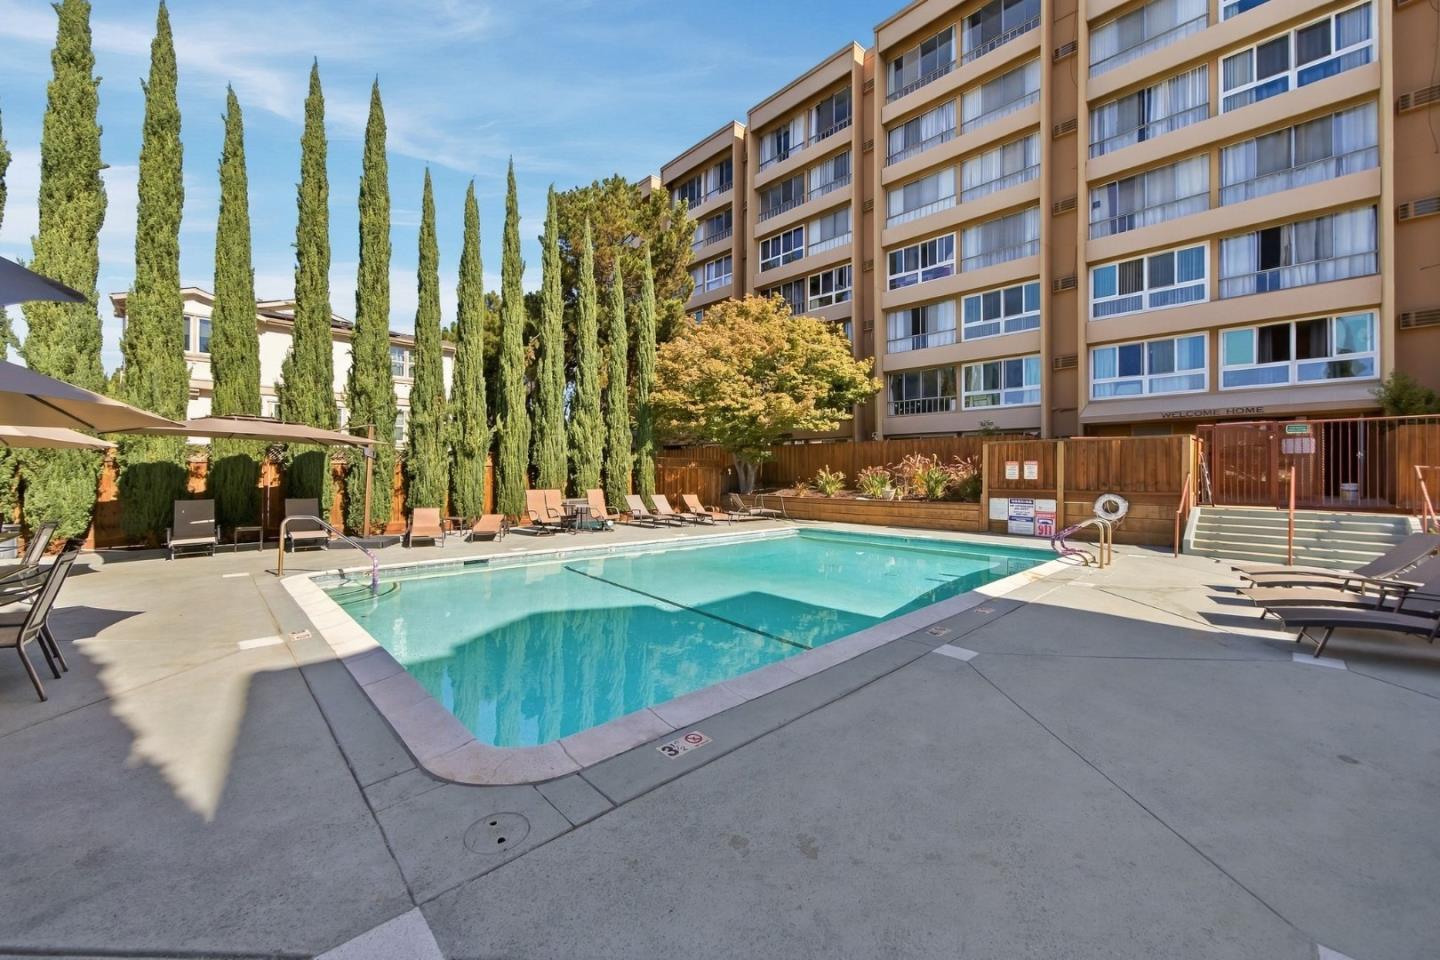
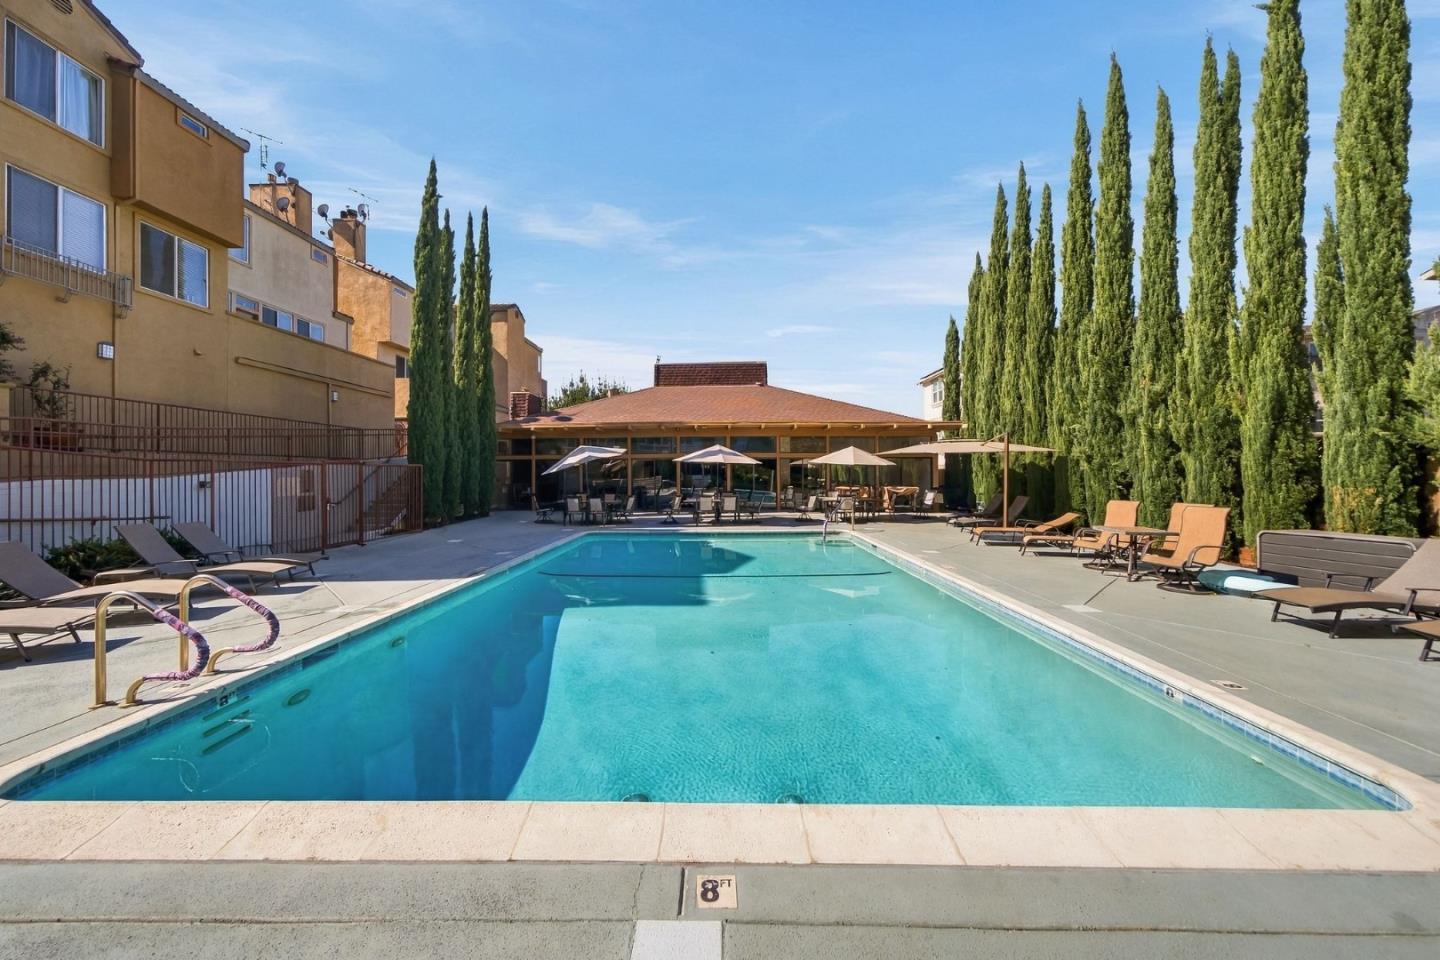
Swimming pool beside a multi-story residential building, with cypress trees and lounge chairs.
Community swimming pool with lounge chairs and tall cypress trees.
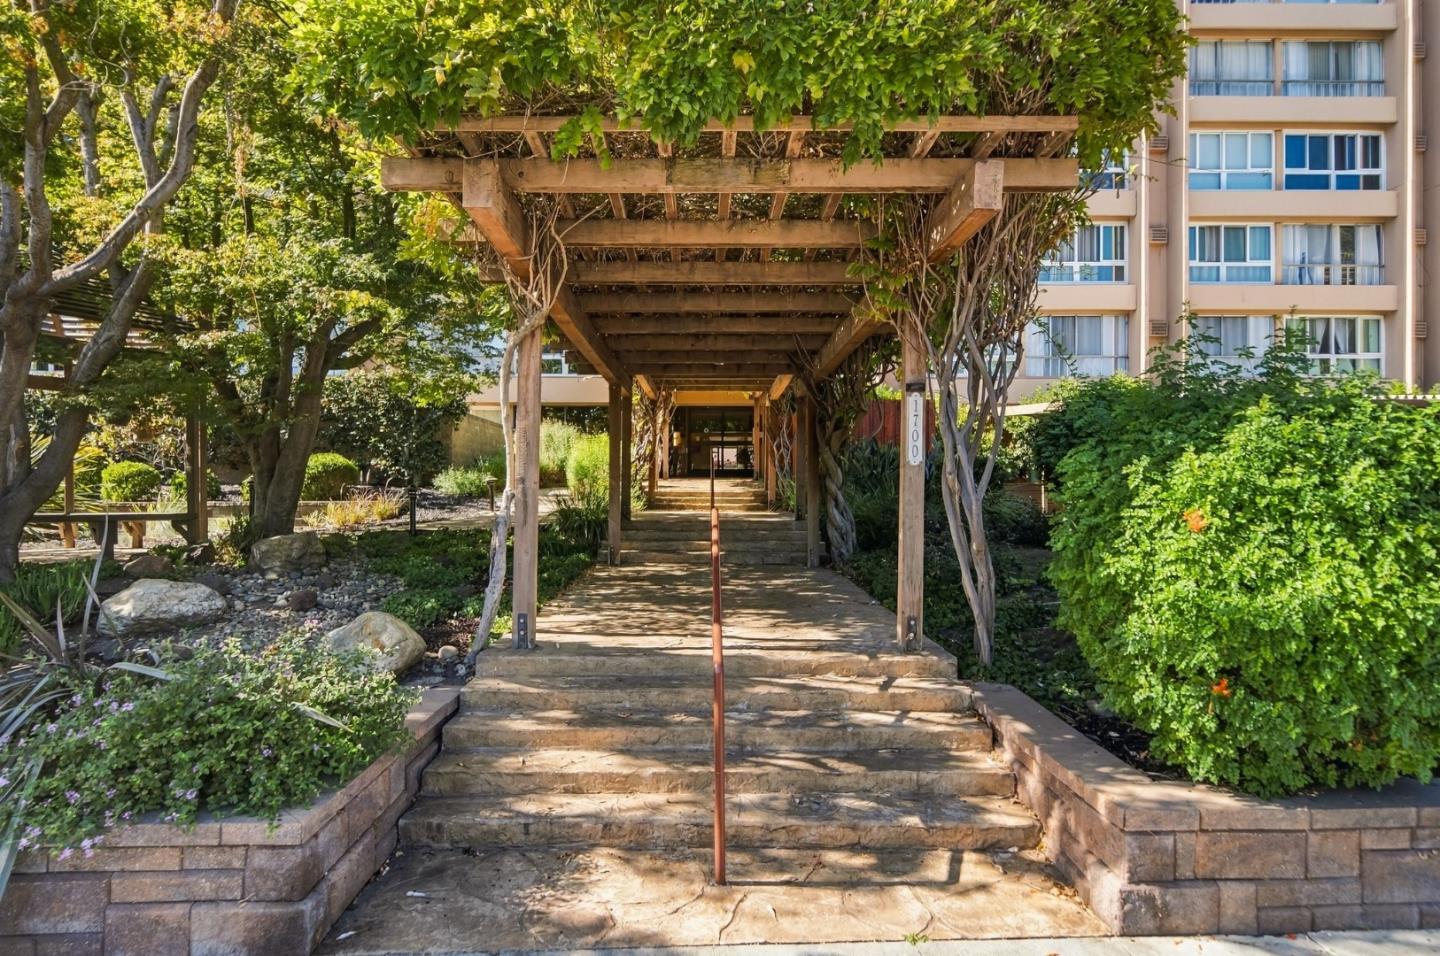
Condominium entrance beneath a leafy wooden pergola, with stone steps and landscaped gardens.
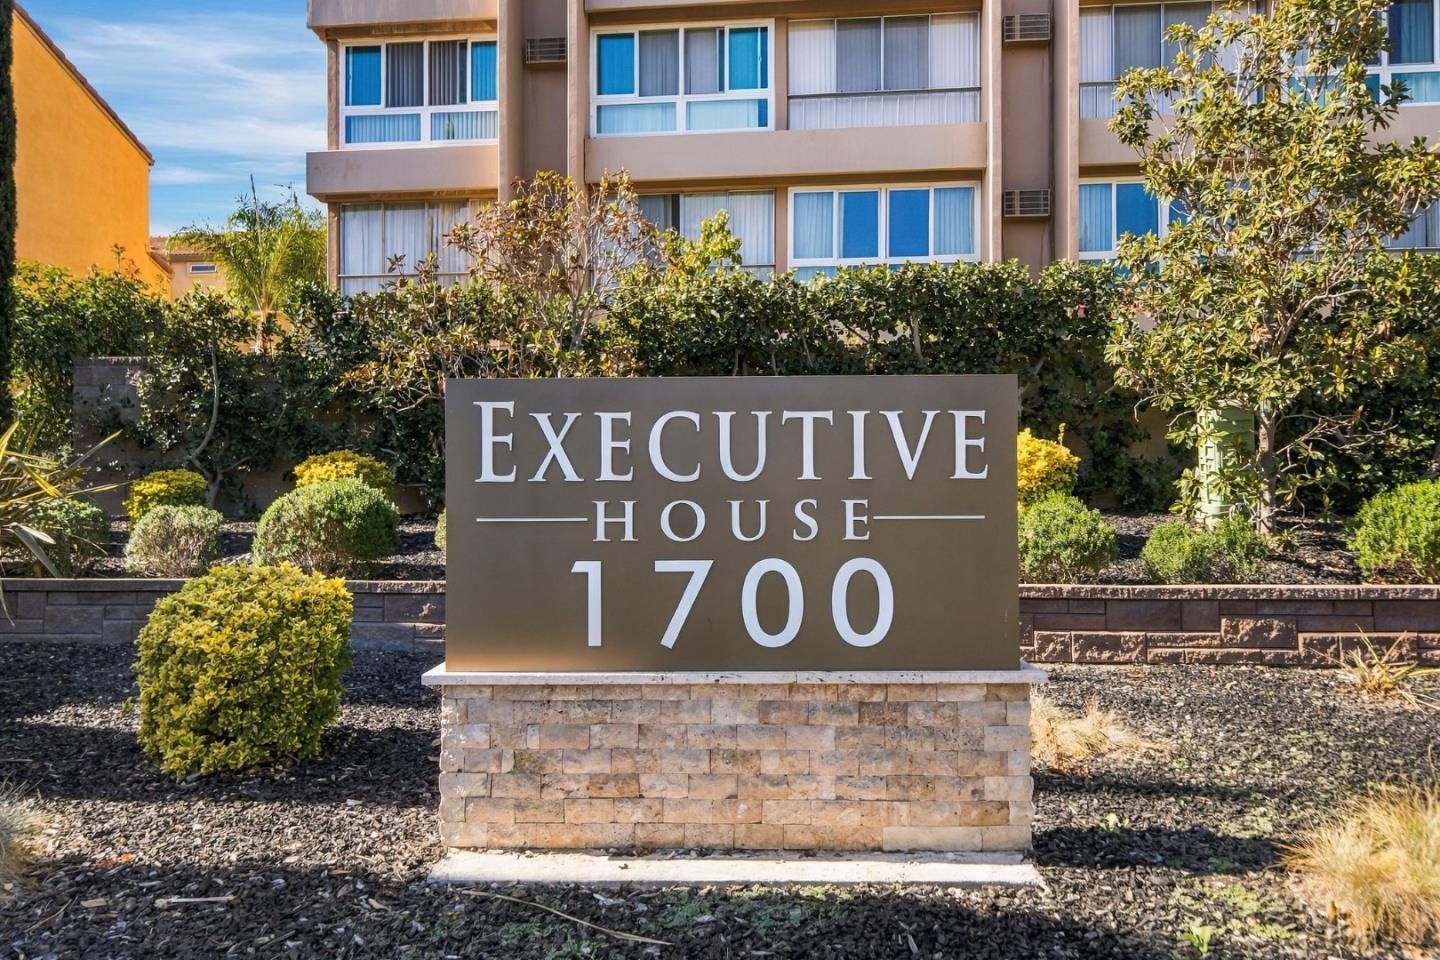
Executive House condominium building behind its 1700 entrance sign.
SEE ALL PHOTOS
Staged living and dining room with large windows, light wood floors, and a tree-filled view.
Bright condo entryway opens to a hallway and living area, with a kitchen counter on the right.
Staged living room with a cream sofa, large windows, and leafy views.
Dining area with a glass table and chairs beside an open kitchen with a breakfast counter.
Kitchen with white cabinets, dark stone breakfast bar, and three stools.
Kitchen with white cabinets, dark stone counters, stainless appliances, and a central aisle.
Kitchen with white cabinets, dark countertops, stainless steel appliances, and a cookbook displayed beside the sink.
Kitchen with granite counters, white cabinets, and a stainless-steel refrigerator beside a bright living area.
Bright staged living room with floor-to-ceiling windows, round glass dining table, and distant mountain views.
Staged bedroom with a tufted bed, large windows overlooking trees, and a gray accent chair.
Staged bedroom with a white bed, mirrored closet doors, and light wood flooring.
Bedroom with a large window overlooking leafy trees, a neatly made bed, and a gray accent chair.
Bathroom with a pedestal sink, toilet, and blue-and-white patterned shower curtain.
Staged bedroom with a tufted bed beside a large window overlooking leafy trees.
Staged bedroom with a gray tufted headboard, mirrored closet doors, and a large sunlit window.
Aerial view of the condominium swimming pool, surrounded by lounge chairs, umbrellas, and tall trees.
Bedroom with a large window overlooking leafy trees and a furnished bed.
Furnished communal lounge with leather sofas, a pool table, and a high dining table.
Furnished communal lounge with floor-to-ceiling windows overlooking an outdoor pool.
Game room with a ping-pong table and air hockey table overlooking an outdoor pool.
Recreation room with two pool tables, an arcade game, and a world map.
Shared laundry room with a row of front-loading washers and a folding counter.
Furnished lobby lounge with black leather seating, area rugs, and a tiled floor.
Parking garage with marked concrete stalls, exposed ceiling pipes, and a blue SUV.
Underground parking space 28 beside a concrete support column.
Aerial view of a Santa Clara apartment building, with a swimming pool and distant hills.
Aerial view of a rectangular swimming pool surrounded by lounge chairs and umbrellas.
Swimming pool beside a multi-story residential building, with cypress trees and lounge chairs.
Community swimming pool with lounge chairs and tall cypress trees.
Condominium entrance beneath a leafy wooden pergola, with stone steps and landscaped gardens.
Executive House condominium building behind its 1700 entrance sign.
Listed by Coldwell Banker Realty, Marylene Notarianni, Listing Contact: 650-454-5470
For Sale

1700 Civic Center DR 401

1700 Civic Center DR 401, Santa Clara, CA 95050

$598,000
A refreshing expression of modern living, this distinctive 2 Bed, 1-bath Santa Clara residence offers a rare luxury in condominium living: room to breathe. Beautifully refreshed, the home unfolds across a spacious floor plan, where abundant natural light and newly installed Swedish-inspired vinyl flooring create a seamless sense of warmth and understated sophistication. The expansive living area welcomes lively gatherings or quiet evenings, while two large bedroomsespecially the oversized primaryoffer the freedom to relax, work and make the space your own. Air conditioning adds everyday comfort; two-car garage parking and a community swimming pool make life that much easier. Plans have been initiated for a potential in-unit washer and dryer, subject to permit approval. Just beyond your doorstep, NVIDIA, Intel, Applied Materials, shops, restaurants, major commuter routes and San Jose Mineta International Airport are all conveniently nearby. Discover an inviting blend of Scandinavian simplicity, generous proportions, and effortless Silicon Valley living.

2
beds

1
bath

955 Sq.Ft. LIVING AREA

871.02 Sq.Ft. lot

Marylene Notarianni

Marylene Notarianni

Features & Amenities

Interior

  • total bedrooms2
  • Total bathroom1
  • full bathroom1
  • Laundry room Community Facility
  • Flooring Laminate
  • APPLIANCES Cooktop Electric, Dishwasher, Refrigerator

Area & Lot

  • Status For Sale
  • Living Area955 Sq.Ft.
  • Total Area955 Sq.Ft.
  • Lot Area871.02 Sq.Ft.
  • MLS® IDML82066588
  • TypeCondo
  • YEAR BUILT1972
  • School DistrictSantaClaraUnified

Exterior

  • STORIES1
  • Garage Space2.0
  • water SourcePublic
  • utilitiesPublic Utilities, Water Public
  • PoolCommunity Facility
  • roofOther
  • parkingAssigned Spaces, Common Parking Area, Gate Door Opener
  • HEAT TYPEBaseboard, Central Forced Air
  • AIR CONDITIONINGEvaporative Cooler
  • sewerPublic Sewer
  • SubstructureOther
  • Disability FeaturesElevator Lift
  • HOA AmenitiesClub House, Community Pool, Elevator

Financial

  • Sales Price$598,000
  • HOA $768/mo
  • Zoning R336D
View Virtual Tour
Bright condo entryway opens to a hallway and living area, with a kitchen counter on the right.

Schedule a Showing

We would love to show you our beautiful property. Please select your preferred date and time below. An agent will be in touch shortly to confirm your appointment.

Schedule a Showing

We would love to show you our beautiful property. Please select your preferred date and time below. An agent will be in touch shortly to confirm your appointment.

Thank you for your interest in 1700 Civic Center DR 401, Santa Clara, CA 95050. We are reviewing your request and will be in touch shortly!

Mortgage Calculator

Estimate your monthly mortgage payment, including the principal and interest, property taxes, and HOA. Adjust the values to generate a more accurate rate.
All estimates are provided for informational purposes only. Actual amounts may vary.
$0,000 Your Payment 20 15 65
$0,000 Your Payment

Work With Us

Marylene has a habit of going above and beyond and endeavors to help people land their dream home while making the process as headache-free as humanly possible.

Follow Me on Instagram