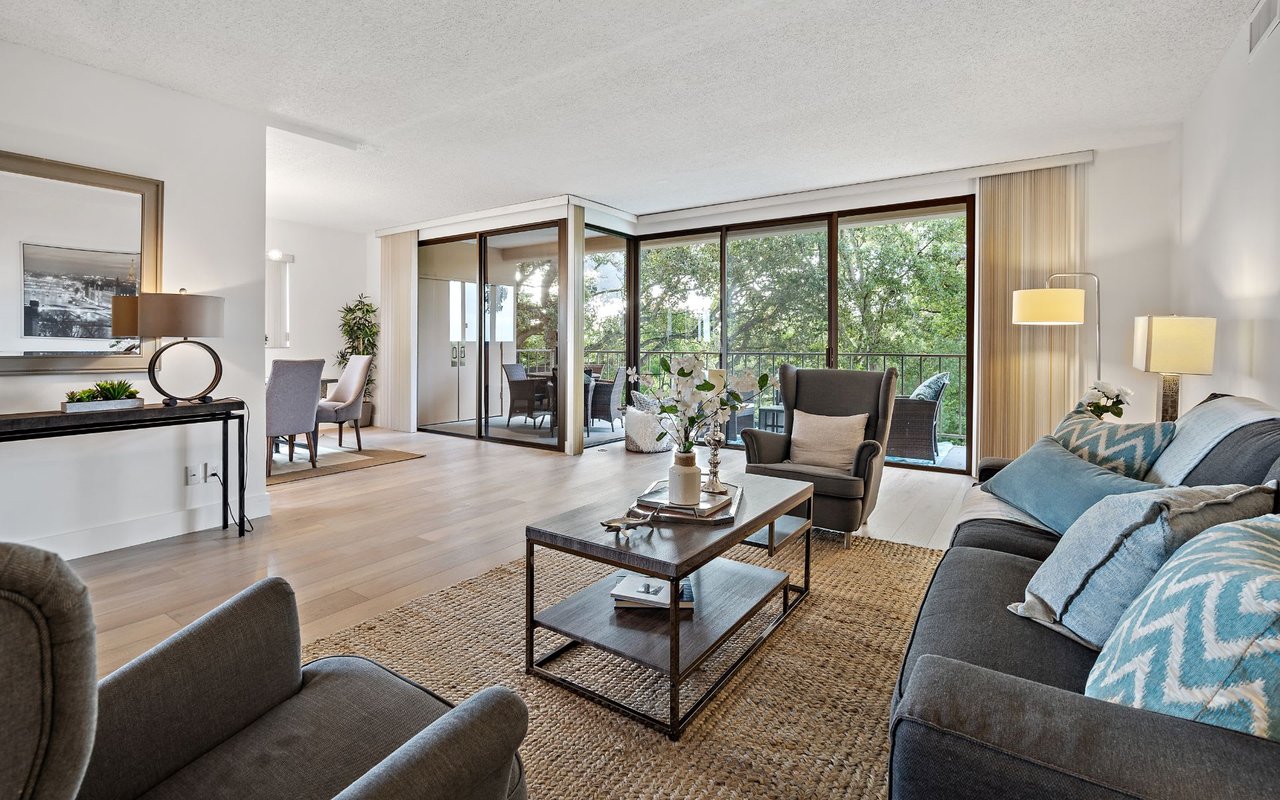

Furnished living room with floor-to-ceiling windows overlooking leafy trees and a balcony.
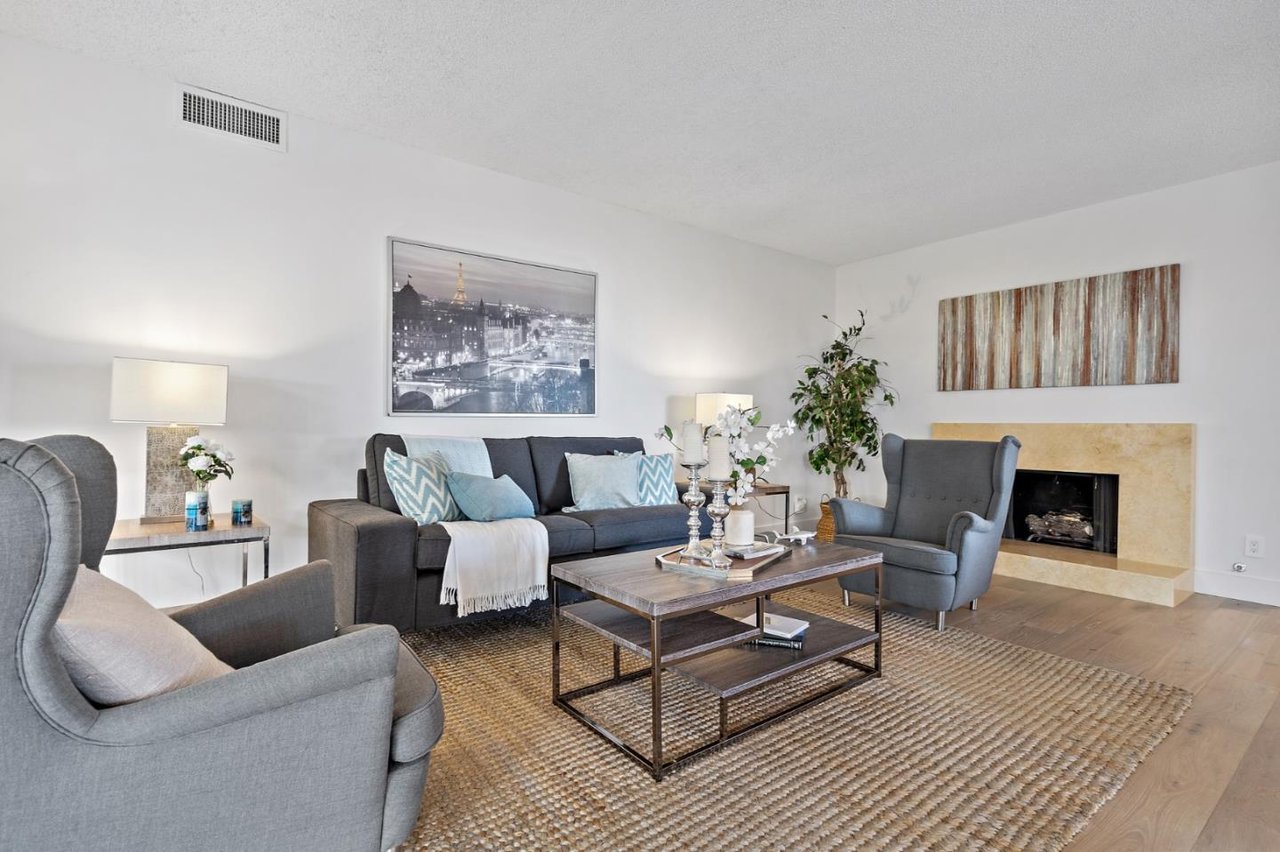
Staged living room with gray seating, a woven rug, and a fireplace with a pale stone surround.
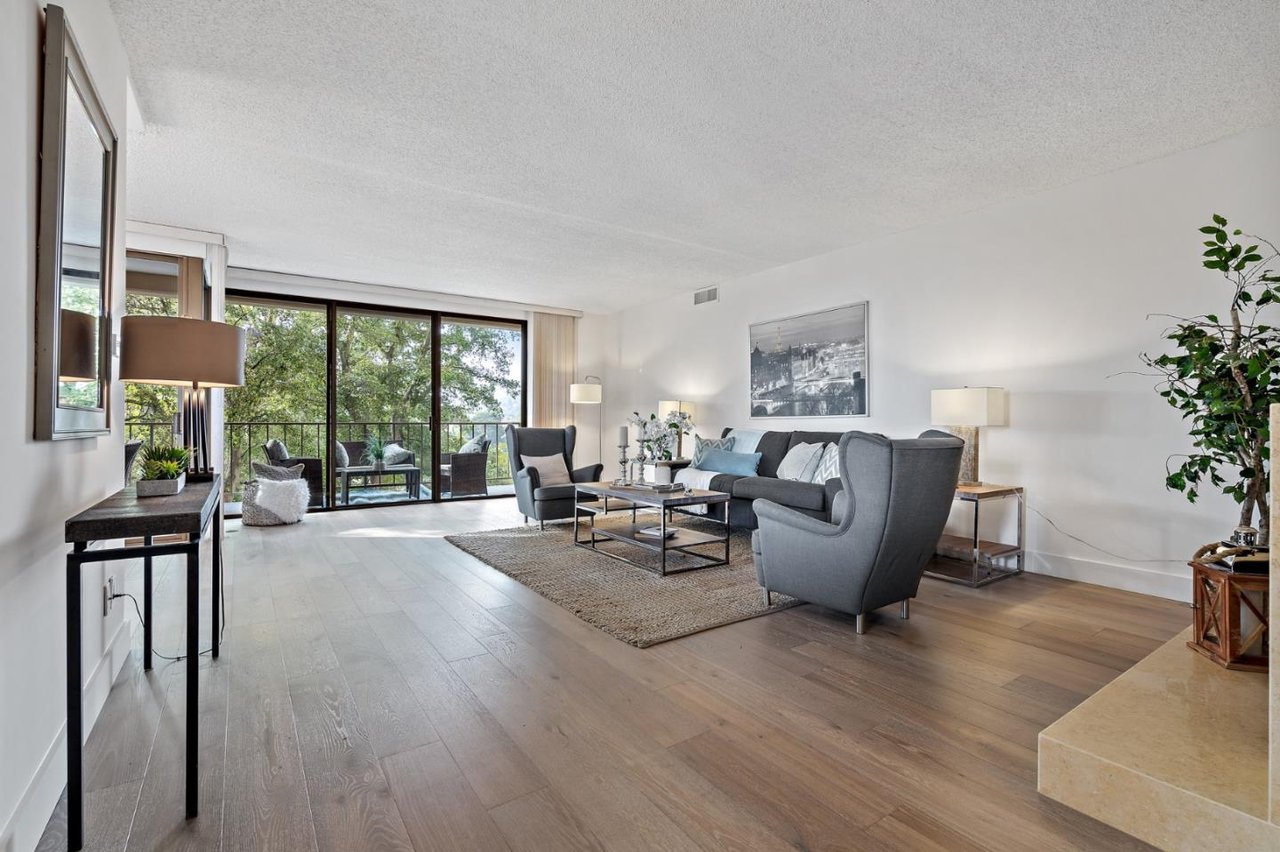
Staged living room with gray seating and floor-to-ceiling windows overlooking trees.
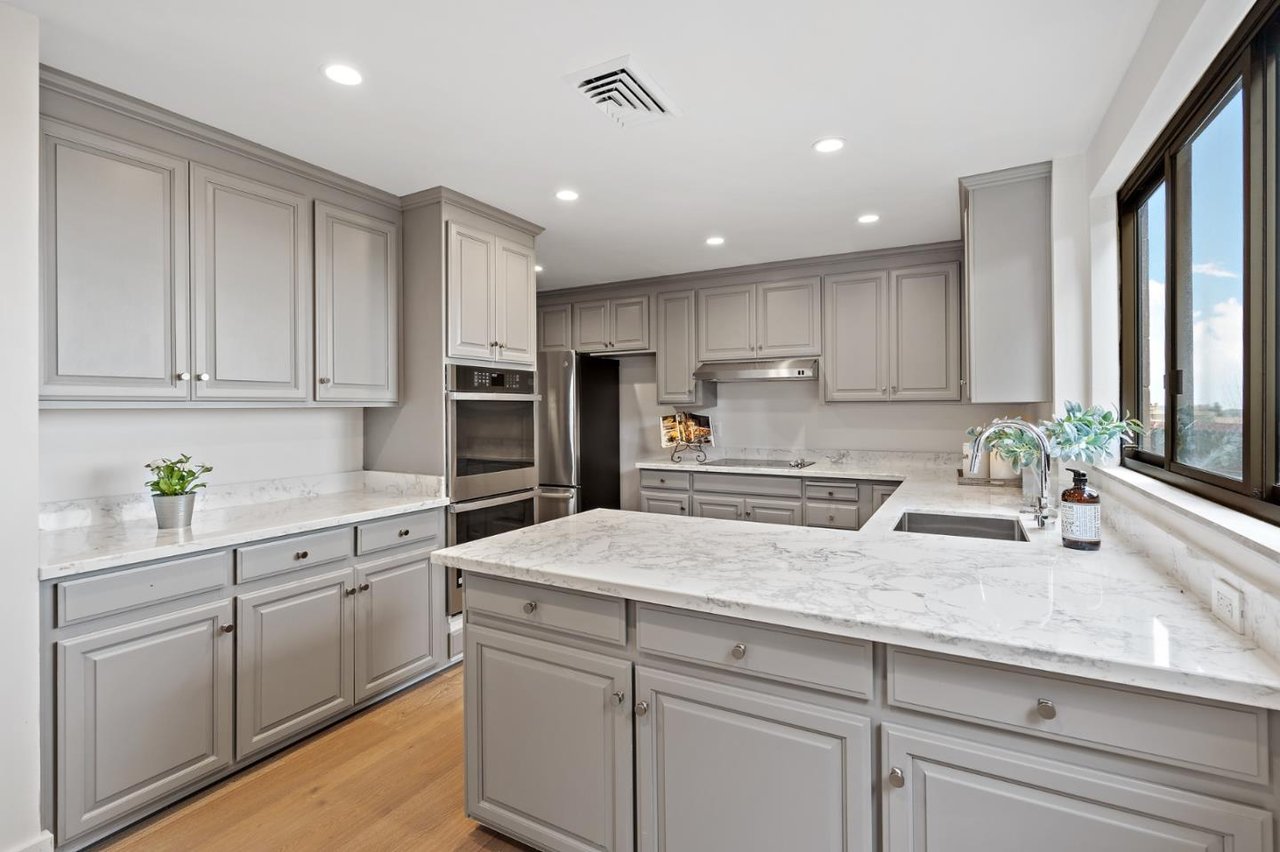
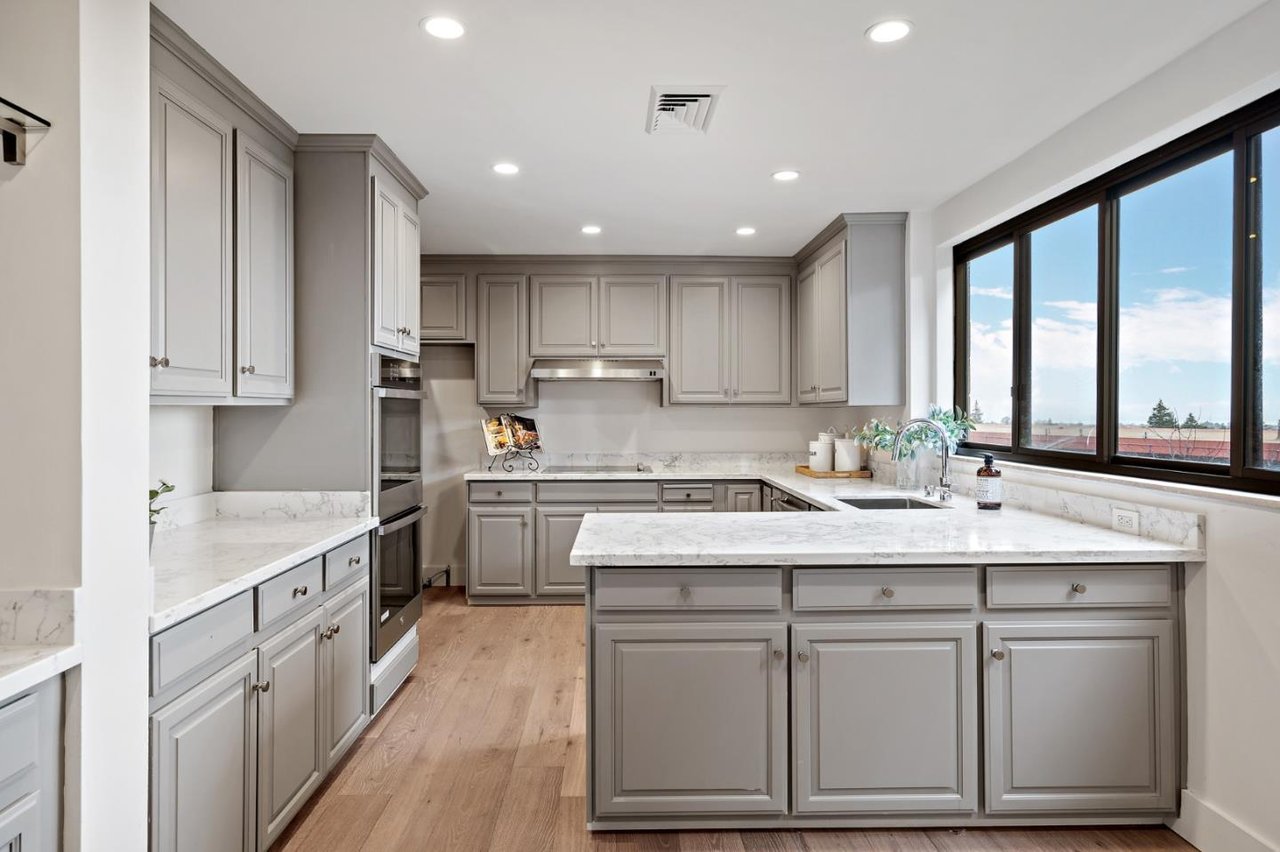
Bright kitchen with gray cabinets, marble counters, a large island, and stainless steel appliances.
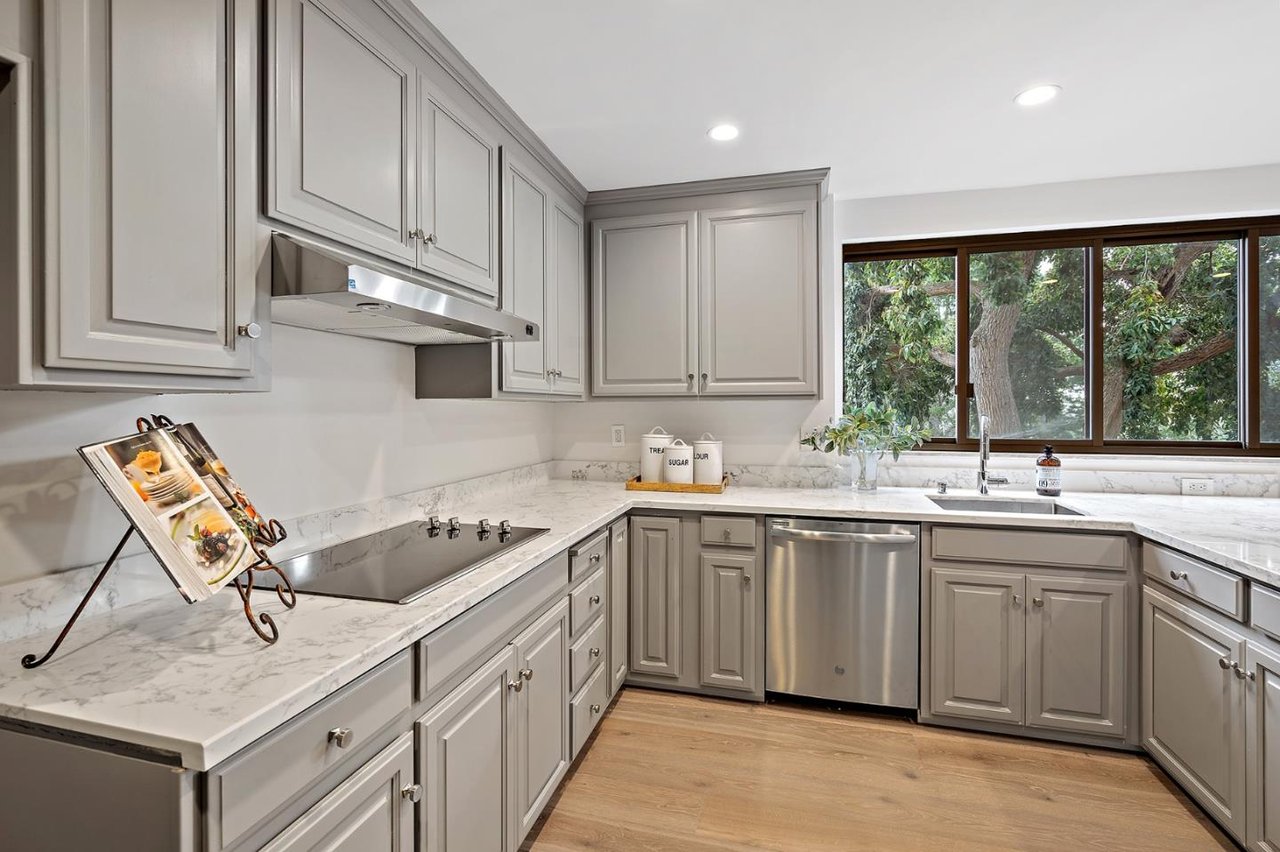
Kitchen with gray cabinets, marble-pattern counters, stainless dishwasher, and a large window overlooking trees.
Kitchen with gray cabinetry, marble counters, a large island, and broad windows.
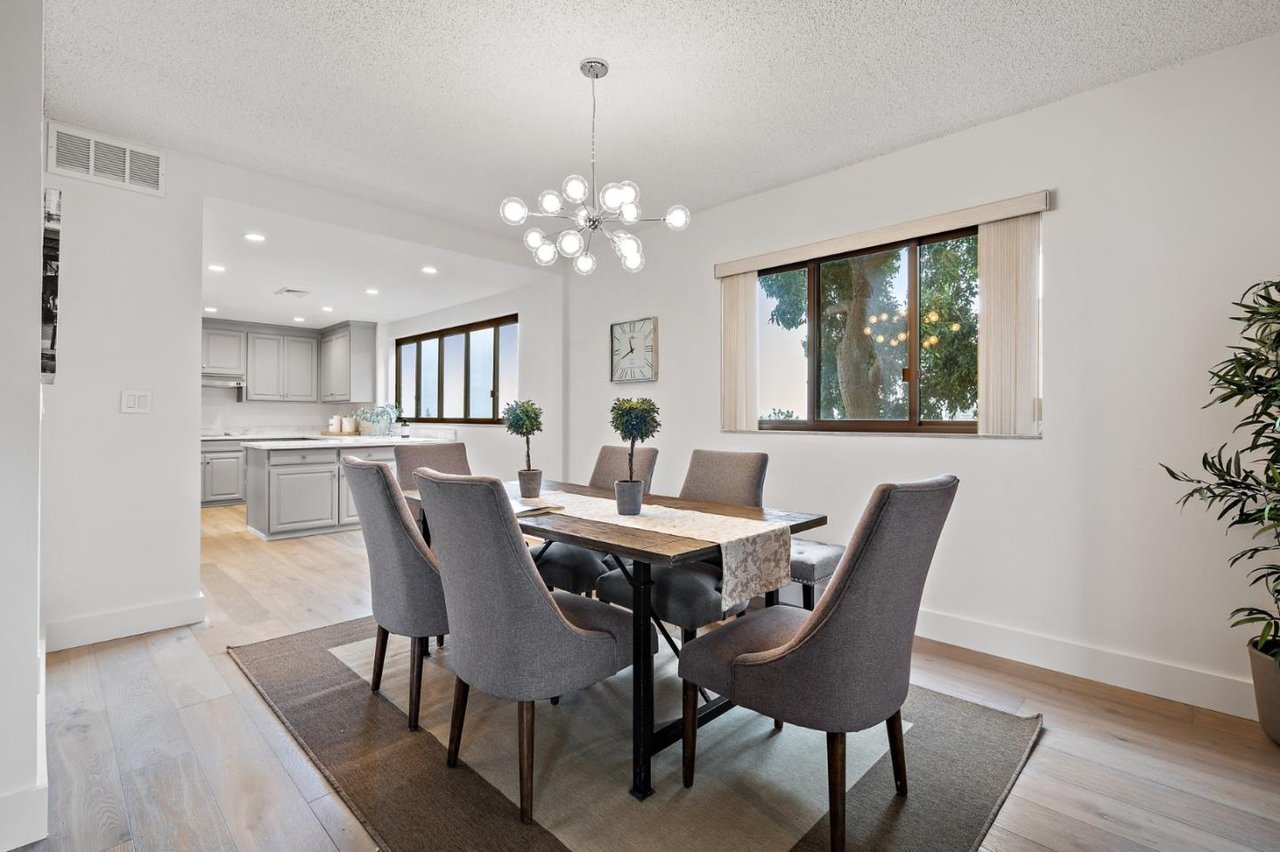
Dining room with gray chairs, a wood-topped table, globe chandelier, and adjoining kitchen.
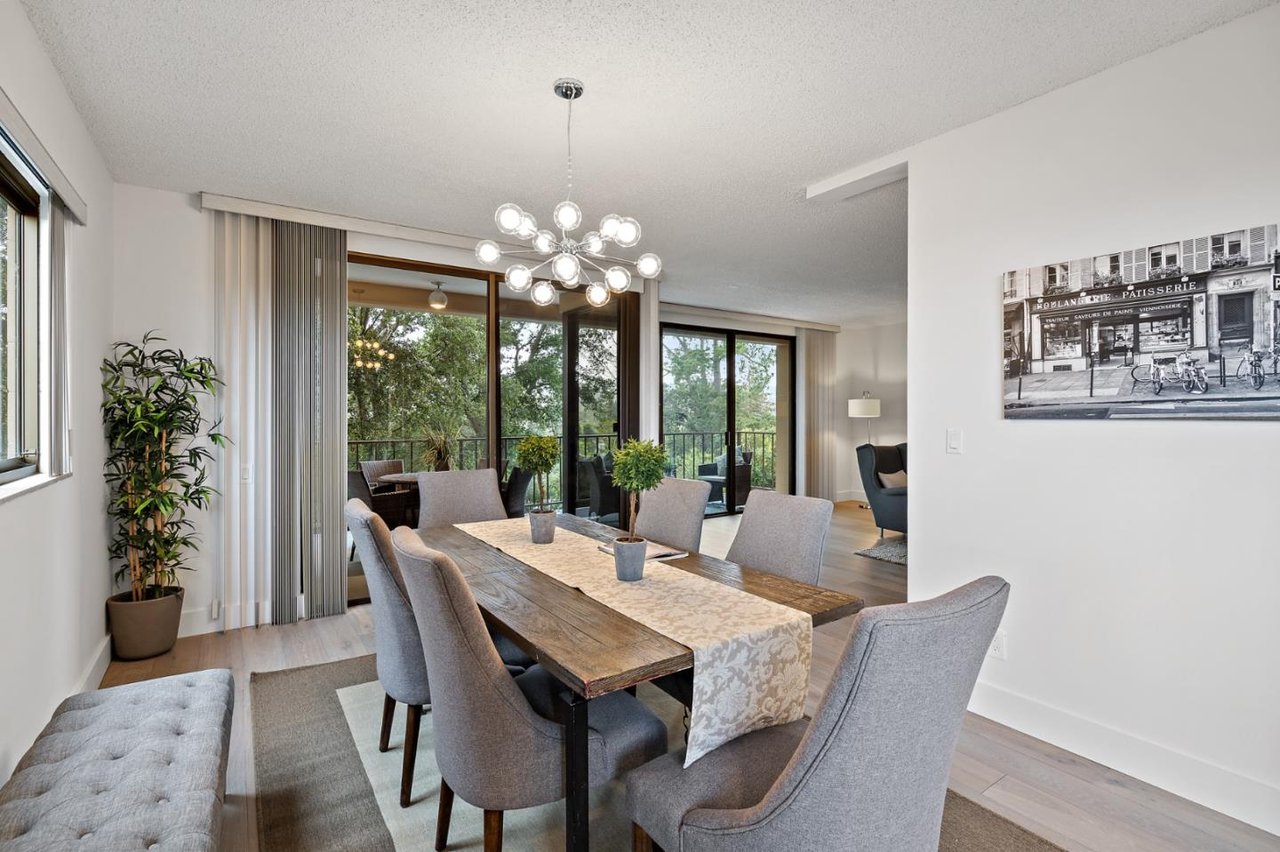
Dining room with a long wood table, modern chandelier, and sliding glass doors overlooking trees.
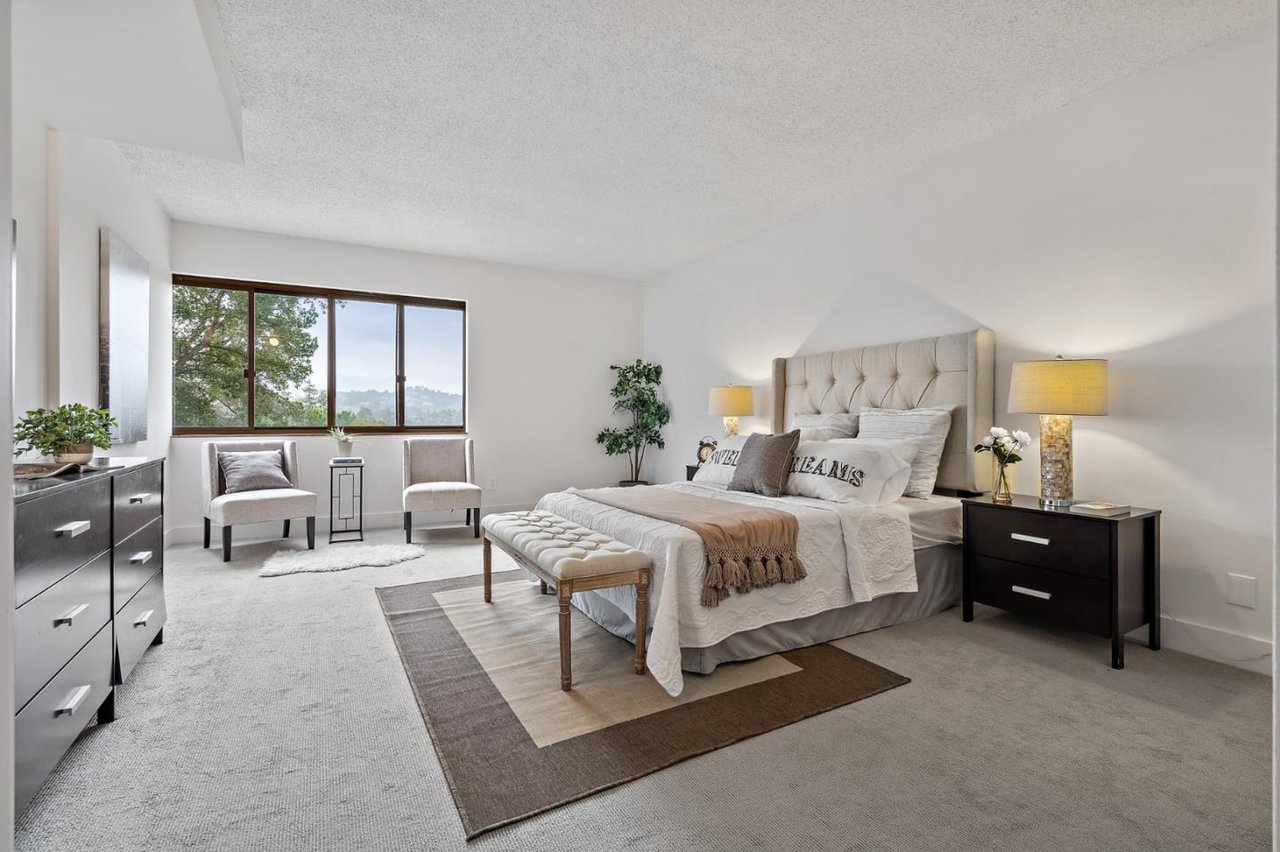
Staged bedroom with a tufted headboard, bench, and large window overlooking trees.
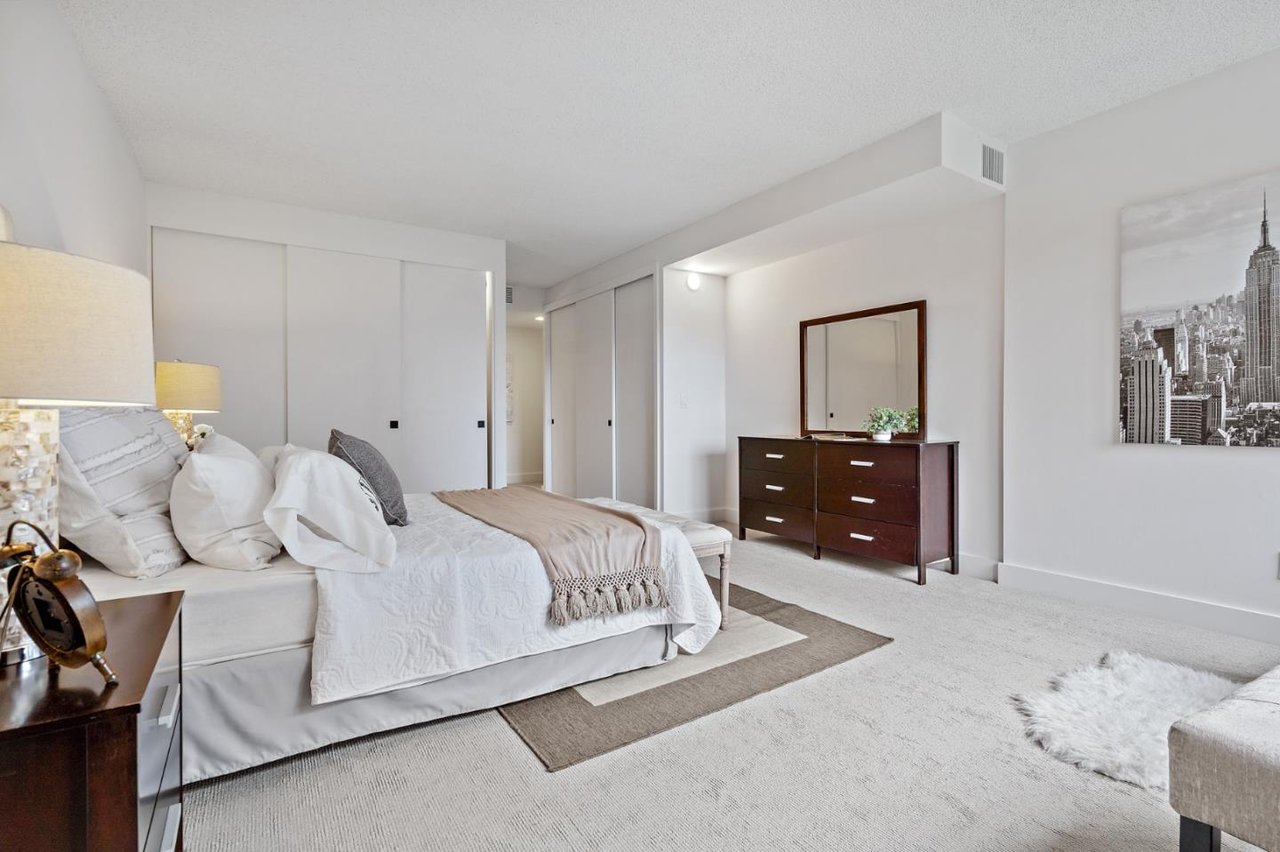
Staged bedroom with a white bed, sliding closet doors, and a dark wood dresser with mirror.
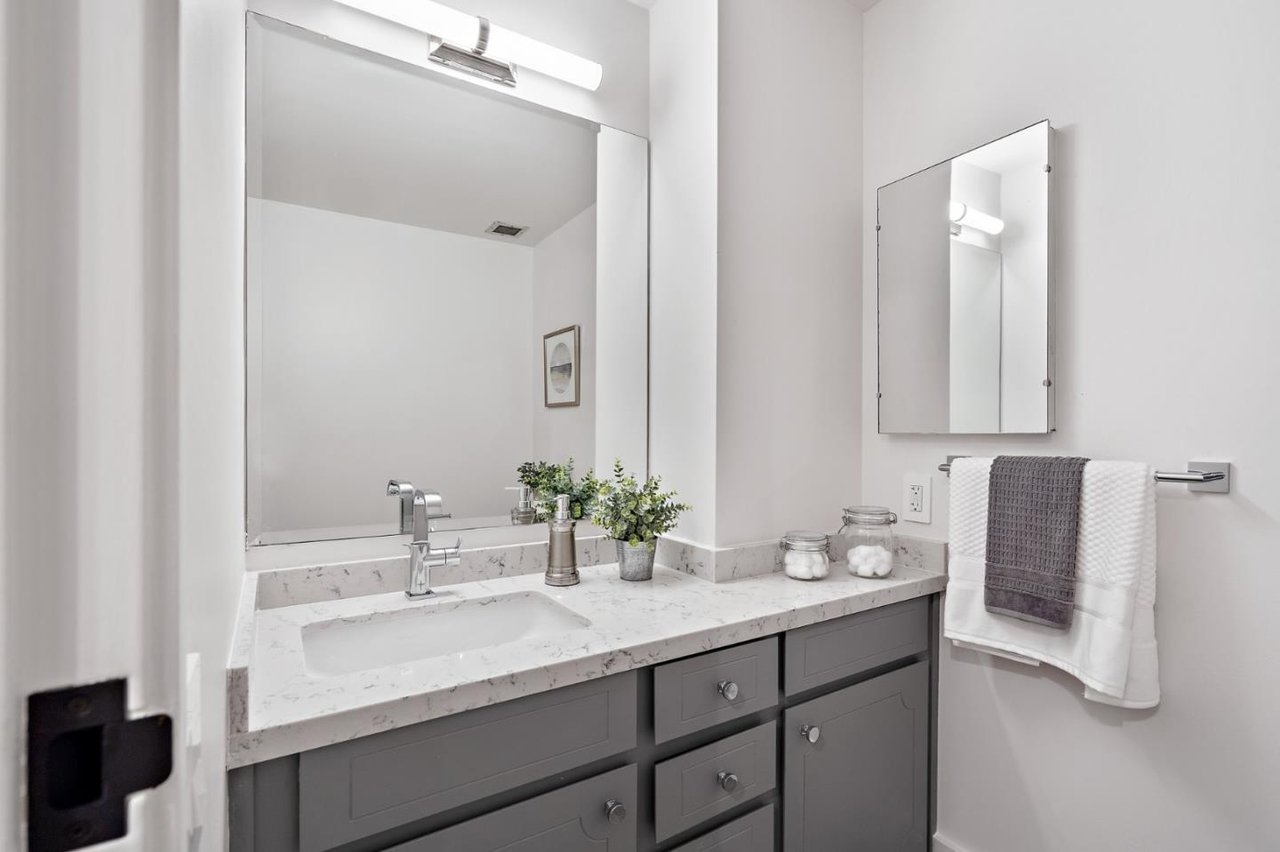
Bathroom vanity with a marble-look counter, large mirror, and folded towels.
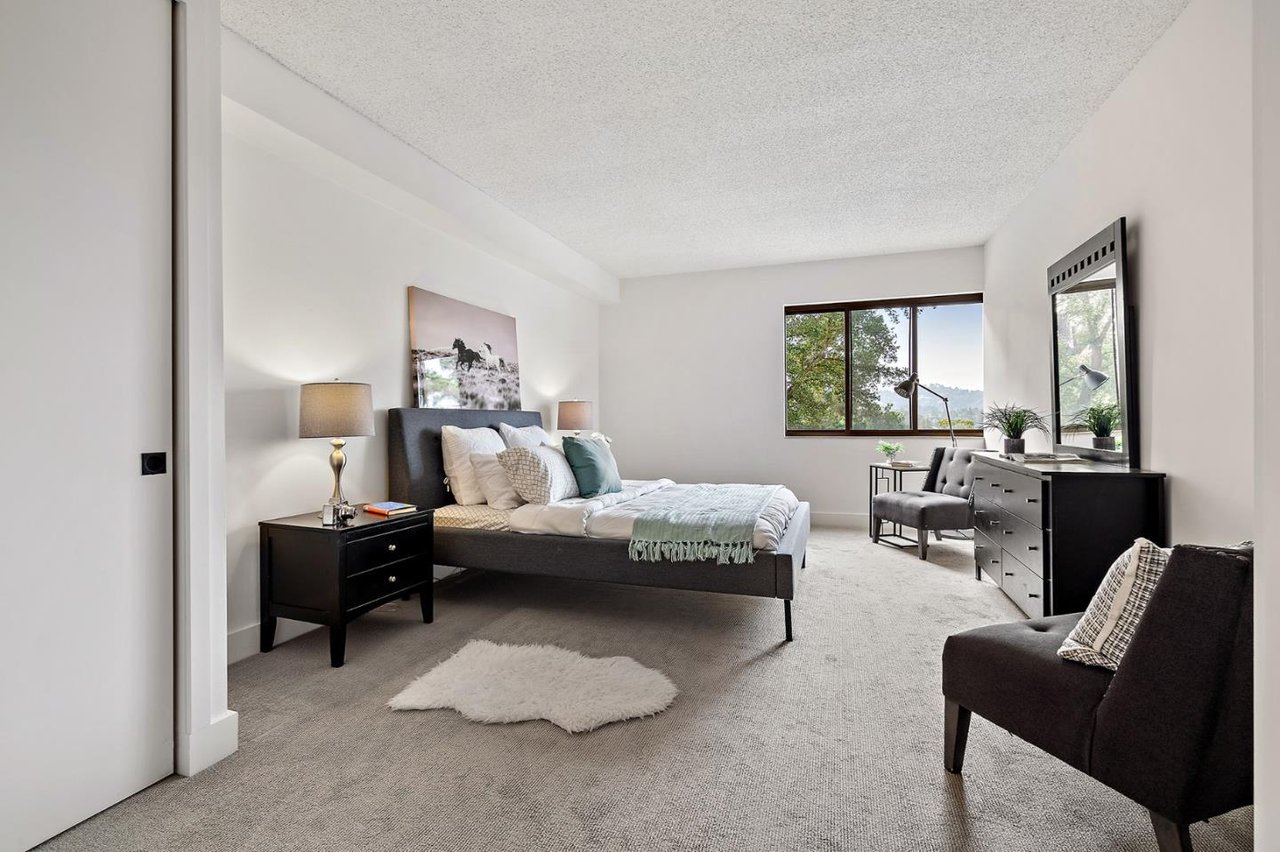
Staged bedroom with a gray upholstered bed, dark wood furniture, and a large window overlooking trees.
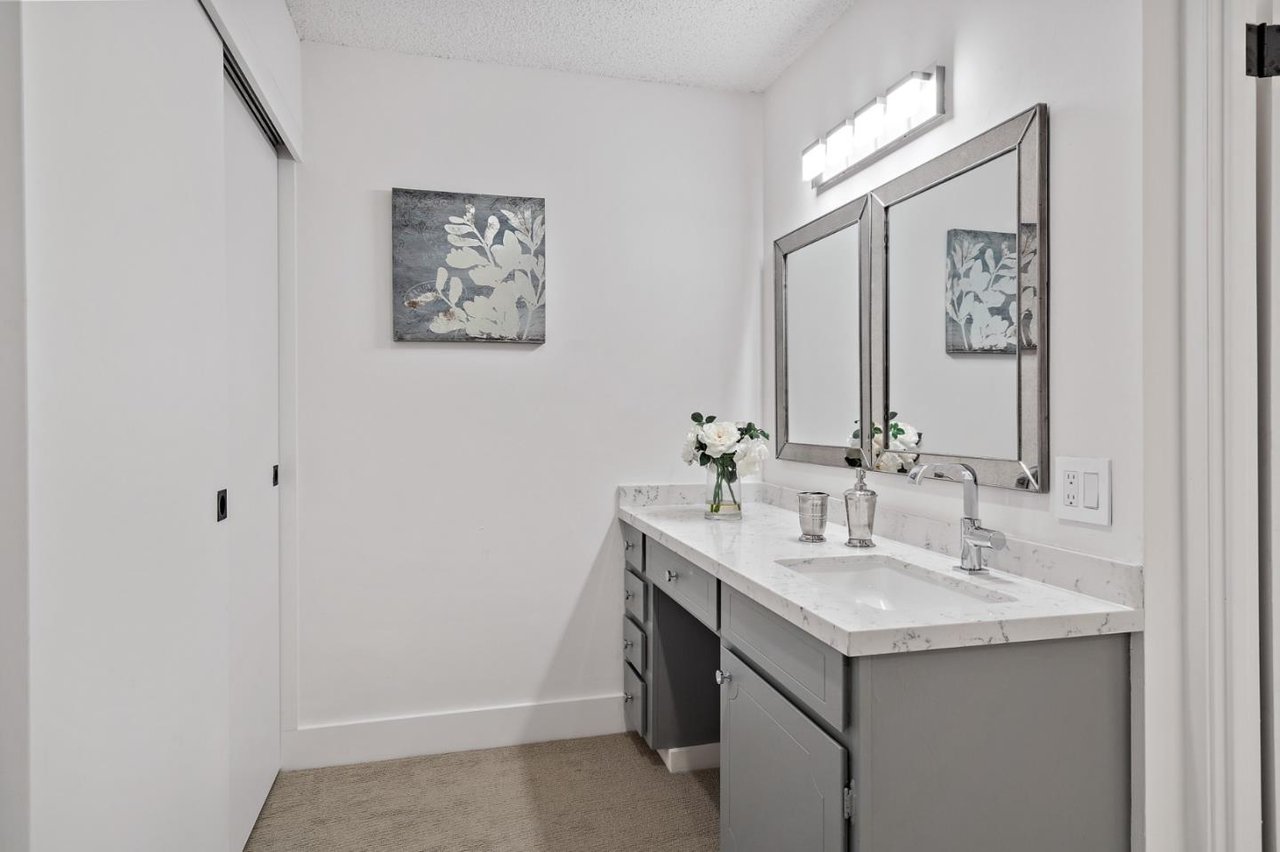
Bathroom vanity with a white veined countertop, gray cabinets, framed mirrors, and floral artwork.
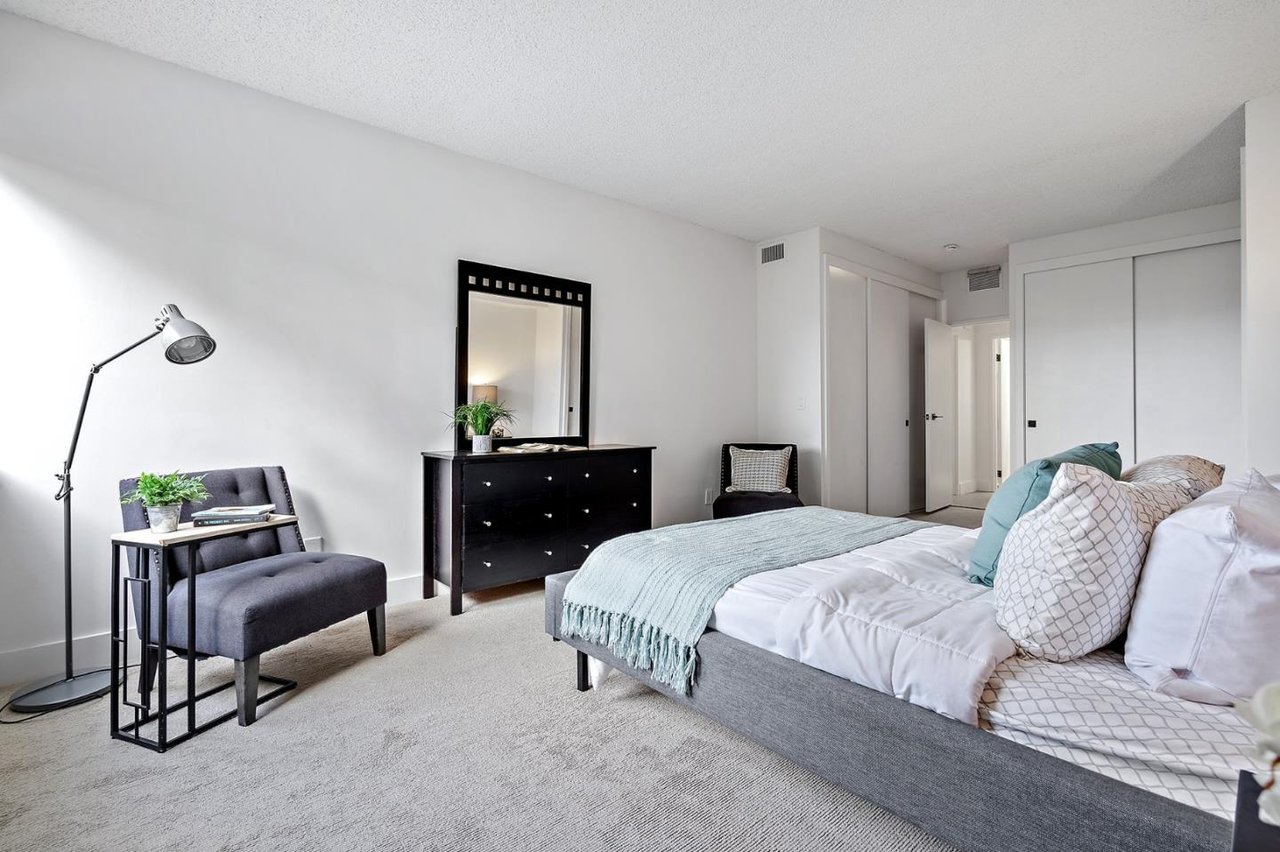
Staged bedroom with a large bed, dark dresser and mirror, and gray armchair beside a floor lamp.
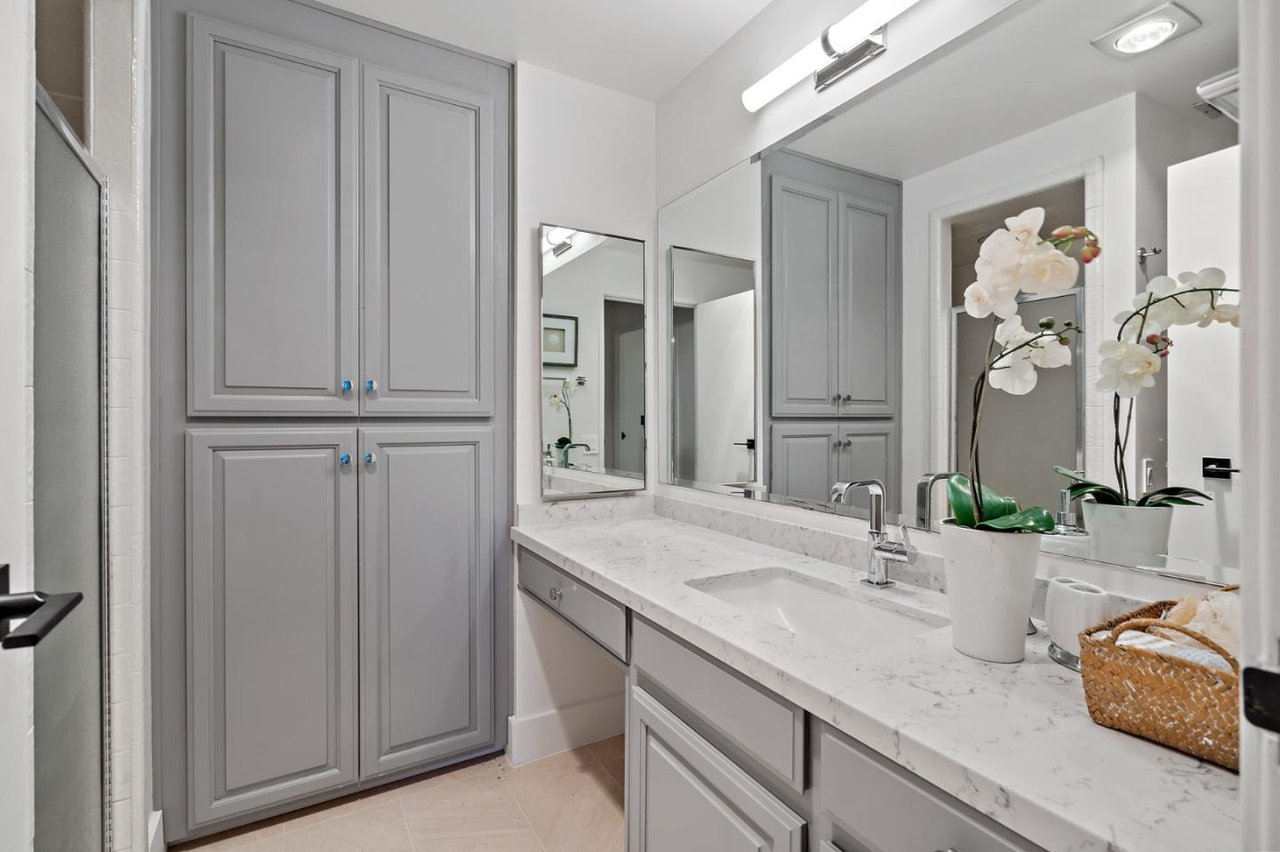
Bathroom vanity with gray paneled cabinets, a marble counter, and a white orchid.
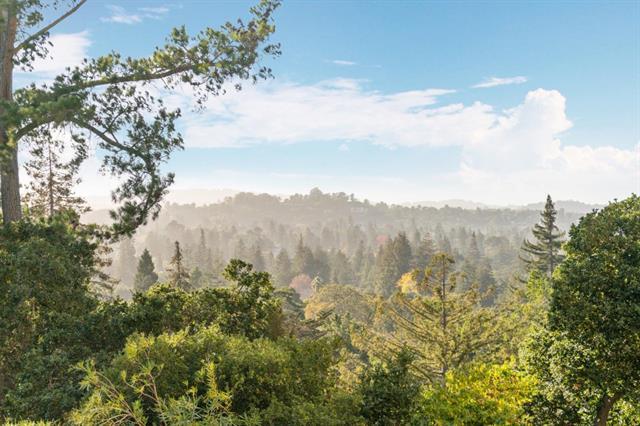
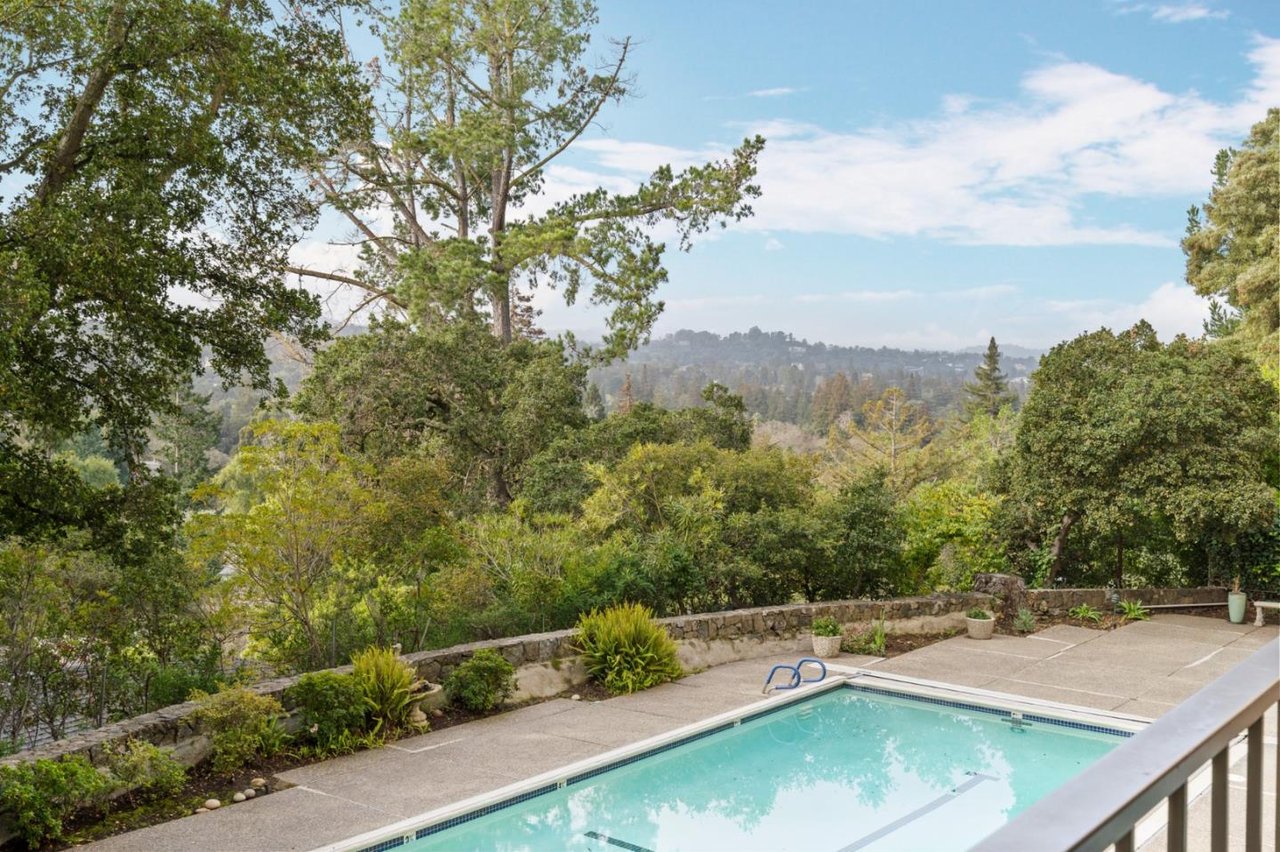
Wooded hills viewed through dense foreground trees beneath a bright, cloud-dotted sky.
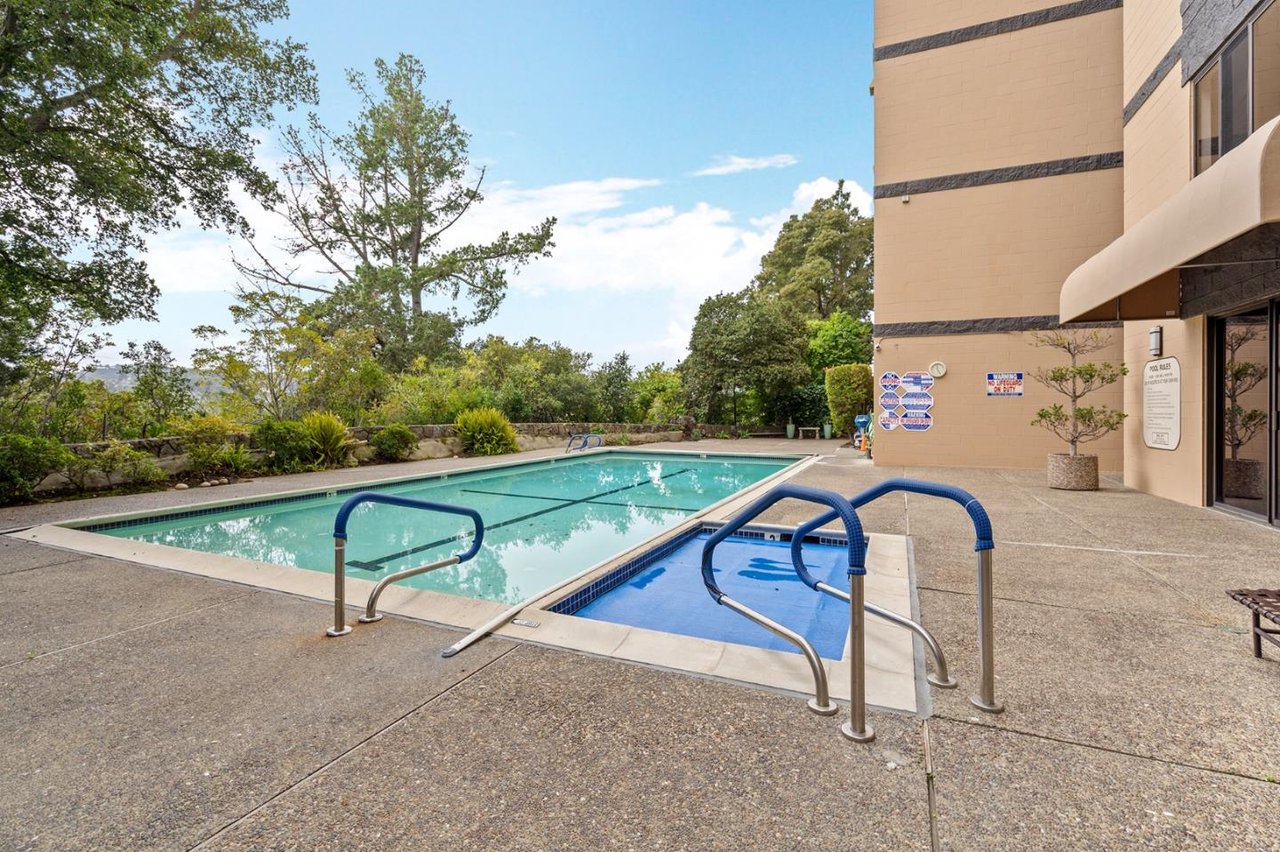
Swimming pool and patio overlooking a wooded hillside.
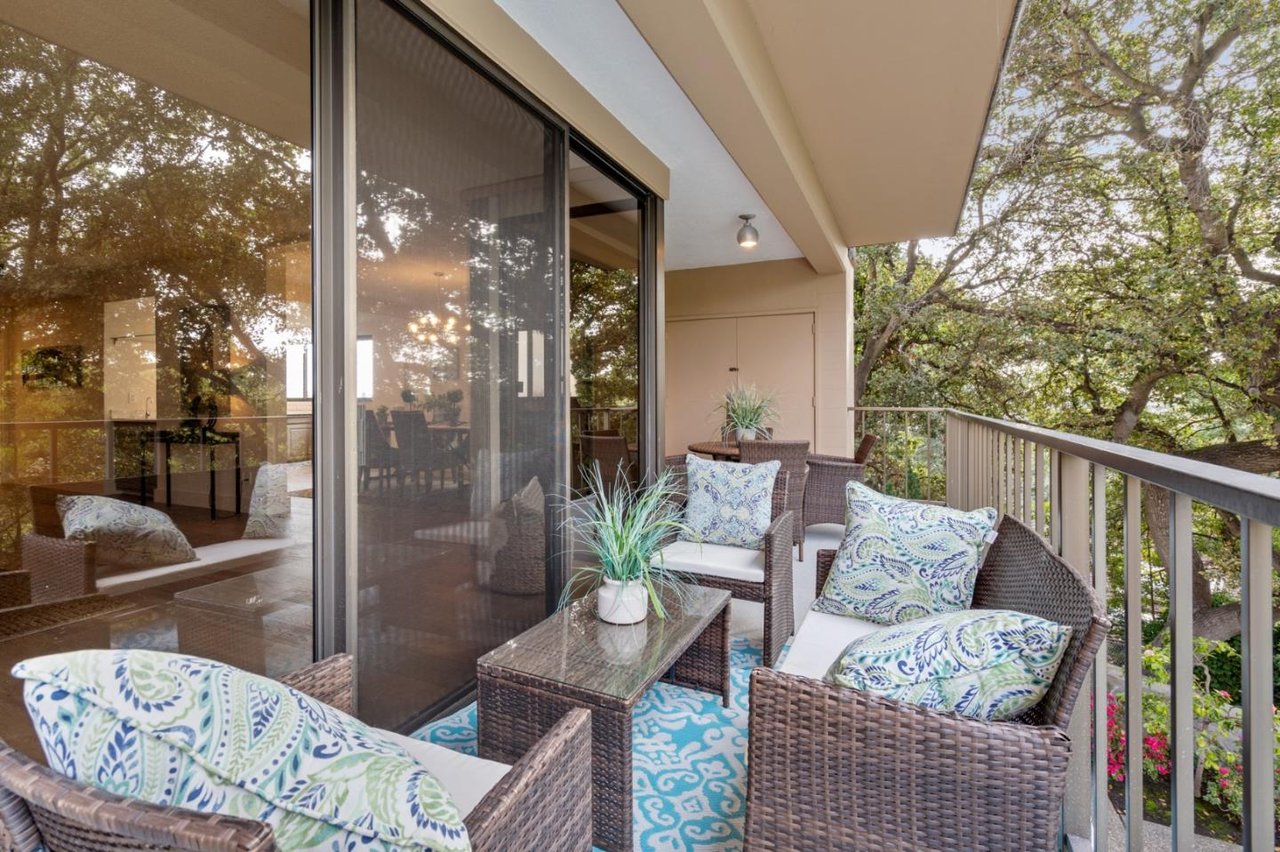
Furnished balcony with wicker seating and a blue patterned rug overlooking mature trees.
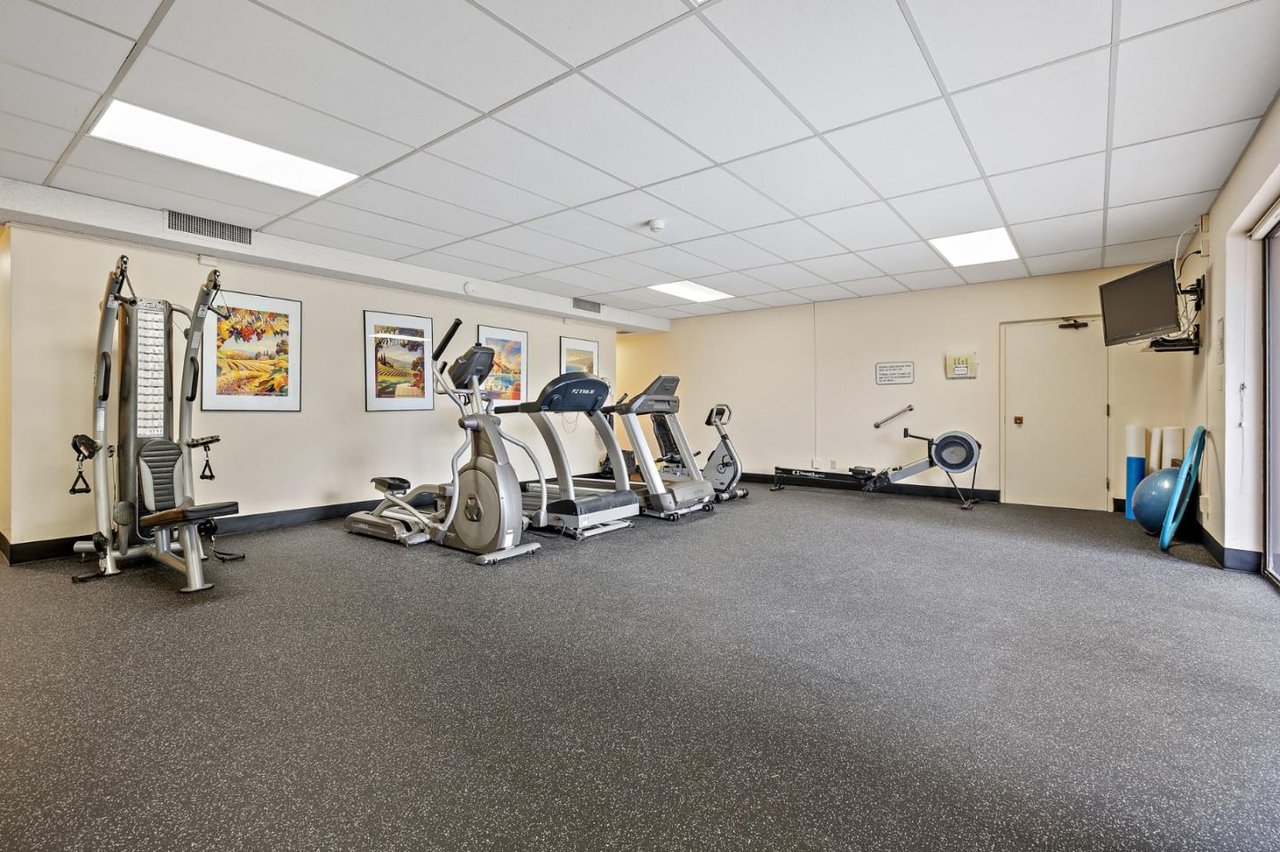
Fitness room with treadmills, elliptical machines, and strength-training equipment.
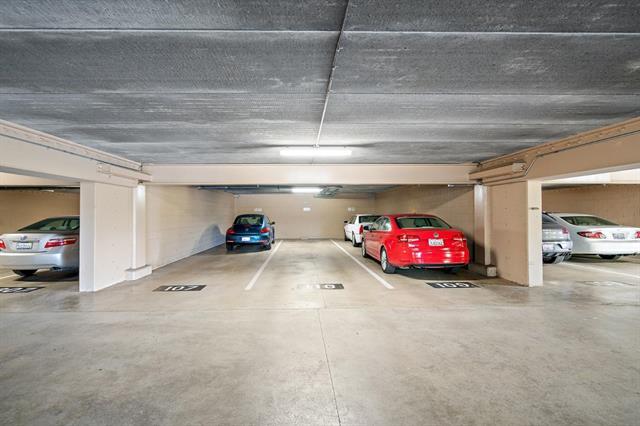
Covered parking garage with marked spaces and several parked cars.
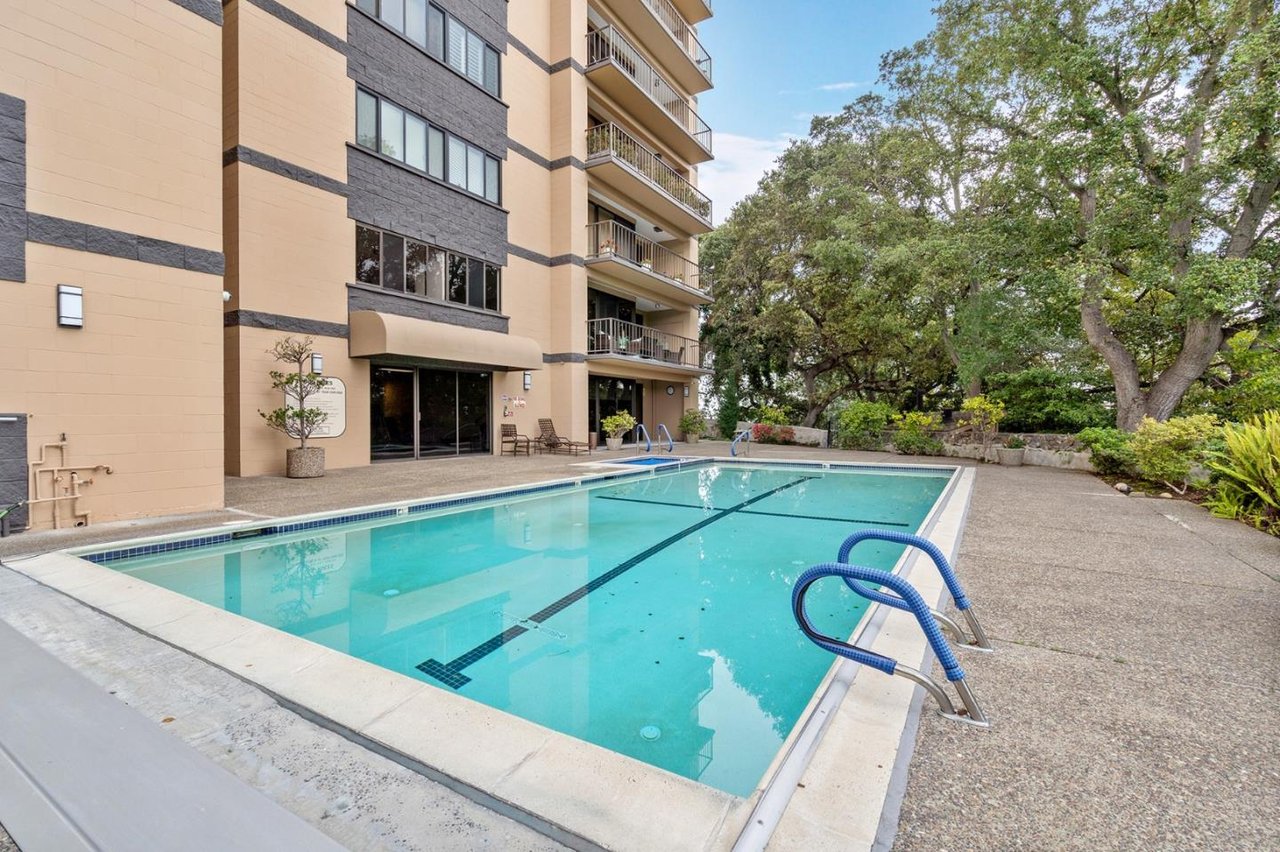
Outdoor swimming pool beside a residential building, with blue handrails and trees along the perimeter.
Condominium building beside a turquoise outdoor pool, with balconies and mature trees.
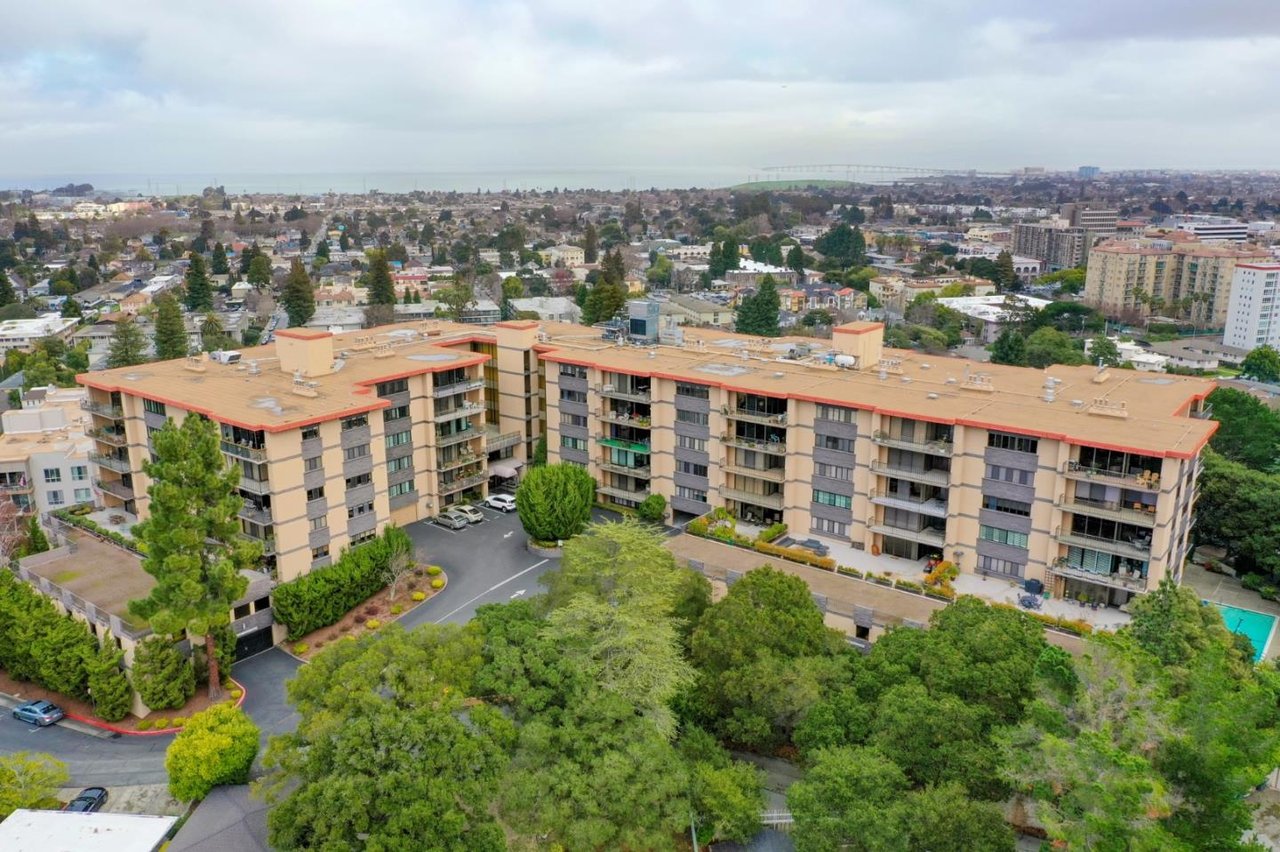
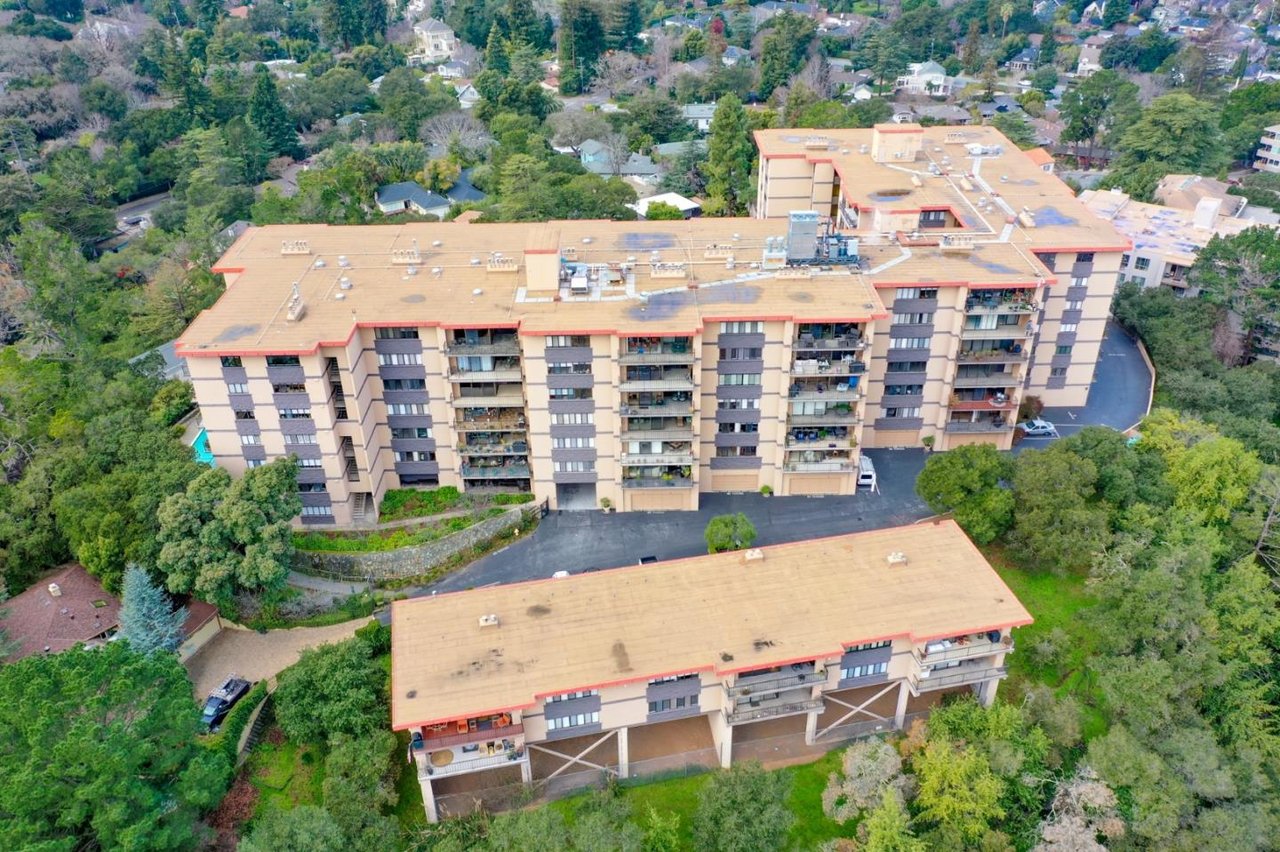
Aerial view of a San Mateo condominium building with the bay and bridge in the distance.
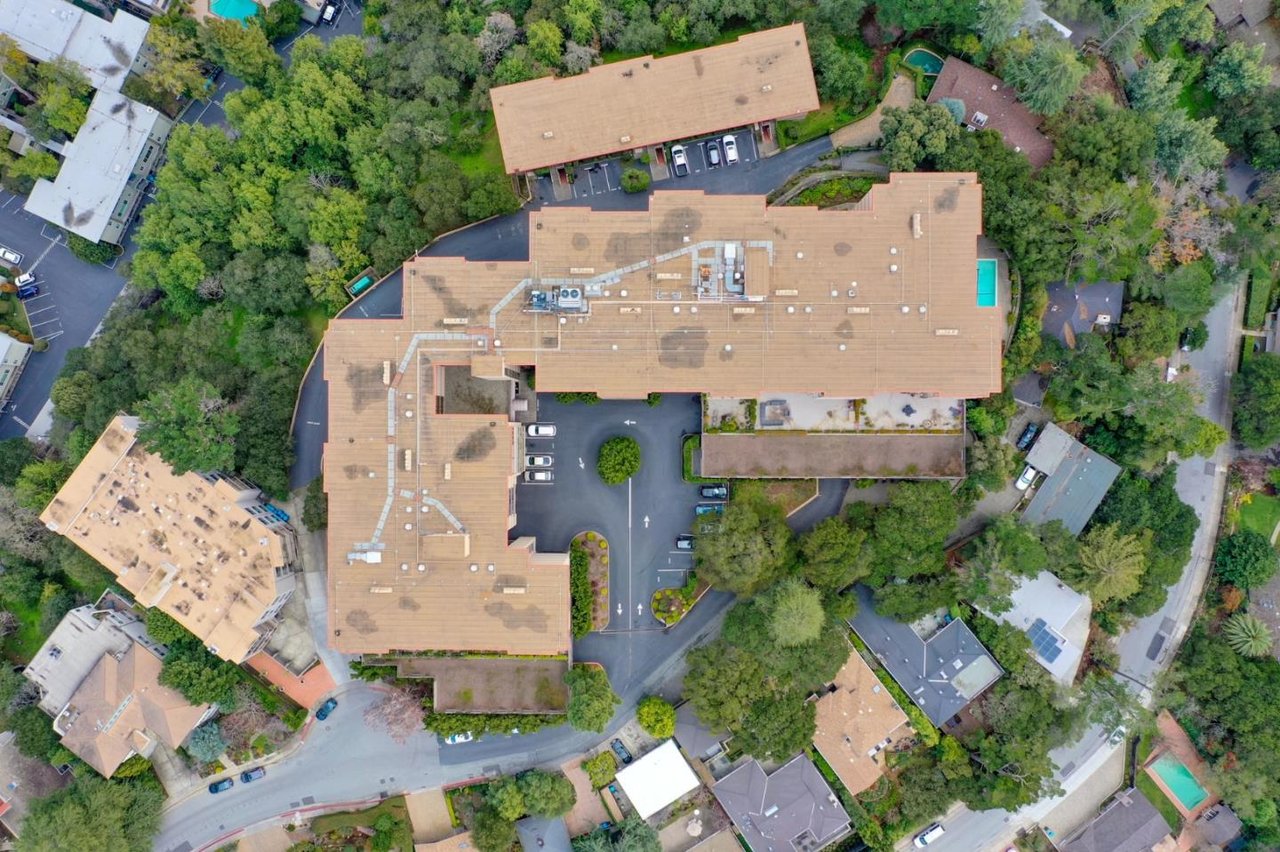
Aerial view of a large condominium complex with tan roofs, surrounding trees, and small swimming pools.
Aerial view of a multi-story condominium surrounded by mature trees and neighborhood homes.
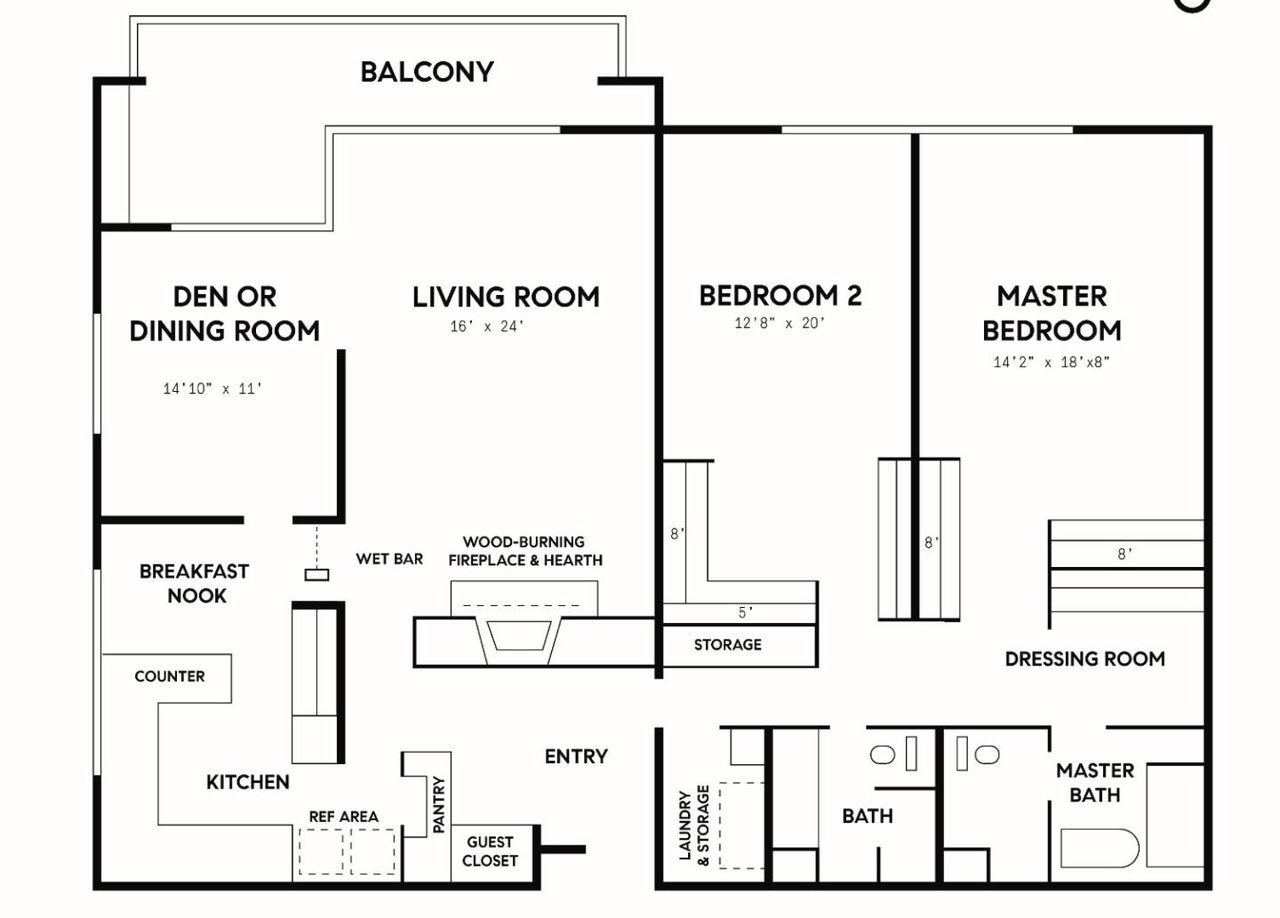
Floor plan showing two bedrooms, a balcony, living room, kitchen, den or dining room, and bathrooms.
Compass property showing notice with COVID-19 safety rules and visitor pictograms.
SEE ALL PHOTOS
Furnished living room with floor-to-ceiling windows overlooking leafy trees and a balcony.
Staged living room with gray seating, a woven rug, and a fireplace with a pale stone surround.
Staged living room with gray seating and floor-to-ceiling windows overlooking trees.
Bright kitchen with gray cabinets, marble counters, a large island, and stainless steel appliances.
Kitchen with gray cabinets, marble-pattern counters, stainless dishwasher, and a large window overlooking trees.
Kitchen with gray cabinetry, marble counters, a large island, and broad windows.
Dining room with gray chairs, a wood-topped table, globe chandelier, and adjoining kitchen.
Dining room with a long wood table, modern chandelier, and sliding glass doors overlooking trees.
Staged bedroom with a tufted headboard, bench, and large window overlooking trees.
Staged bedroom with a white bed, sliding closet doors, and a dark wood dresser with mirror.
Bathroom vanity with a marble-look counter, large mirror, and folded towels.
Staged bedroom with a gray upholstered bed, dark wood furniture, and a large window overlooking trees.
Bathroom vanity with a white veined countertop, gray cabinets, framed mirrors, and floral artwork.
Staged bedroom with a large bed, dark dresser and mirror, and gray armchair beside a floor lamp.
Bathroom vanity with gray paneled cabinets, a marble counter, and a white orchid.
Wooded hills viewed through dense foreground trees beneath a bright, cloud-dotted sky.
Swimming pool and patio overlooking a wooded hillside.
Furnished balcony with wicker seating and a blue patterned rug overlooking mature trees.
Fitness room with treadmills, elliptical machines, and strength-training equipment.
Covered parking garage with marked spaces and several parked cars.
Outdoor swimming pool beside a residential building, with blue handrails and trees along the perimeter.
Condominium building beside a turquoise outdoor pool, with balconies and mature trees.
Aerial view of a San Mateo condominium building with the bay and bridge in the distance.
Aerial view of a large condominium complex with tan roofs, surrounding trees, and small swimming pools.
Aerial view of a multi-story condominium surrounded by mature trees and neighborhood homes.
Floor plan showing two bedrooms, a balcony, living room, kitchen, den or dining room, and bathrooms.
Compass property showing notice with COVID-19 safety rules and visitor pictograms.
Sold

50 Mounds Road #110

50 Mounds RD 110, SAN MATEO, CA 94402

$1,248,000

Best value in the complex! Plus seller will cover a $350 per month portion of the HOA fee's for three years. This condo offers high-end, sophisticated, stylish and peaceful living! Recently remodeled-centrally located mid-peninsula. 1st floor corner unit, no stairs. large 2,076 square feet. Two room bedroom with generous sunlight and ample storage. Spend time looking over the bay while preparing dinner for friends and/or family in the gourmet kitchen with stylish white quartz countertops, grey cabinetry, recessed lighting and stainless steel appliances. 2 full baths, with laundry room inside the unit. Newly engineered hardwood flooring is european white oak and extends throughout the living space area. Superior complex with full-security doorman, 3 guest units (1 and 2 bedroom) for visitors. 2 personal parking spaces in the covered garage. Fitness center, pool and clubhouse/library. Fifteen minutes from San Francisco International Airport.

2
beds

2
baths

2,076 Sq.Ft. LIVING AREA

Marylene Notarianni

Marylene Notarianni

Features & Amenities

Interior

  • total bedrooms2
  • Total bathrooms2
  • full bathrooms2
  • KITCHEN Countertop - Quartz, Dishwasher, Garbage Disposal, Pantry, Refrigerator
  • Laundry room Inside
  • Flooring Hardwood
  • Fireplace Gas Burning

Area & Lot

  • Status Sold
  • Living Area2,076 Sq.Ft.
  • MLS® IDML81781554
  • TypeResidential
  • YEAR BUILT1973
  • View DescriptionPublic Utilities

Exterior

  • Garage Space2
  • water SourcePublic
  • utilitiesPublic Utilities
  • PoolPool - In Ground
  • roofOther
  • parkingTandem Parking
  • HEAT TYPECentral Forced Air
  • AIR CONDITIONINGCentral AC
  • sewerSewer - Public
  • SubstructureOther
  • HOA AmenitiesCommon Area Electricity, Common Area Gas, Door Person, Exterior Painting, Fencing, Garbage, Gas, Hot Water, Insurance, Insurance - Liability, Landscaping / Gardening, Maintenance - Exterior, Pool, Spa, or Tennis, Recreation Facility, Reserves, Roof, Security Service
  • security FeaturesControlled / Secured Access, Video / Audio System

Financial

  • Sales Price$1,248,000
  • HOA $1,300/mo
  • Zoning r-26
Furnished living room with floor-to-ceiling windows overlooking leafy trees and a balcony.
Staged living room with gray seating, a woven rug, and a fireplace with a pale stone surround.

Two room bedroom with generous sunlight and ample storage.

– Marylene Notarianni
Staged living room with gray seating and floor-to-ceiling windows overlooking trees.

Work With Us

Marylene has a habit of going above and beyond and endeavors to help people land their dream home while making the process as headache-free as humanly possible.

Follow Me on Instagram