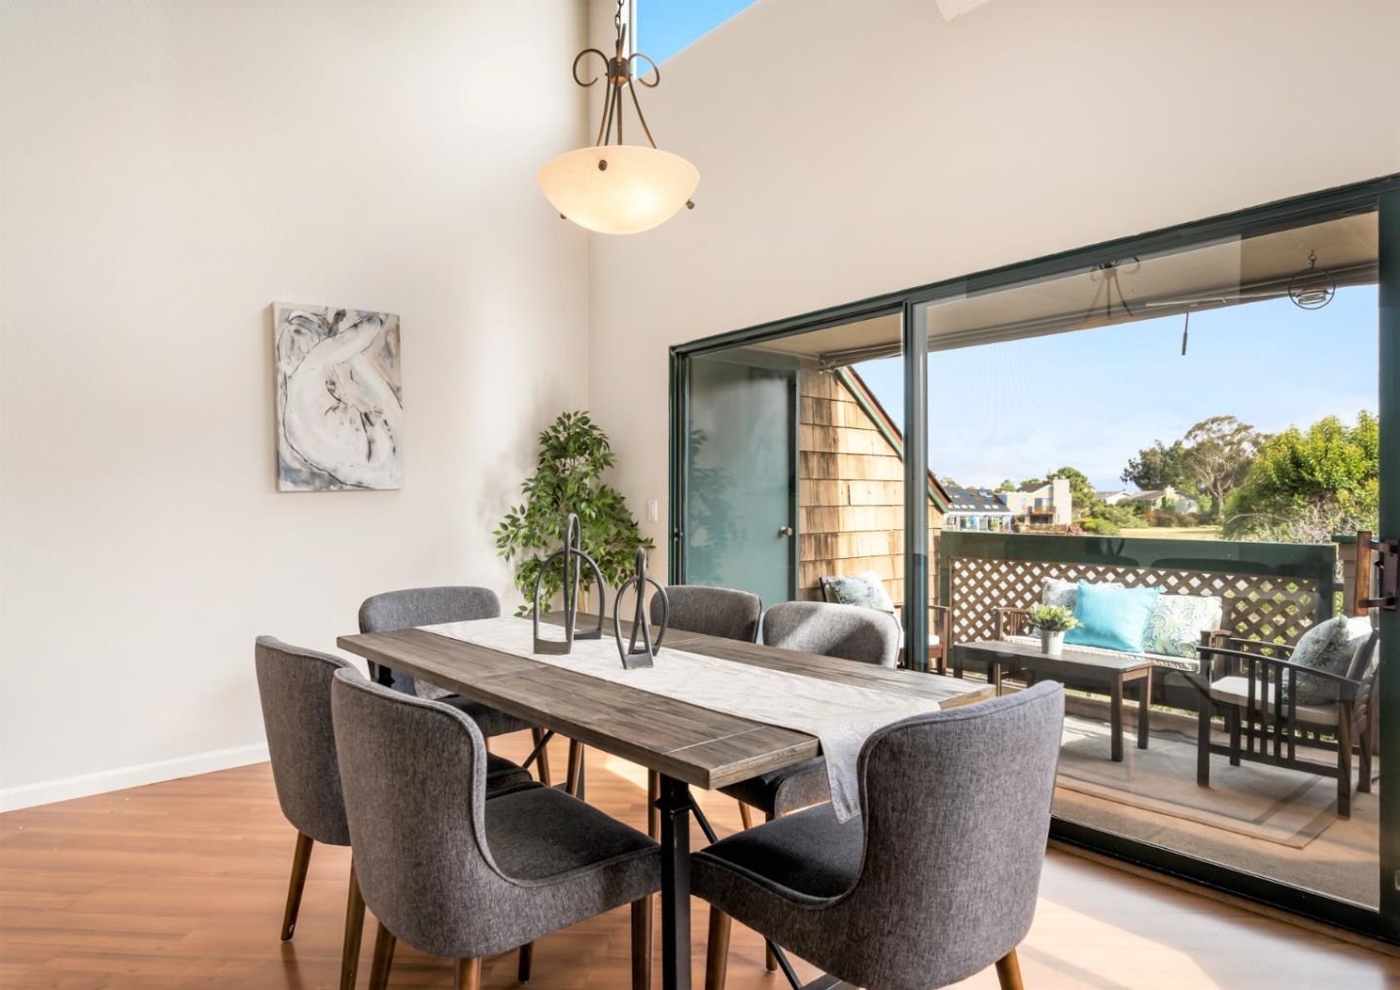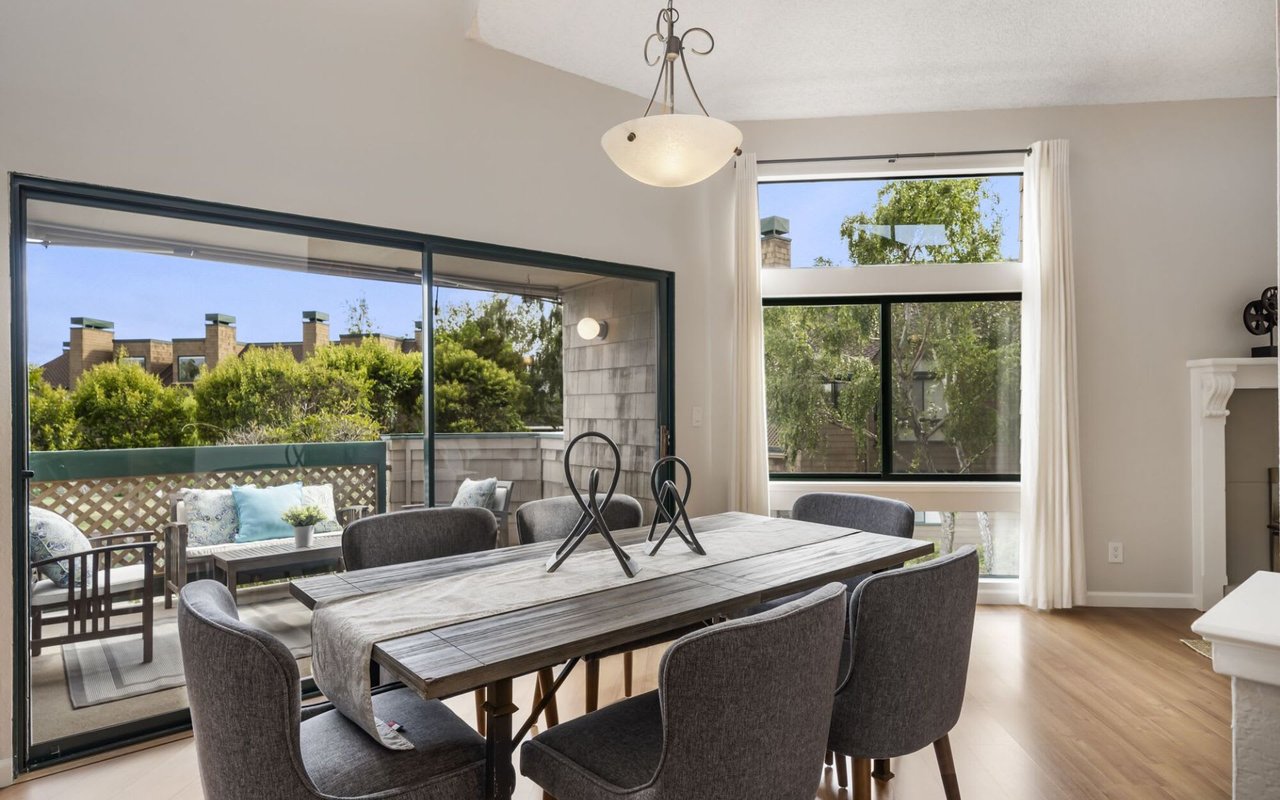
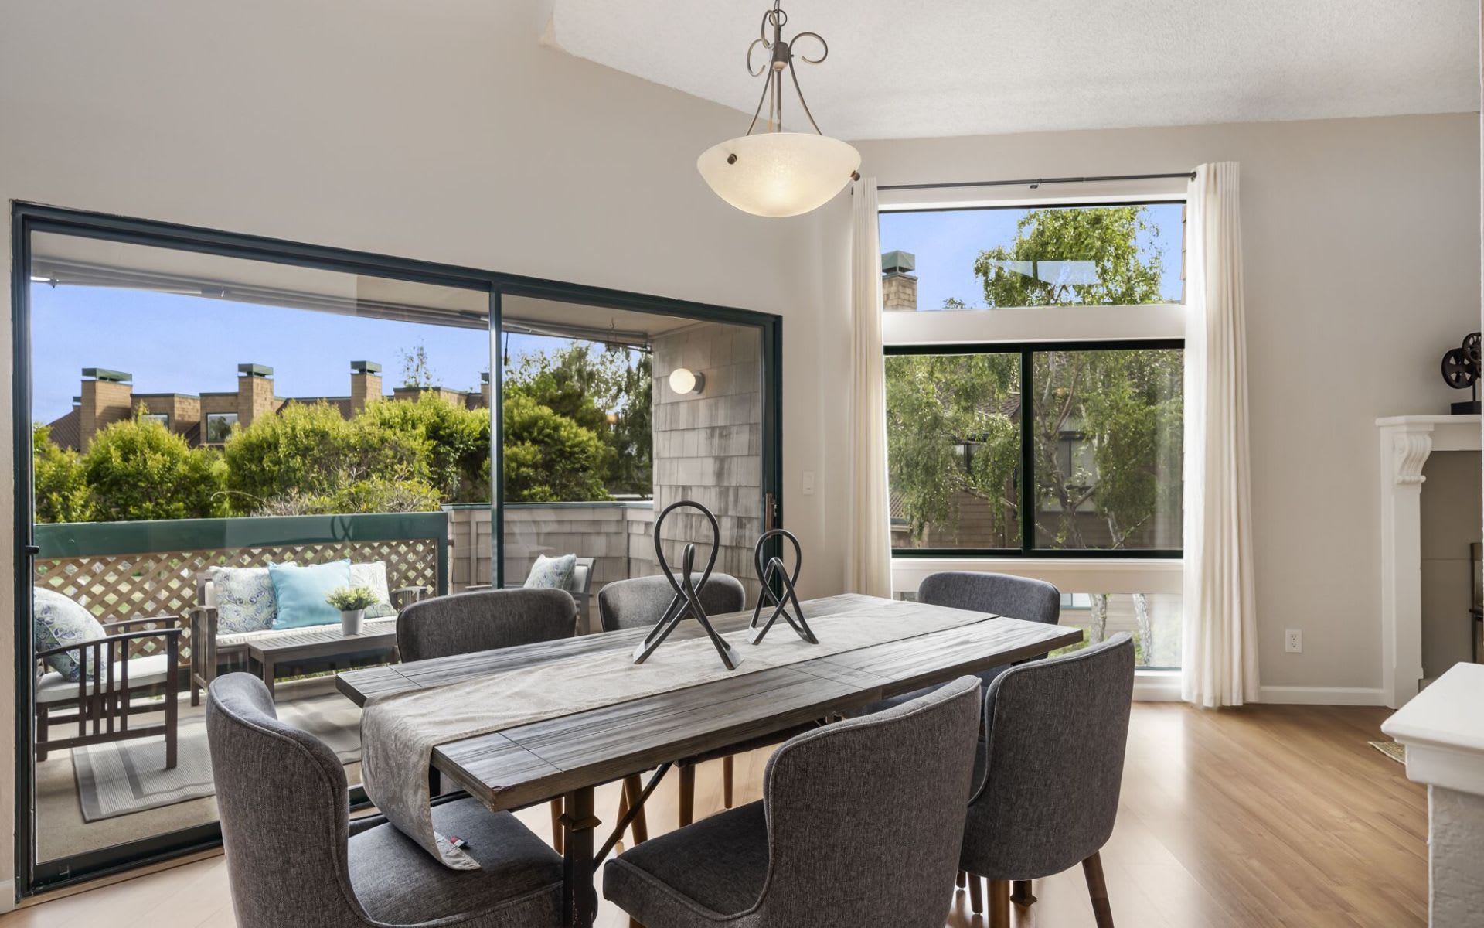
Dining room with a rustic wood table beside large windows overlooking a patio.
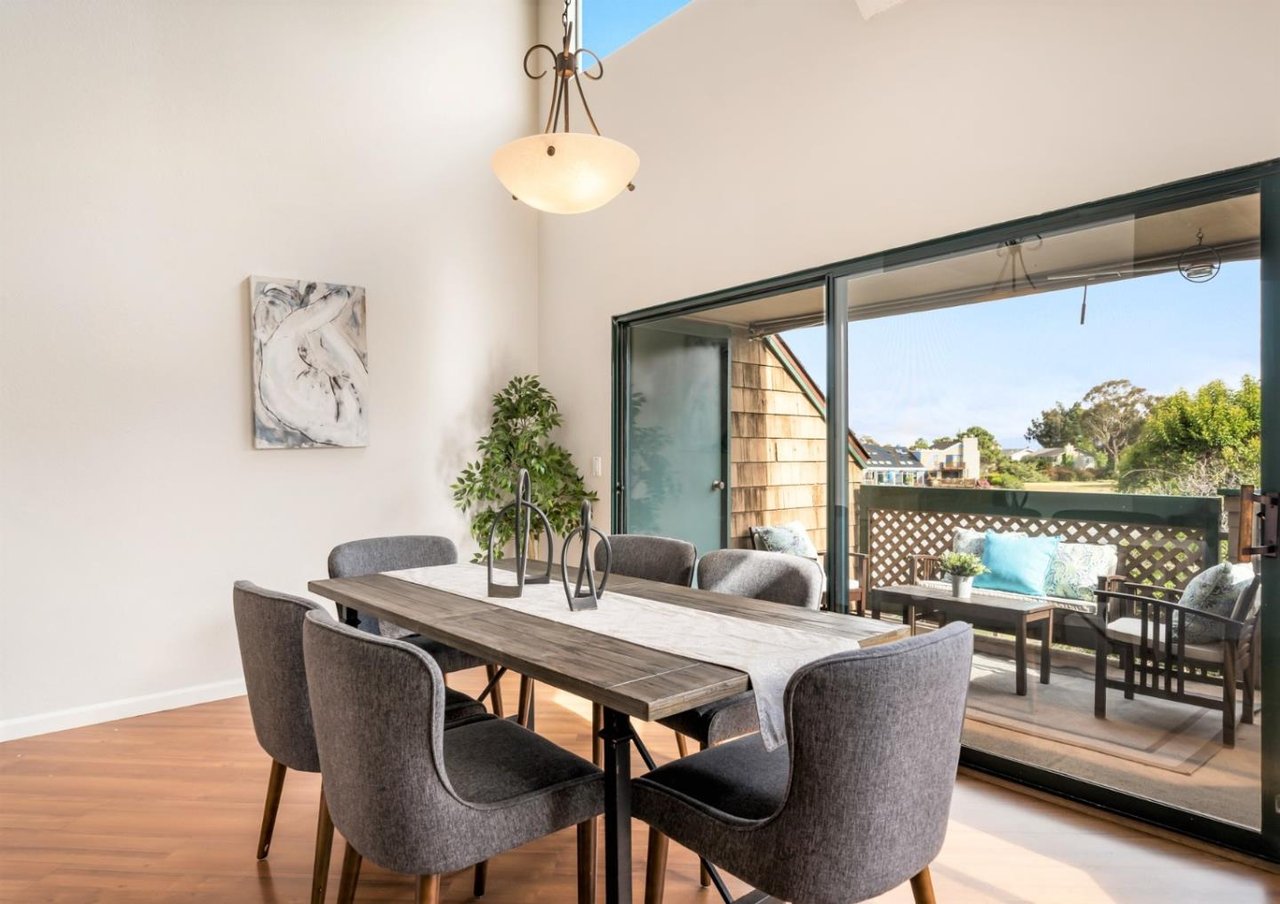
Dining room with a long wood table and gray chairs beside sliding doors to a furnished patio.
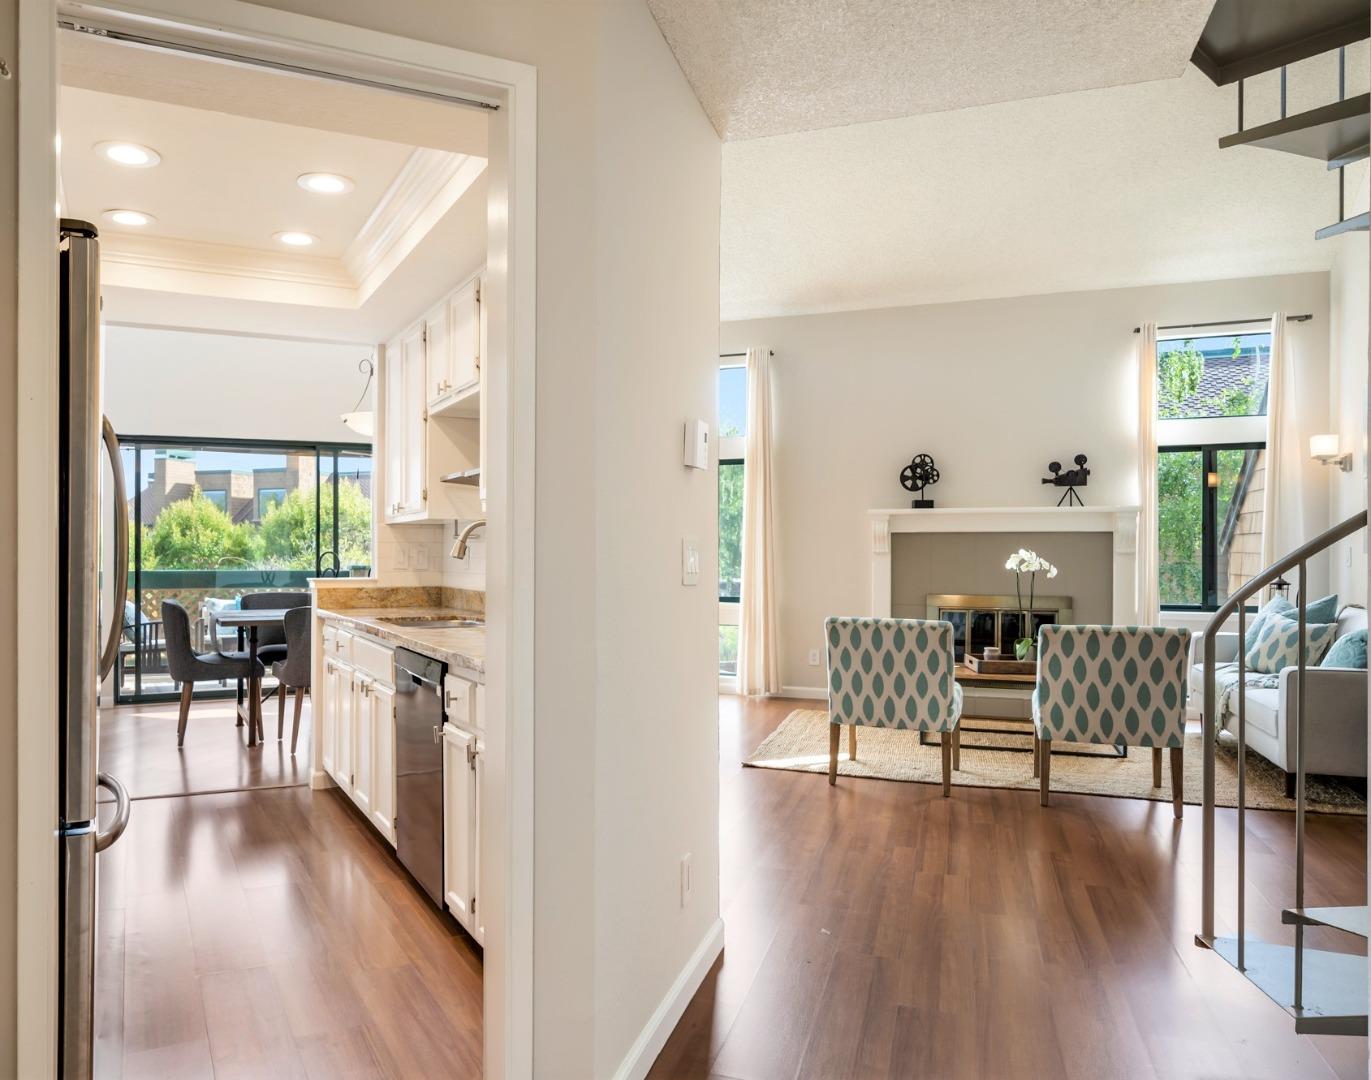
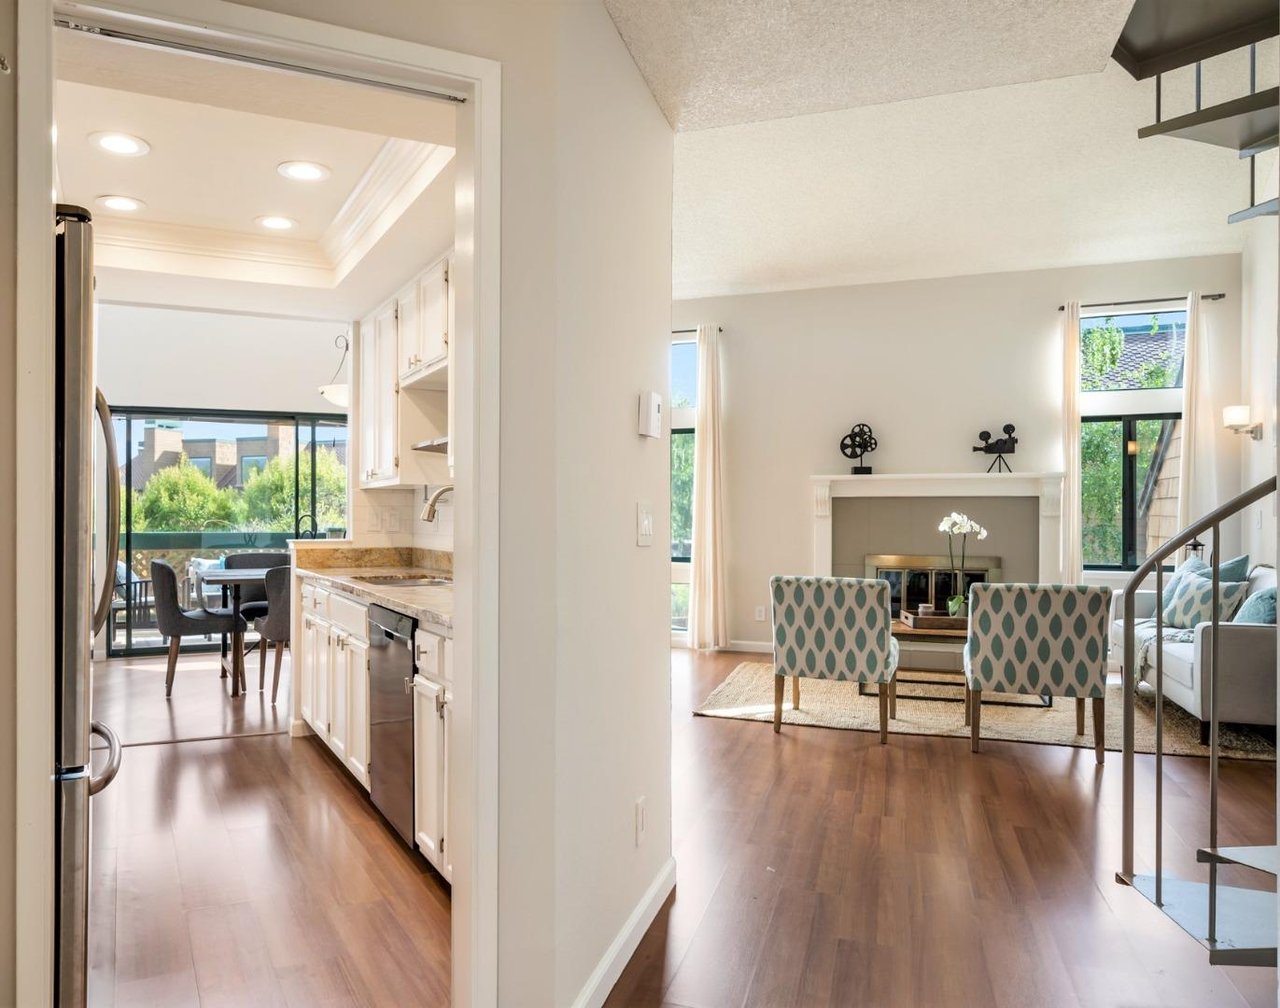
Open kitchen and living room with hardwood floors, fireplace, and dining area.
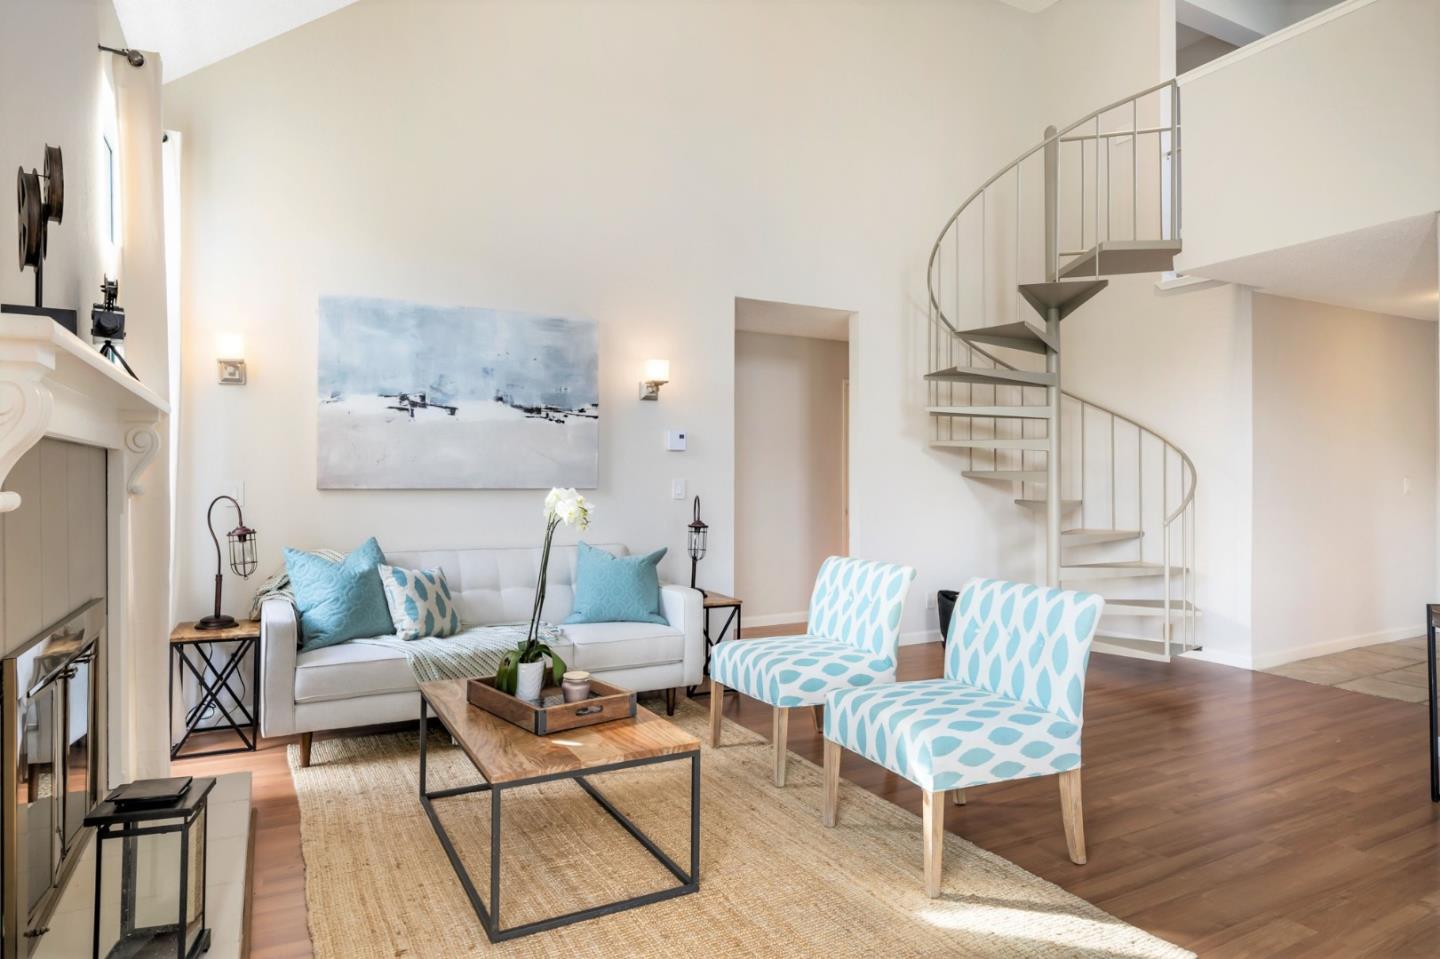
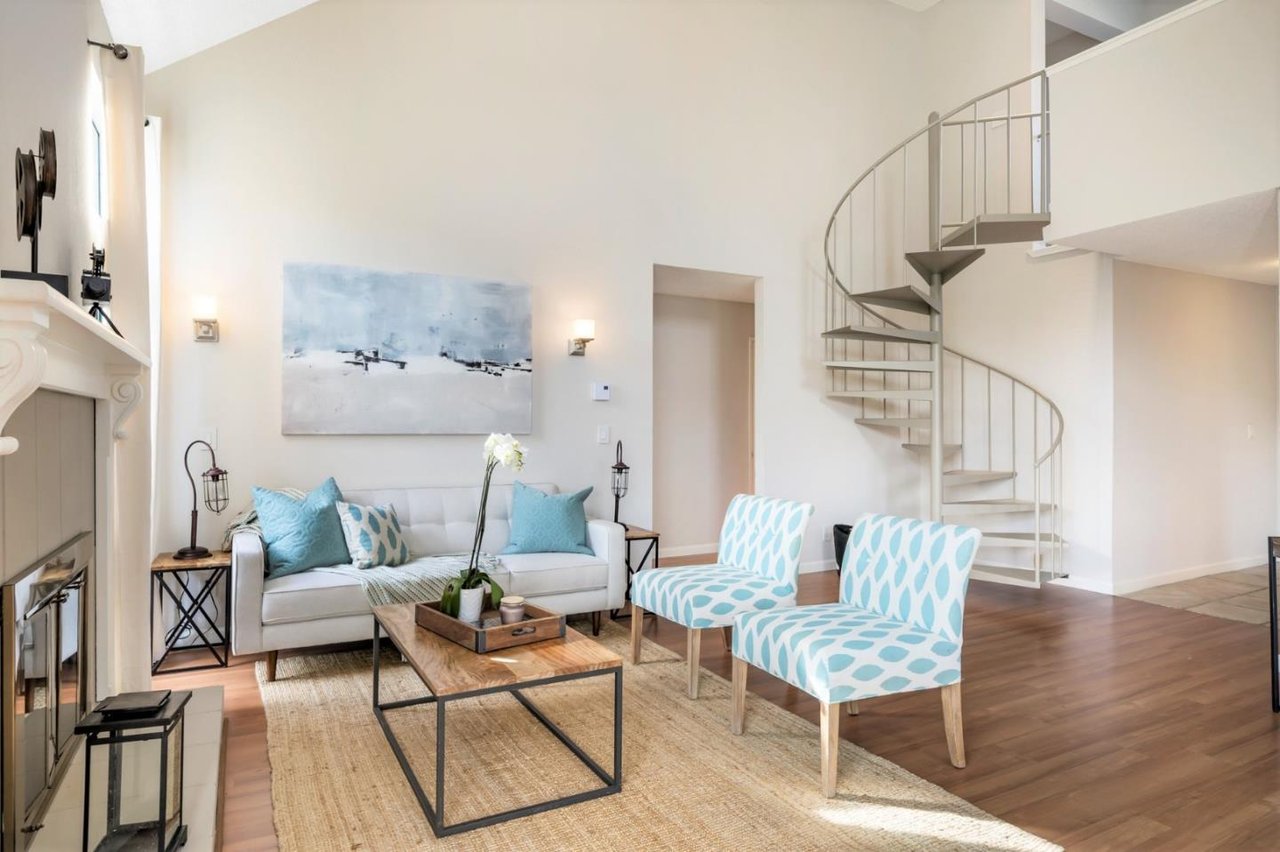
Staged living room with a white sofa, turquoise chairs, fireplace, and spiral staircase.
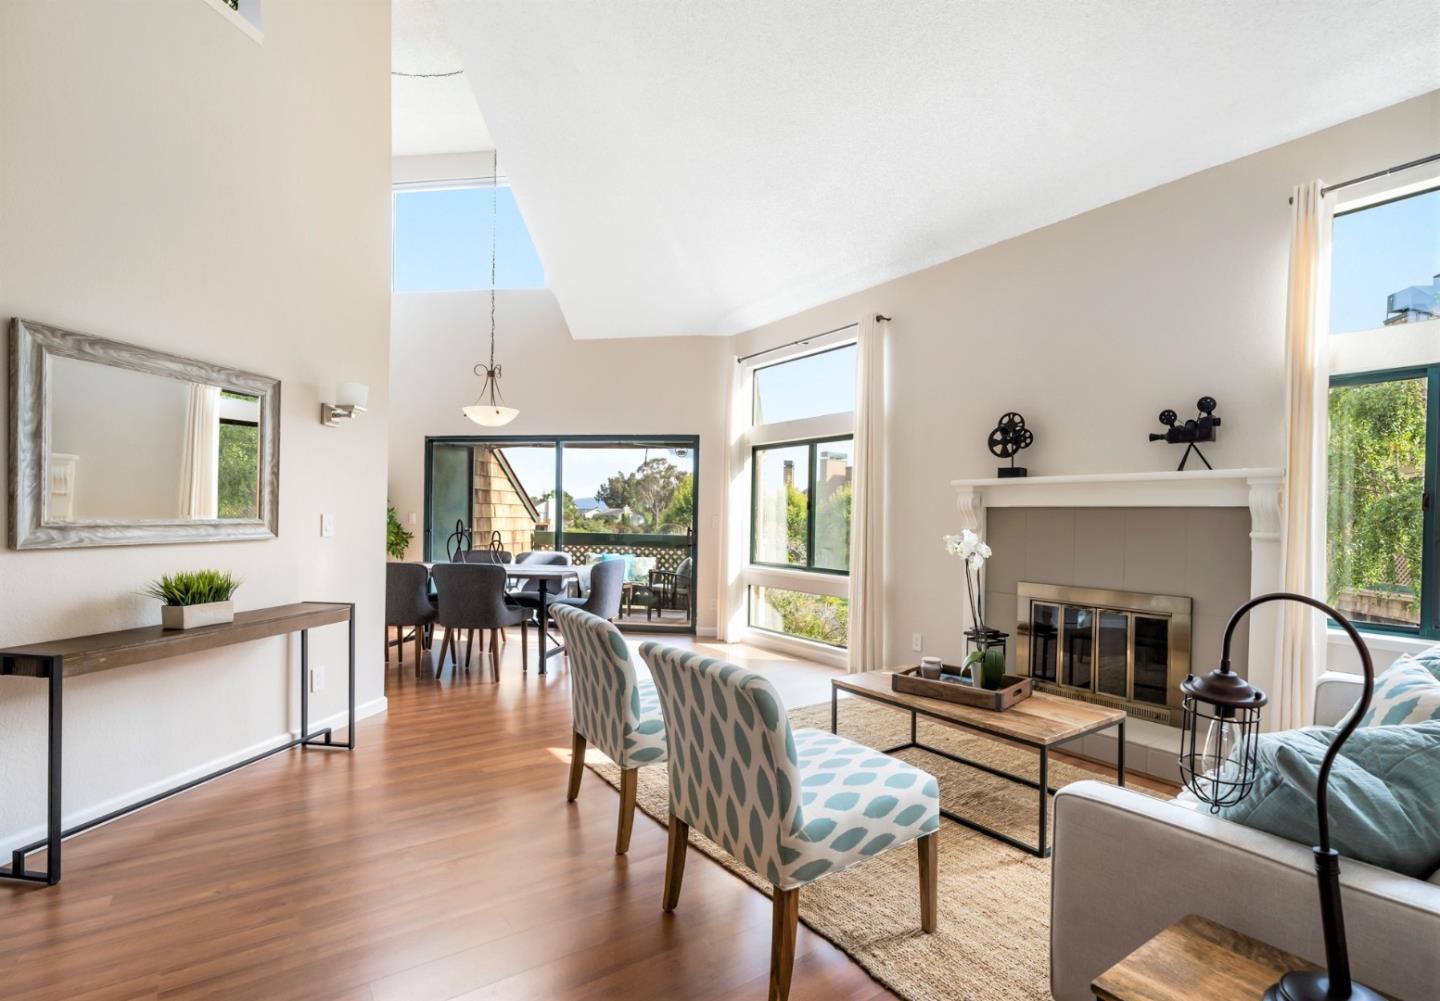
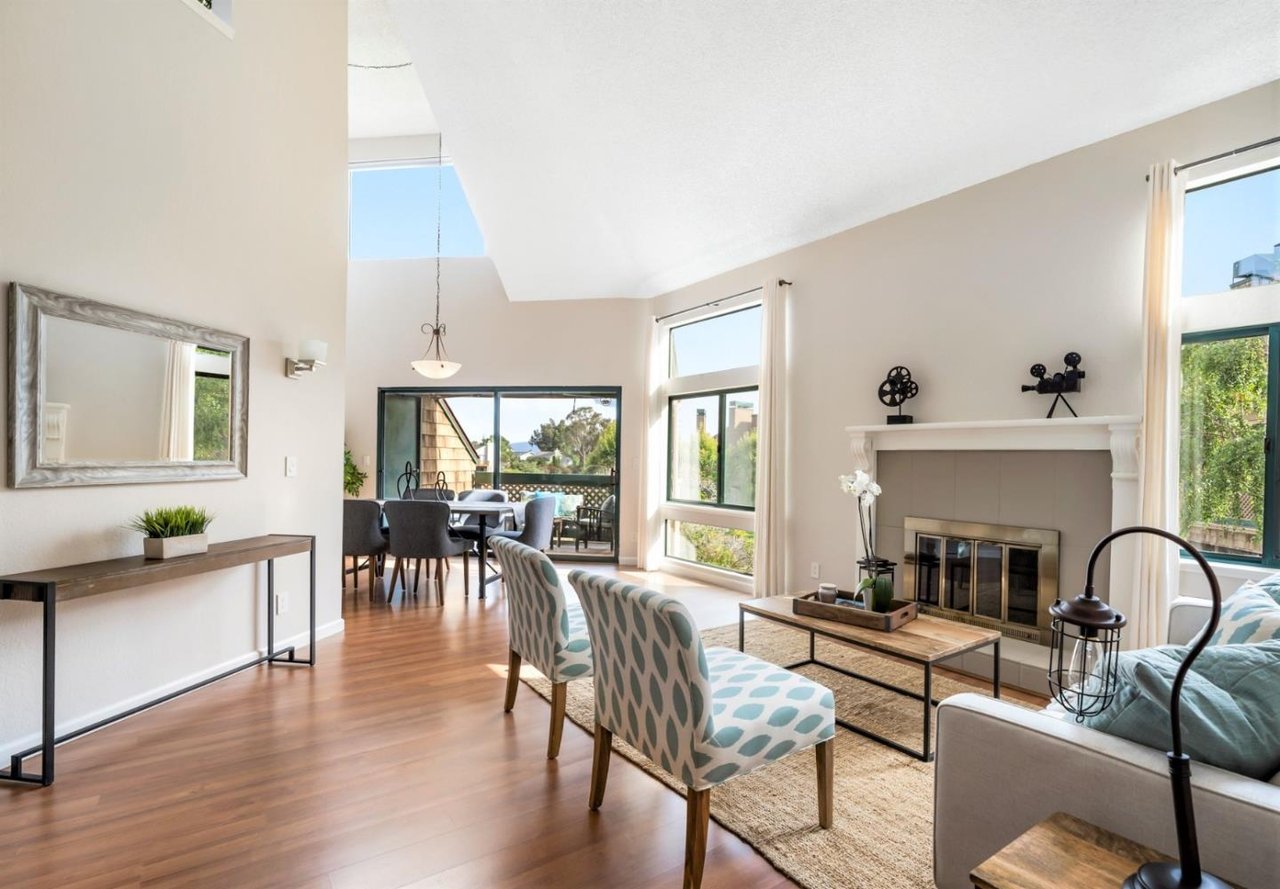
Living room with a vaulted ceiling, fireplace, hardwood floors, and an adjoining dining area.
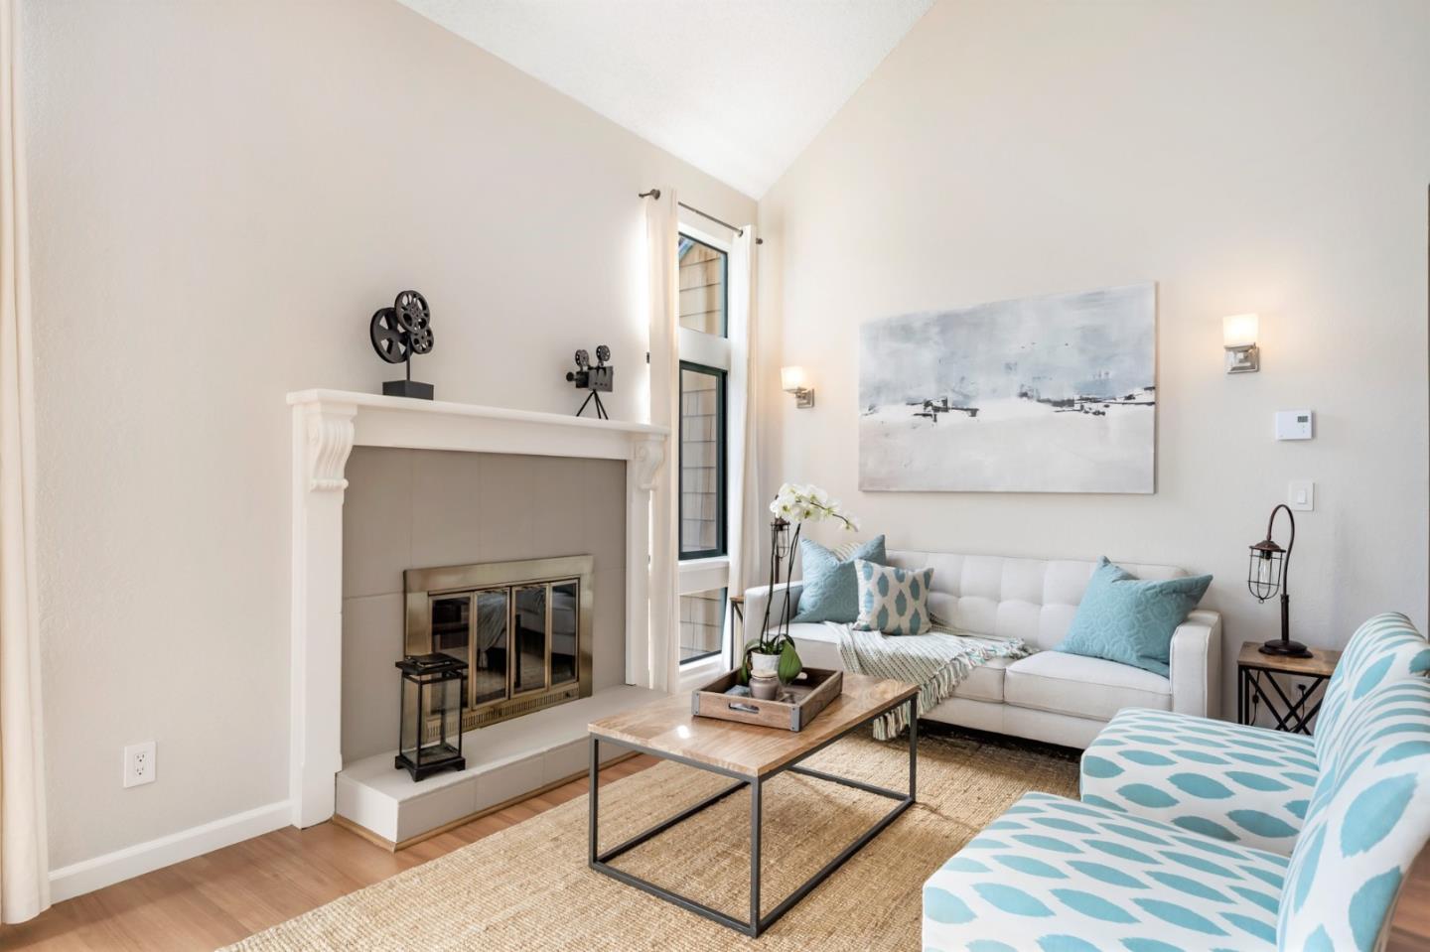
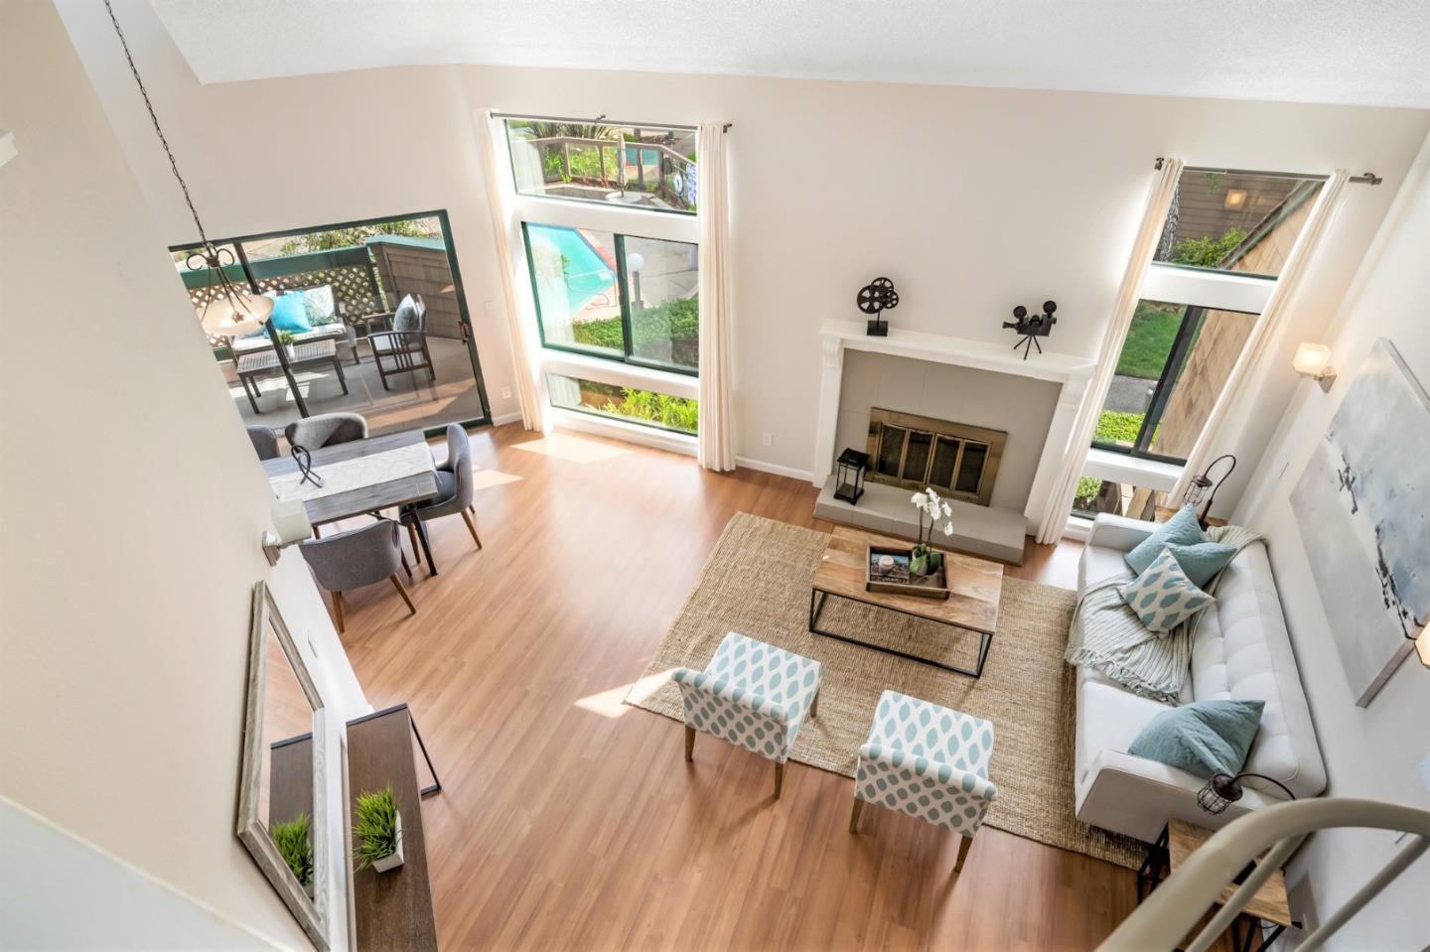
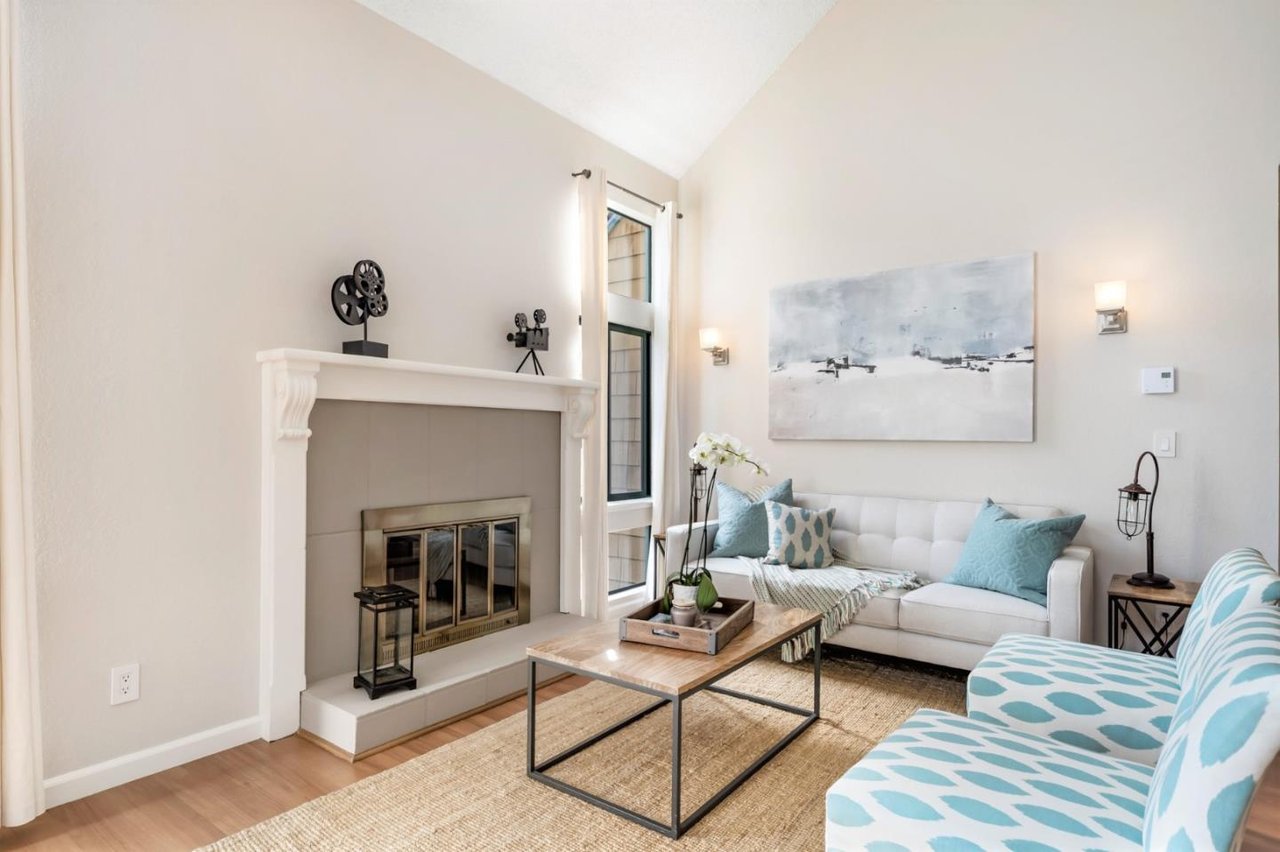
Furnished living room with a white fireplace, vaulted ceiling, and blue-accented sofas.
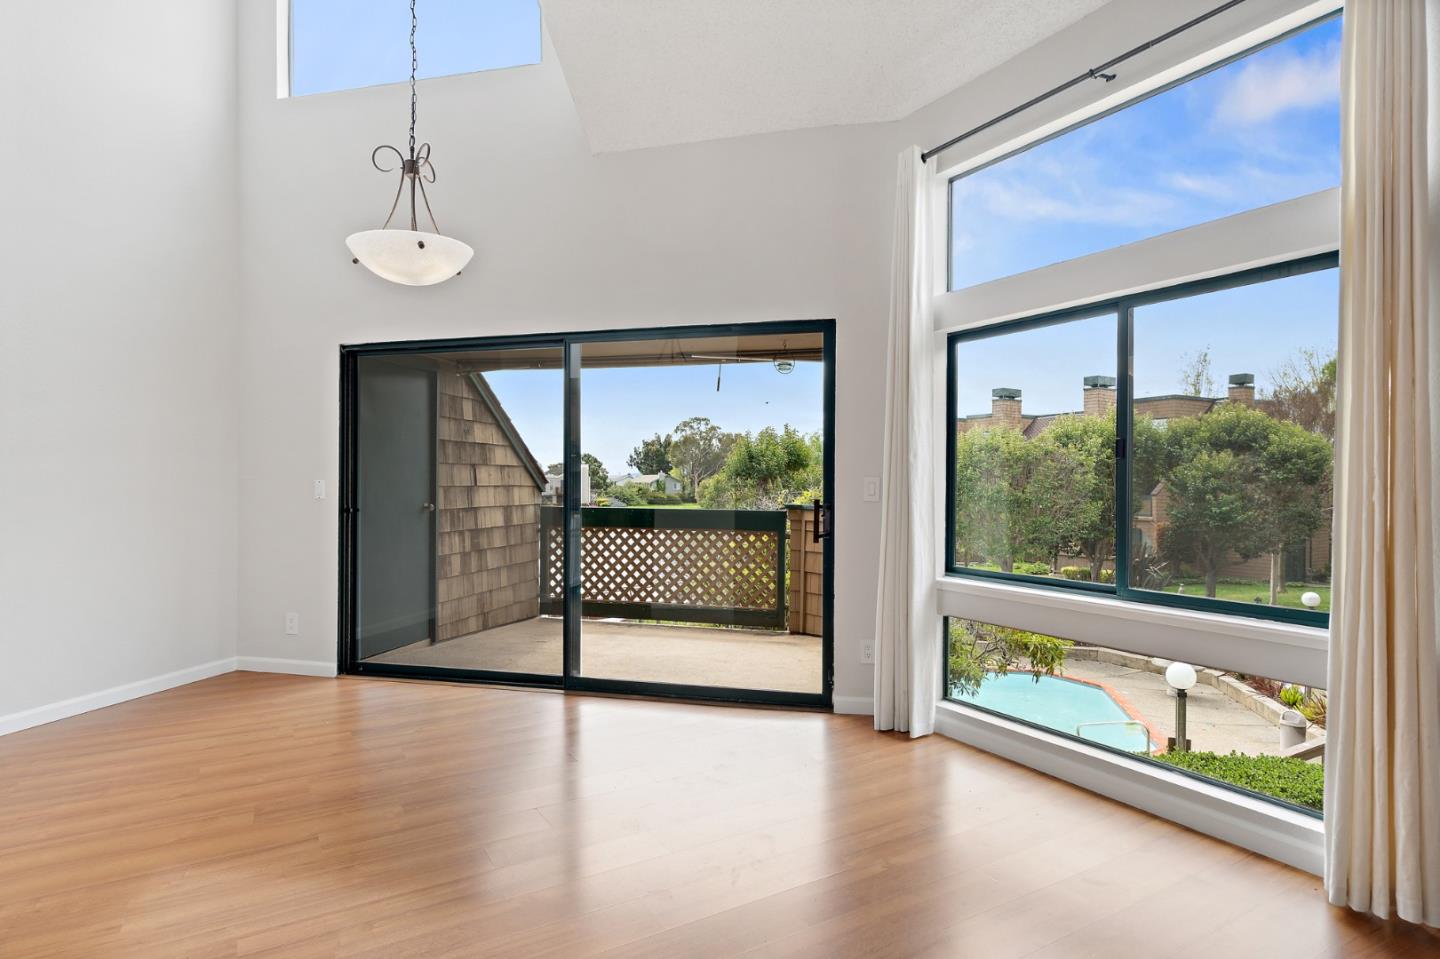
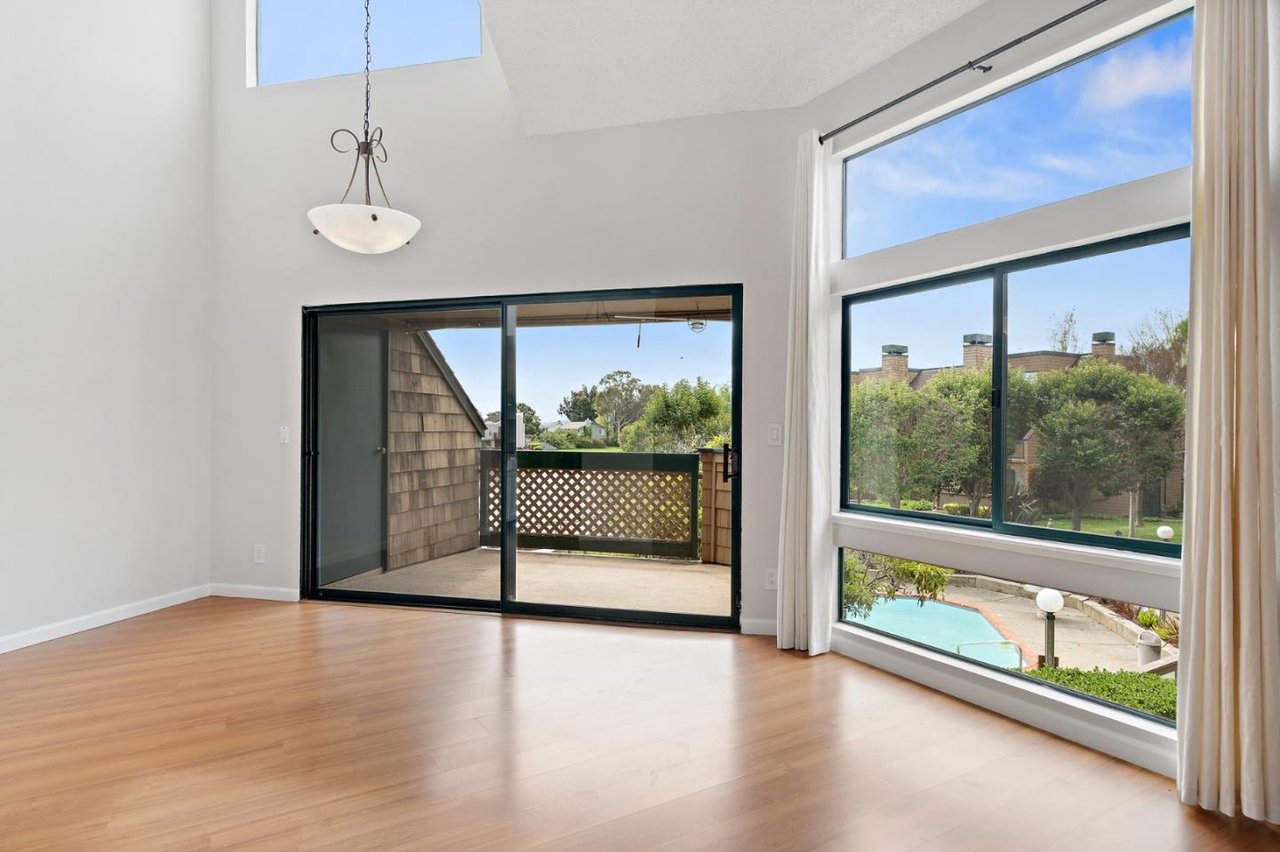
Empty living room with high ceilings, wood floors, and large windows overlooking a pool.
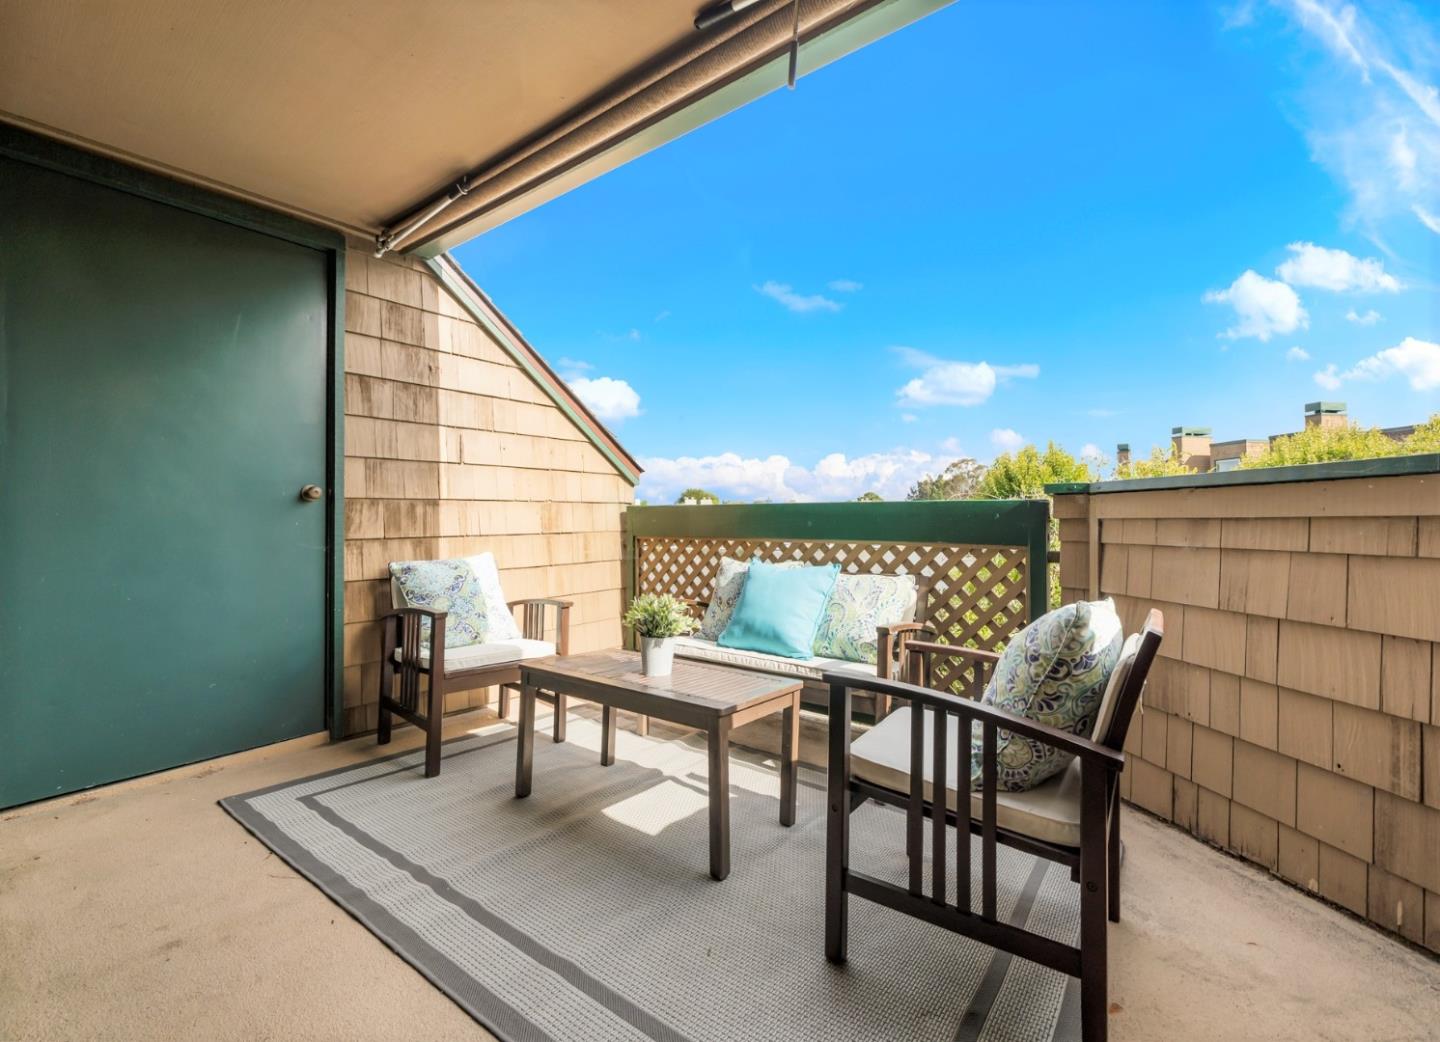
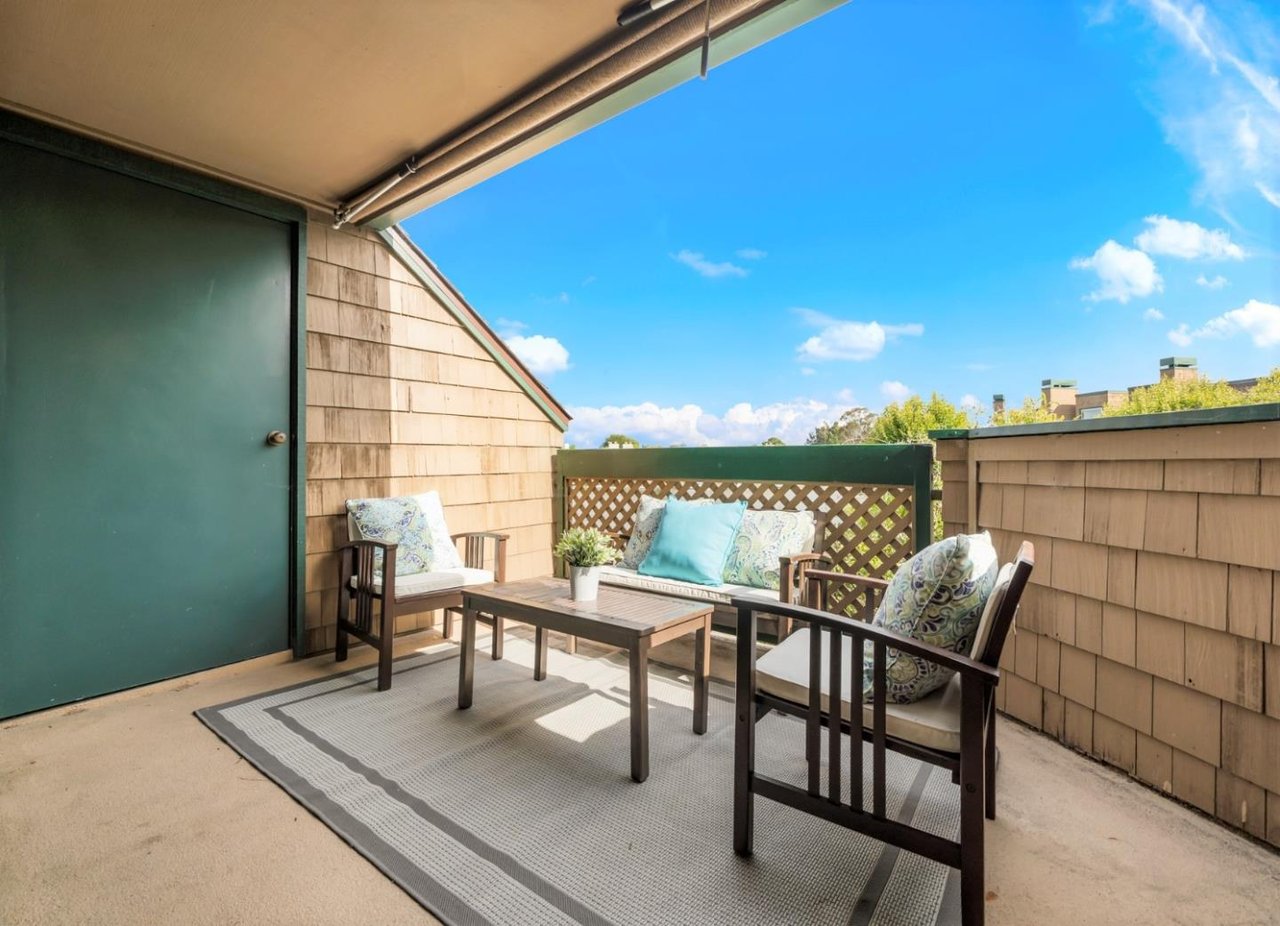
Furnished rooftop patio with cushioned chairs, a small table, and lattice fencing.
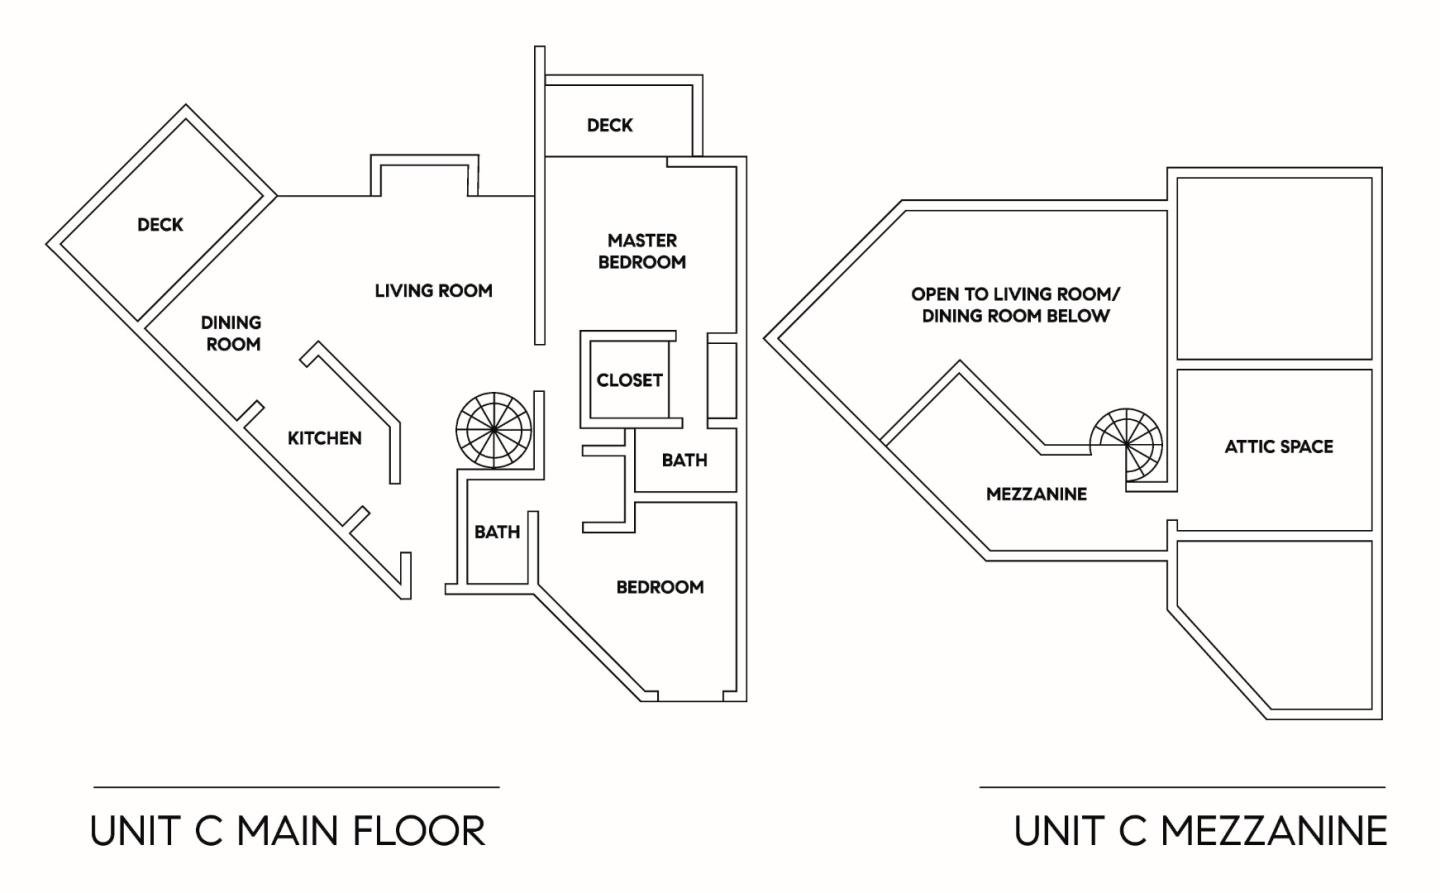
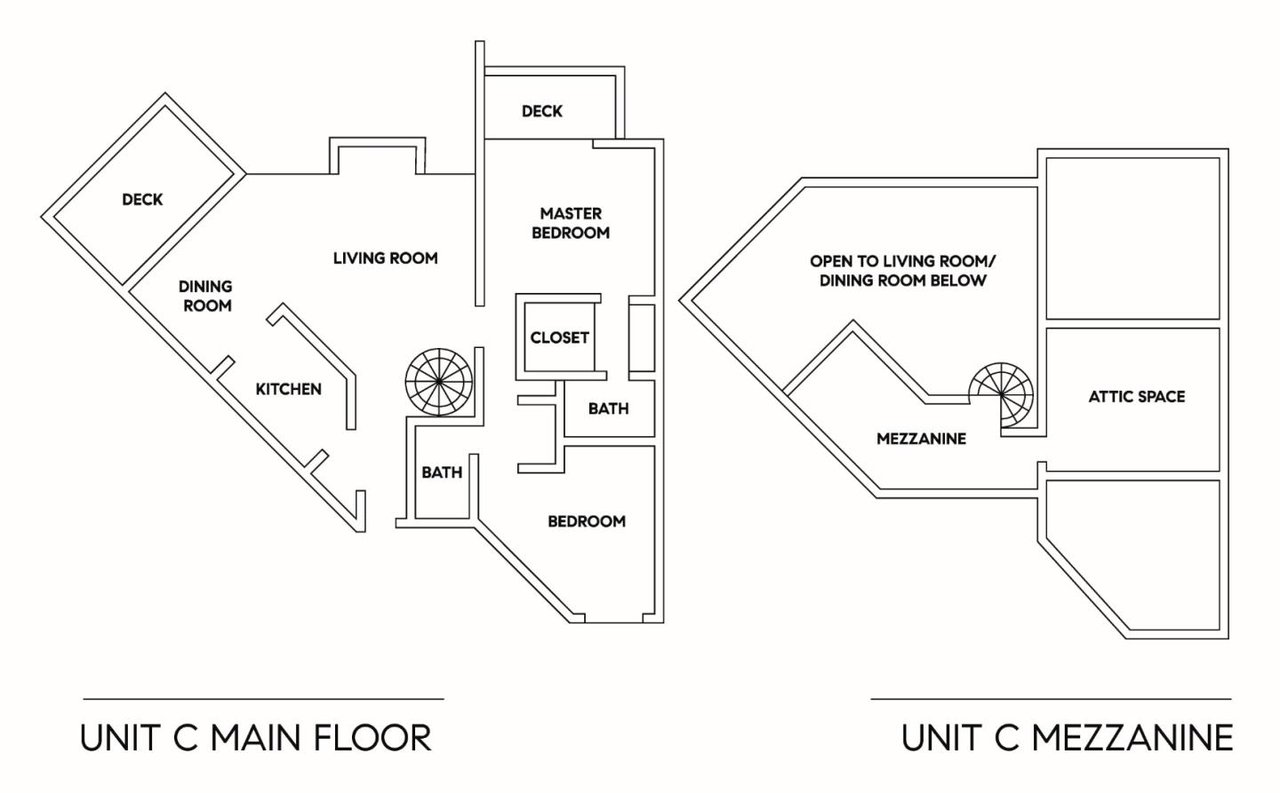
Unit C floor plan showing the main floor and mezzanine, with room labels and decks.
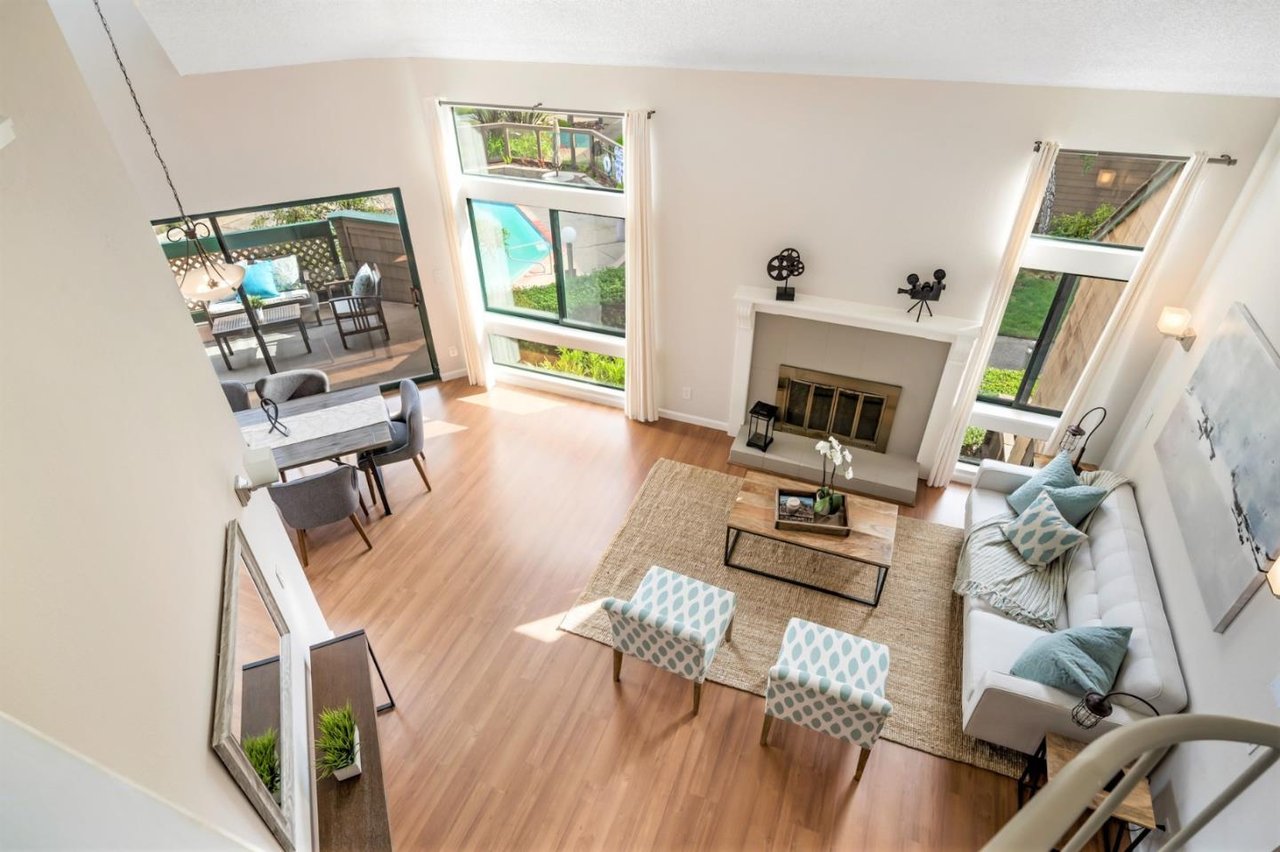
Living room with a fireplace, white sofa, and tall windows overlooking a patio and pool.
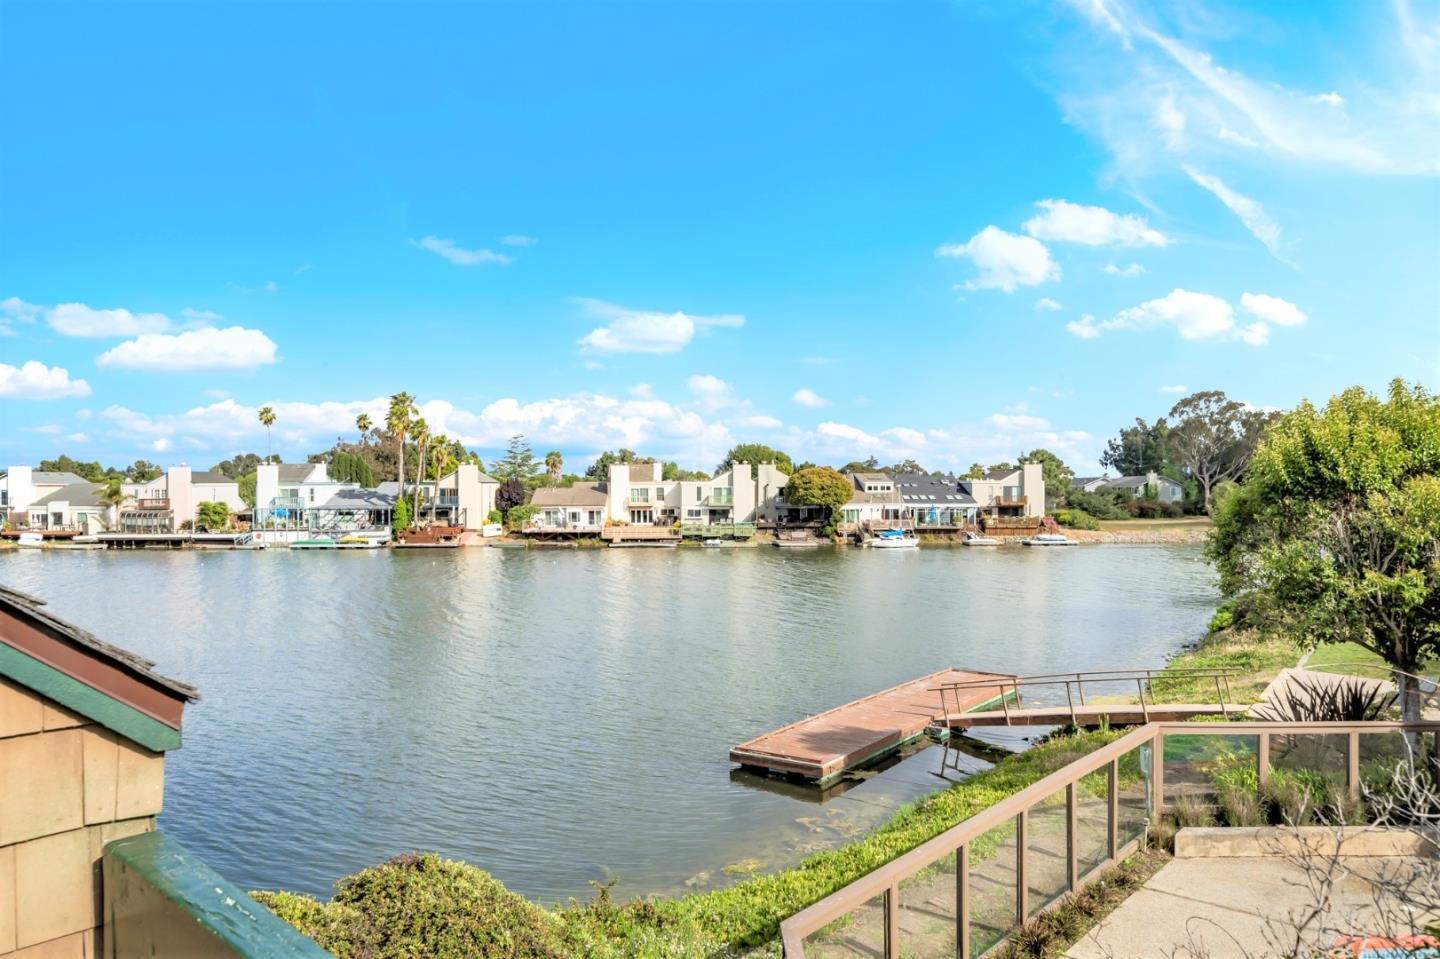
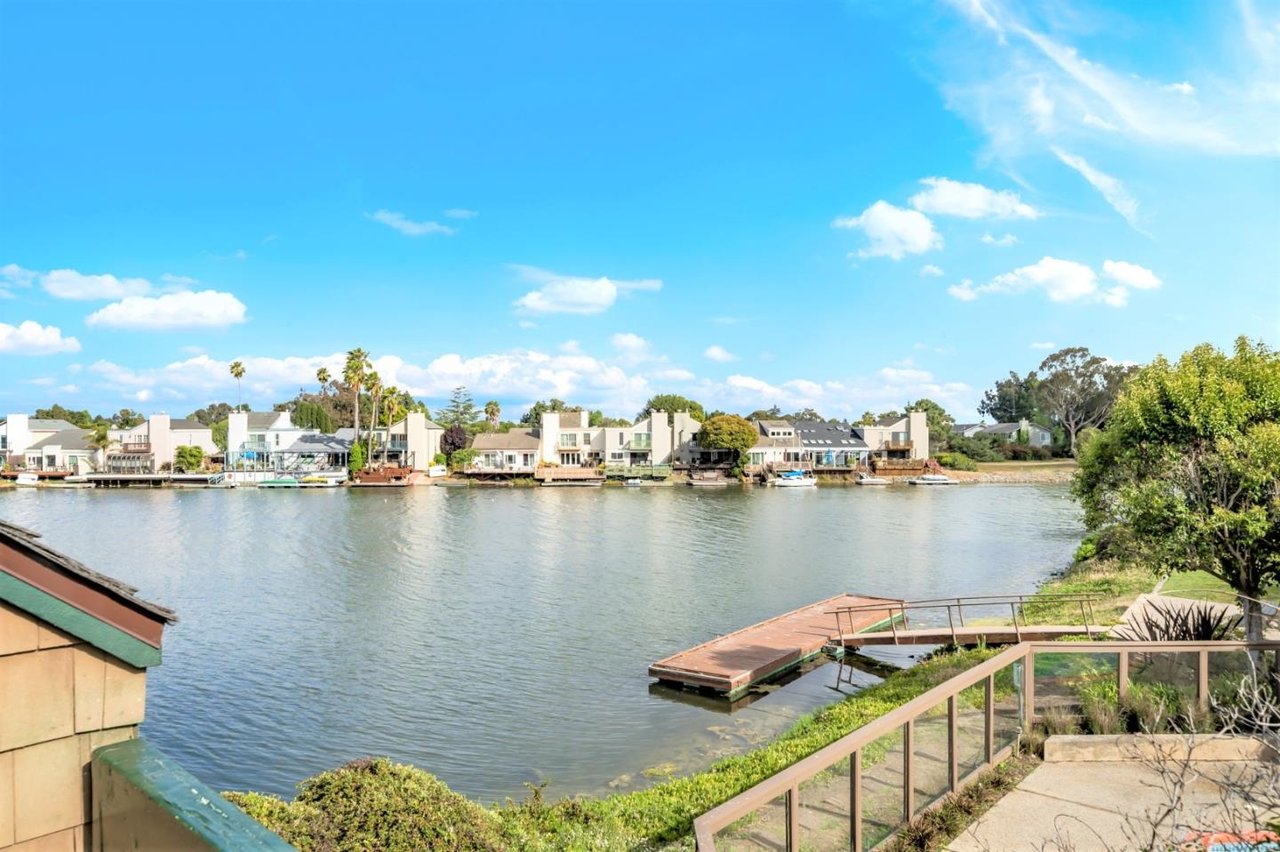
Waterfront view from a patio, with a dock in the foreground and homes across the water.
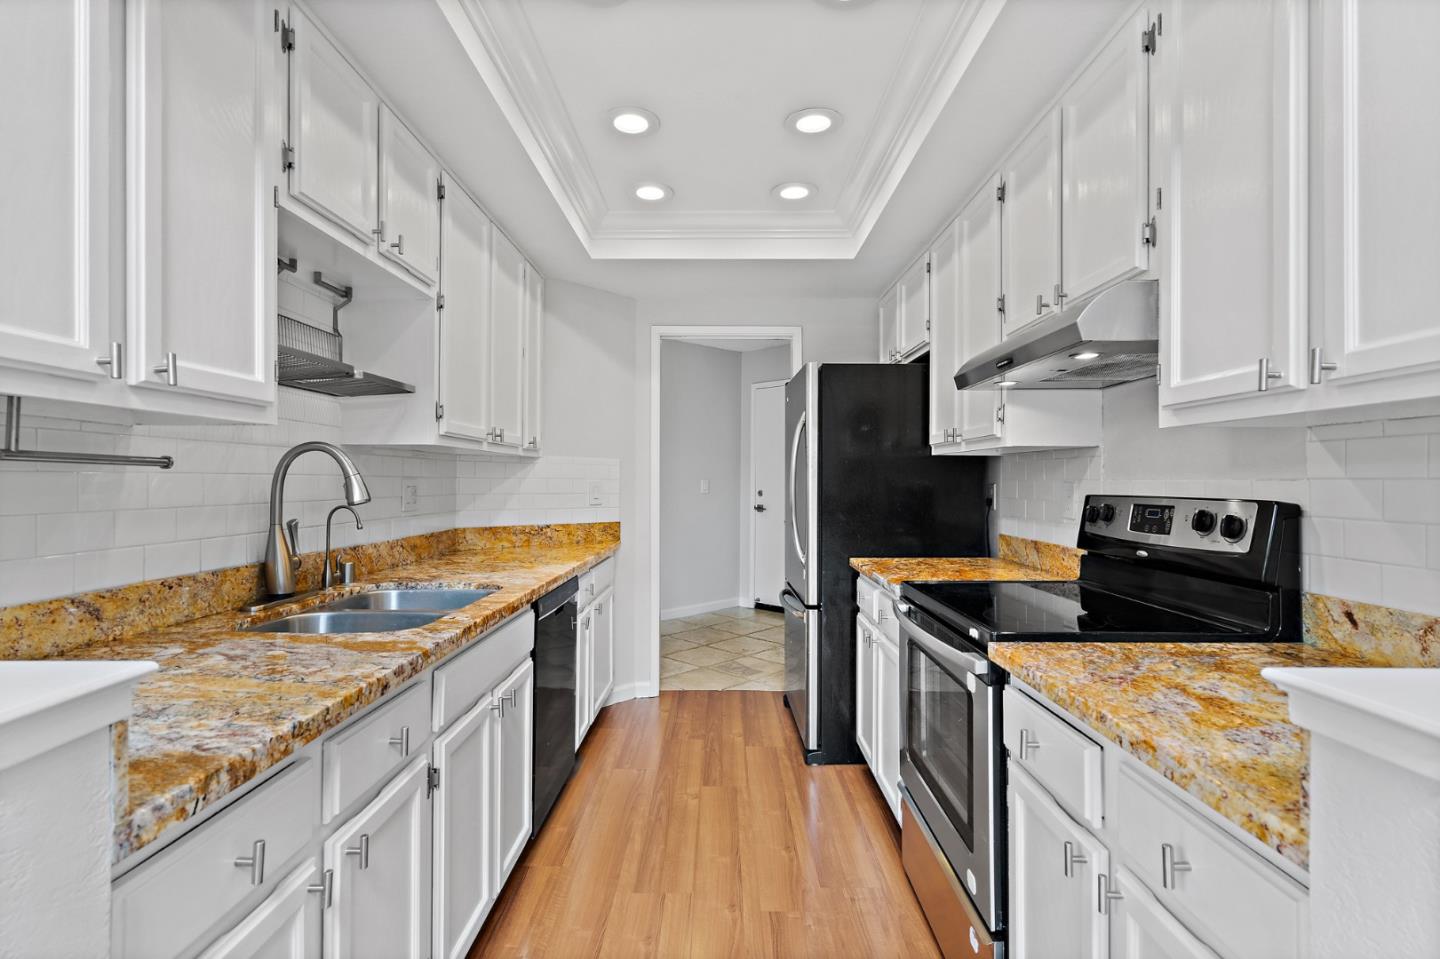
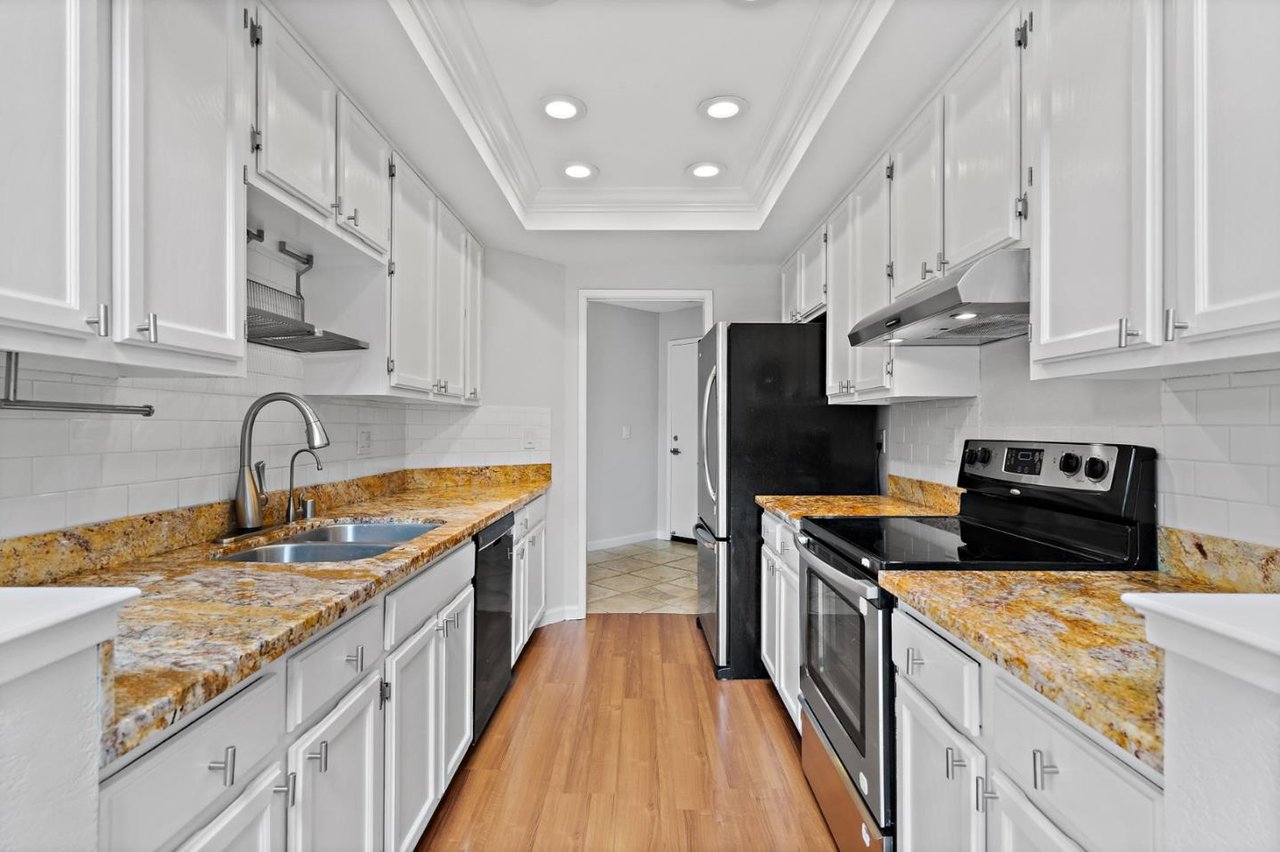
Renovated kitchen with white cabinets, golden-brown stone counters, and black appliances.
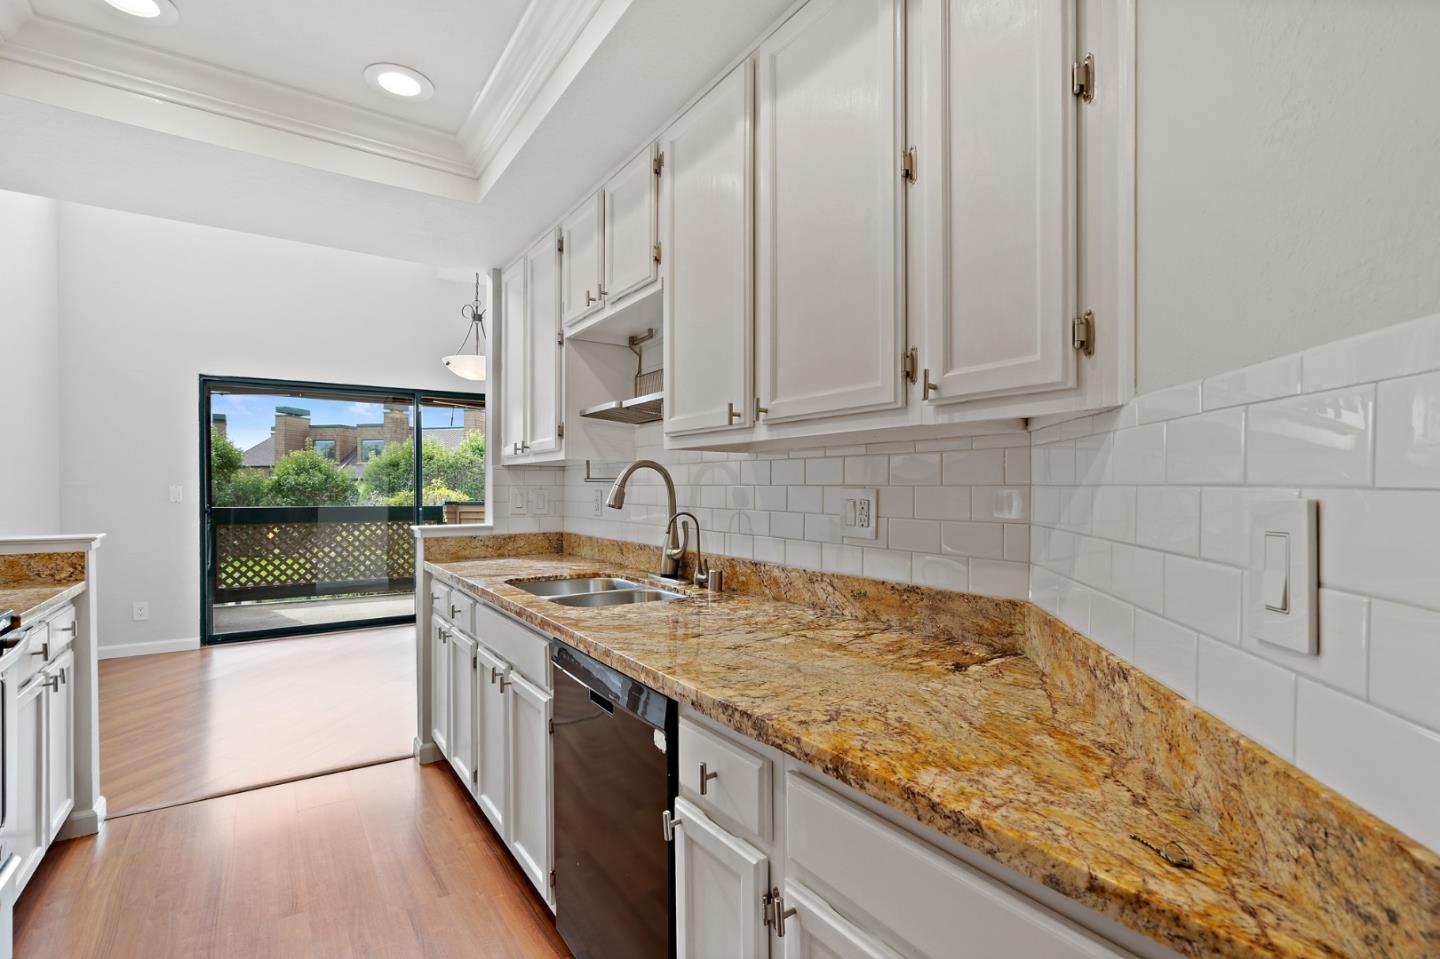
Kitchen with golden-brown granite counters, white cabinets, and a sliding glass door to a patio.
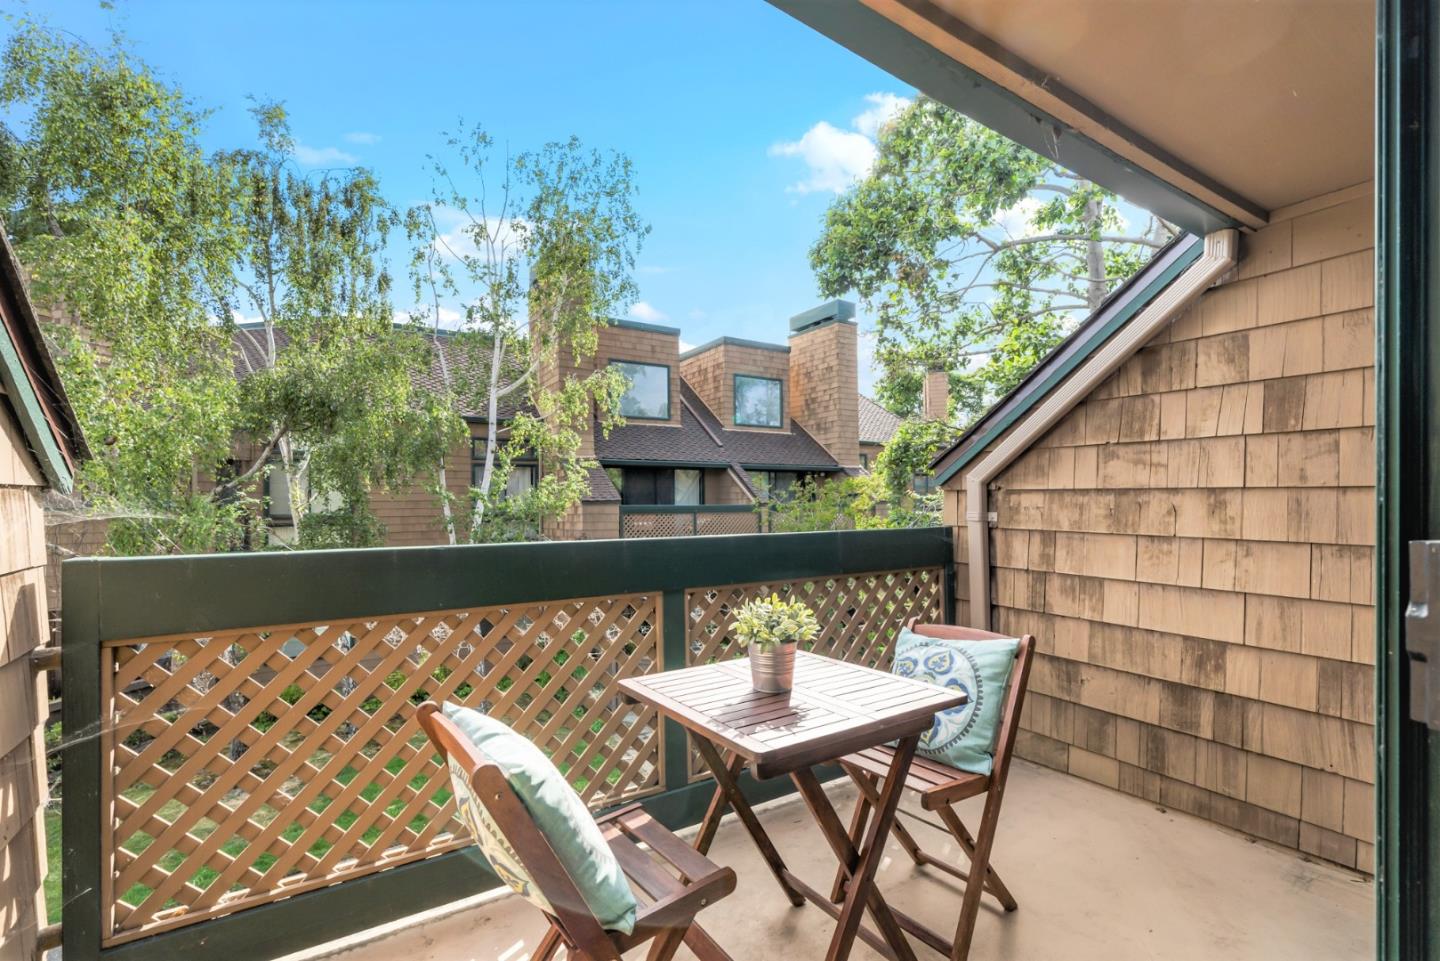
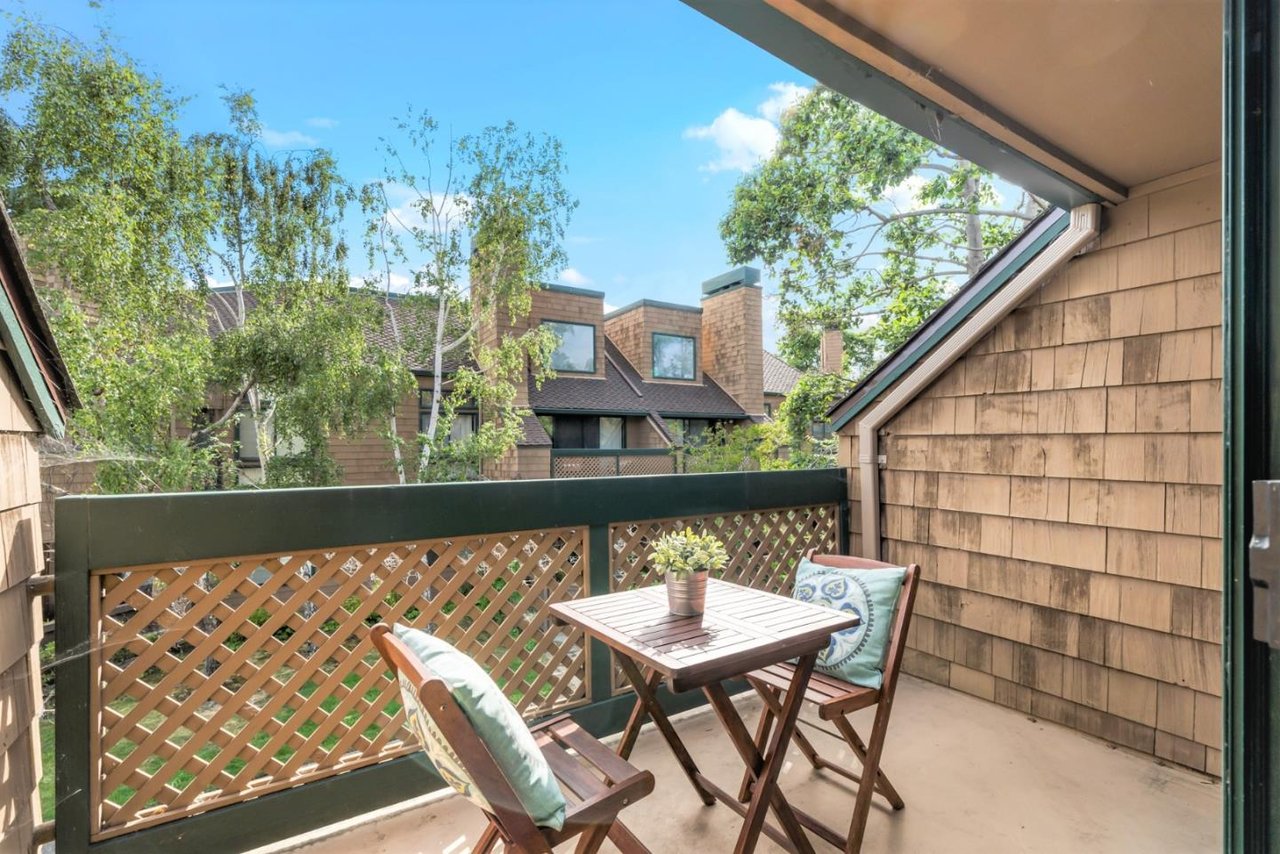
Covered balcony with wooden chairs and table, overlooking trees and neighboring homes.
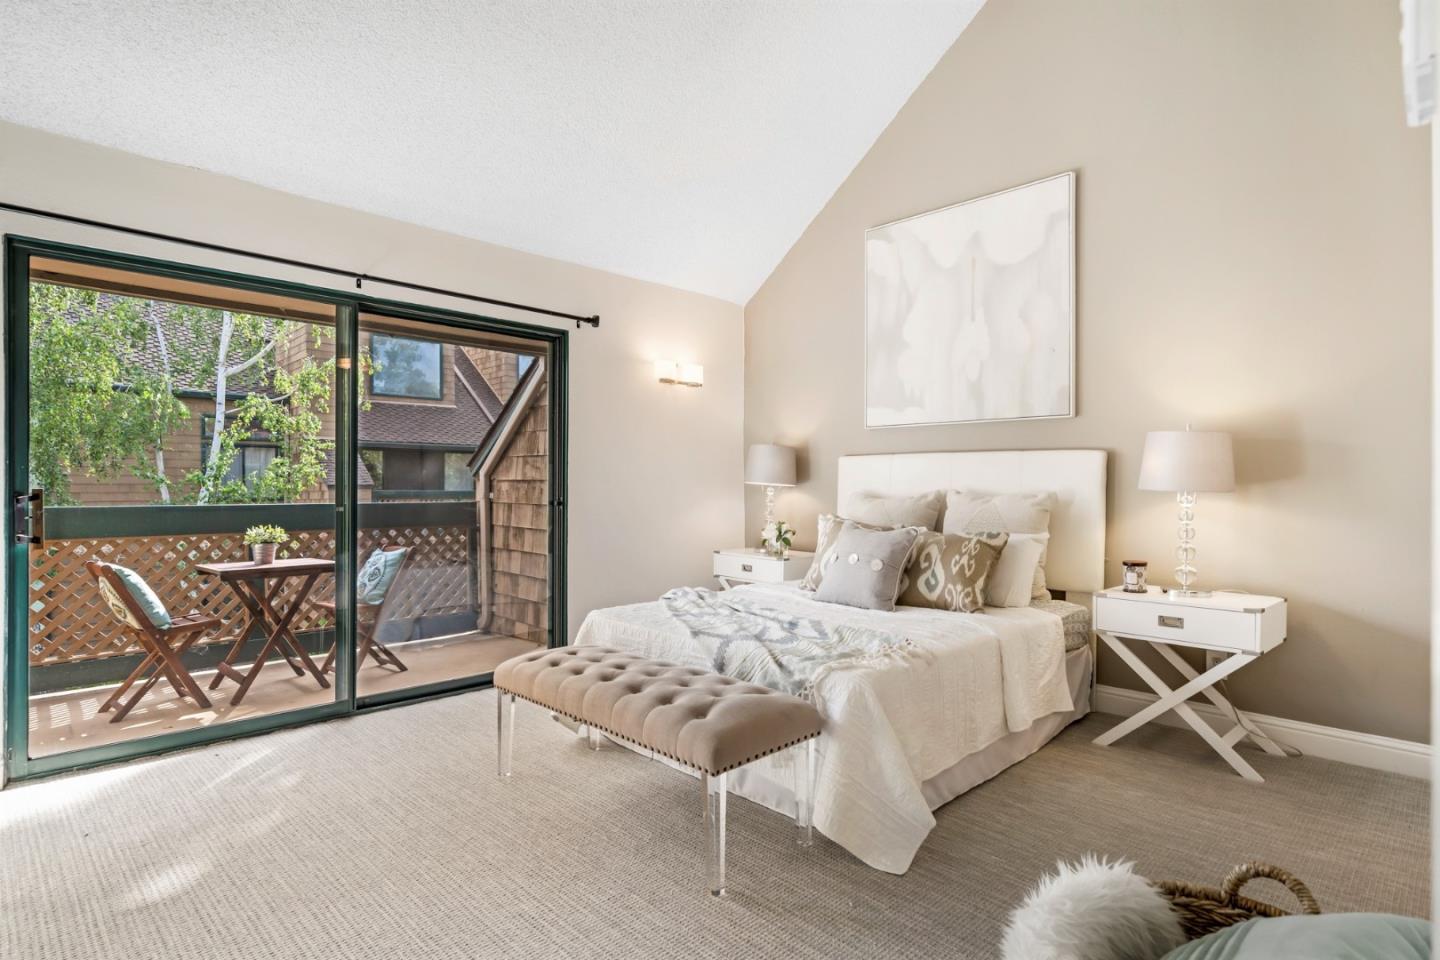
Furnished bedroom with a white bed and sliding glass doors opening onto a deck.
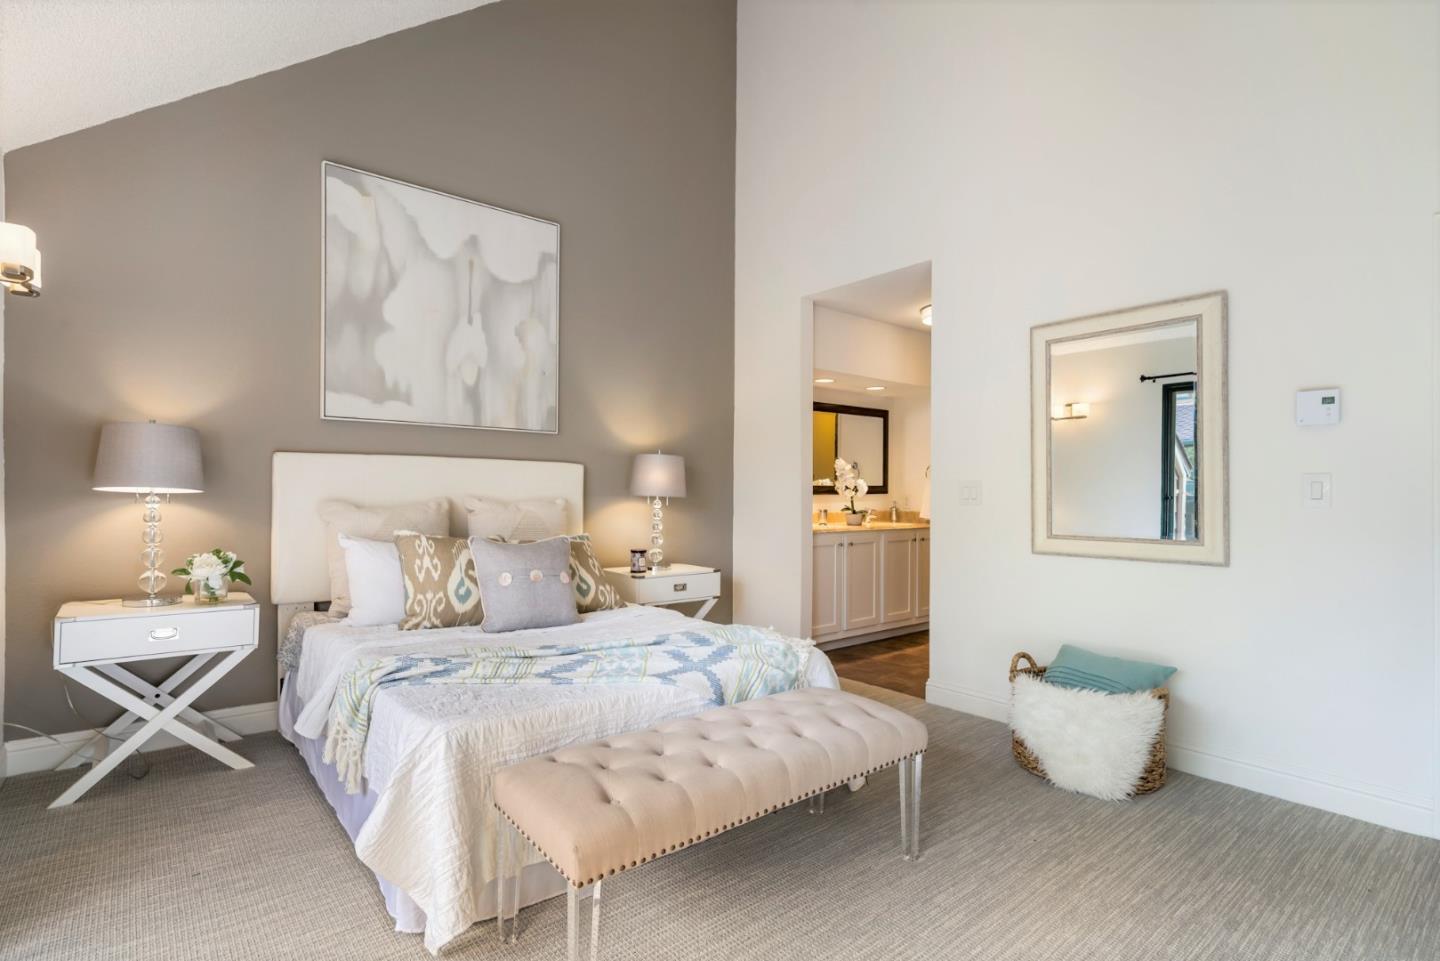
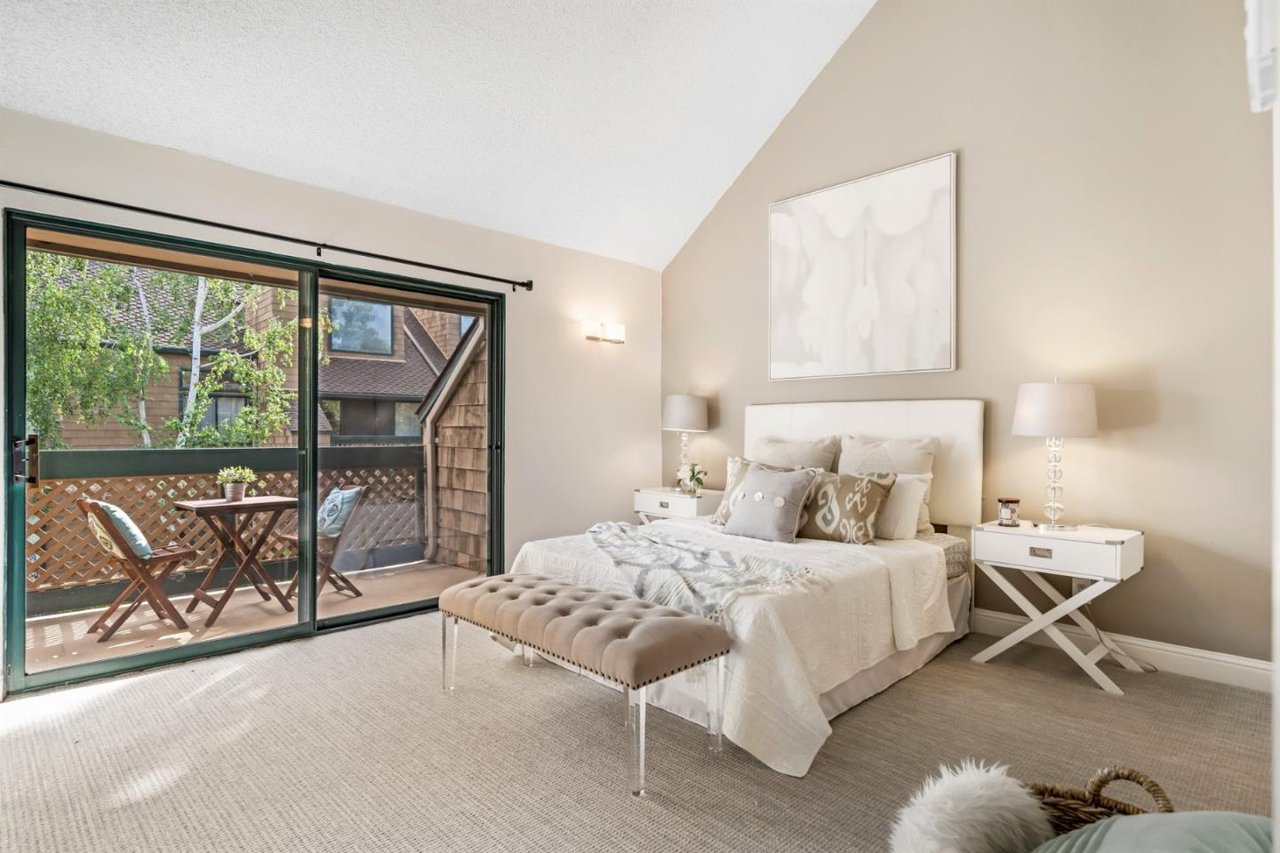
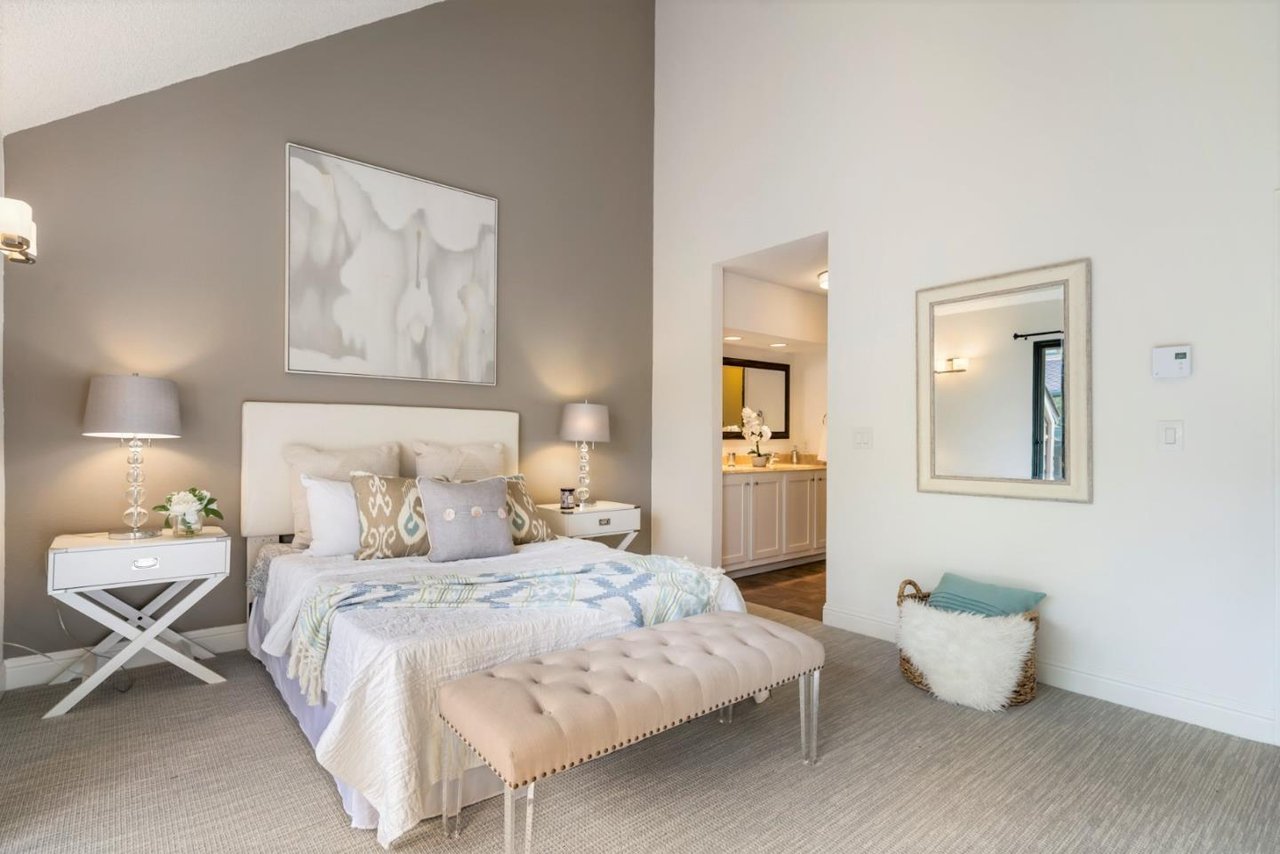
Staged bedroom with a taupe accent wall, abstract artwork, and a tufted bench at the foot of the bed.
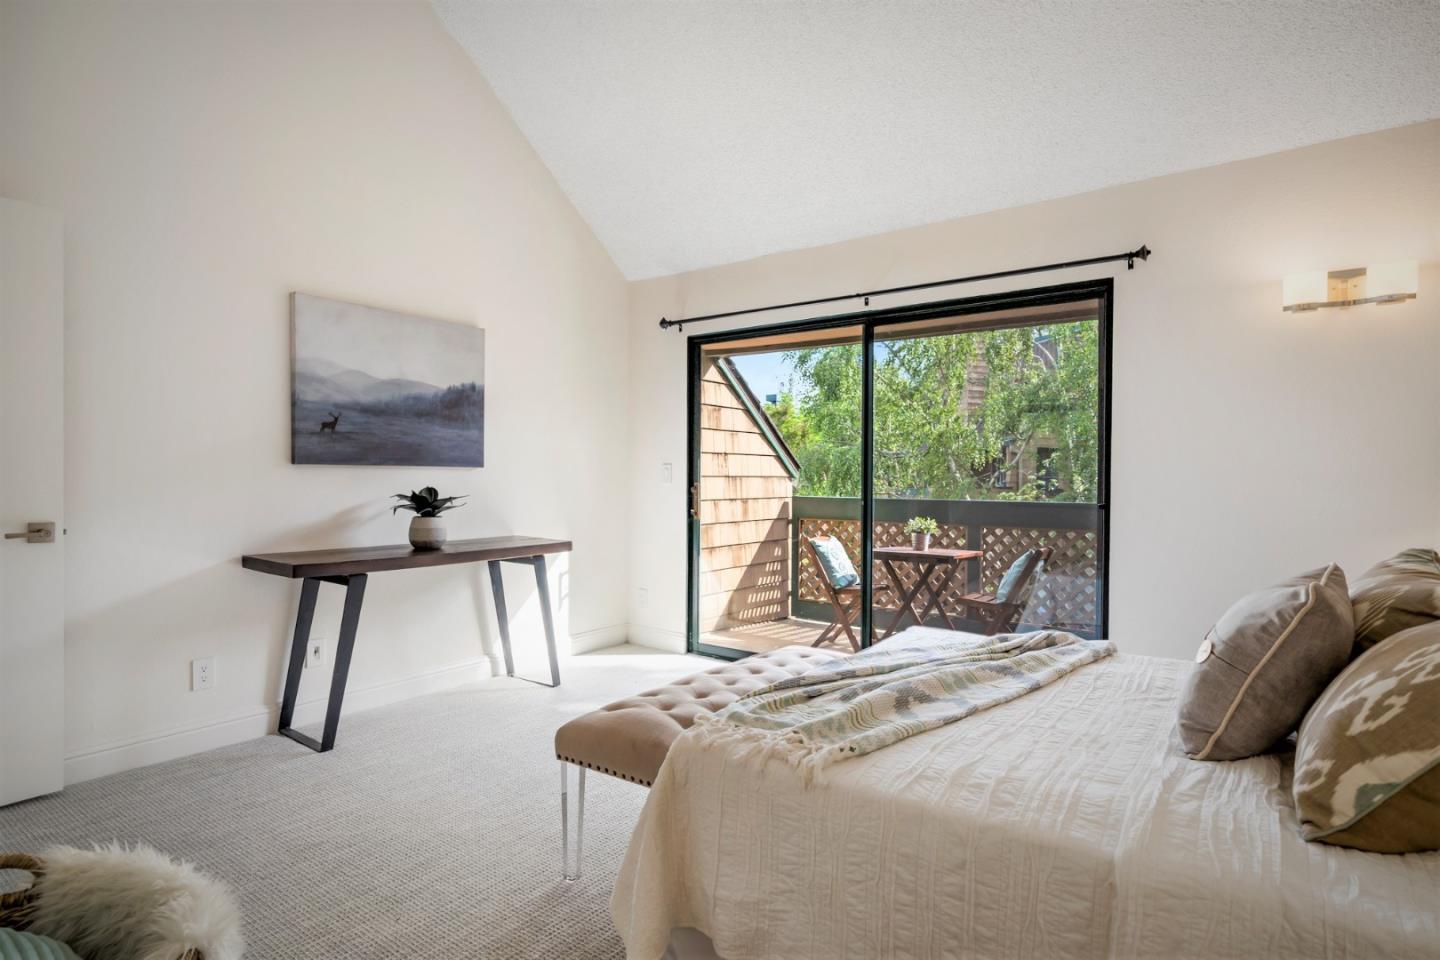
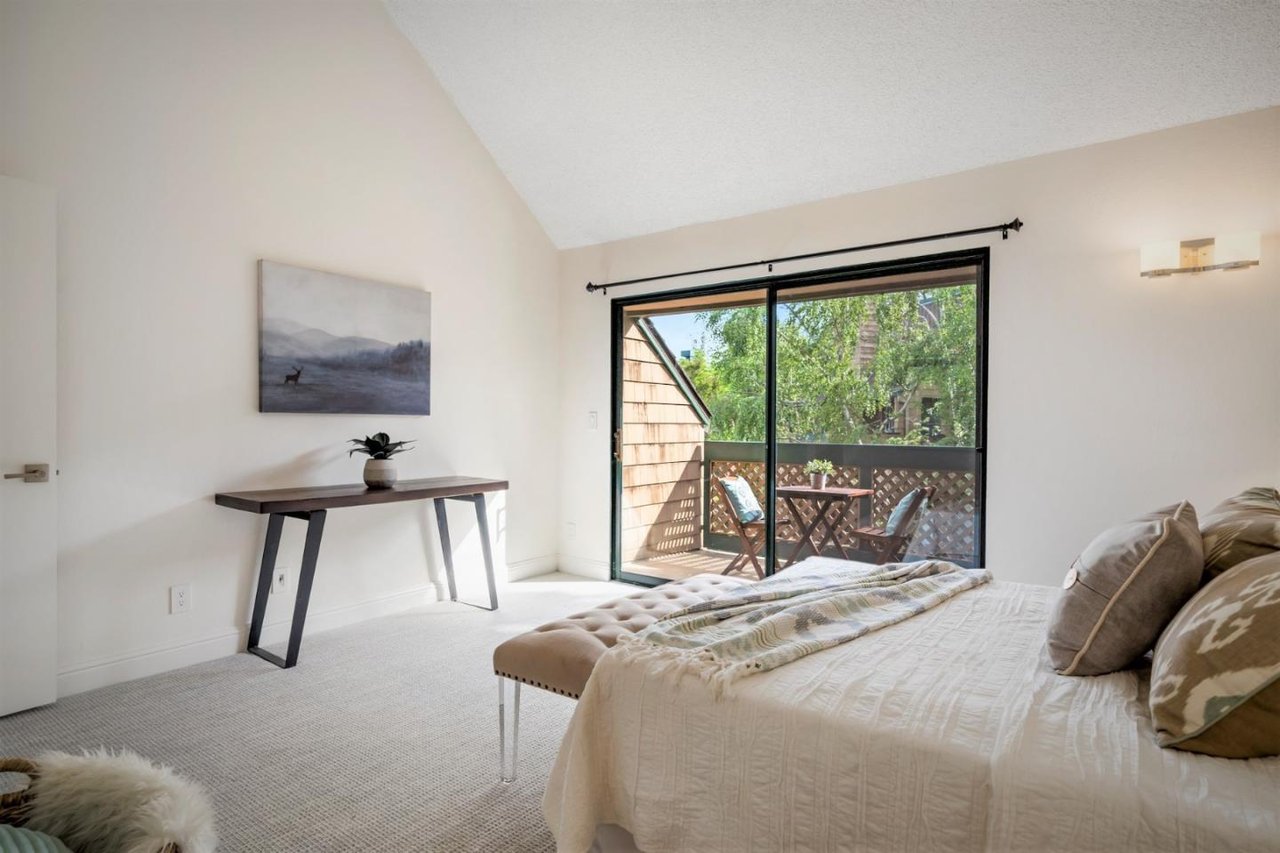
Bedroom with a white bed and sliding glass doors opening onto a furnished balcony.
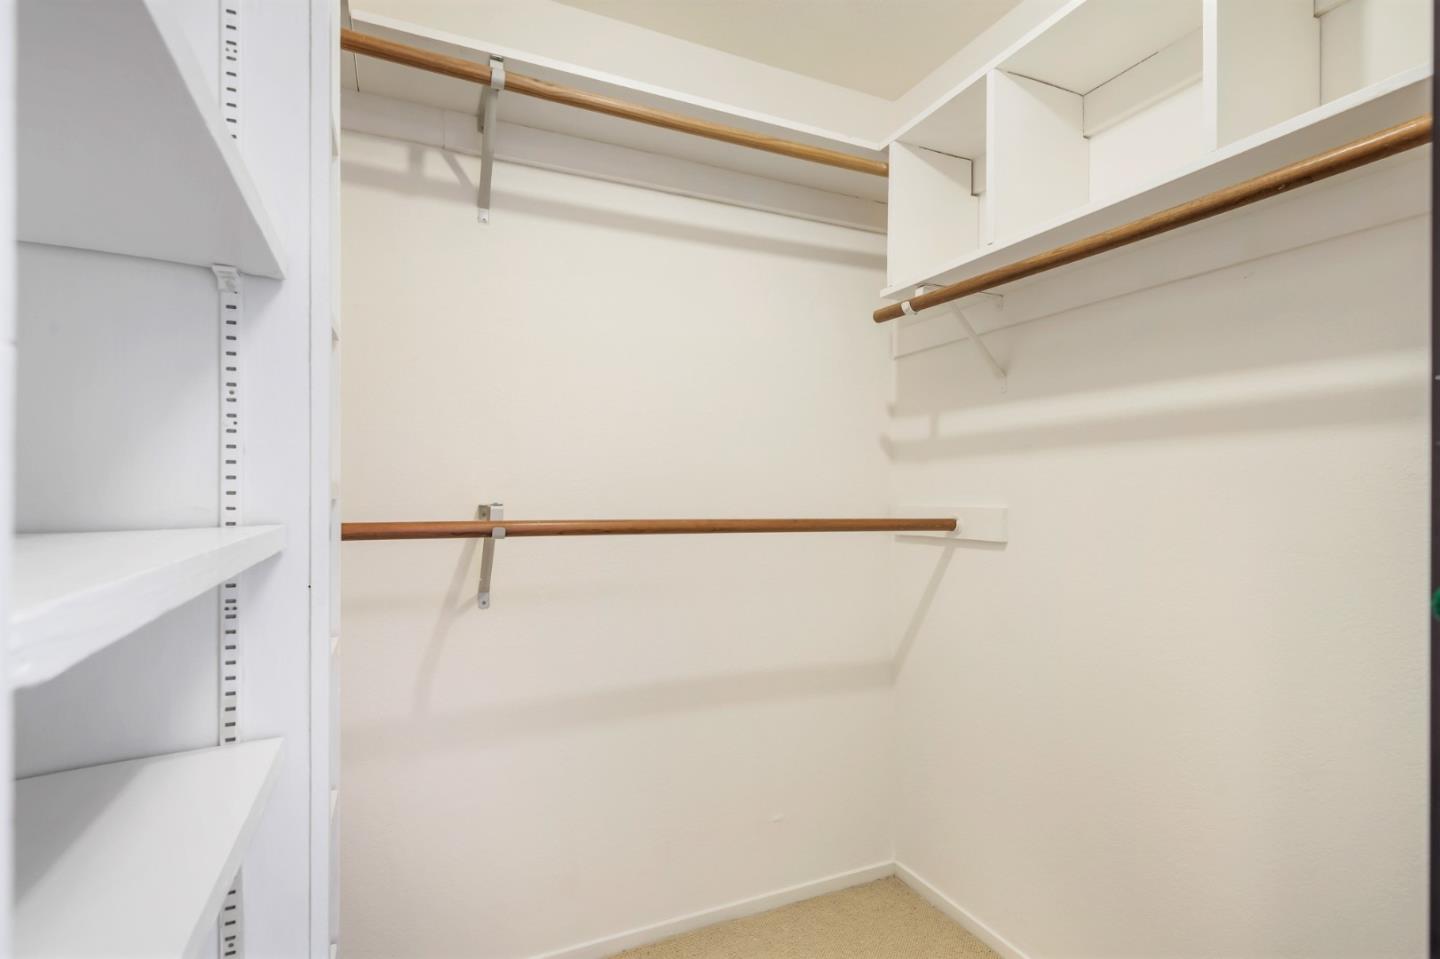
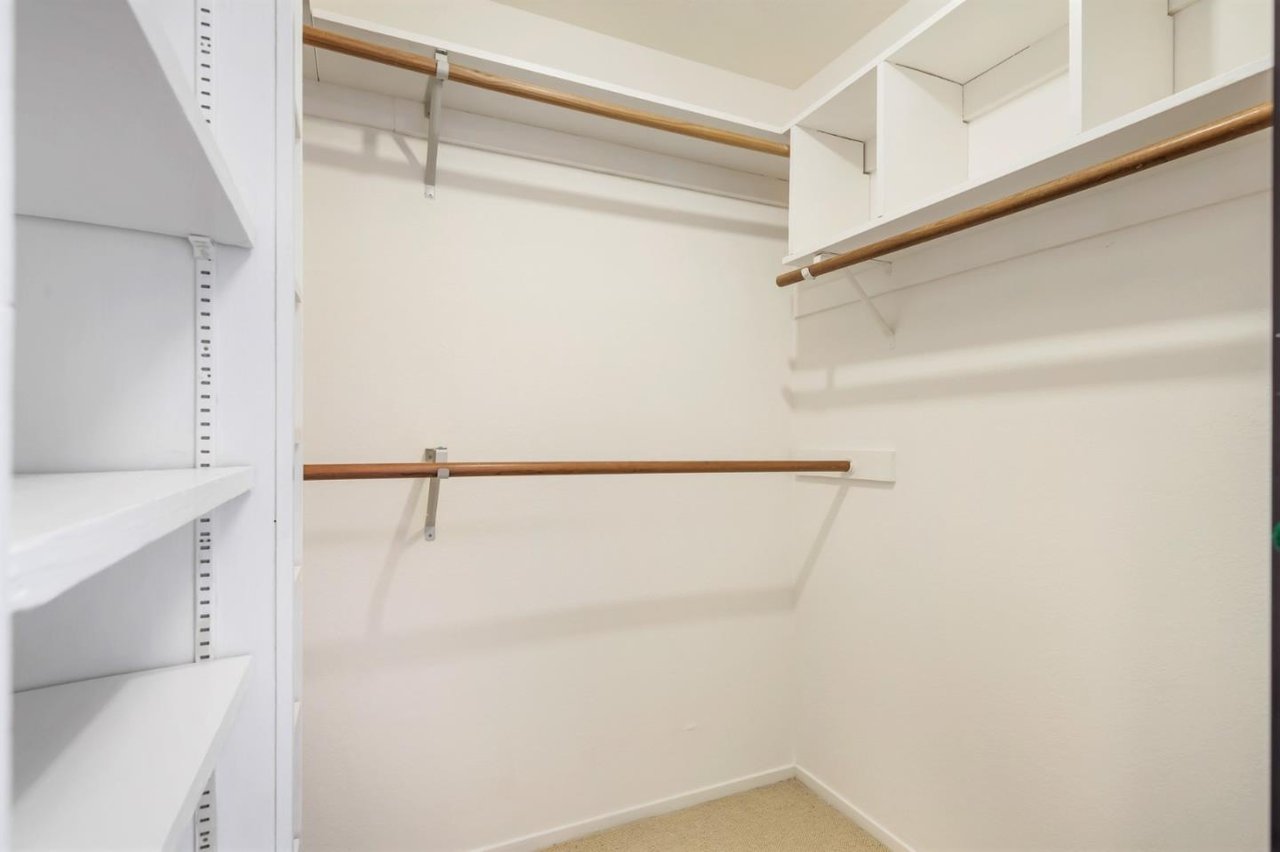
Walk-in closet with built-in white shelves, wooden hanging rods, and beige carpet.
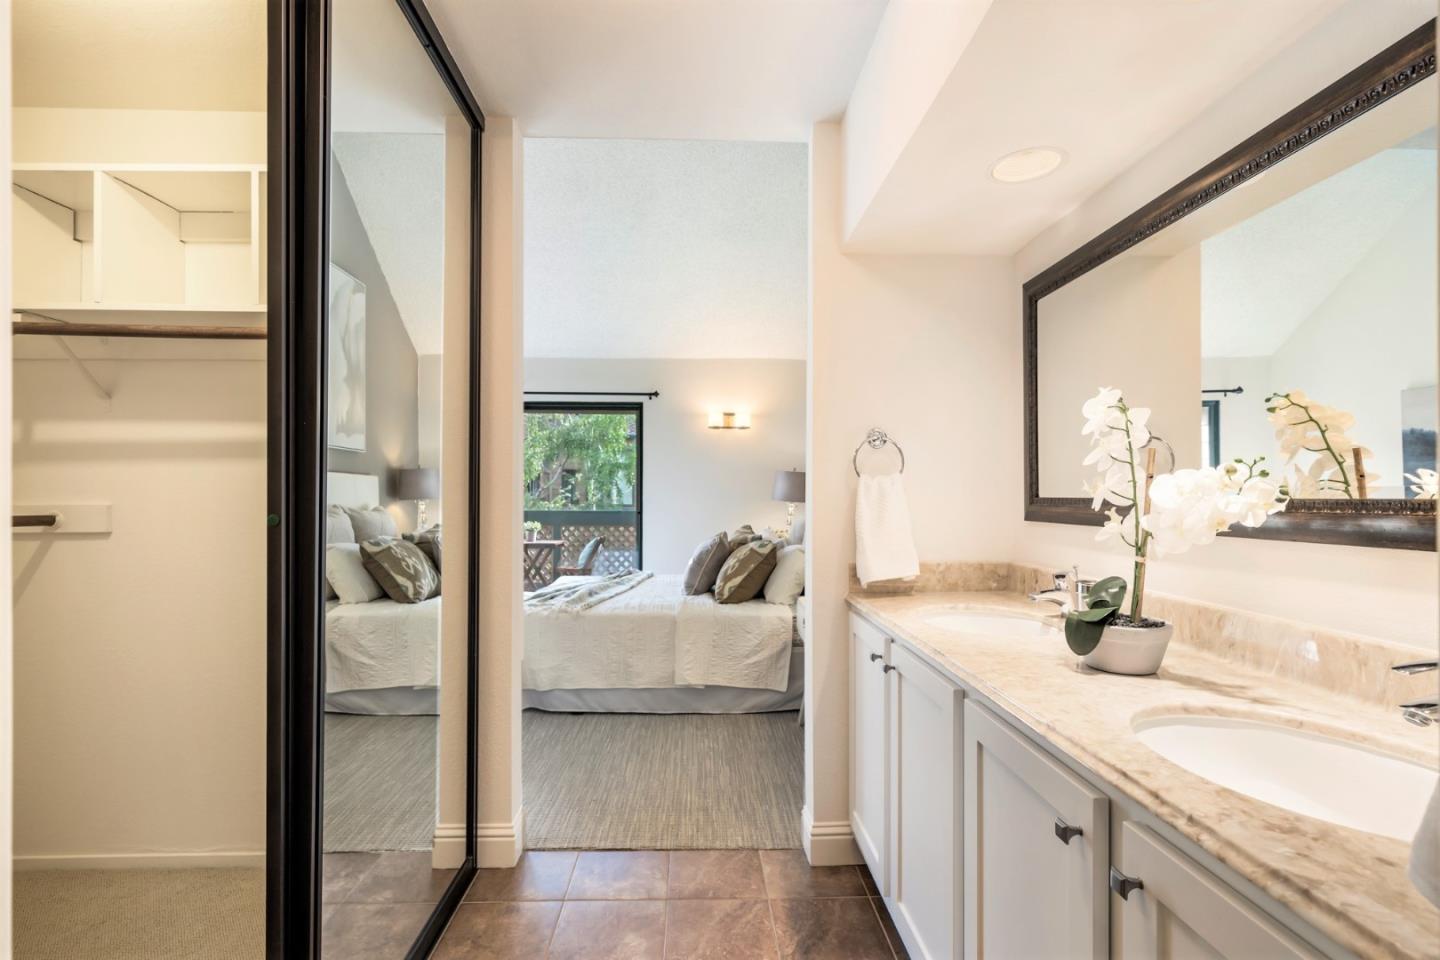
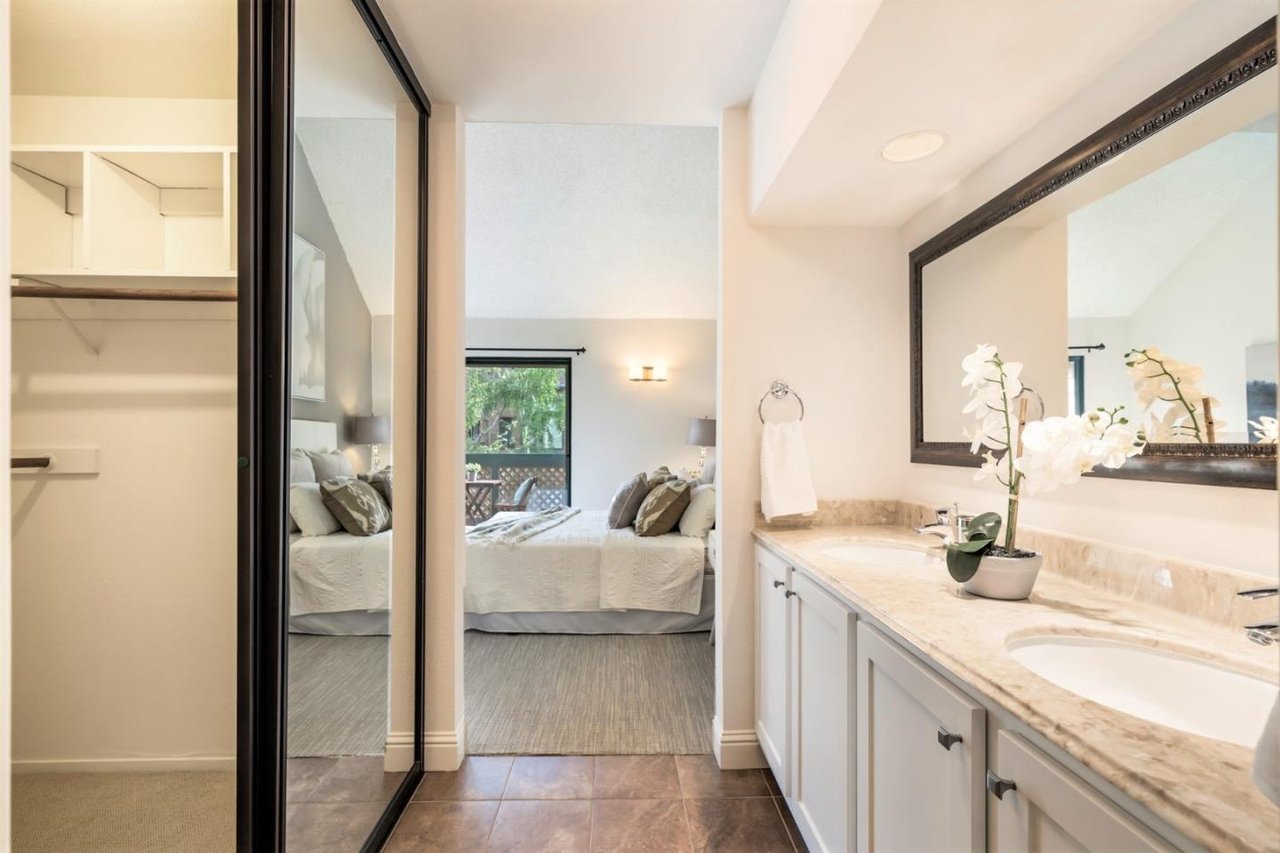
Bathroom with a double-sink vanity and mirrored closet doors opening onto a furnished bedroom.
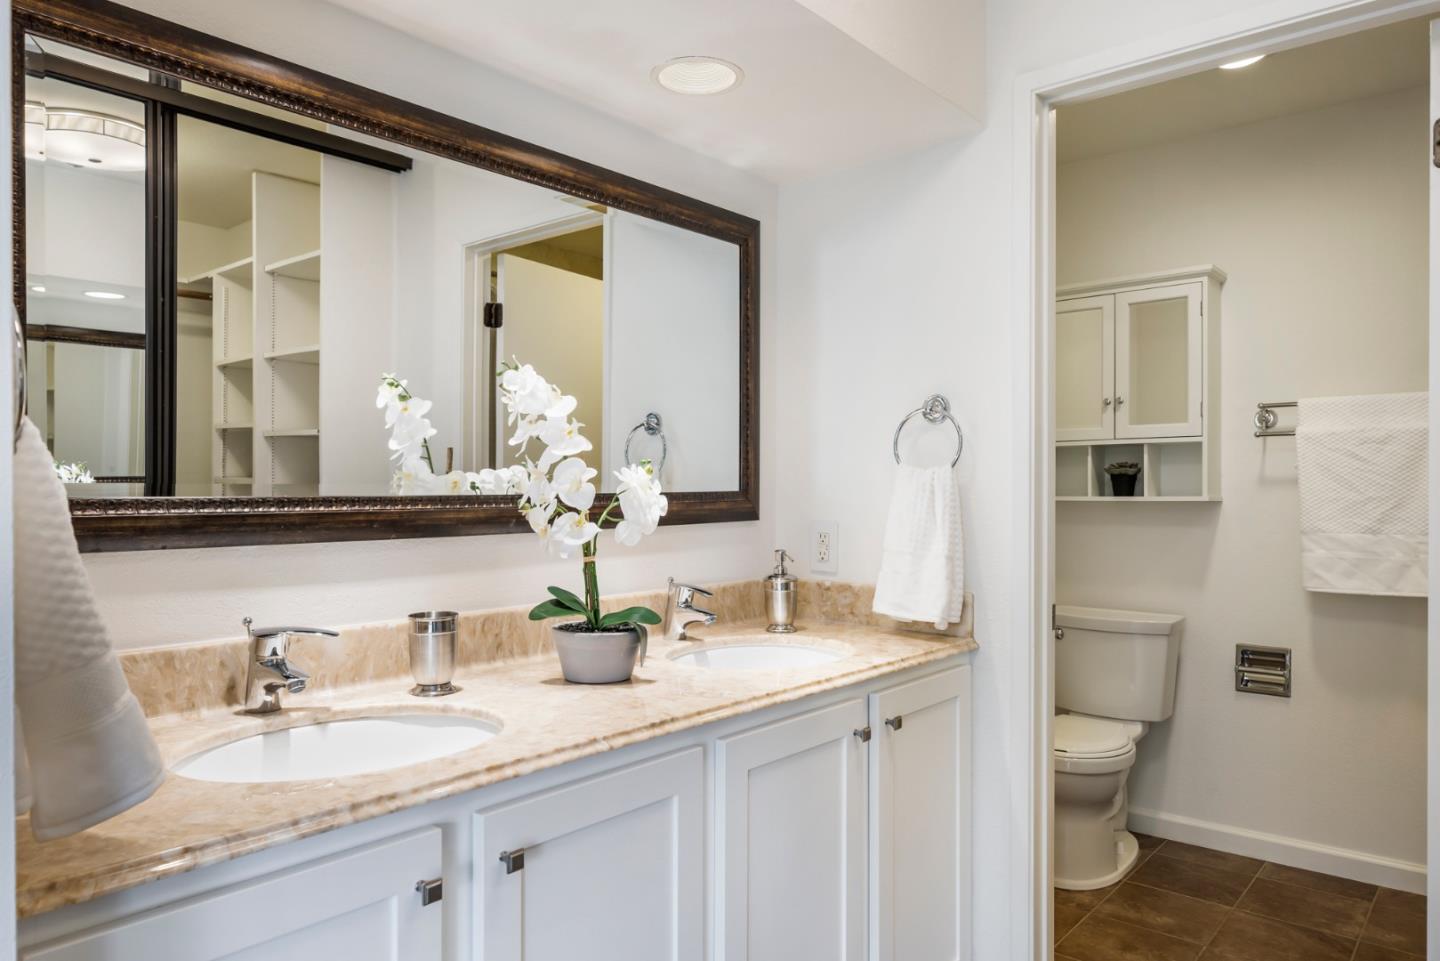
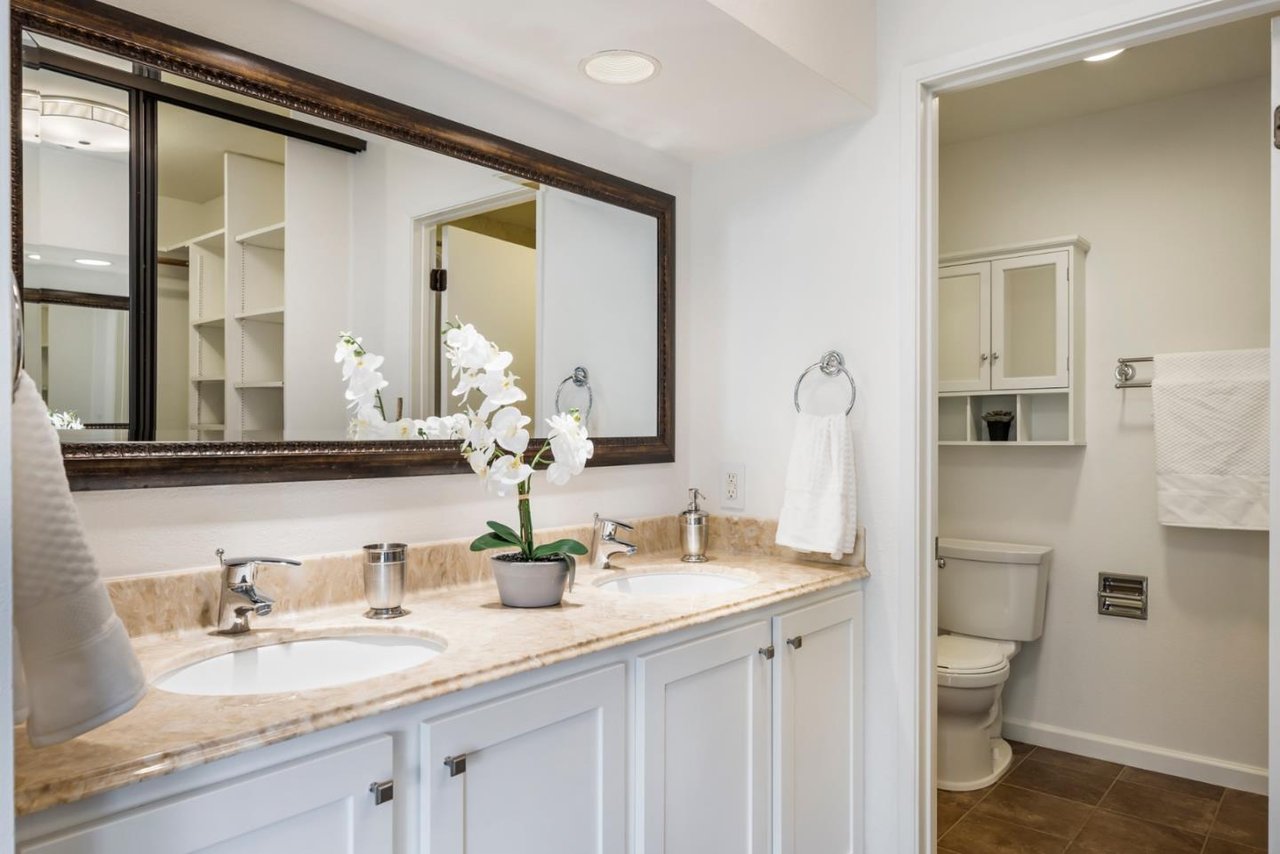
Bathroom with a double vanity, beige stone countertop, and adjoining toilet area.
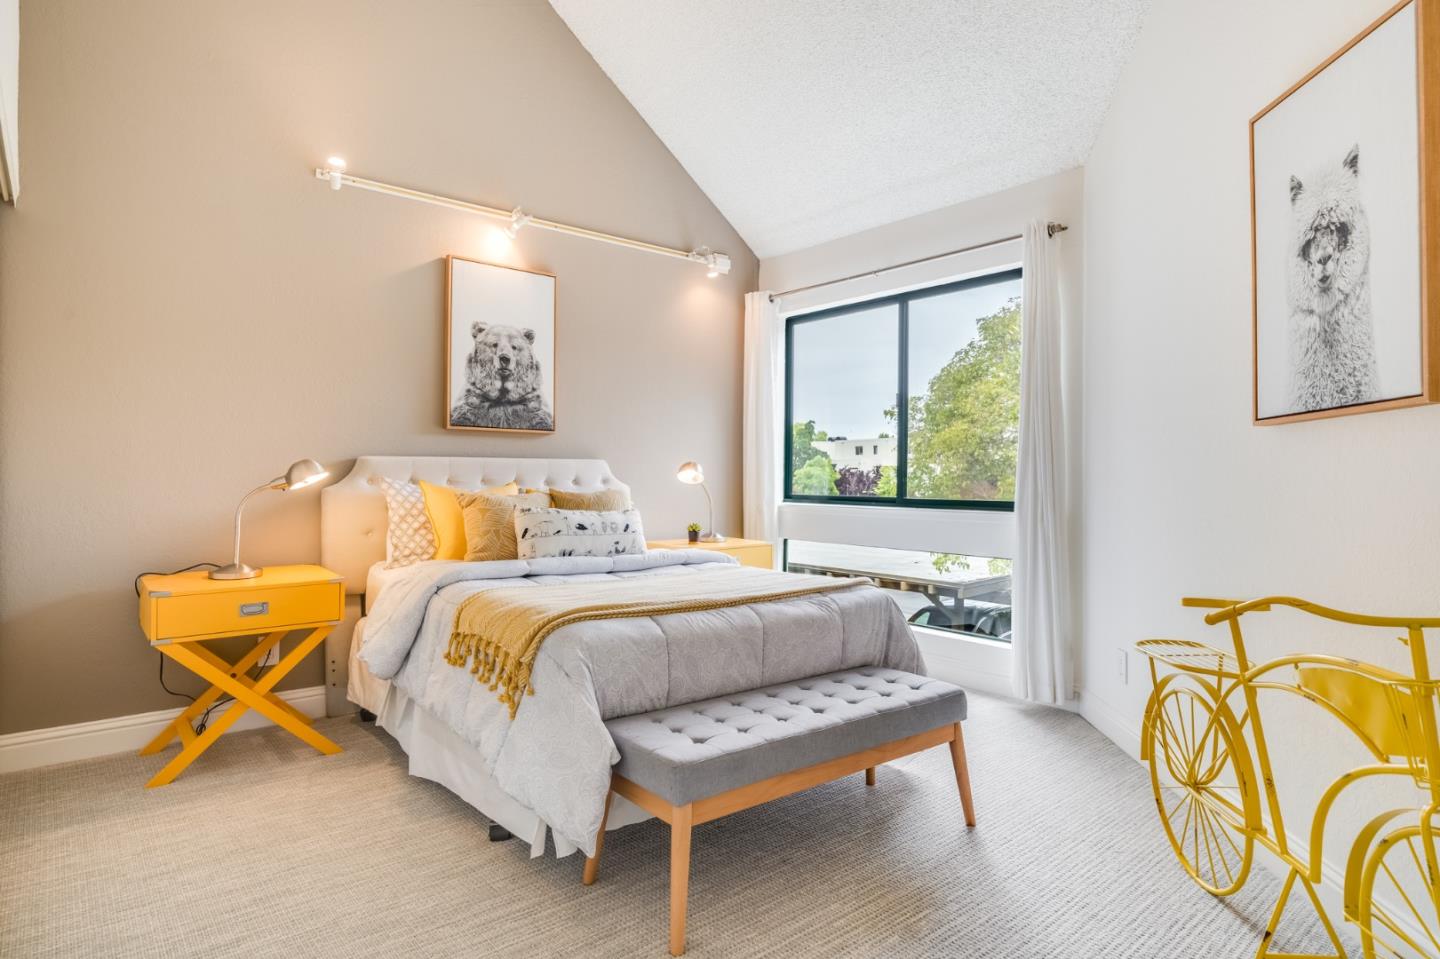
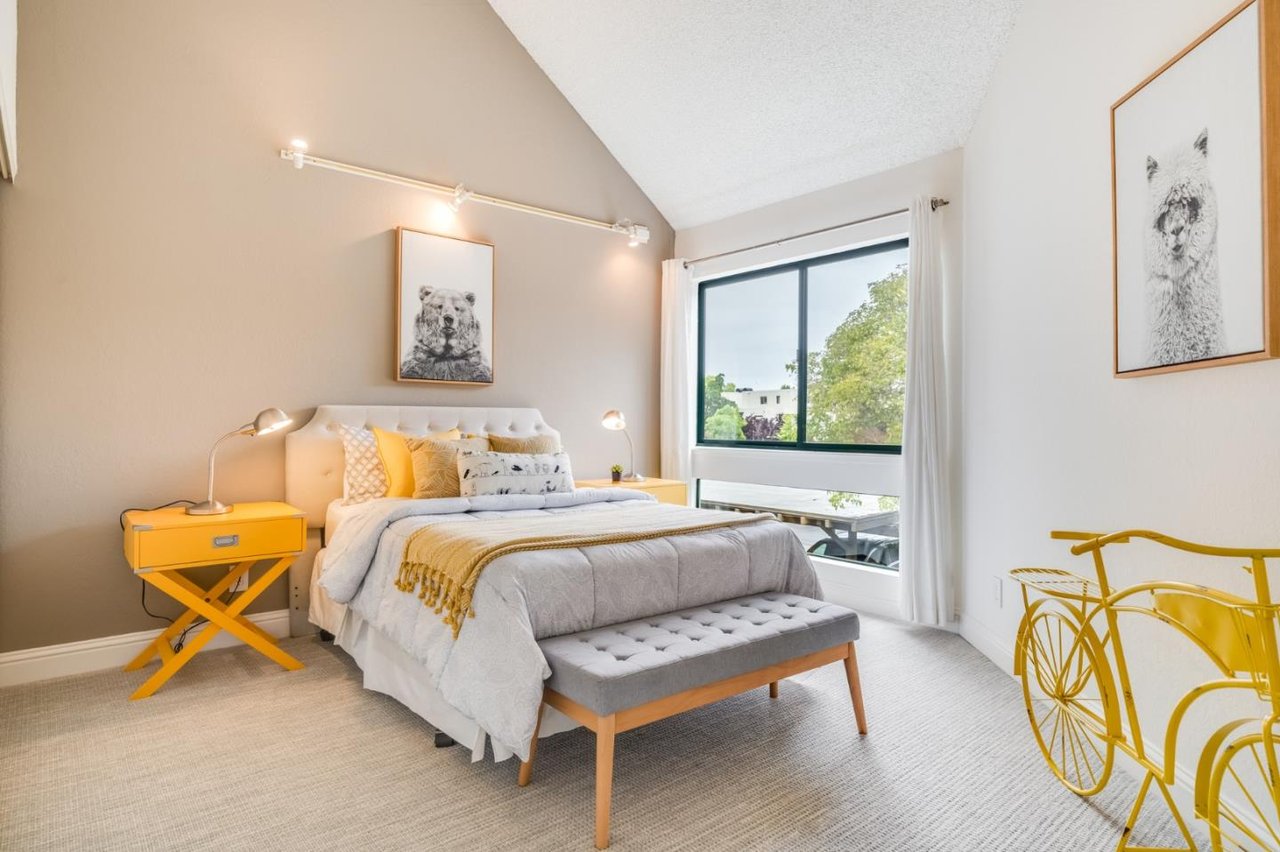
Staged bedroom with a white bed, gray bench, yellow bedside table, and large windows overlooking trees.
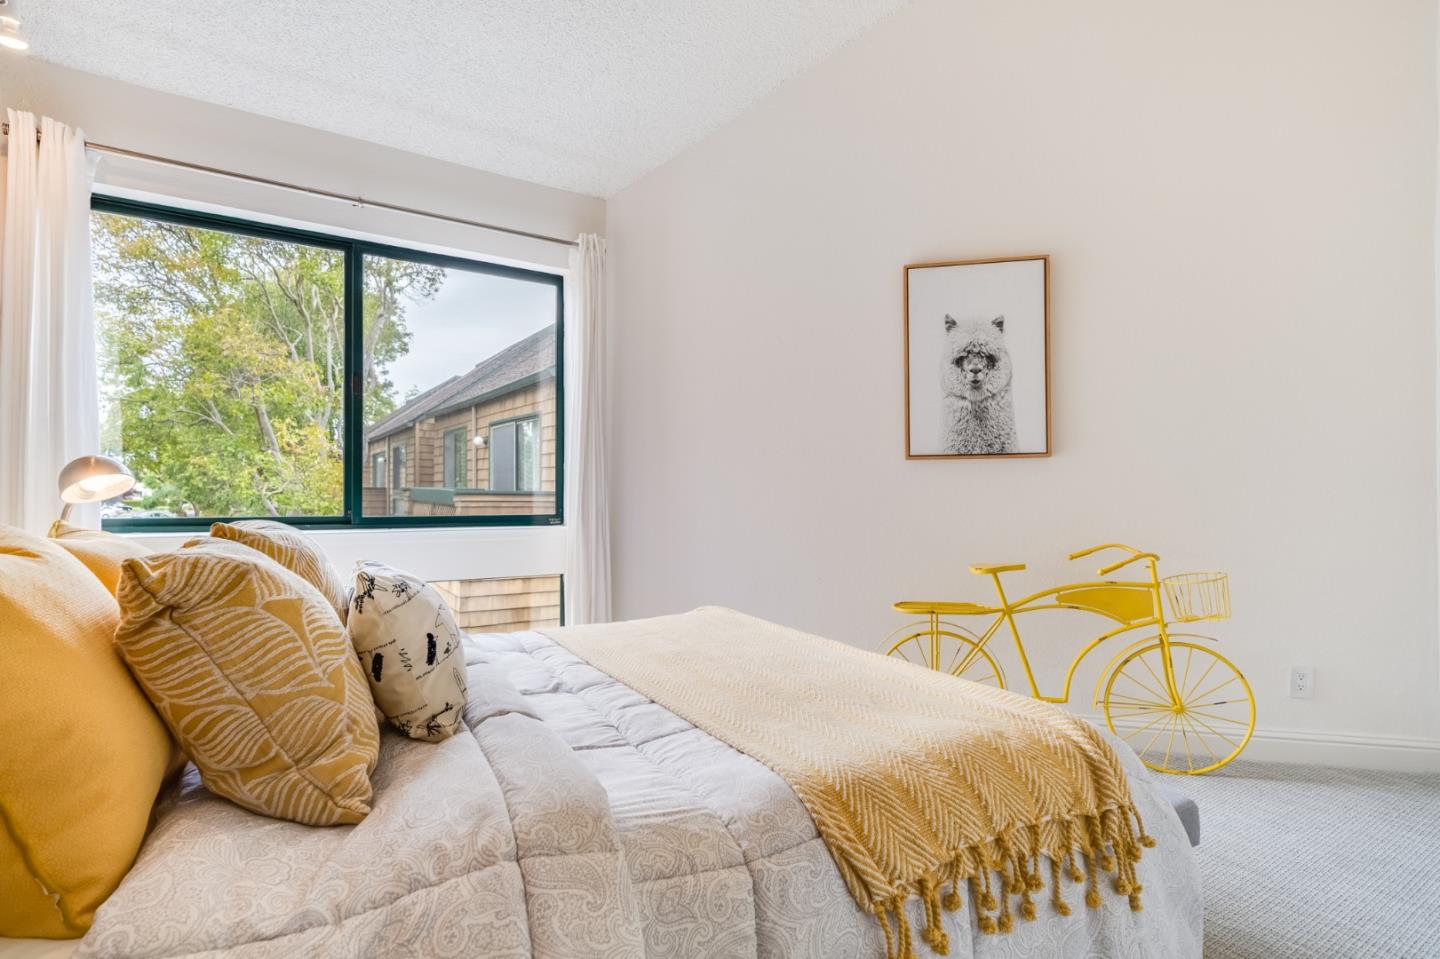
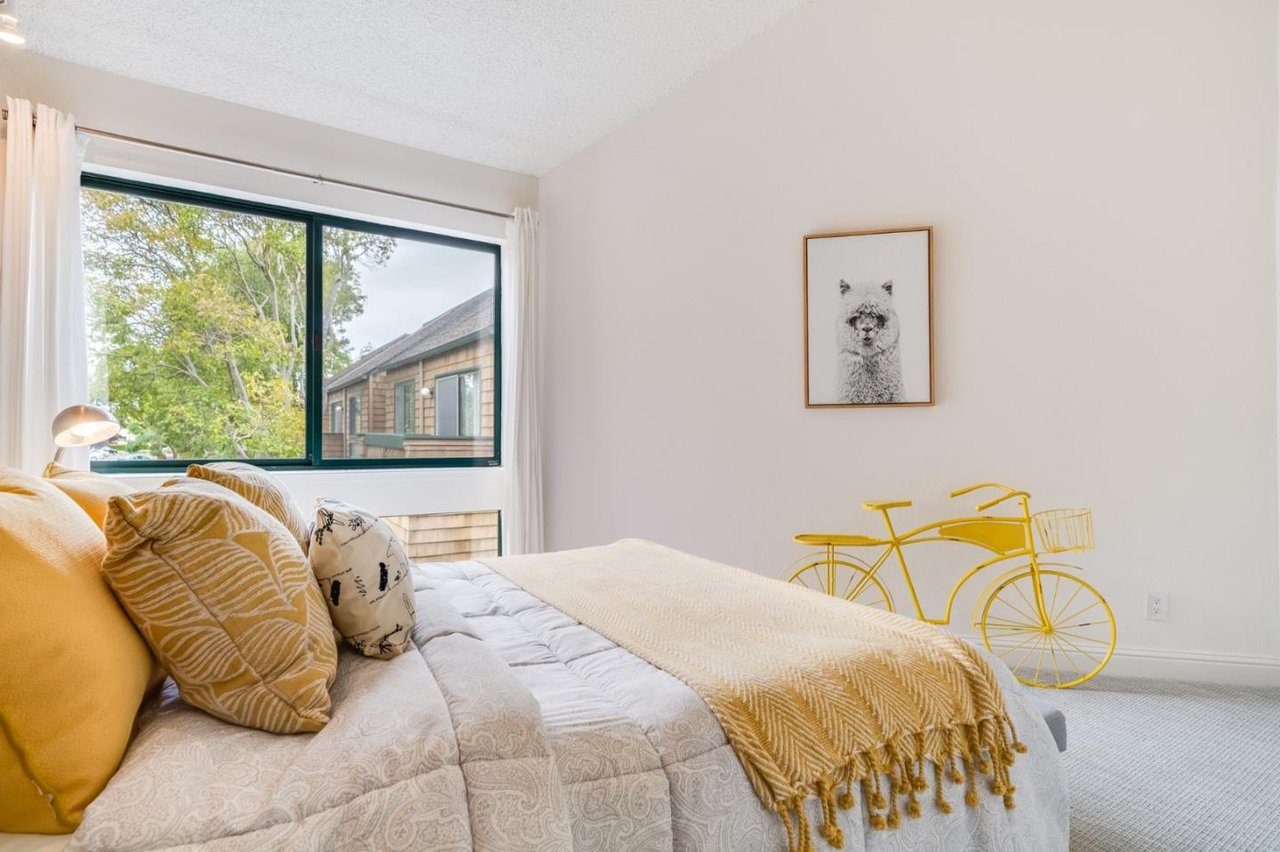
Bedroom with a large window, patterned bedding, mustard throw, and yellow bicycle decoration.
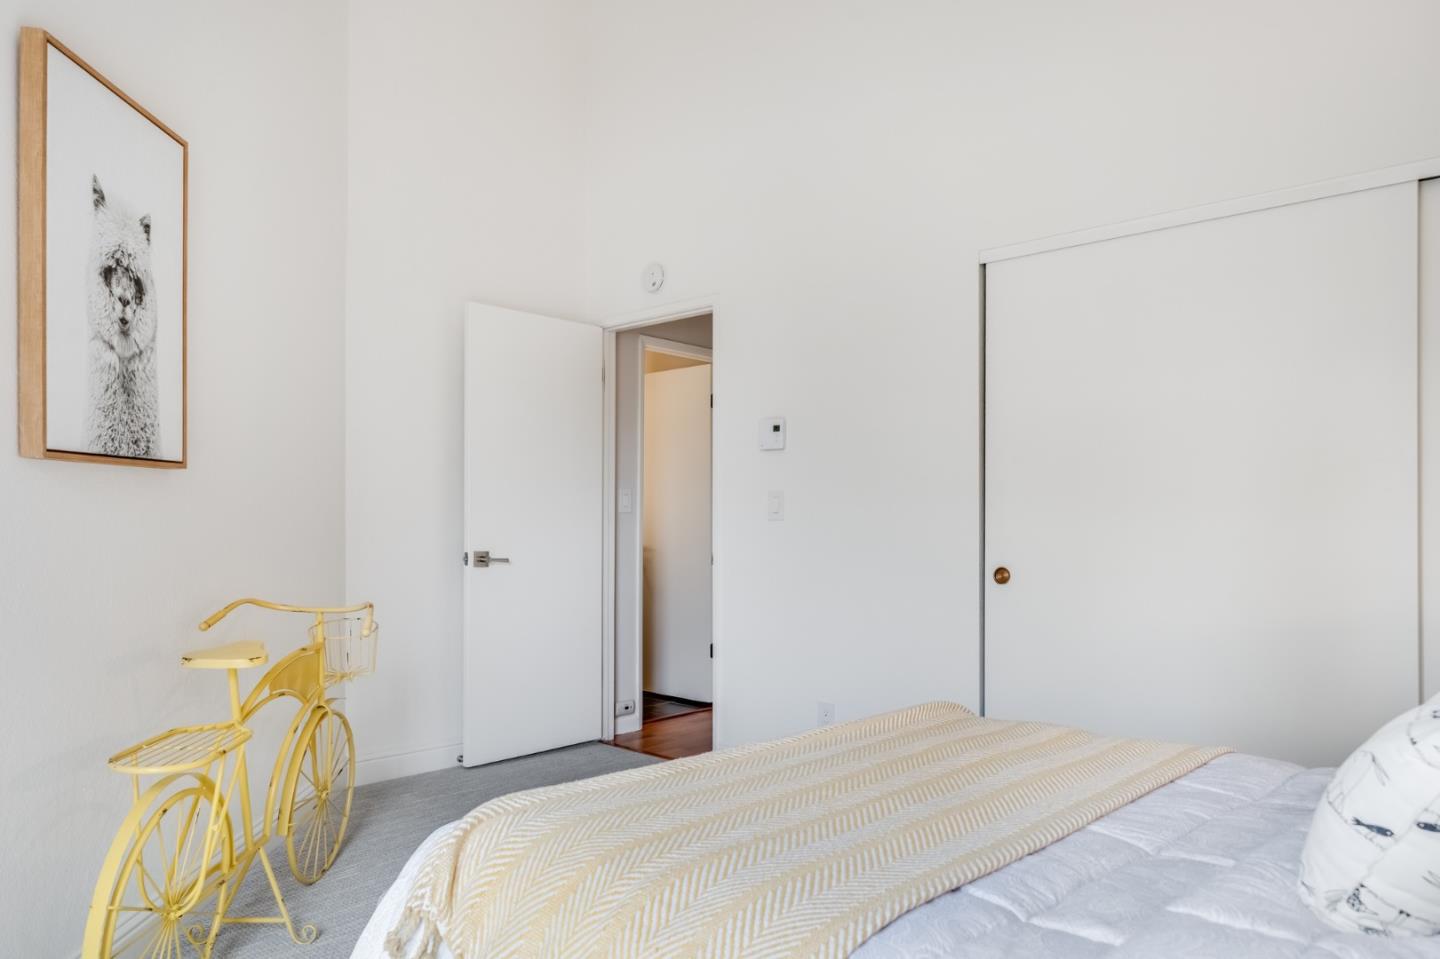
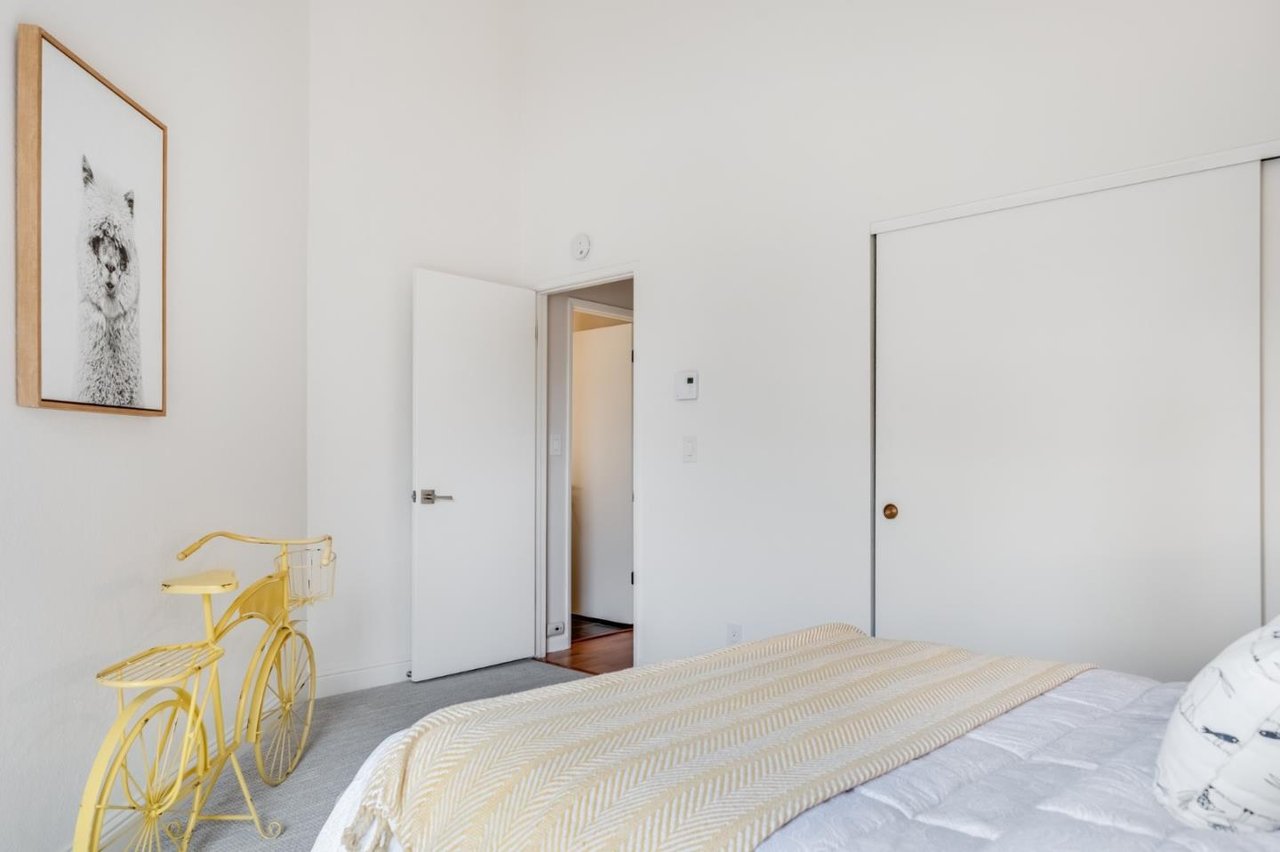
Staged bedroom with a pale quilted bed, yellow decorative bicycle, and framed animal artwork.
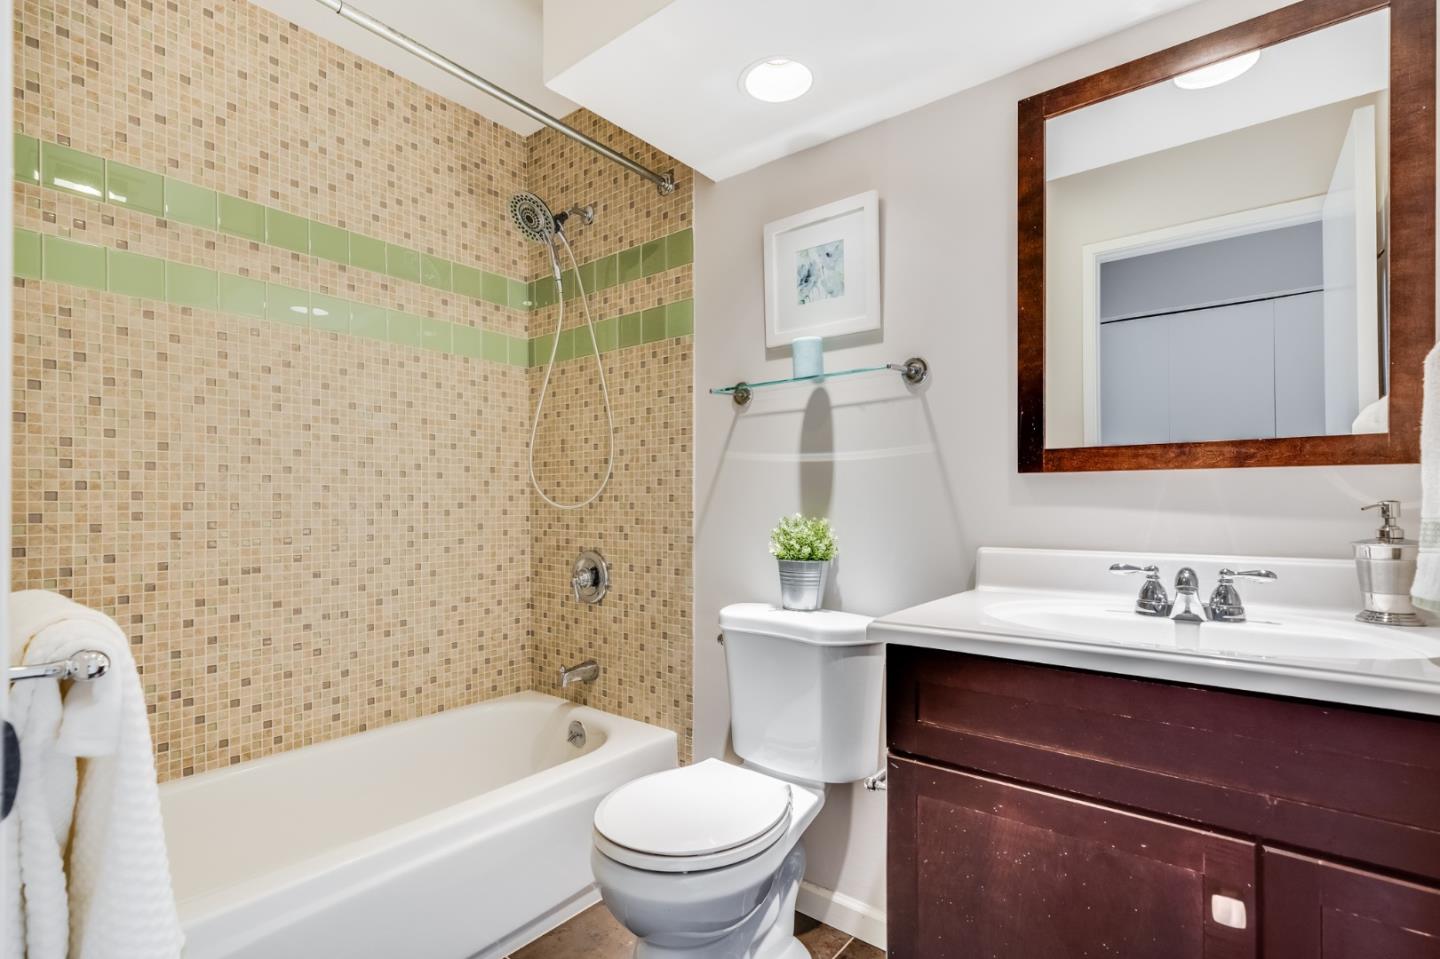
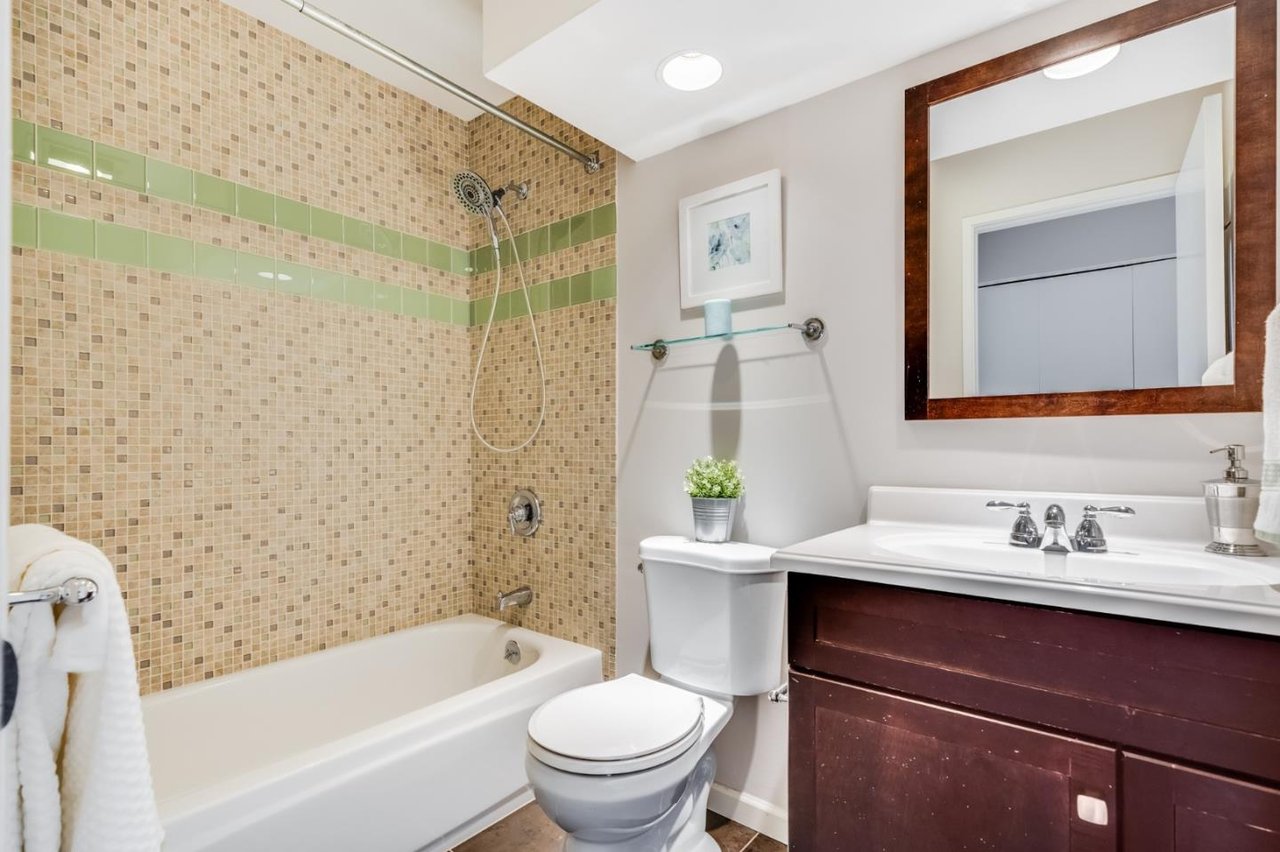
Bathroom with a beige mosaic-tile shower, green accent bands, and a dark wood vanity.
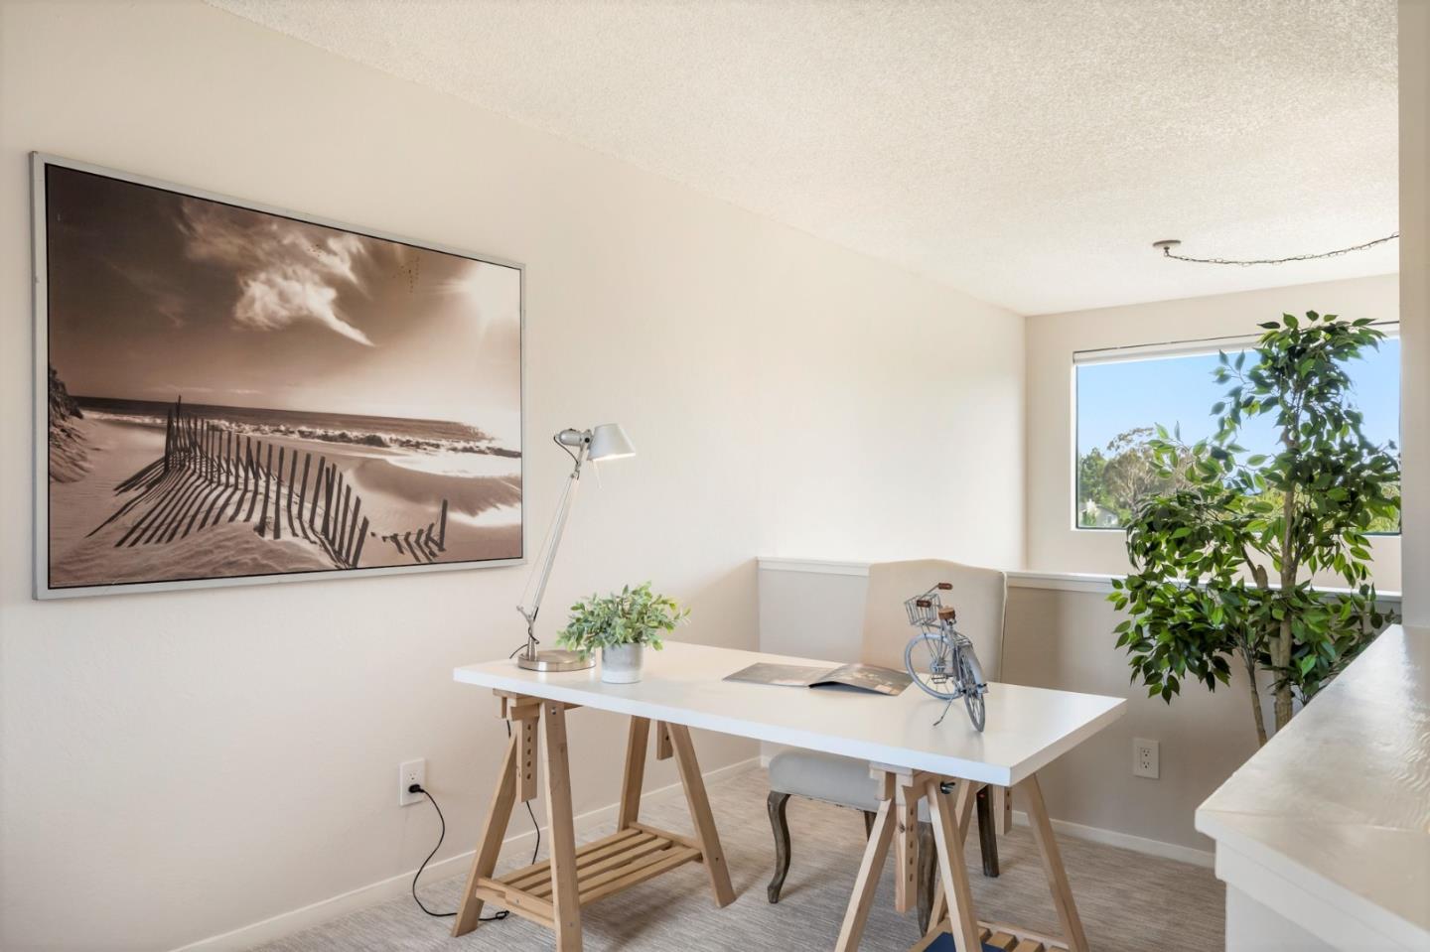
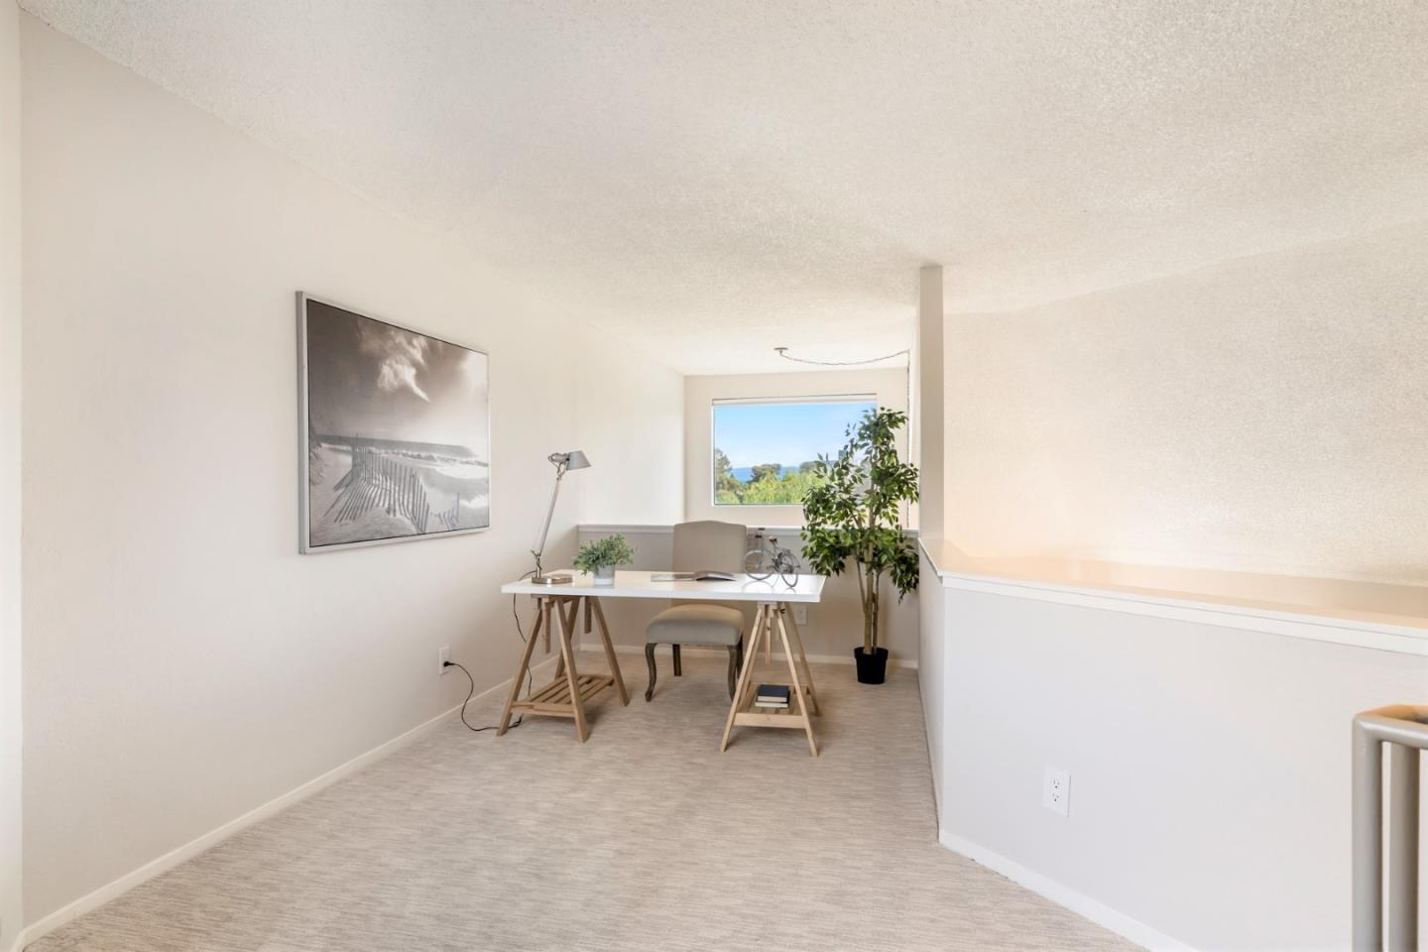
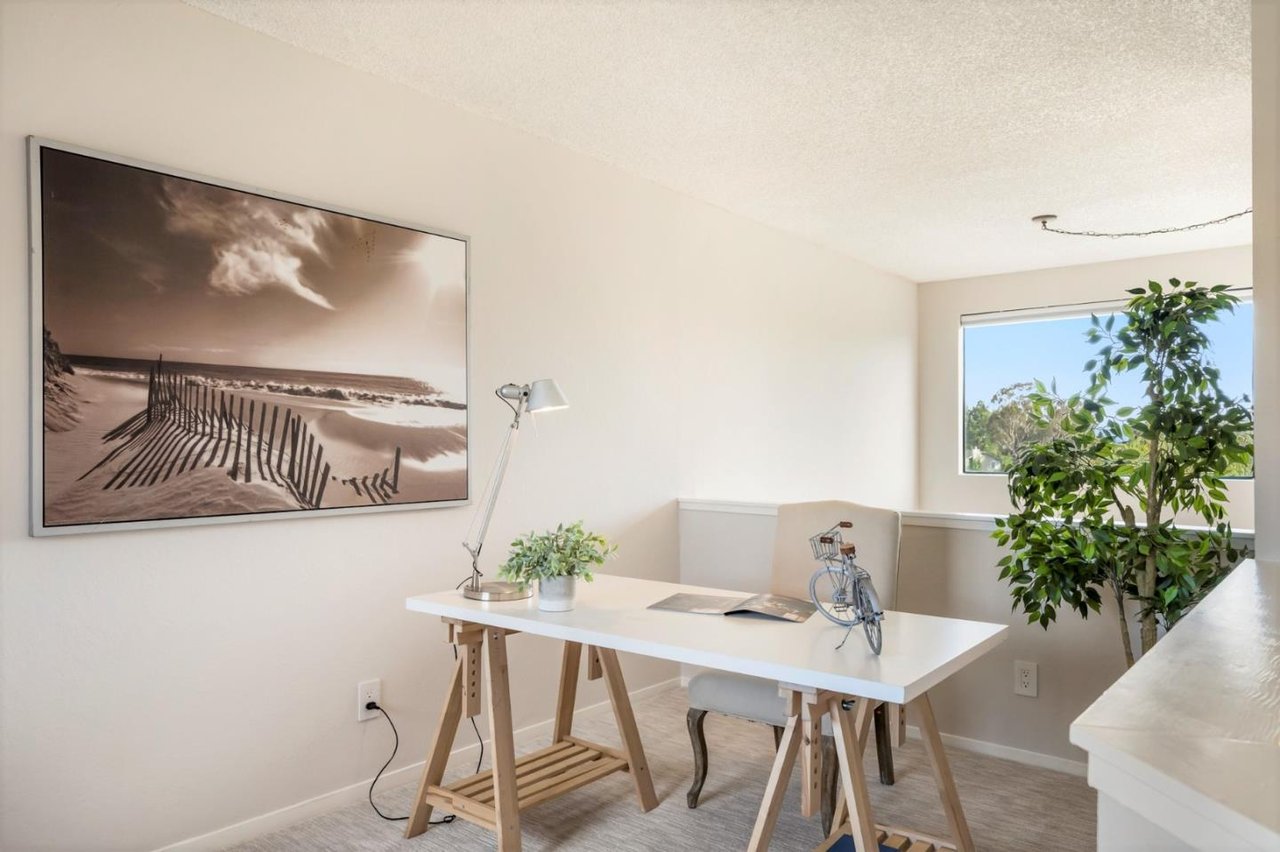
Home office with a white trestle desk, framed beach photograph, and leafy plant by the window.
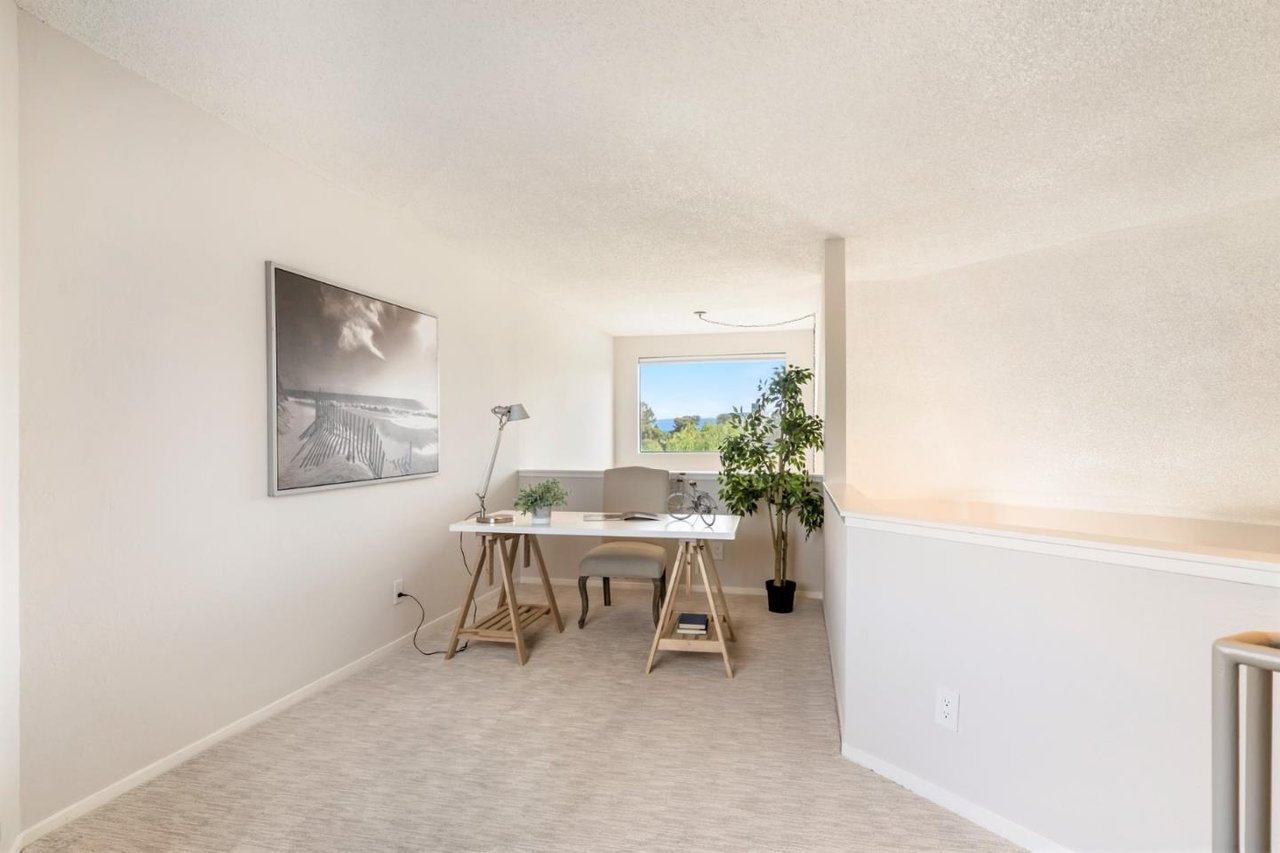
Office nook with a trestle desk, framed wall art, and a potted plant beside the window.
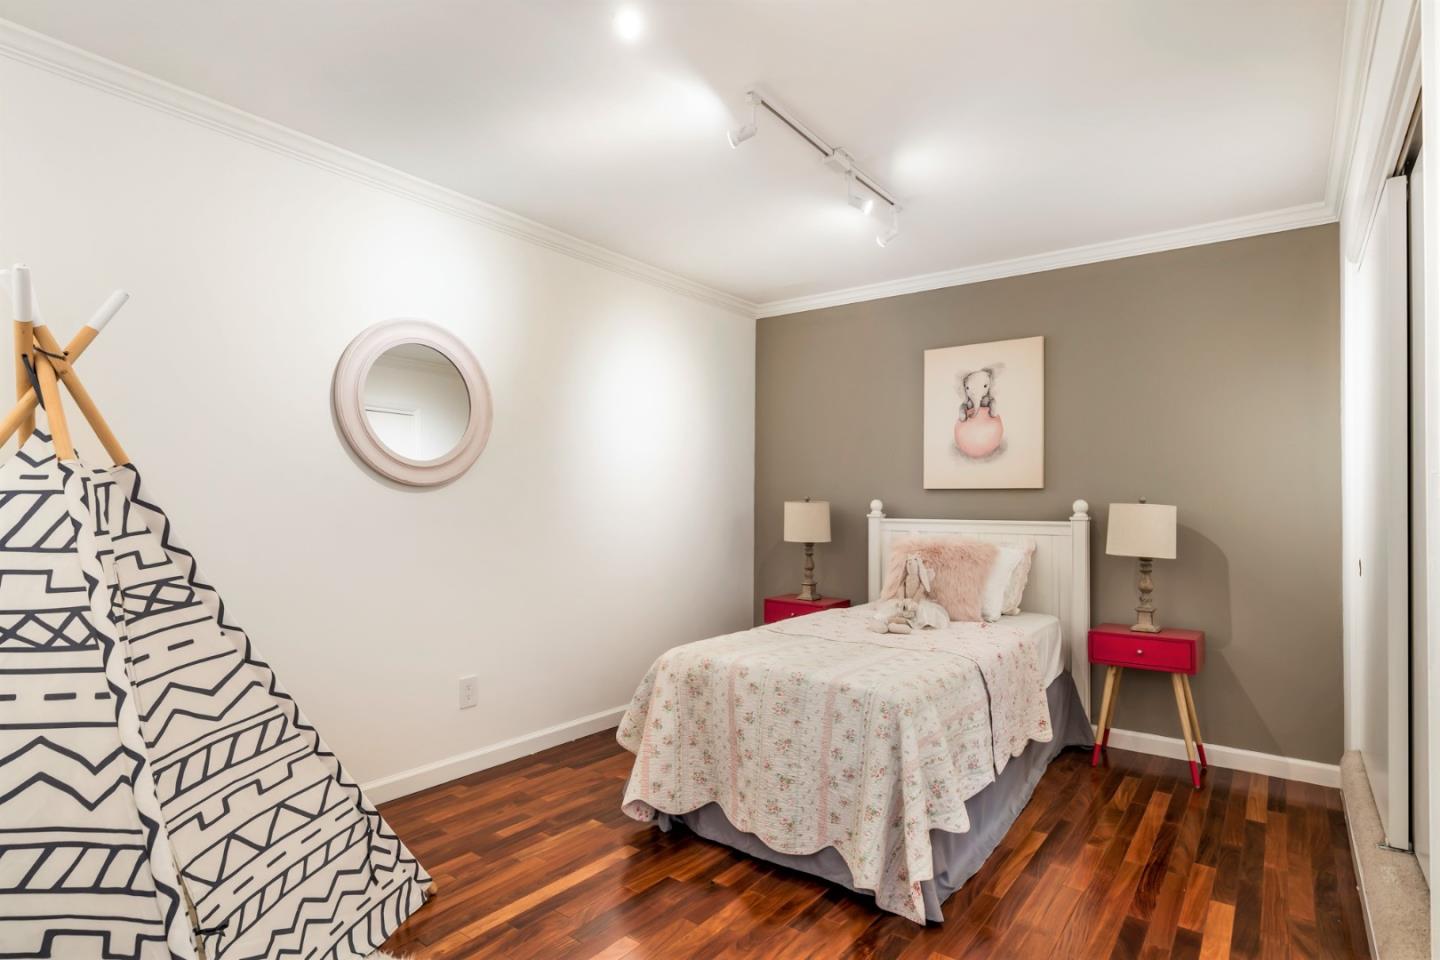
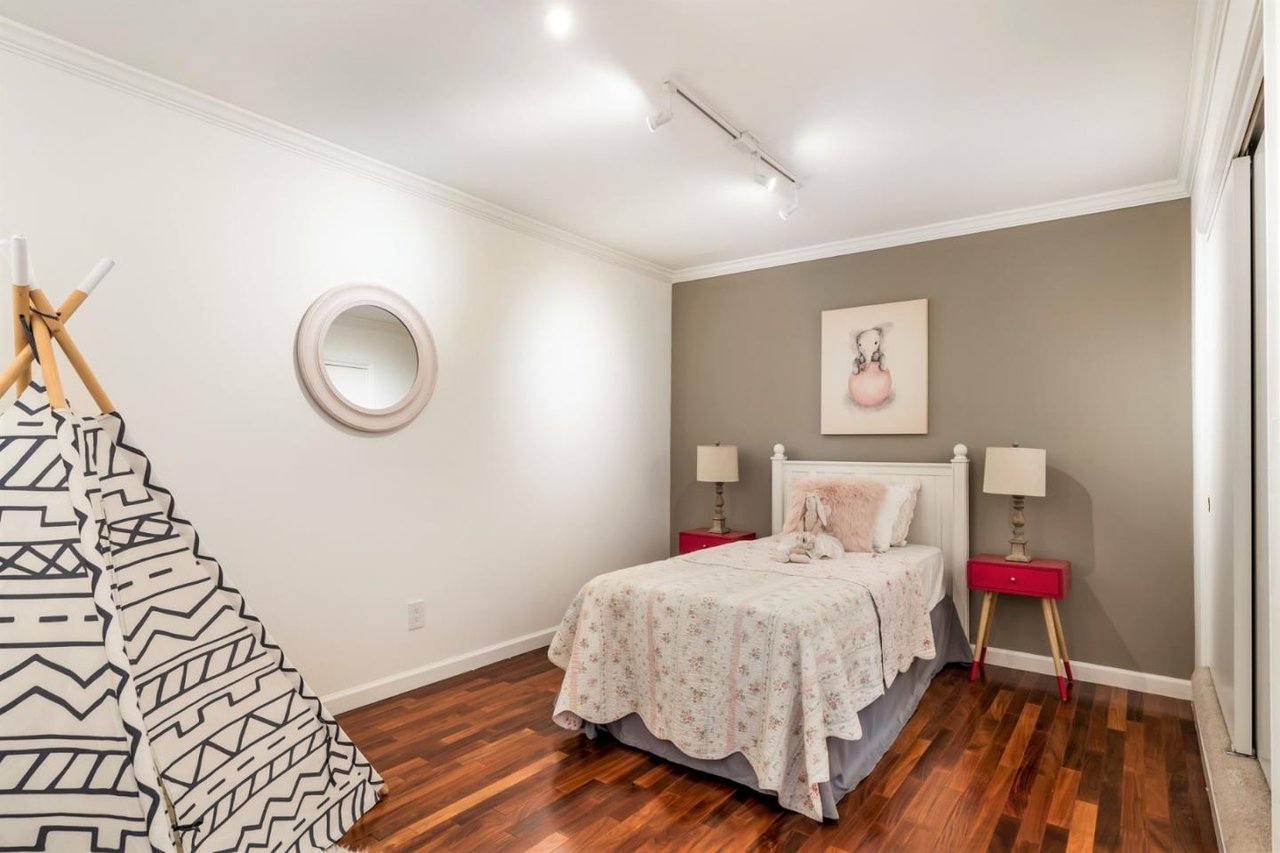
Staged bedroom with a single bed, red bedside tables, and a patterned teepee tent.
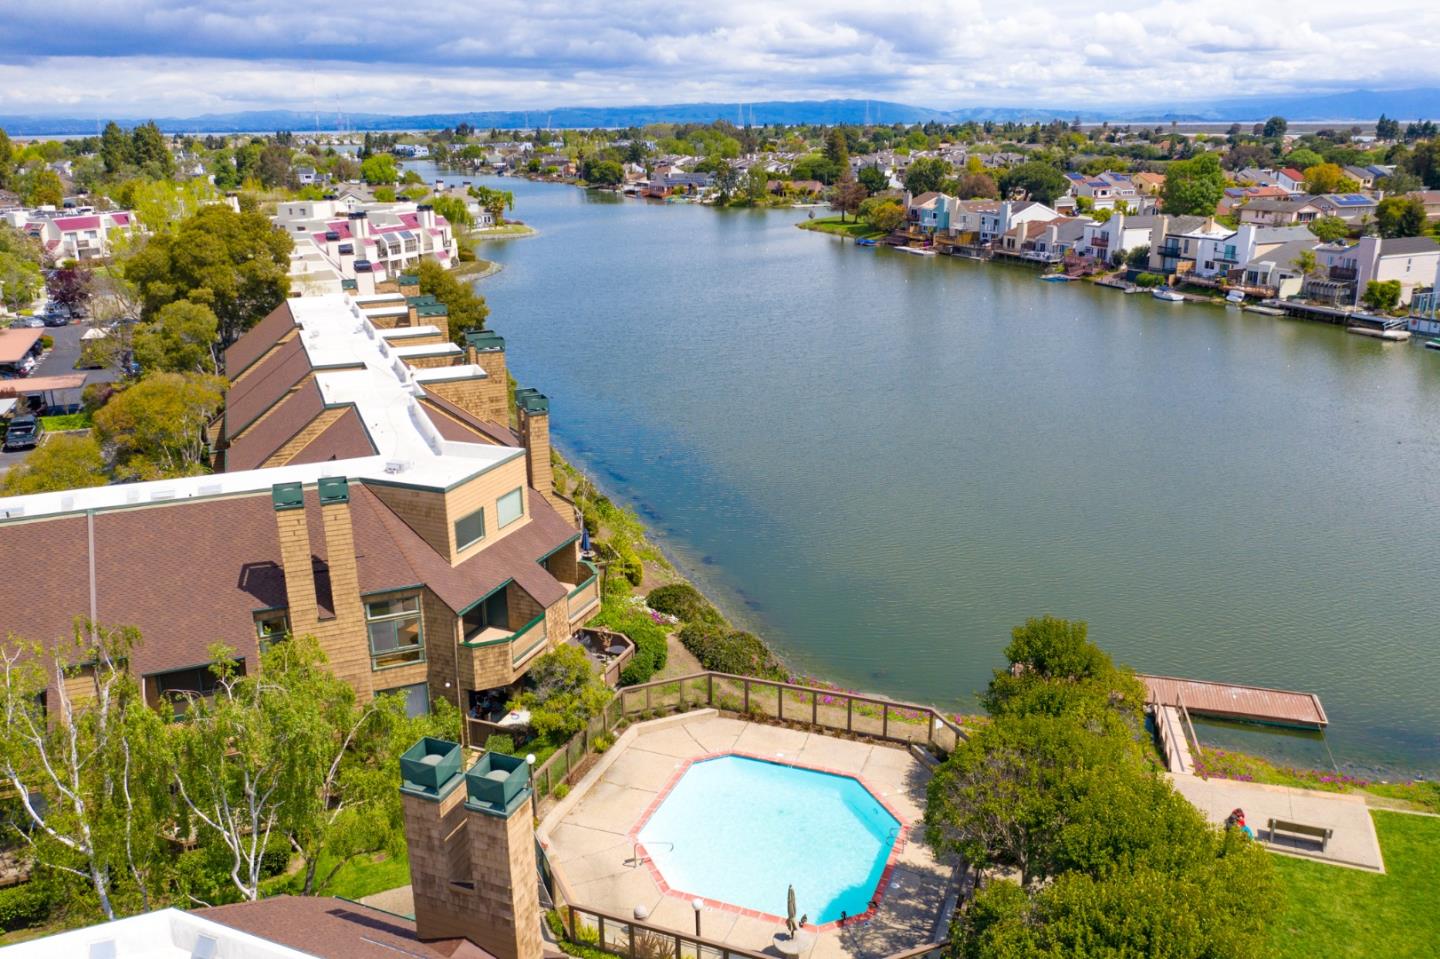
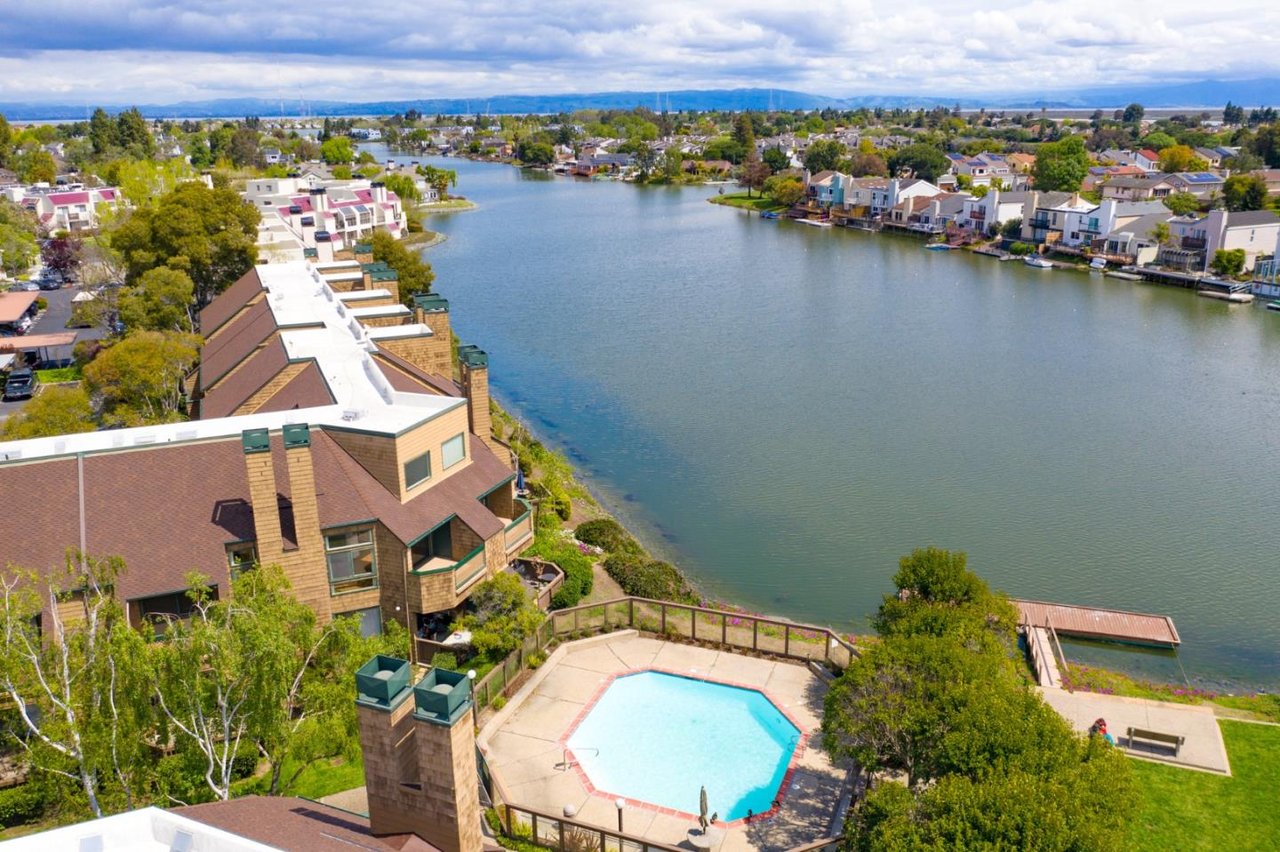
Aerial view of homes along a lagoon, with a swimming pool and dock in the foreground.
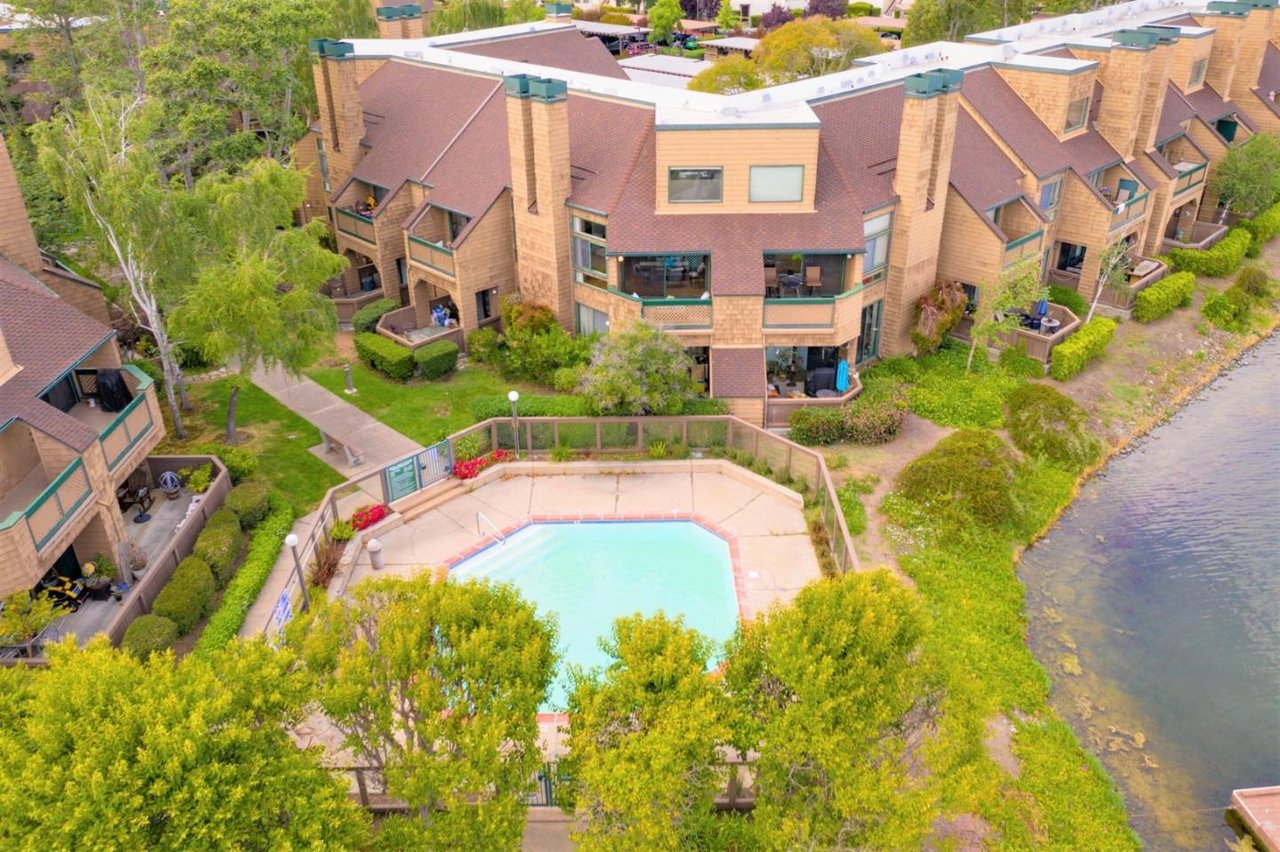
Aerial view of waterfront residences with a swimming pool and landscaped grounds.
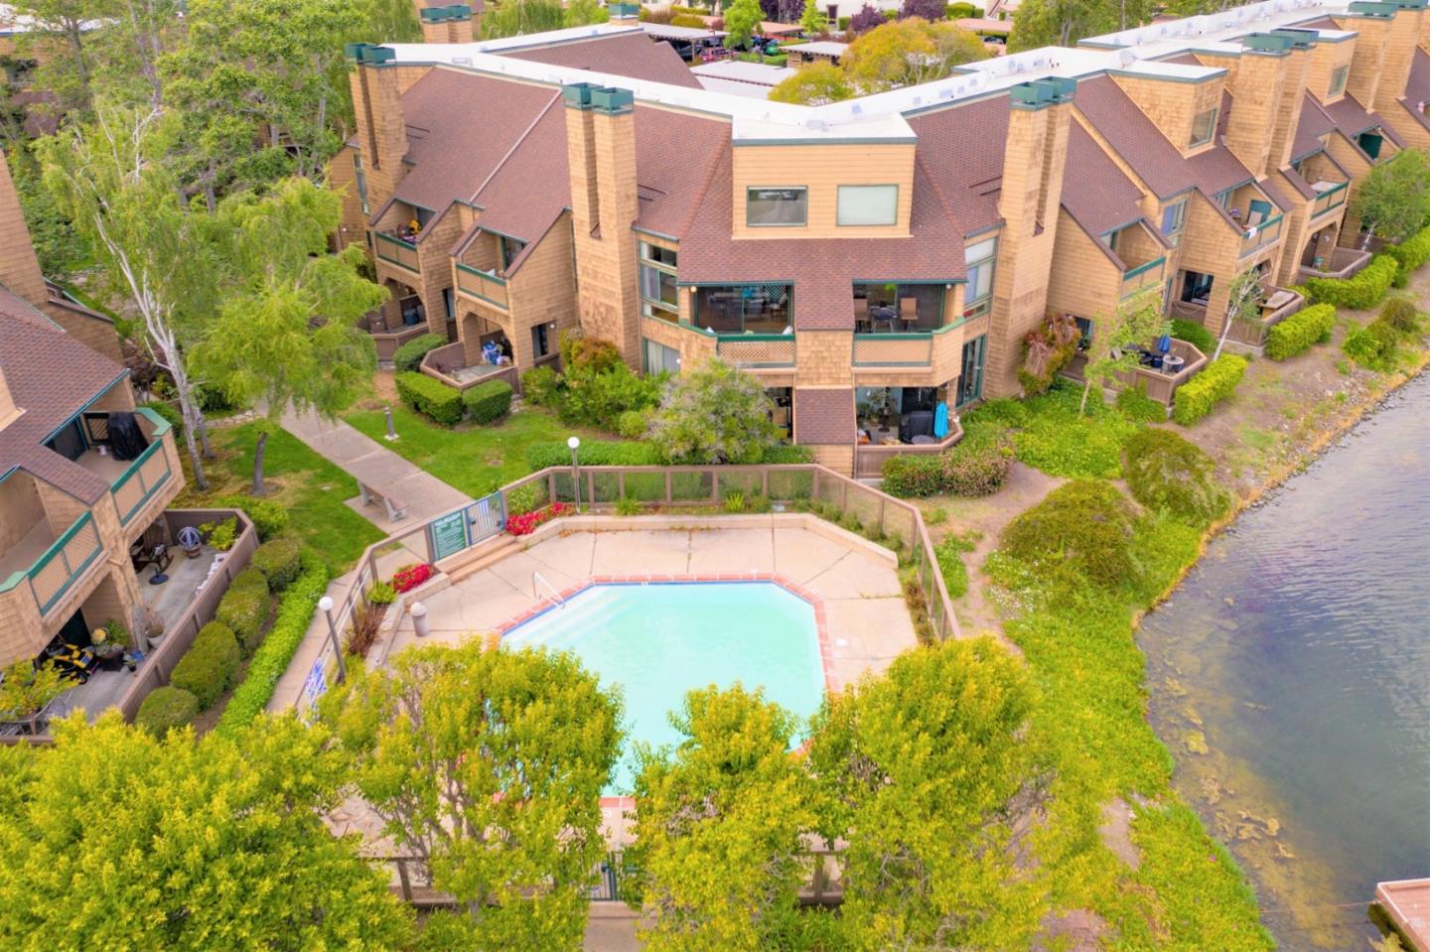
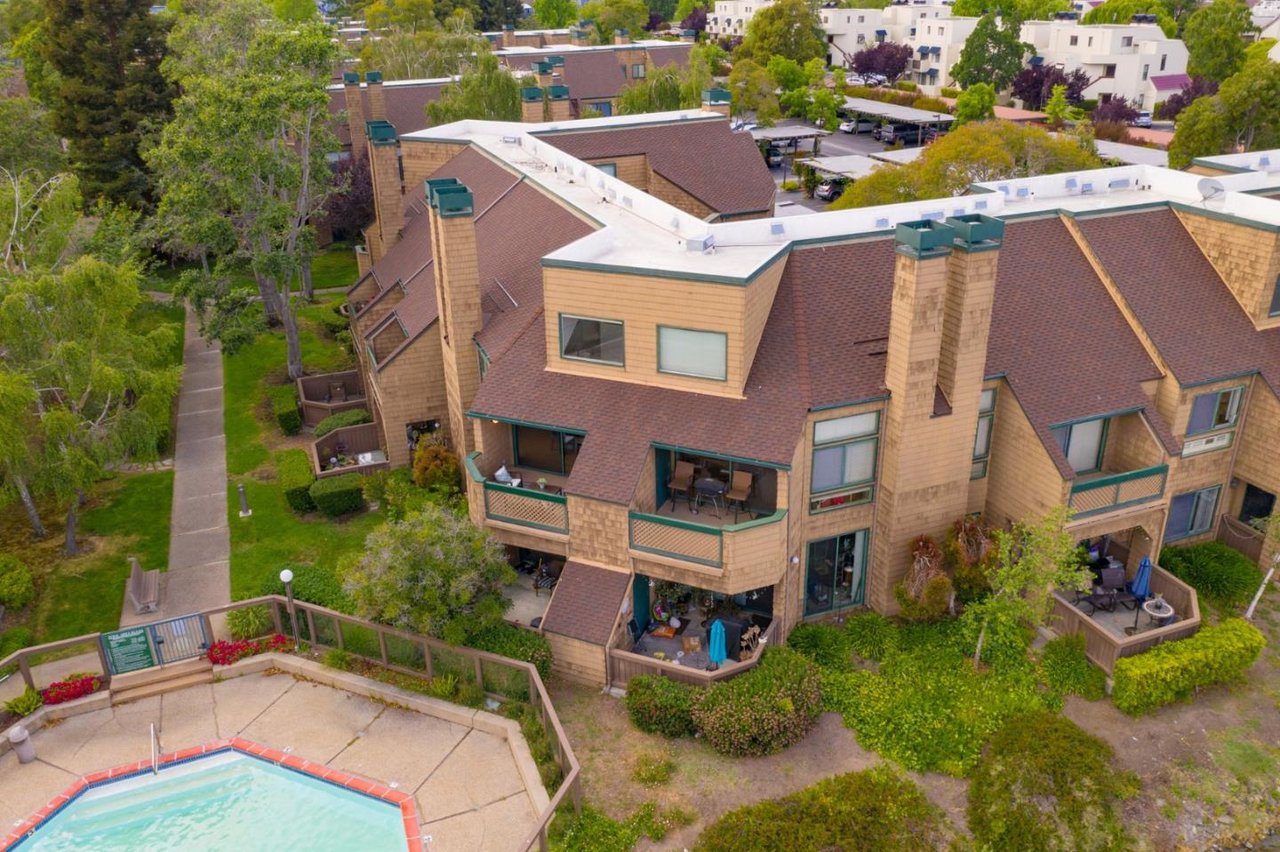
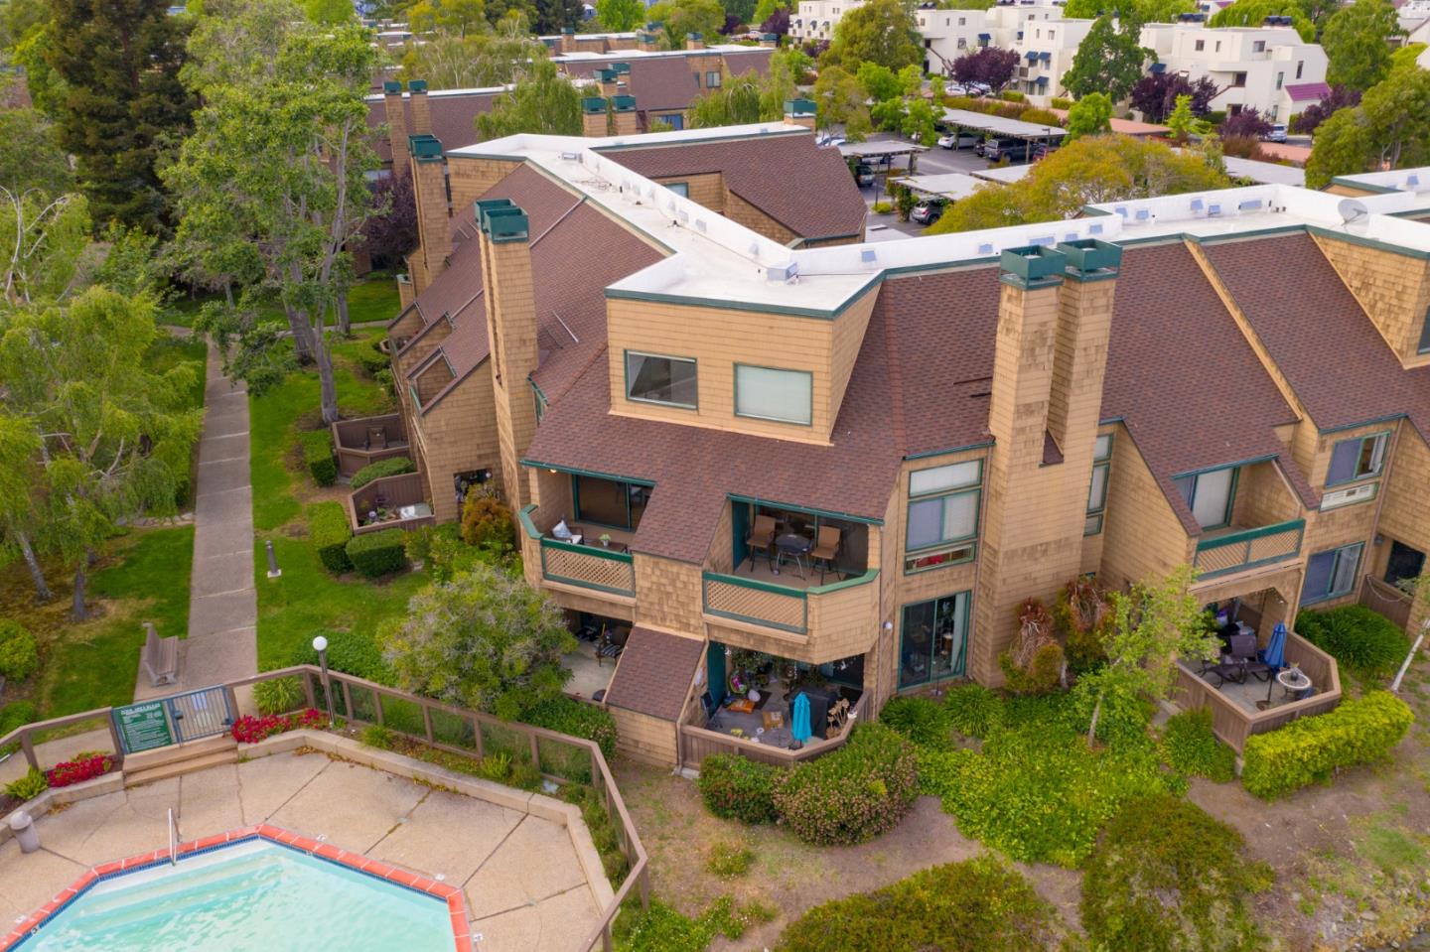
Residential complex with balconies and reddish-brown roofs beside a swimming pool.
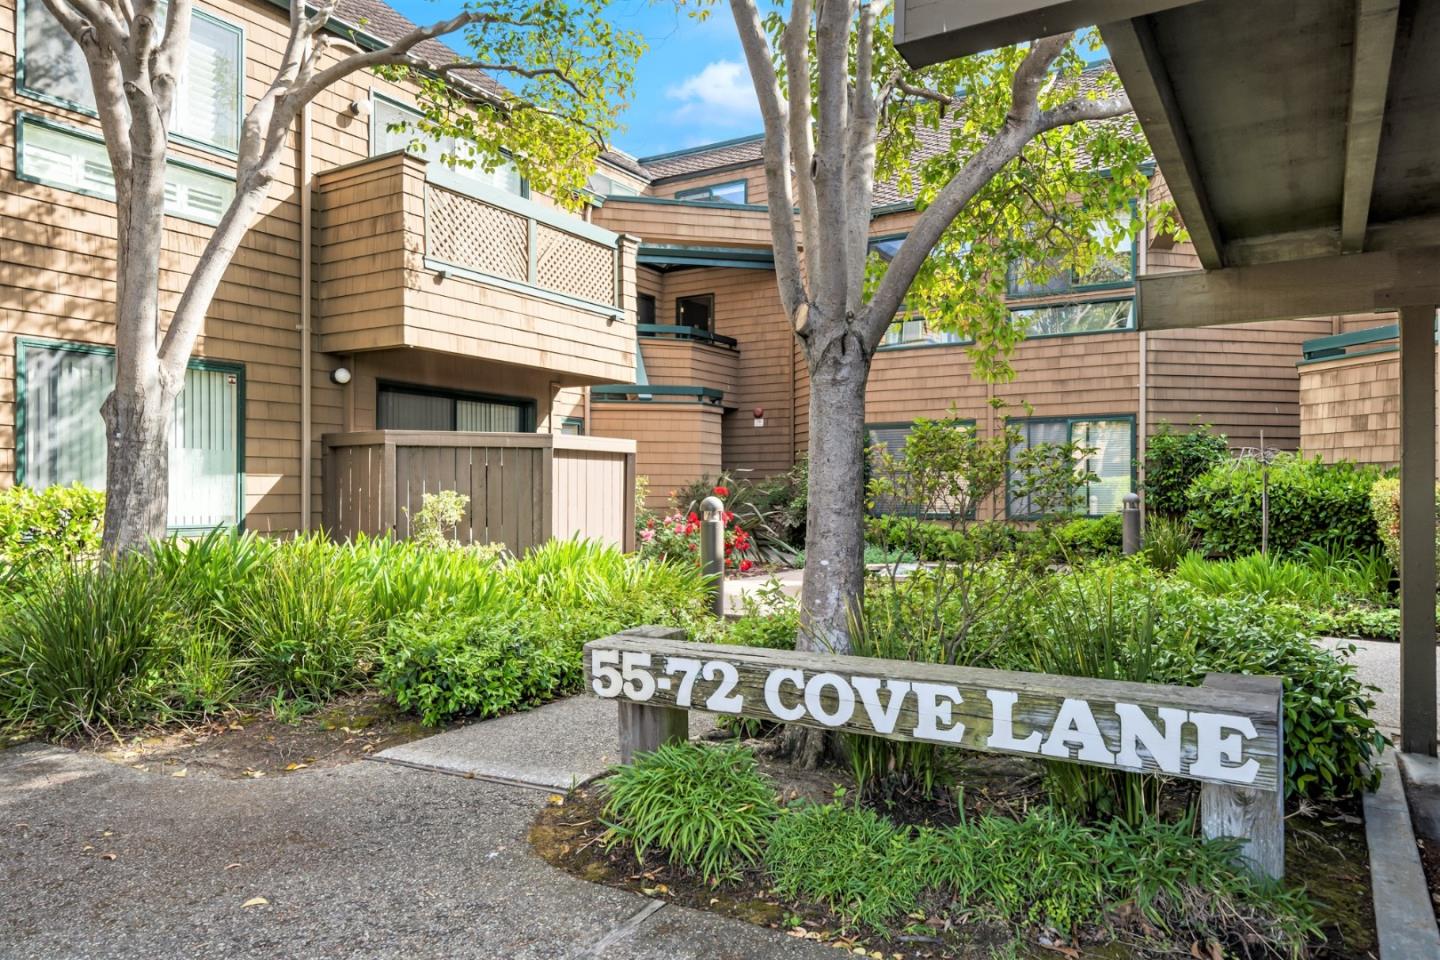
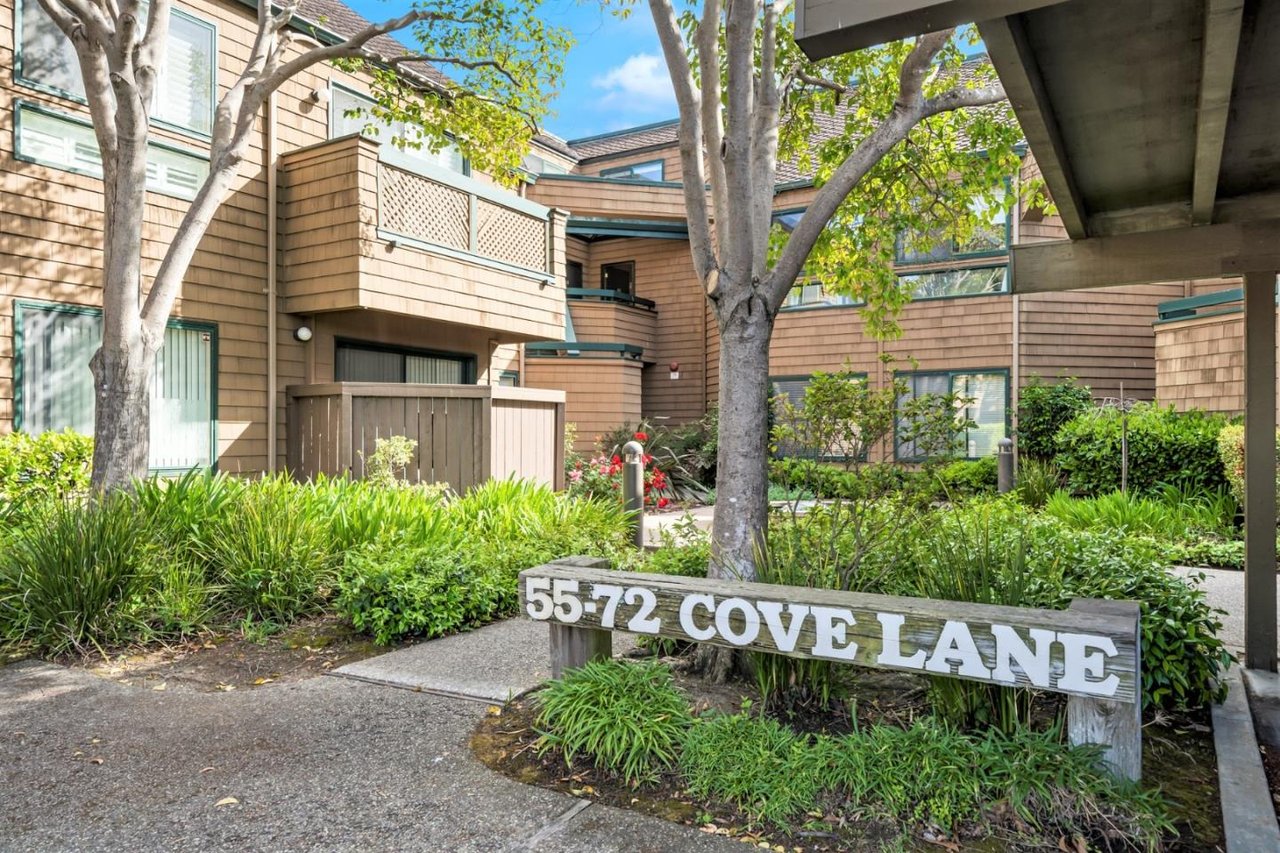
Cove Lane residences with tan shingle siding, landscaped gardens, and a sign reading 55-72 Cove Lane.
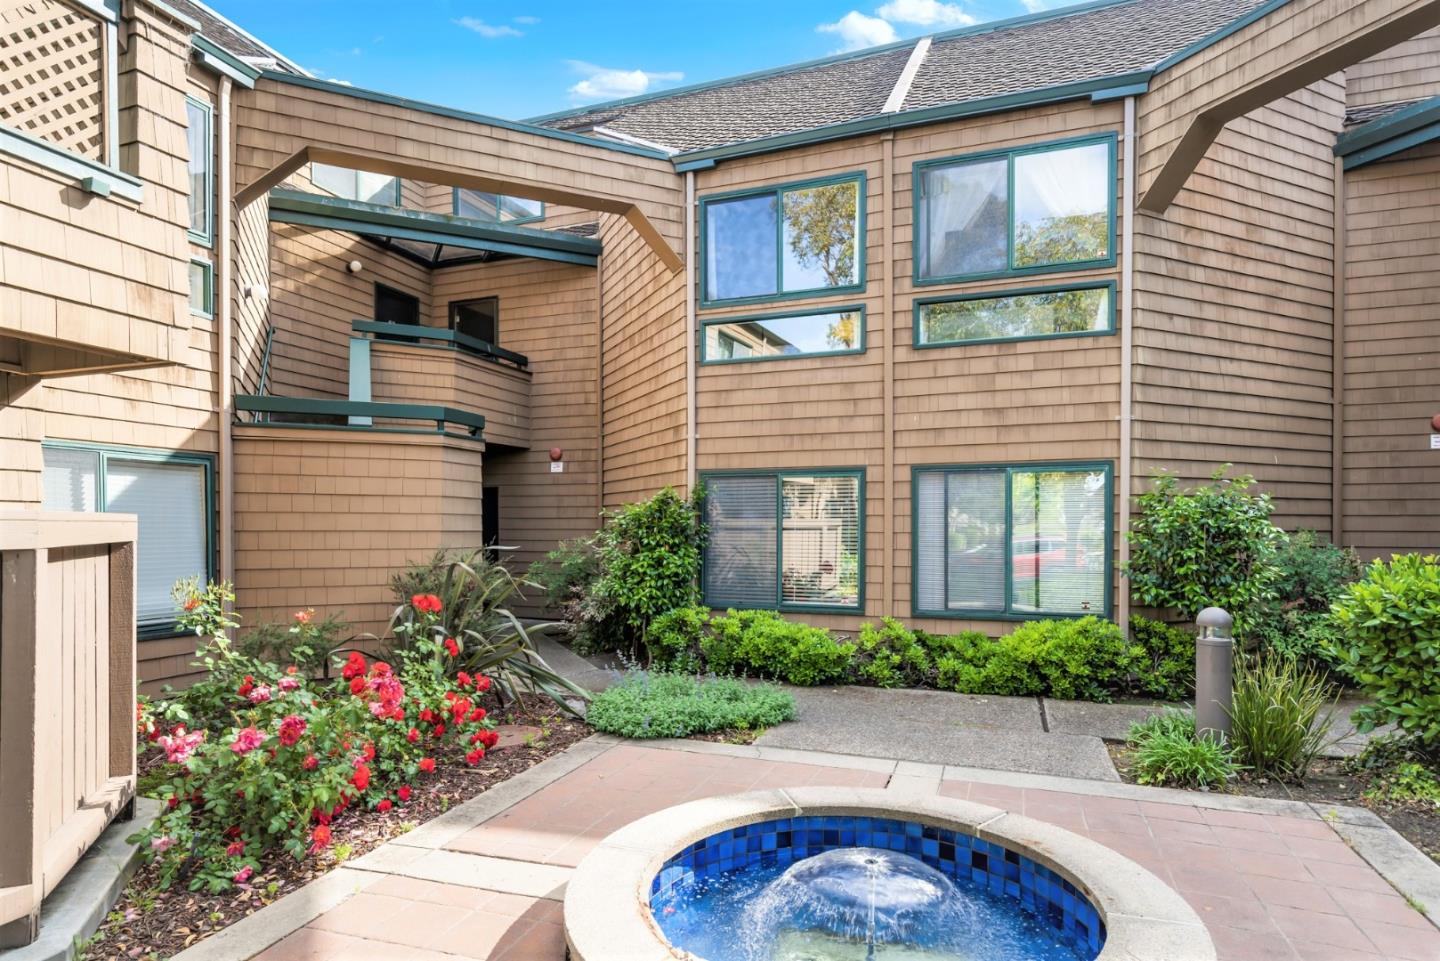
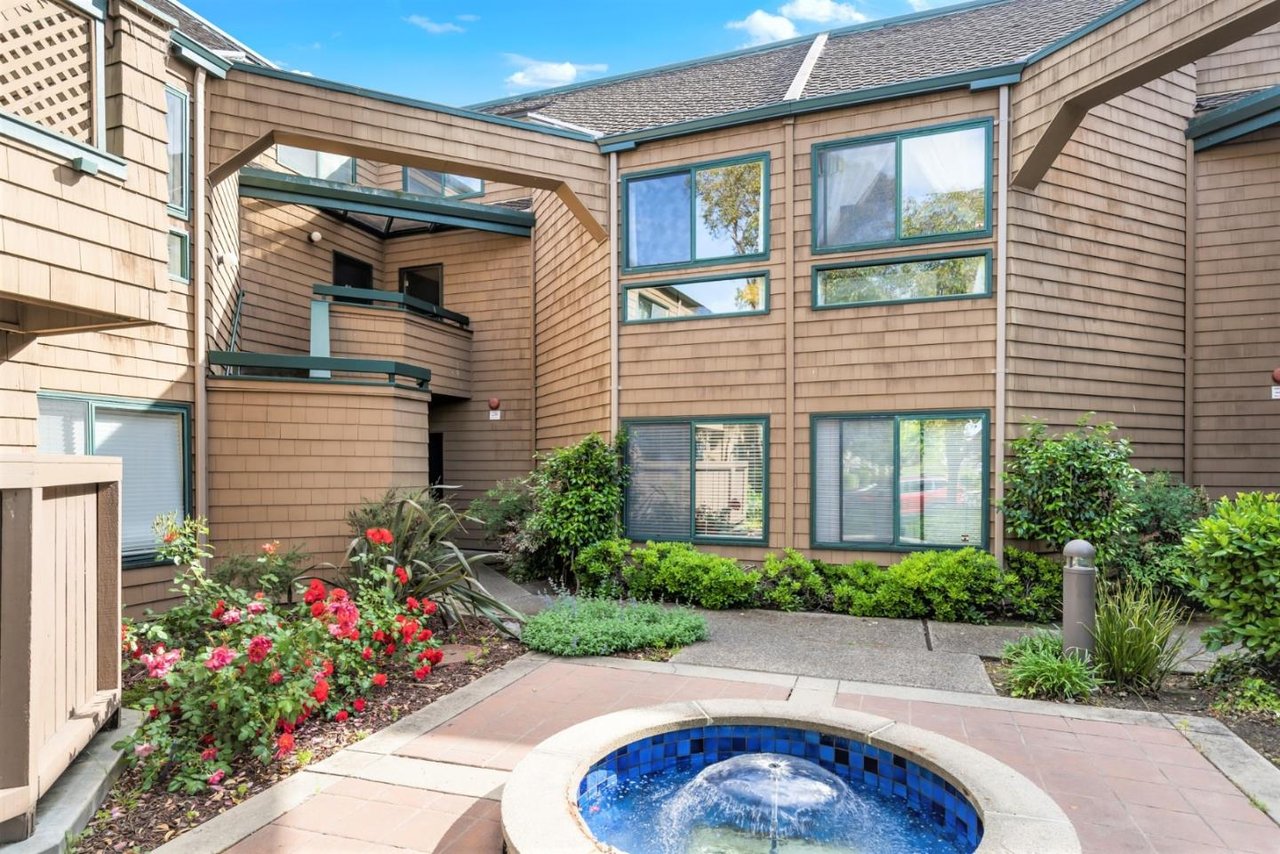
Residential courtyard with a blue-tiled fountain pool, landscaped flower beds, and tan shingle-clad buildings.
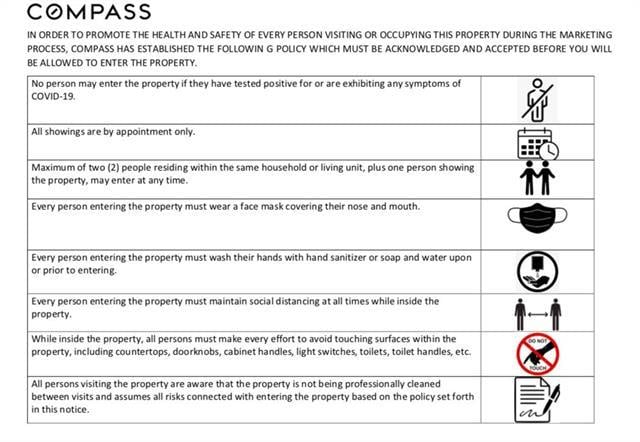
Compass property showing notice outlining COVID-19 safety requirements for visitors.
SEE ALL PHOTOS
Dining room with a rustic wood table beside large windows overlooking a patio.
Dining room with a long wood table and gray chairs beside sliding doors to a furnished patio.
Open kitchen and living room with hardwood floors, fireplace, and dining area.
Staged living room with a white sofa, turquoise chairs, fireplace, and spiral staircase.
Living room with a vaulted ceiling, fireplace, hardwood floors, and an adjoining dining area.
Furnished living room with a white fireplace, vaulted ceiling, and blue-accented sofas.
Empty living room with high ceilings, wood floors, and large windows overlooking a pool.
Furnished rooftop patio with cushioned chairs, a small table, and lattice fencing.
Unit C floor plan showing the main floor and mezzanine, with room labels and decks.
Living room with a fireplace, white sofa, and tall windows overlooking a patio and pool.
Waterfront view from a patio, with a dock in the foreground and homes across the water.
Renovated kitchen with white cabinets, golden-brown stone counters, and black appliances.
Kitchen with golden-brown granite counters, white cabinets, and a sliding glass door to a patio.
Covered balcony with wooden chairs and table, overlooking trees and neighboring homes.
Furnished bedroom with a white bed and sliding glass doors opening onto a deck.
Staged bedroom with a taupe accent wall, abstract artwork, and a tufted bench at the foot of the bed.
Bedroom with a white bed and sliding glass doors opening onto a furnished balcony.
Walk-in closet with built-in white shelves, wooden hanging rods, and beige carpet.
Bathroom with a double-sink vanity and mirrored closet doors opening onto a furnished bedroom.
Bathroom with a double vanity, beige stone countertop, and adjoining toilet area.
Staged bedroom with a white bed, gray bench, yellow bedside table, and large windows overlooking trees.
Bedroom with a large window, patterned bedding, mustard throw, and yellow bicycle decoration.
Staged bedroom with a pale quilted bed, yellow decorative bicycle, and framed animal artwork.
Bathroom with a beige mosaic-tile shower, green accent bands, and a dark wood vanity.
Home office with a white trestle desk, framed beach photograph, and leafy plant by the window.
Office nook with a trestle desk, framed wall art, and a potted plant beside the window.
Staged bedroom with a single bed, red bedside tables, and a patterned teepee tent.
Aerial view of homes along a lagoon, with a swimming pool and dock in the foreground.
Aerial view of waterfront residences with a swimming pool and landscaped grounds.
Residential complex with balconies and reddish-brown roofs beside a swimming pool.
Cove Lane residences with tan shingle siding, landscaped gardens, and a sign reading 55-72 Cove Lane.
Residential courtyard with a blue-tiled fountain pool, landscaped flower beds, and tan shingle-clad buildings.
Compass property showing notice outlining COVID-19 safety requirements for visitors.
Sold

60 Cove Ln

60 Cove LN, REDWOOD CITY, CA 94065

$1,275,000
Substantial price reduction. Near $200,000! Listed now $1,1998,000 2 bed/2 bath plus loft and bonus room 1,660 square feet (1,470 square feet + 190 square feet bonus room). Exceptional and unique complex location! Offering tons of natural light. Dramatic water views on the Redwood Shores Lagoon. Perfect modern-style home-living with contemporary vaulted ceilings throughout. Redwood Shores home in a top school district. Quiet living, pool, across the street from Redwood Shores library and few blocks away from Oracle Headquarters. Centrally located on mid-peninsula. Twenty minutes from San Francisco and Palo Alto. Welcome to your dream home!

2
beds

2
baths

1,660 Sq.Ft. LIVING AREA

Marylene Notarianni

Marylene Notarianni

Features & Amenities

Interior

  • total bedrooms2
  • Total bathrooms2
  • full bathrooms2
  • KITCHEN Cooktop - Electric, Countertop - Granite, Dishwasher, Garbage Disposal, Refrigerator
  • Laundry room Electricity Hookup (220 V), In Utility Room, Washer / Dryer
  • Flooring Carpet, Laminate
  • Fireplace Living Room, Wood Burning

Area & Lot

  • Status Sold
  • Living Area1,660 Sq.Ft.
  • MLS® IDML81789141
  • TypeResidential
  • YEAR BUILT1983
  • View DescriptionOther

Exterior

  • STORIES2
  • Garage Space0
  • water SourcePublic
  • utilitiesOther
  • PoolCommunity Facility
  • roofOther
  • parkingGuest / Visitor Parking
  • HEAT TYPERadiant
  • AIR CONDITIONINGNone
  • sewerSewer - Public
  • SubstructureOther
  • HOA AmenitiesBoat Dock, Community Pool, Sauna / Spa / Hot Tub

Financial

  • Sales Price$1,275,000
  • HOA $625/mo
  • Zoning R30000
Dining room with a rustic wood table beside large windows overlooking a patio.
Dining room with a long wood table and gray chairs beside sliding doors to a furnished patio.

Perfect modern-style home-living with contemporary vaulted ceilings throughout.

–
Open kitchen and living room with hardwood floors, fireplace, and dining area.

Work With Us

Marylene has a habit of going above and beyond and endeavors to help people land their dream home while making the process as headache-free as humanly possible.

Follow Me on Instagram