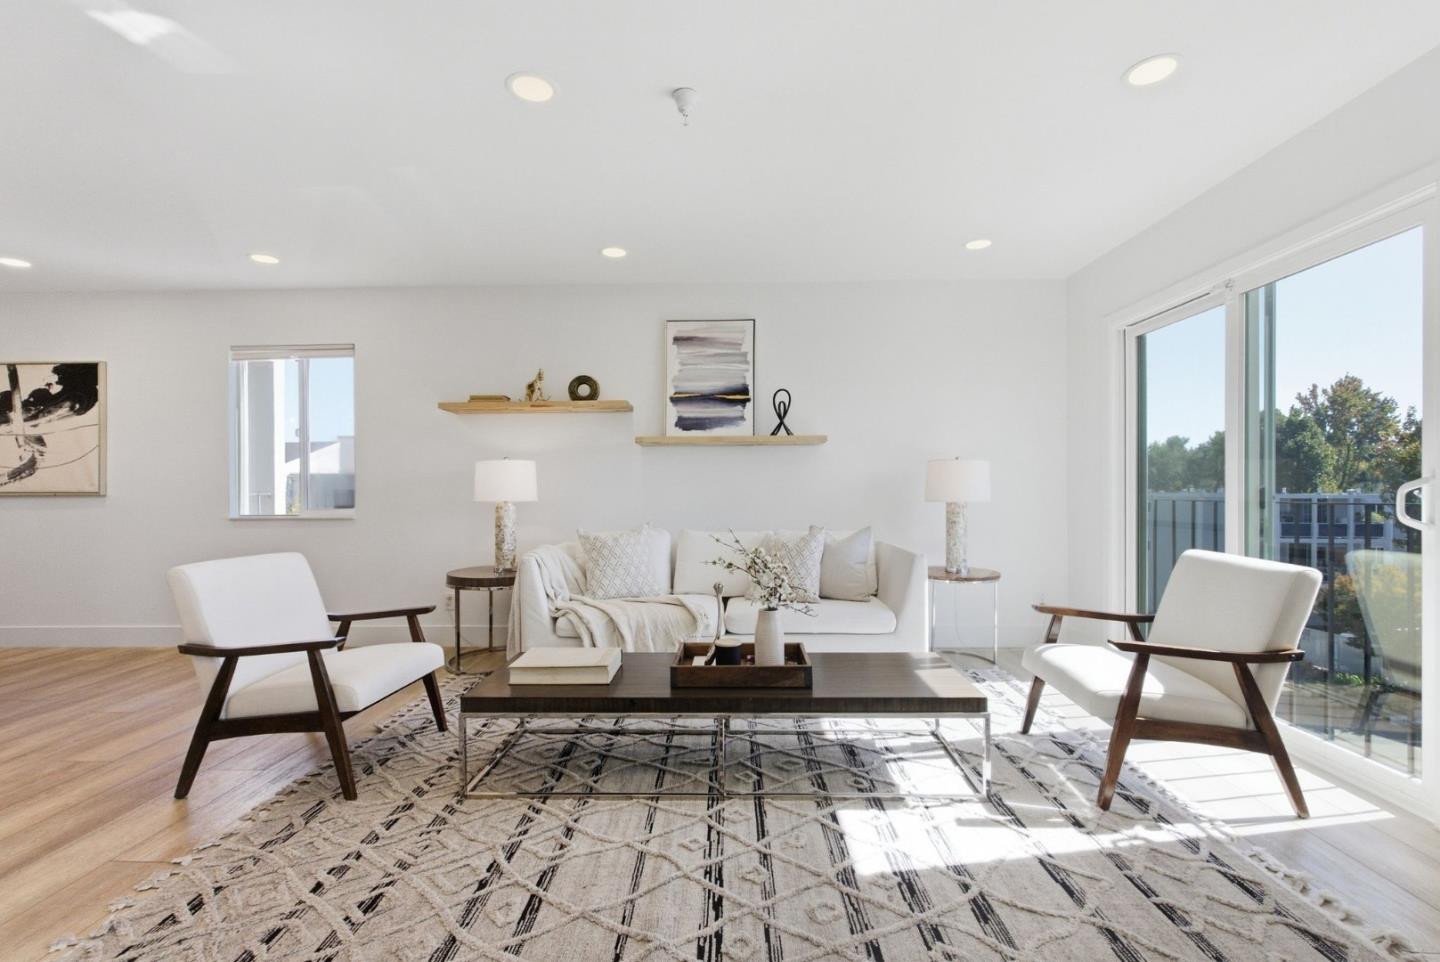
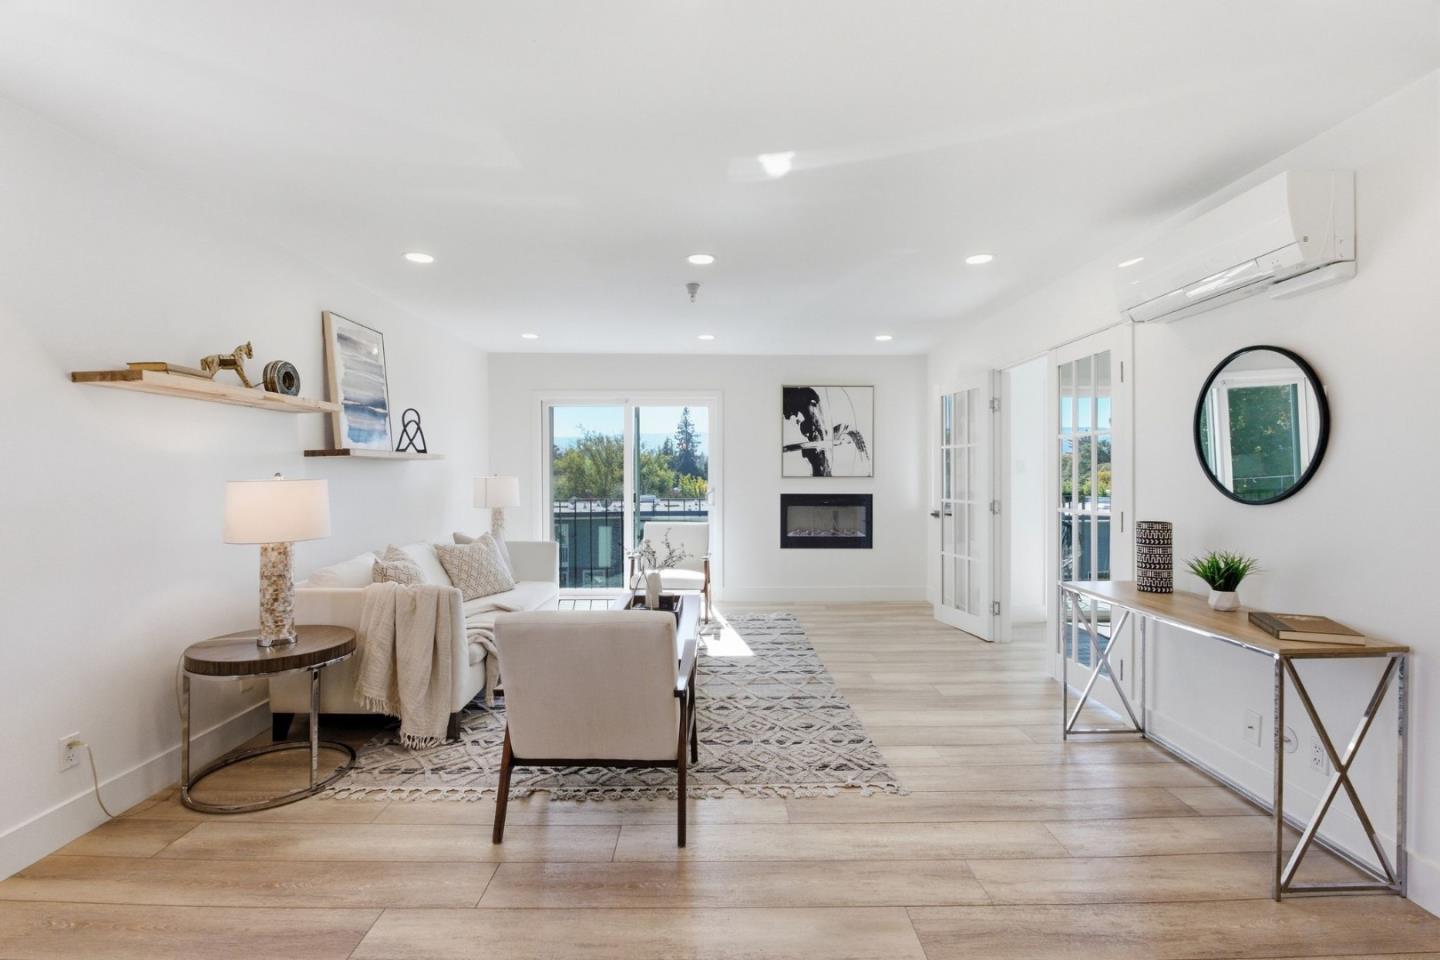





Living room with white seating, a patterned rug, and sliding glass doors to a balcony.
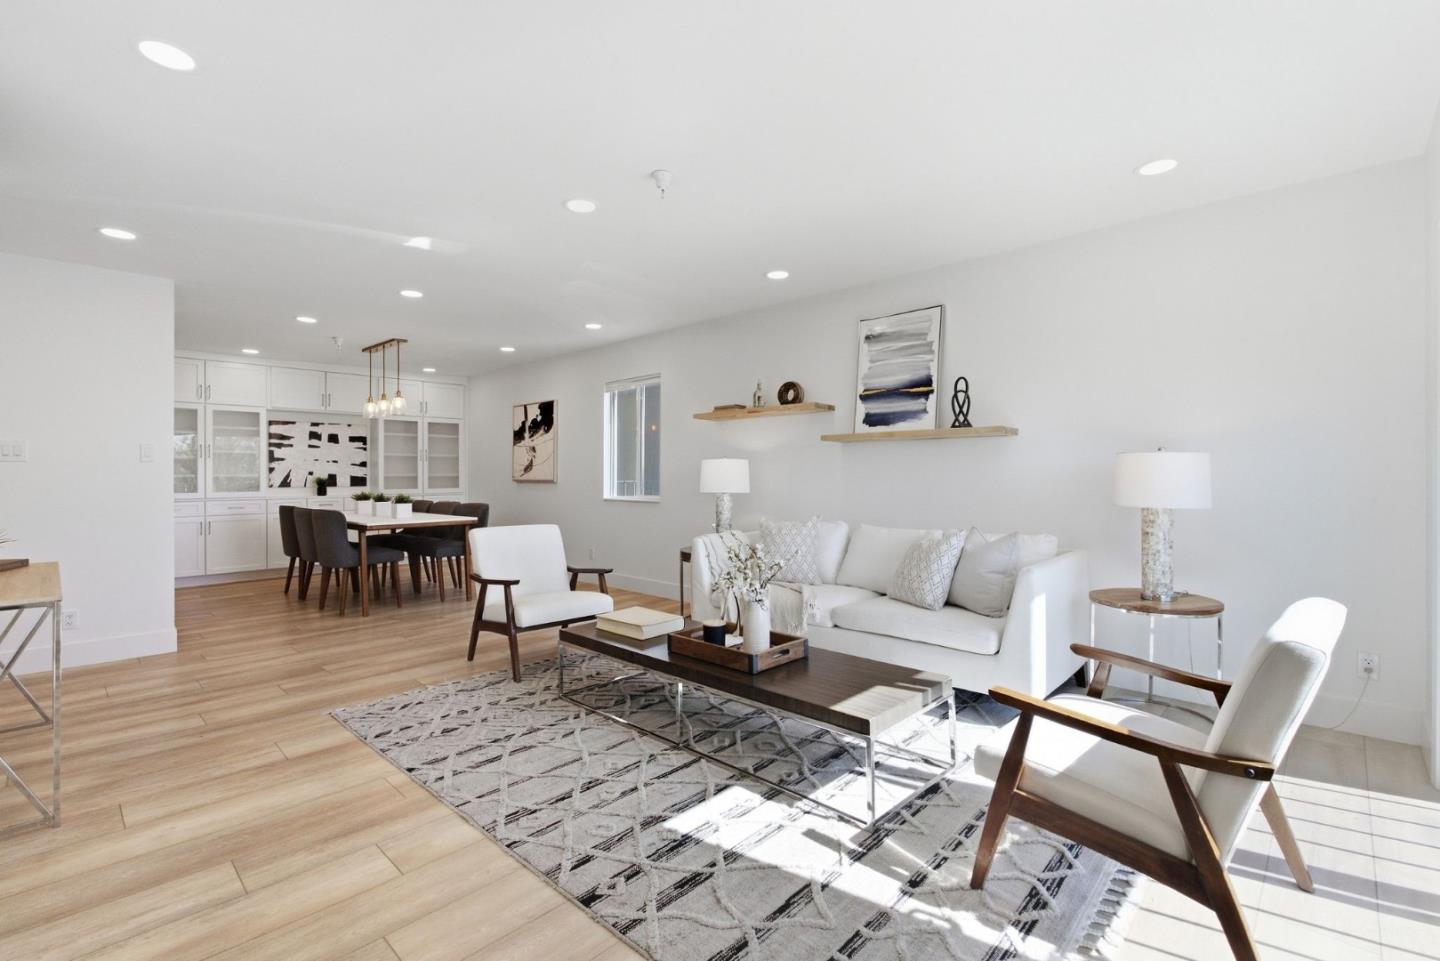
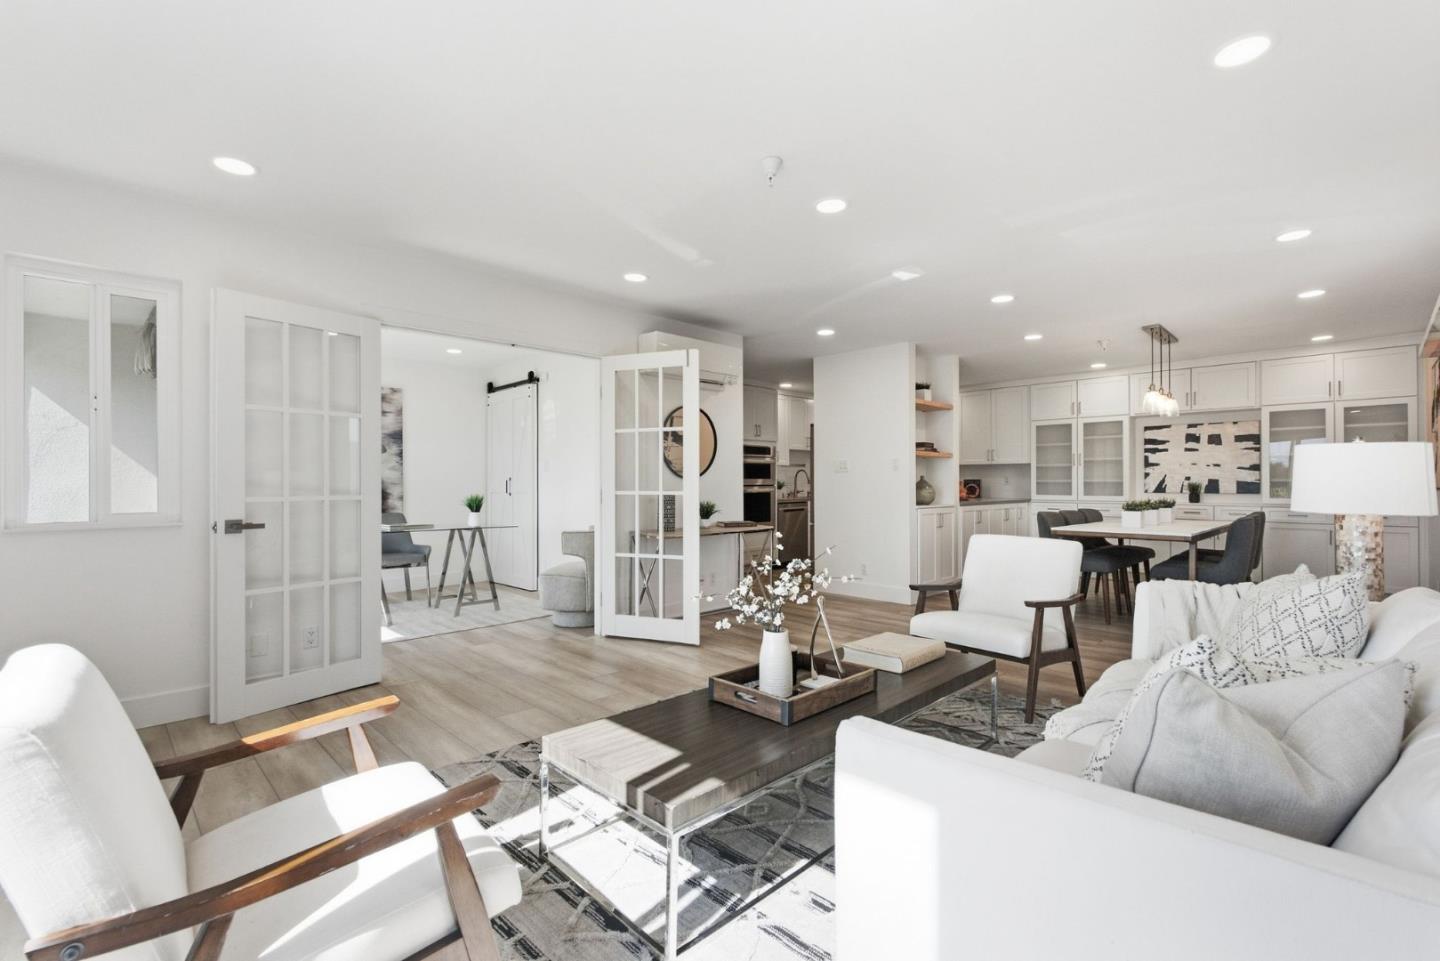
Staged living and dining area with a white sofa, built-in cabinetry, and sunlight across the floor.
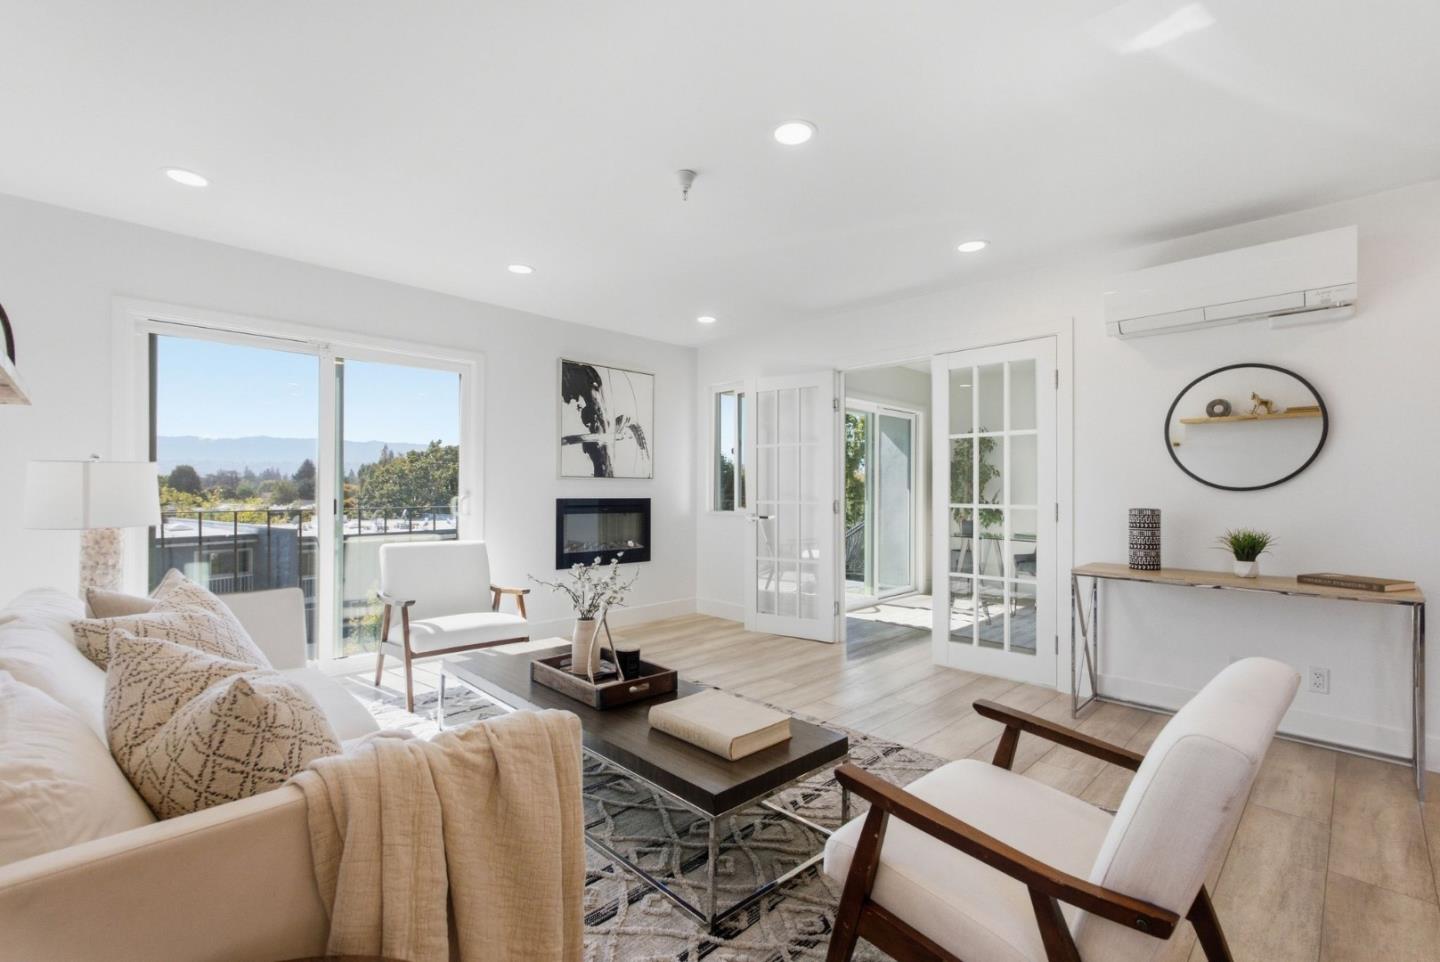
Living room with white seating, a wall fireplace, and sliding glass doors overlooking trees and hills.
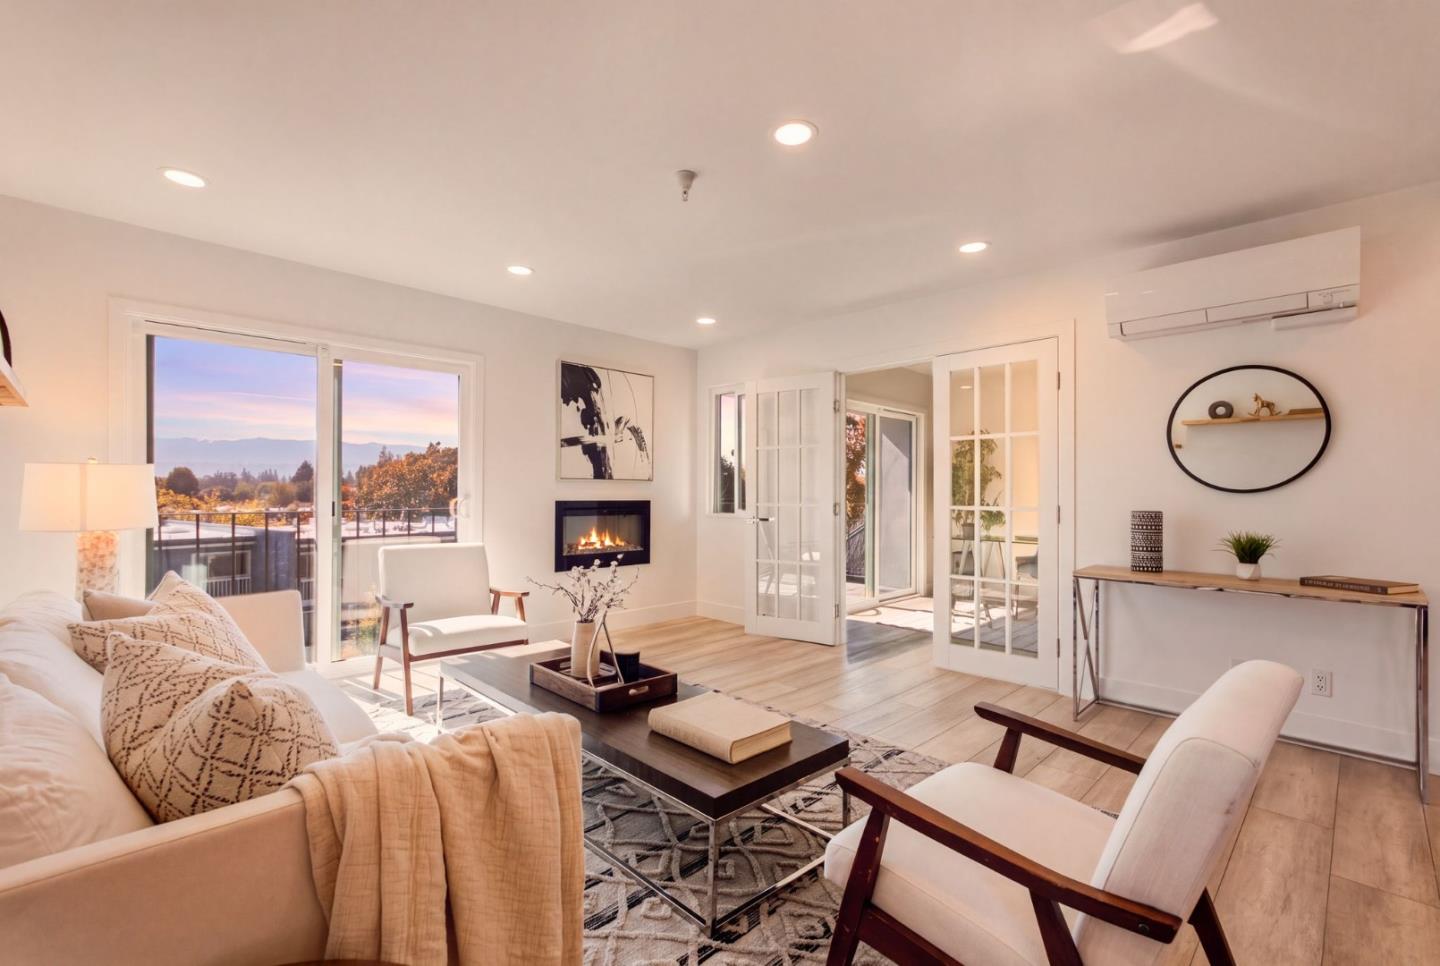
Living room with a linear fireplace, balcony doors, and distant mountain views.
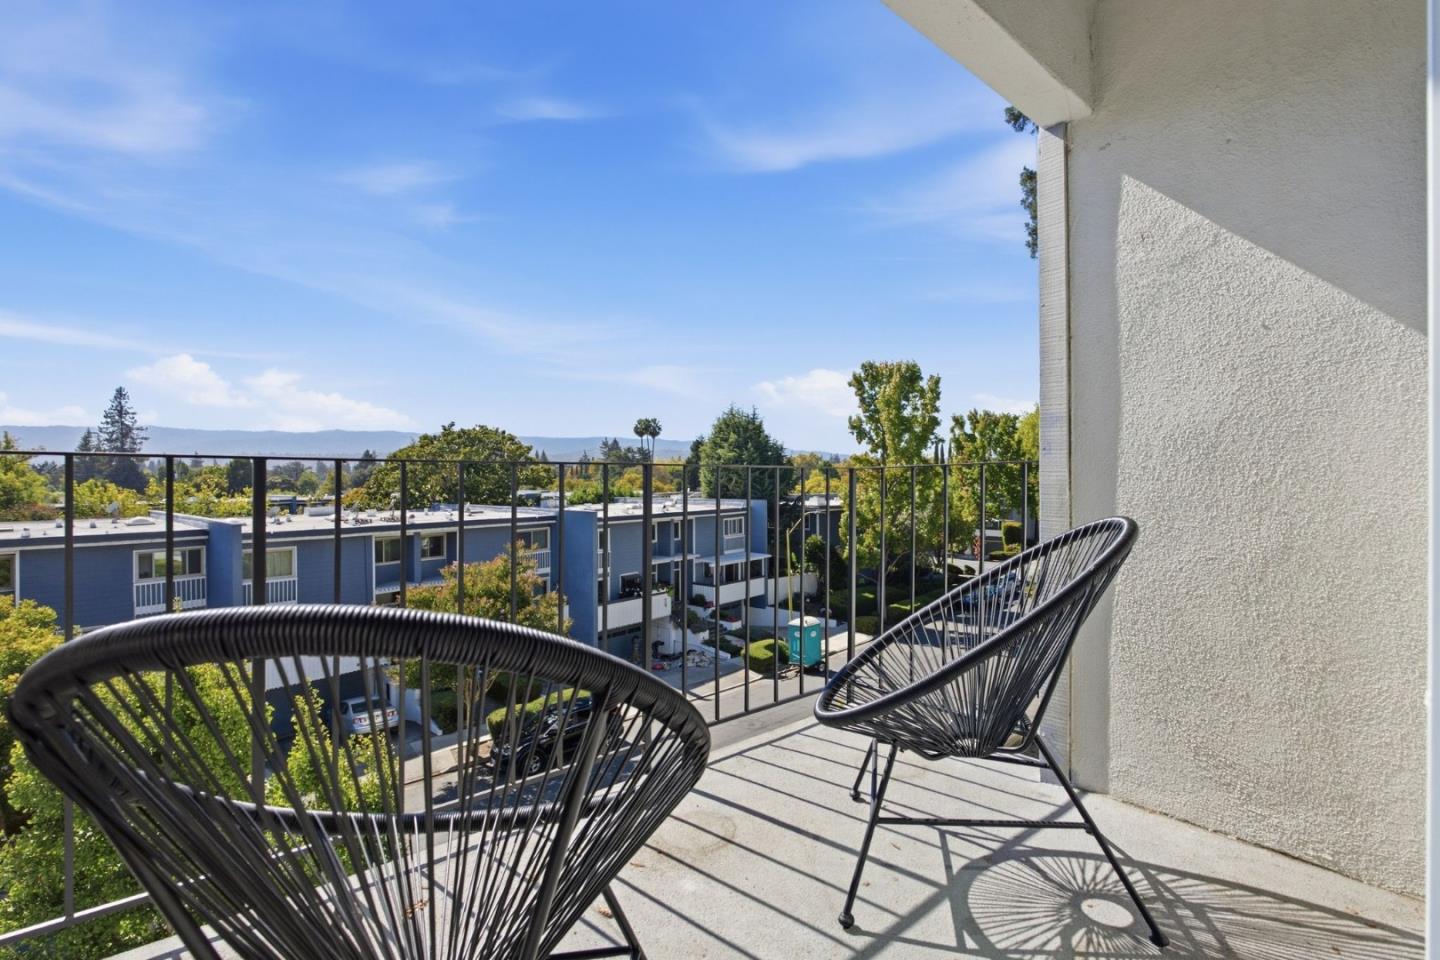
Apartment balcony with two black wire chairs overlooking nearby buildings and distant hills.
Open-plan living room with white furnishings, wood floors, and a bright kitchen and dining area.
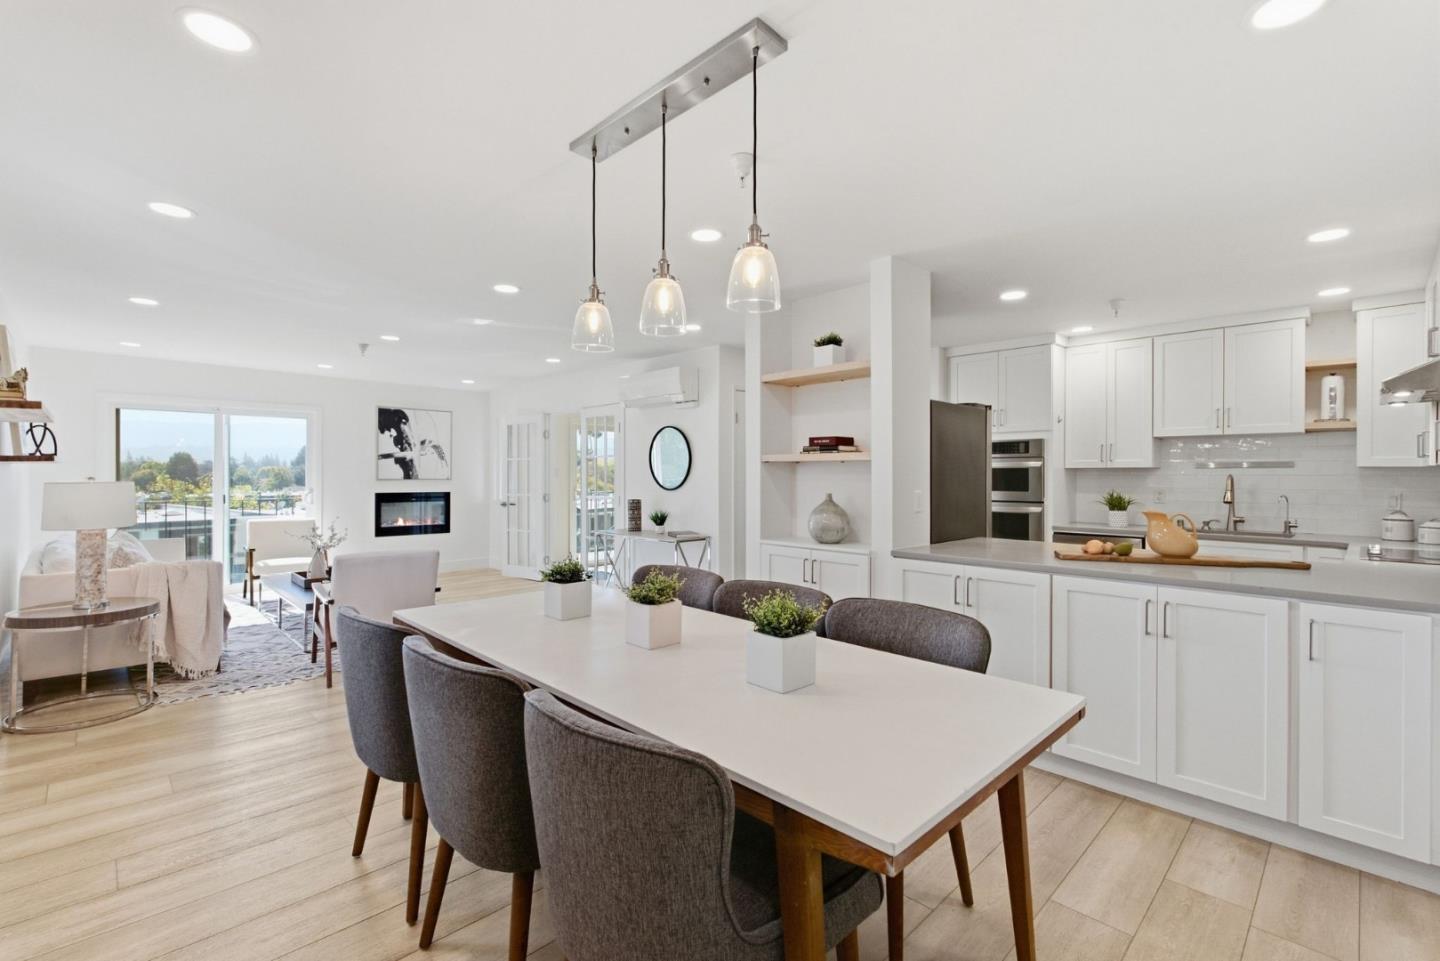
Open-plan kitchen and dining area with white cabinets, a large table, and a fireplace.
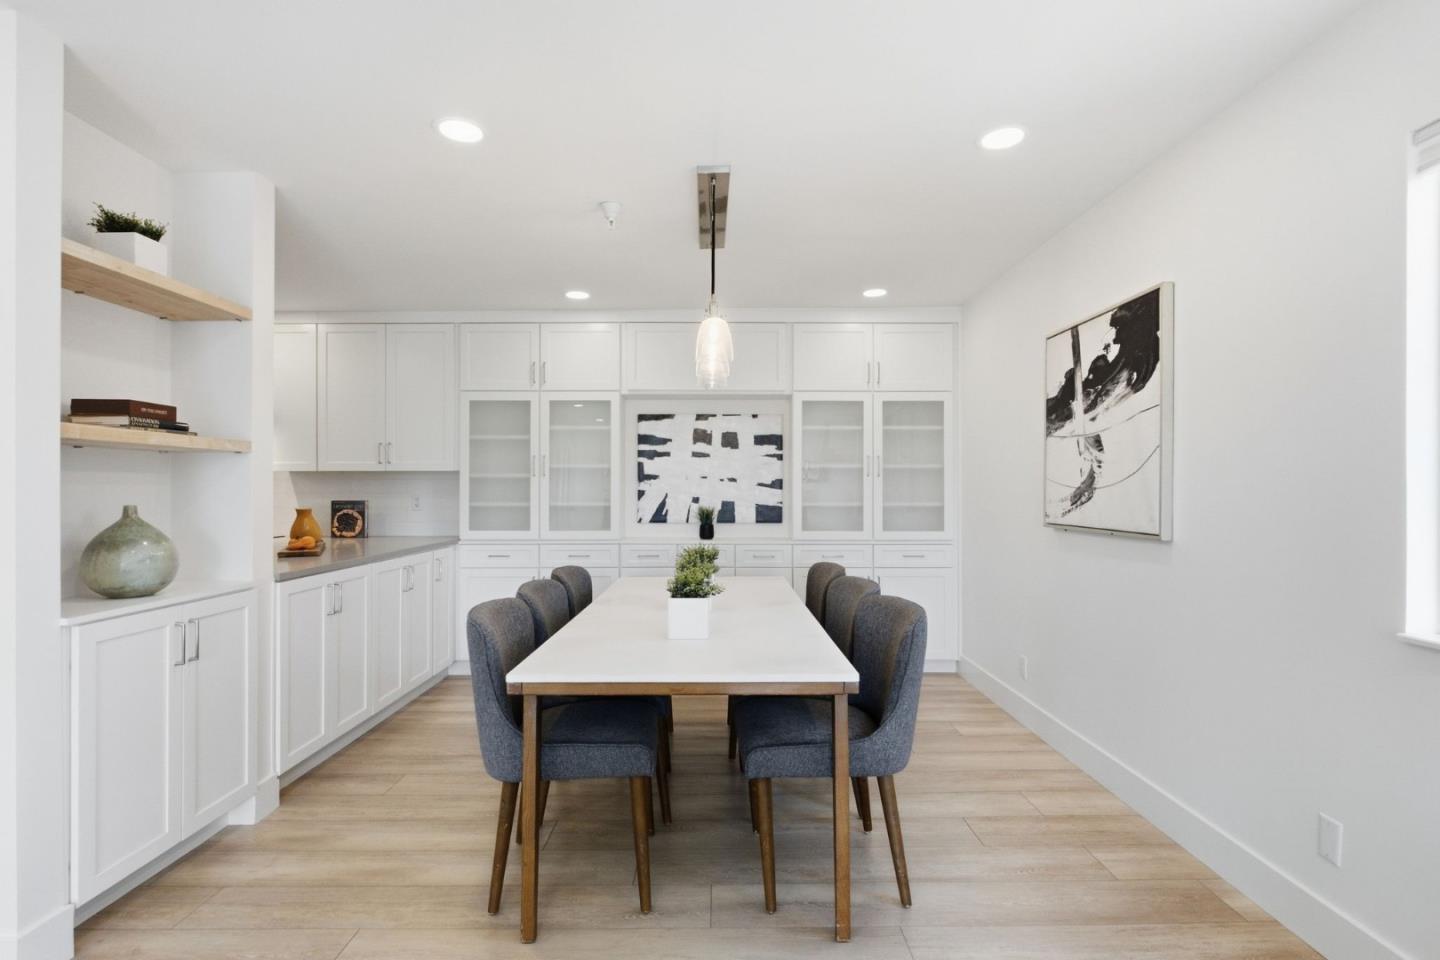
Dining room with a long table, gray chairs, and white built-in cabinetry.
Bright living room with a cream sofa, light wood floors, balcony doors, and a wall-mounted fireplace.
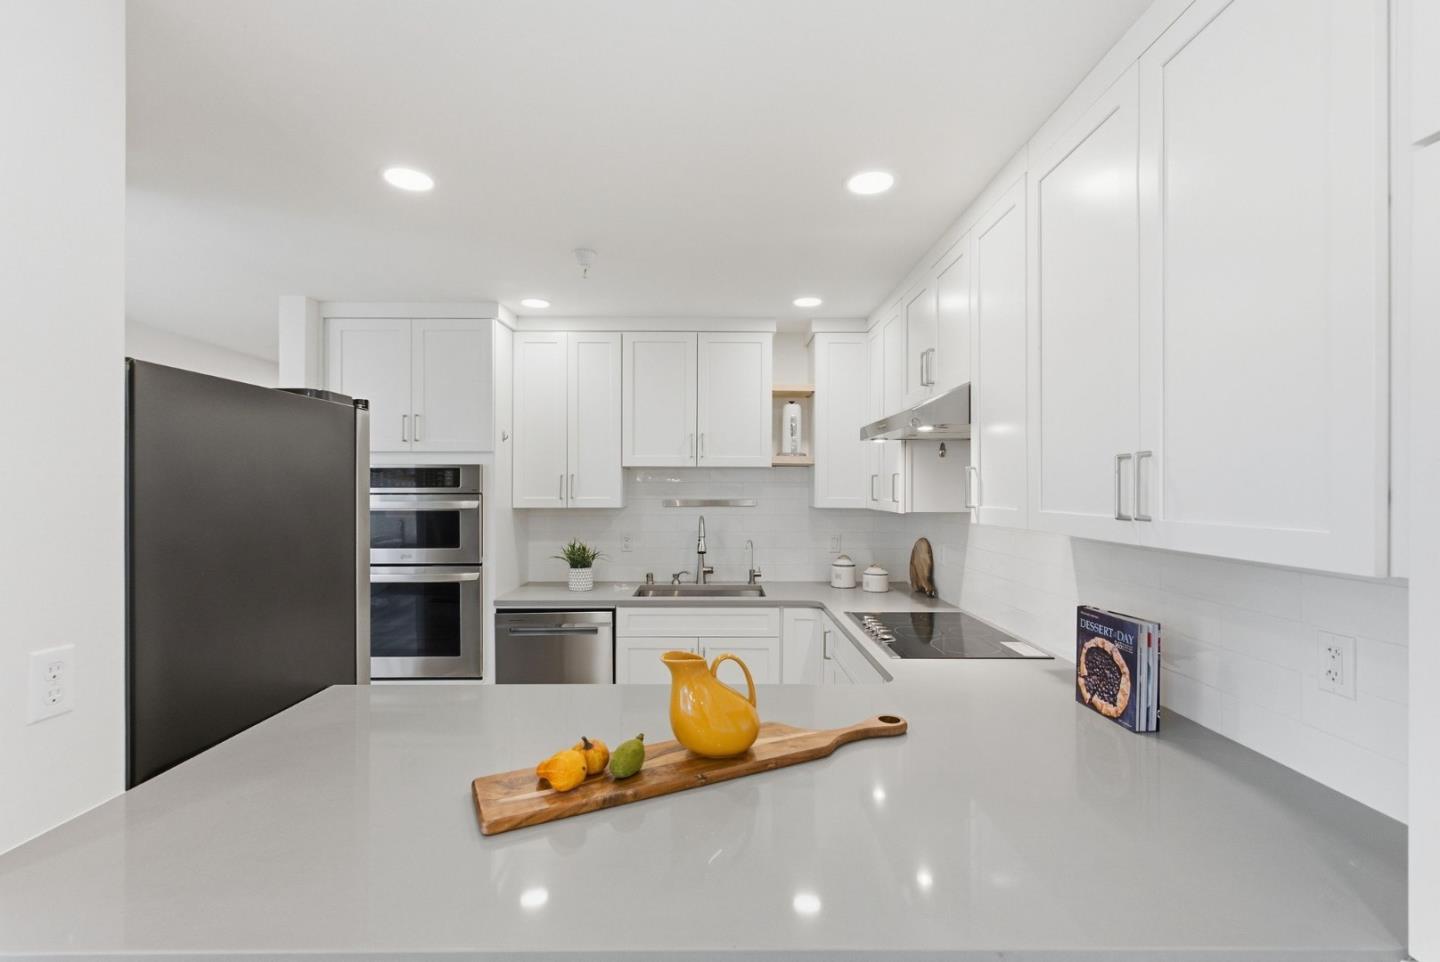
Bright white kitchen with stainless steel appliances and a wide gray island topped with fruit and a yellow pitcher.
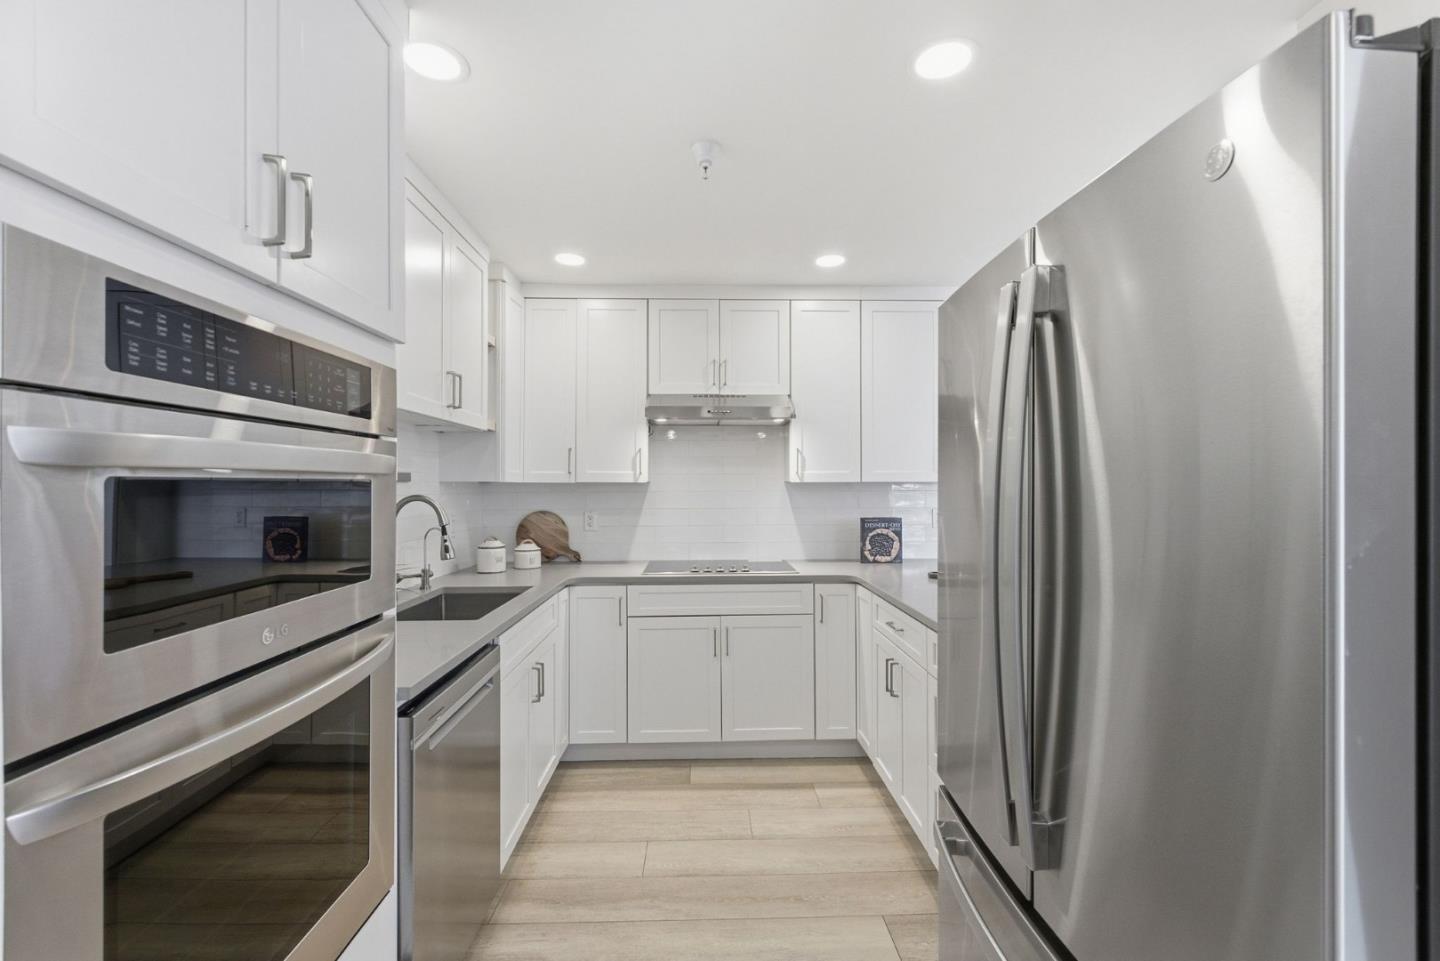
Modern white kitchen with stainless steel appliances and a large refrigerator.
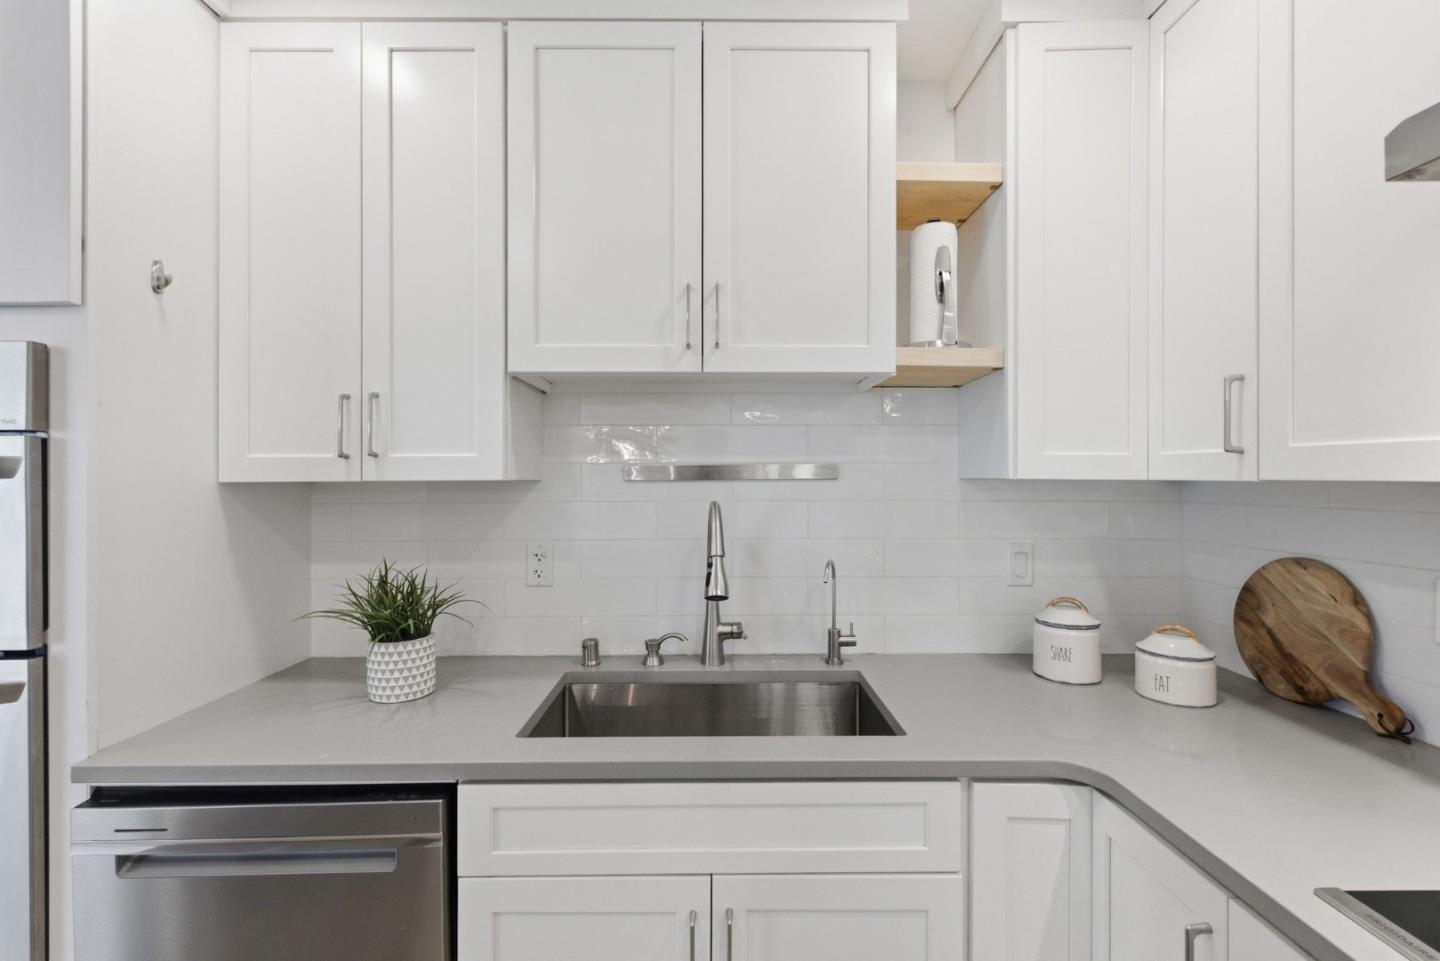
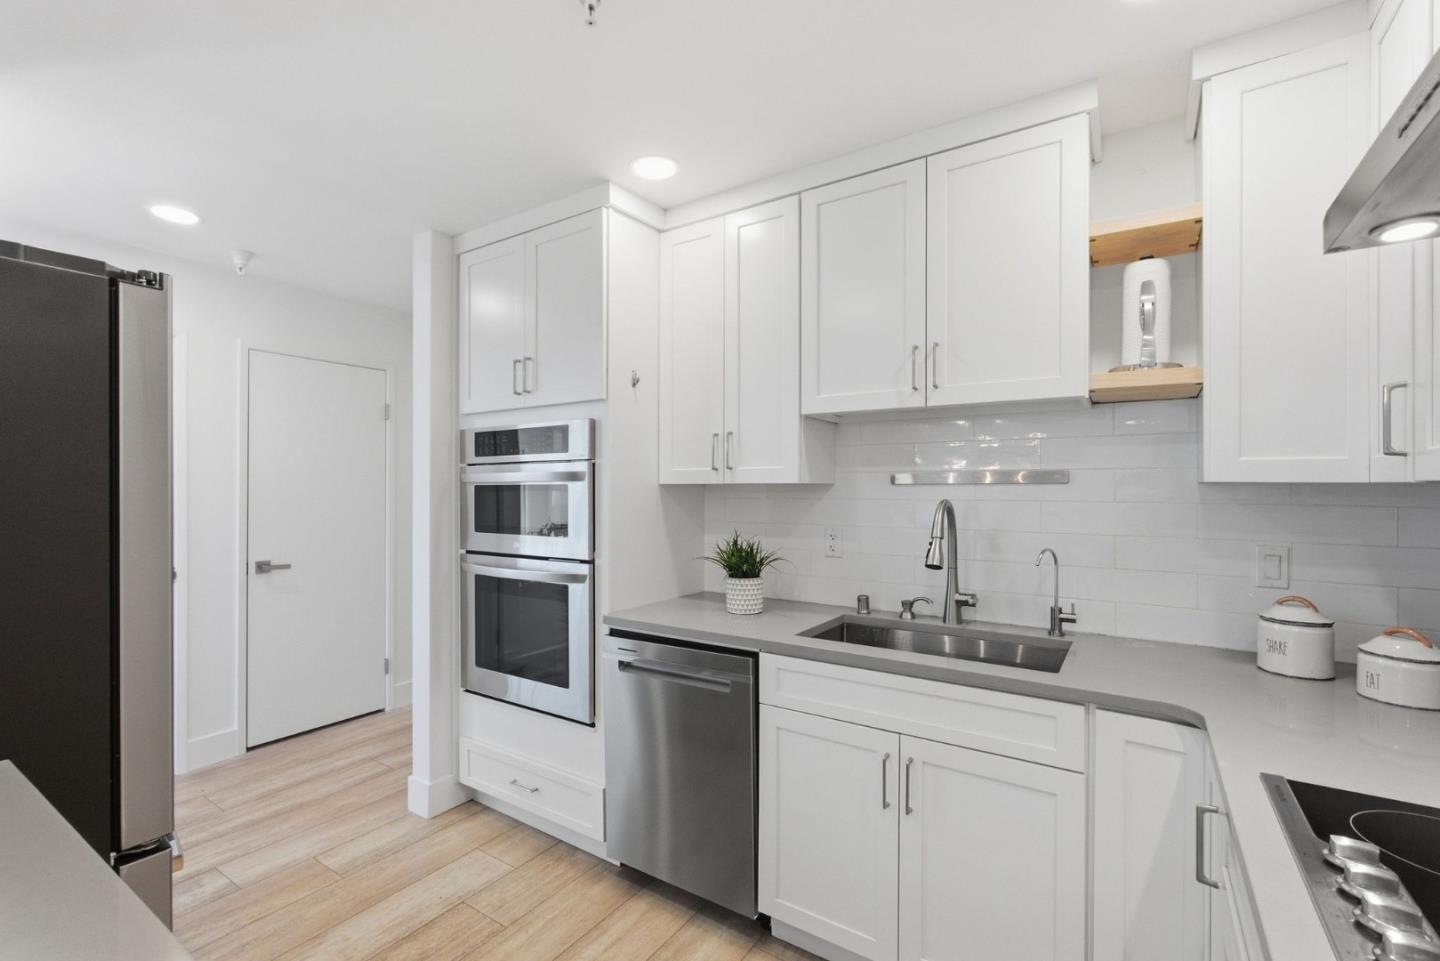
White kitchen with shaker cabinets, gray counters, and a deep sink beneath a tall faucet.
Renovated kitchen with white cabinets, stainless steel appliances, and a double-basin sink.
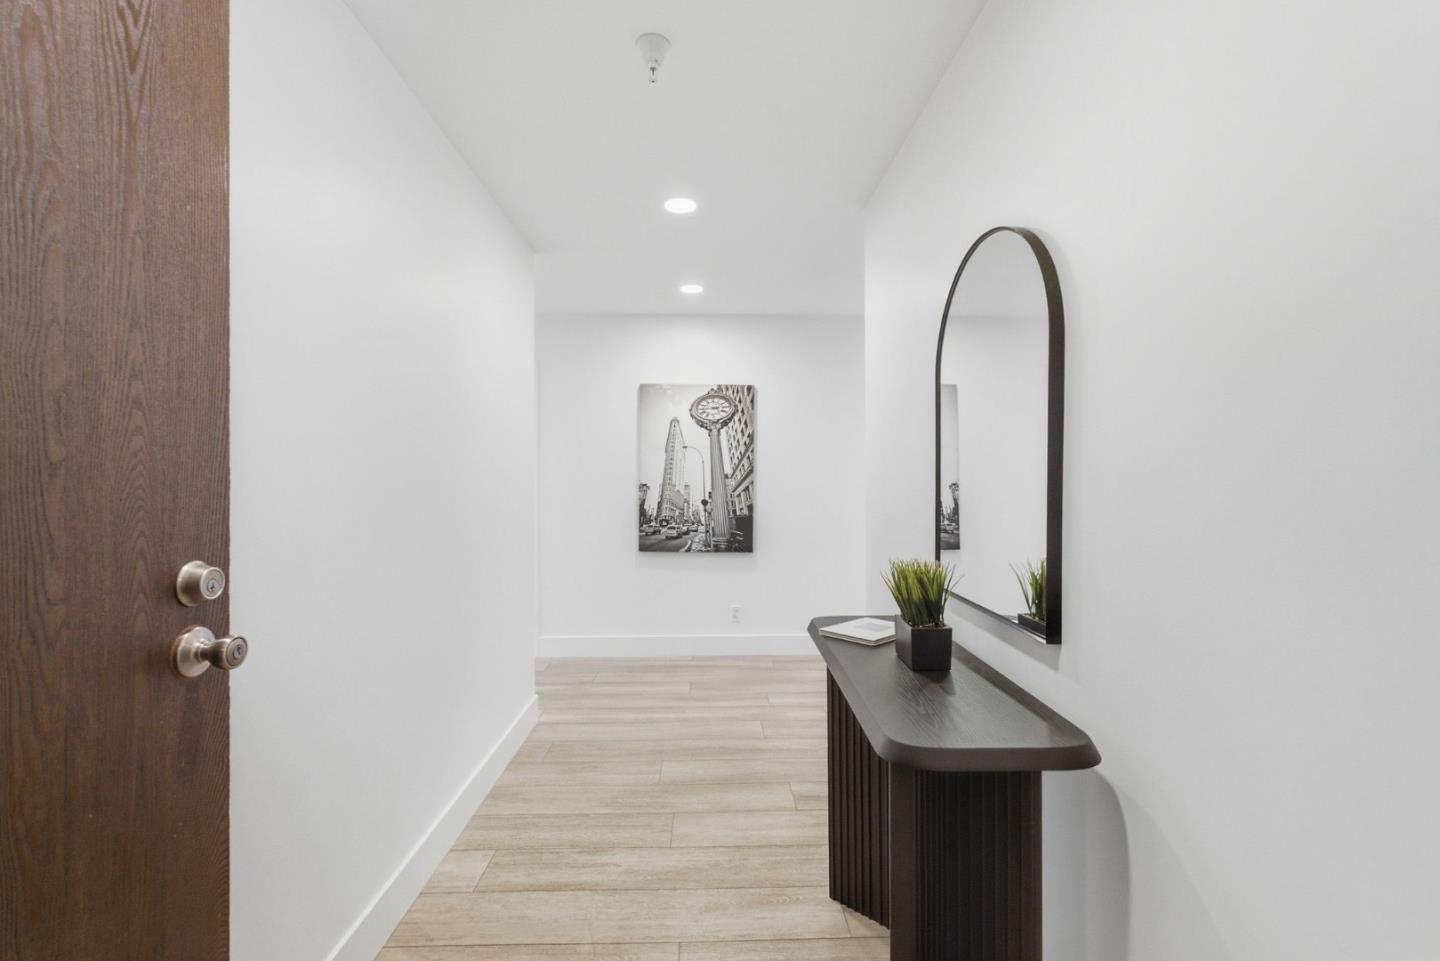
Apartment entry hall with an arched mirror, dark console table, and light tile flooring.
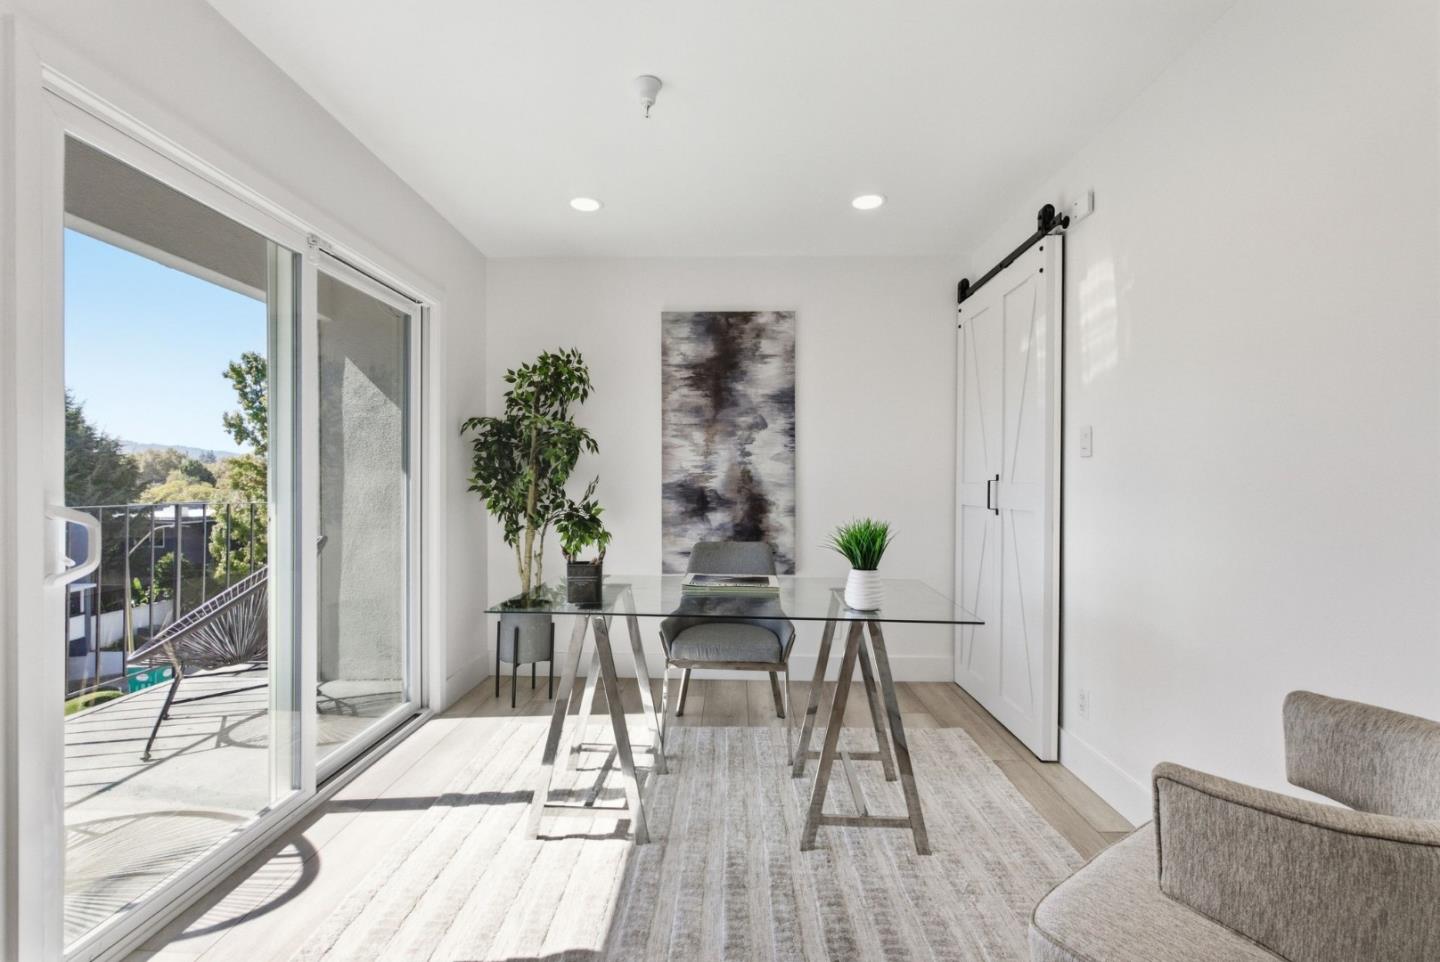
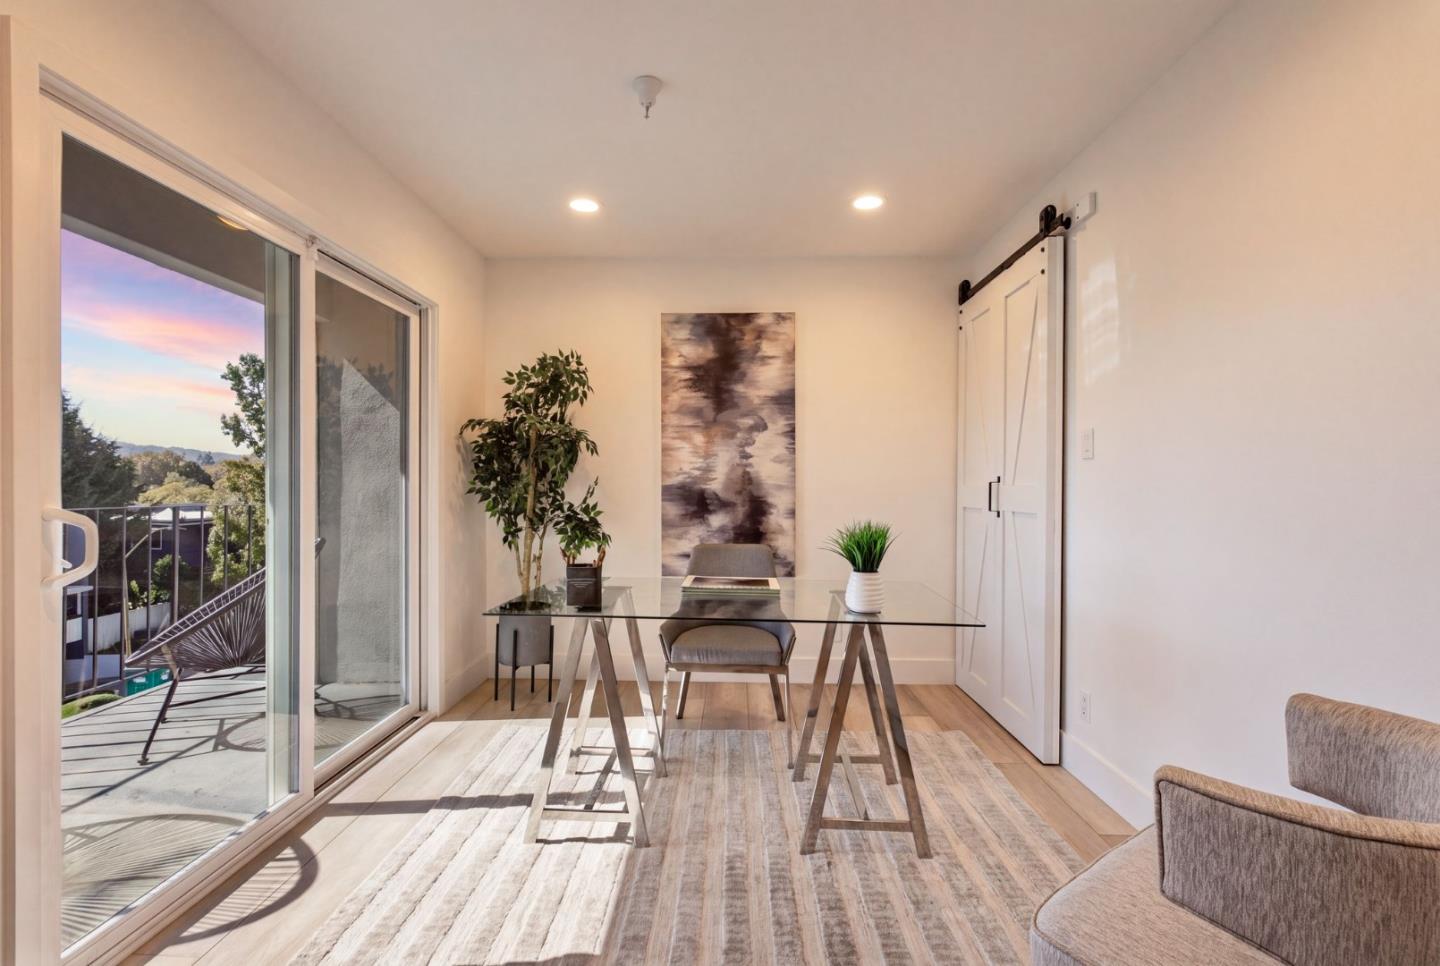
Staged dining or work area with a glass table beside a sunny sliding door to the balcony.
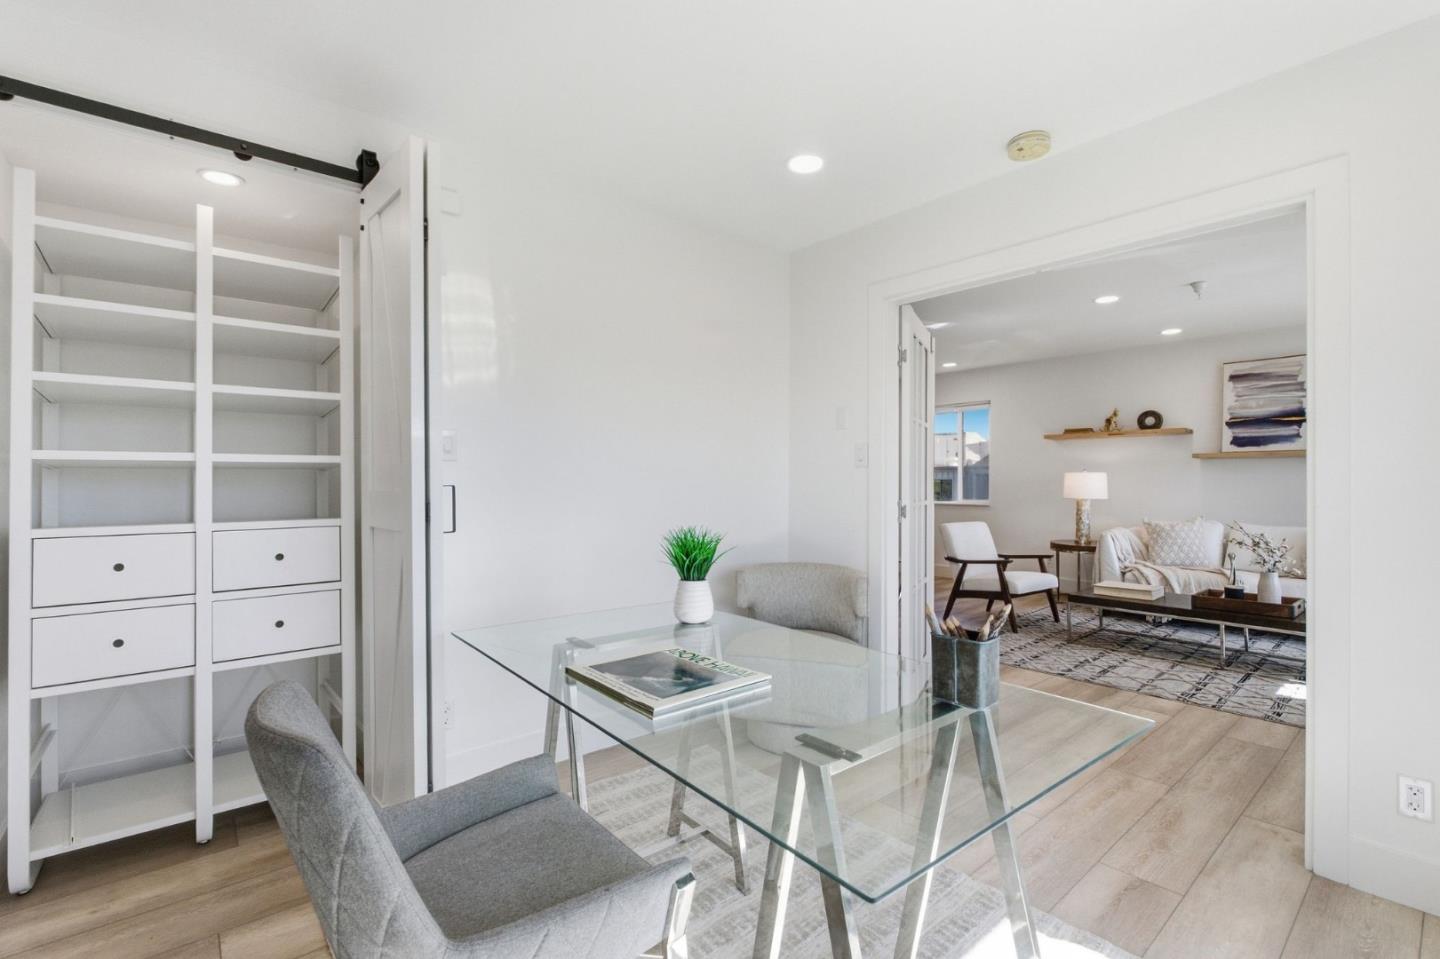
Home office with a glass desk and built-in shelving, opening into a furnished living room.
Staged dining area with a glass-top table beside sliding doors to a balcony.
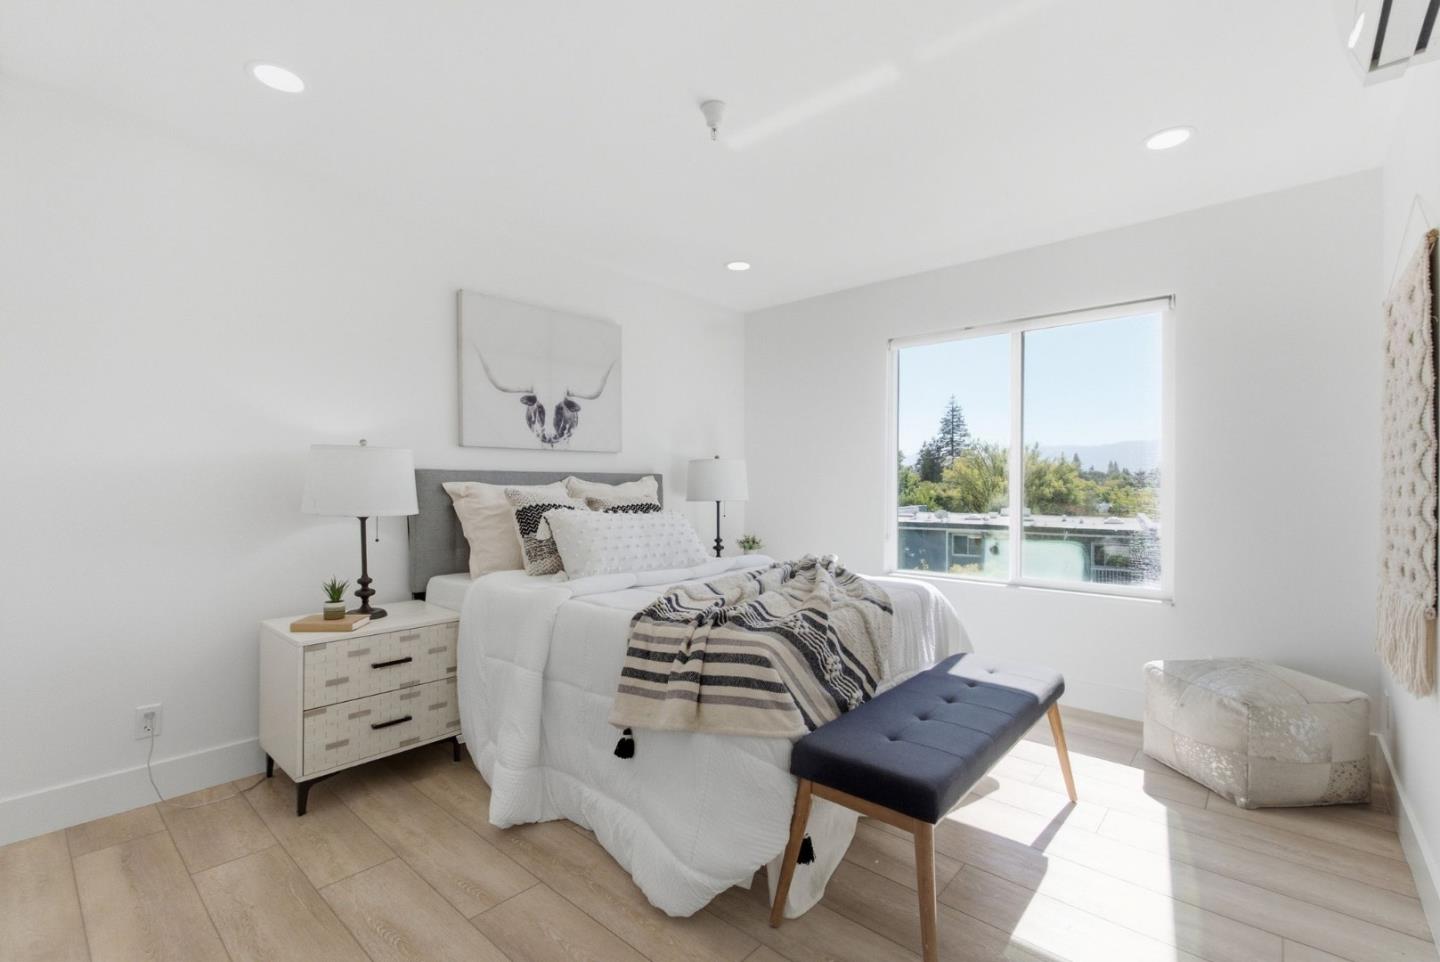
Staged bedroom with a white bed, navy bench, and a large window overlooking trees.
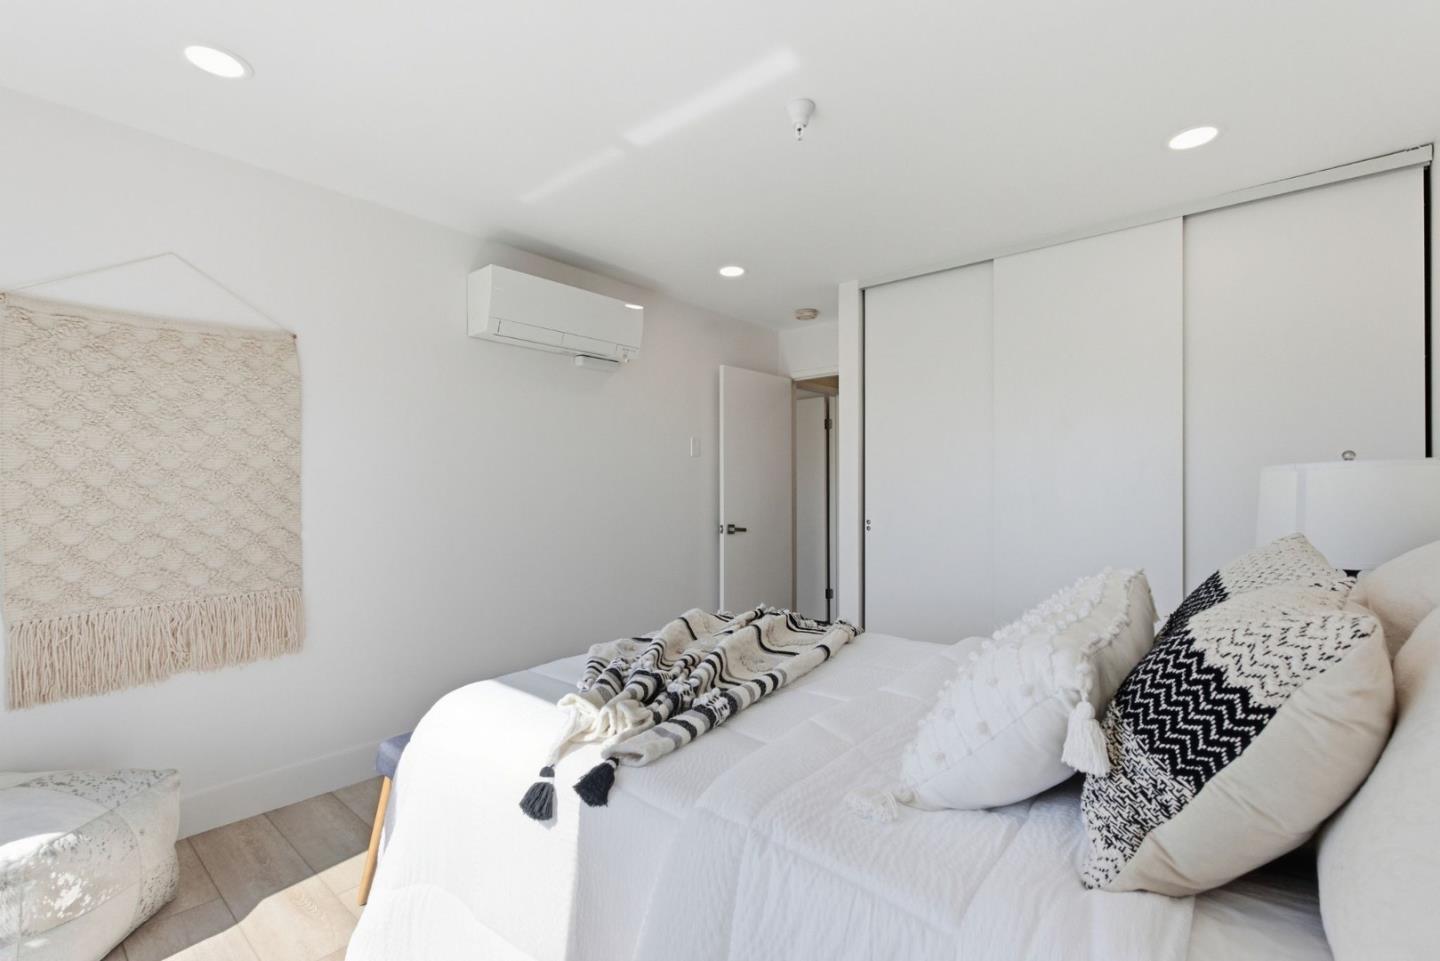
Bedroom with a white bed, patterned pillows, sliding closet doors, and a wall-mounted air conditioner.
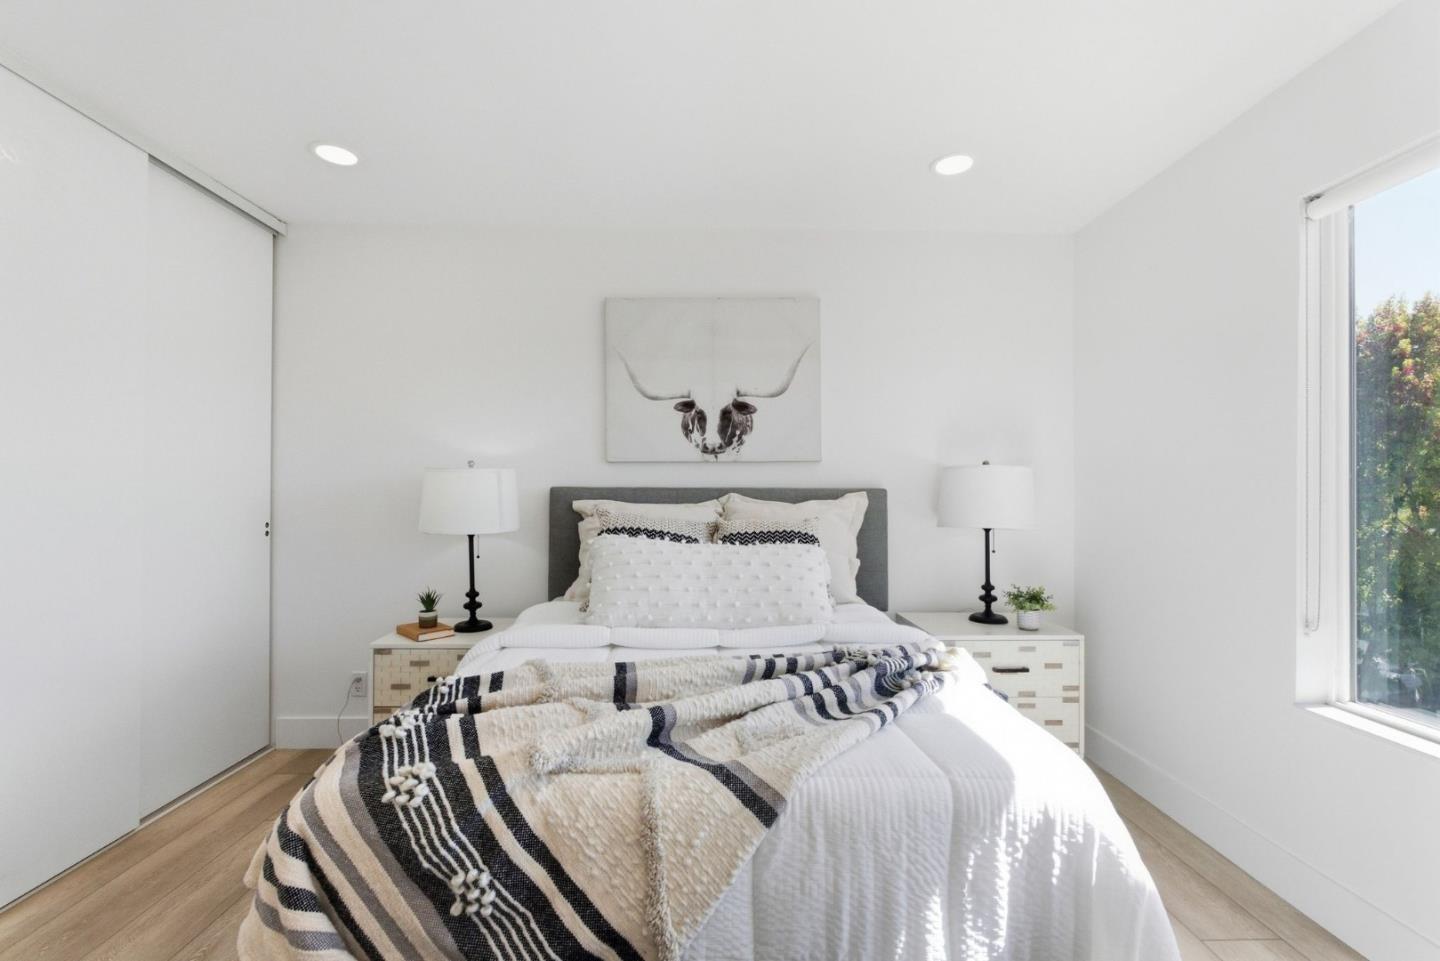
Staged bedroom with a white bed, striped throw, matching bedside tables, and a large window.
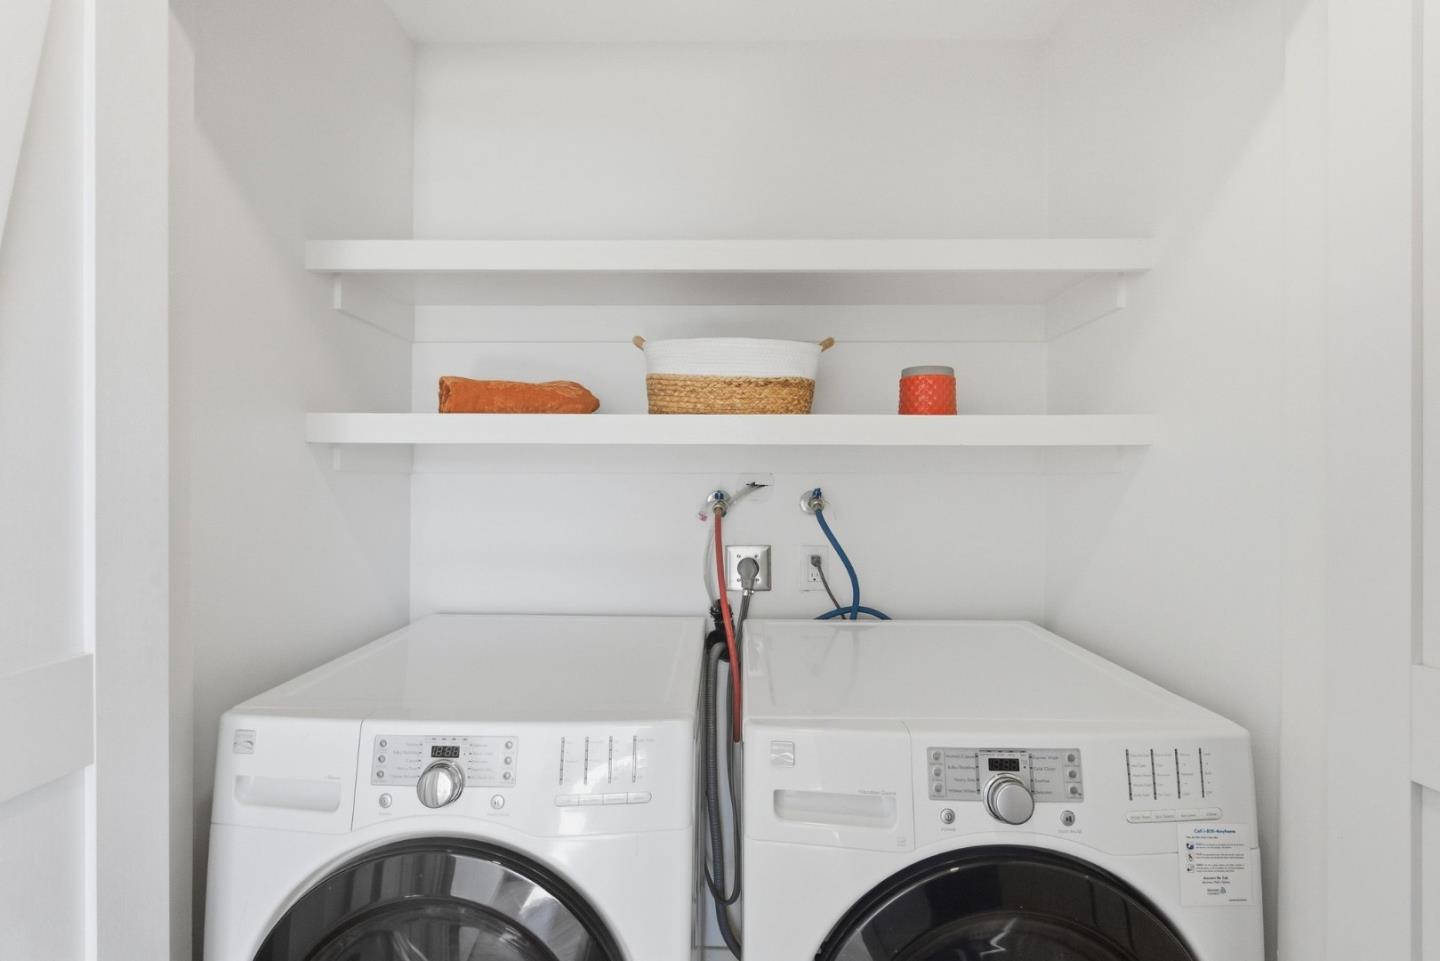
Laundry room with white front-loading washer and dryer beneath built-in shelves.
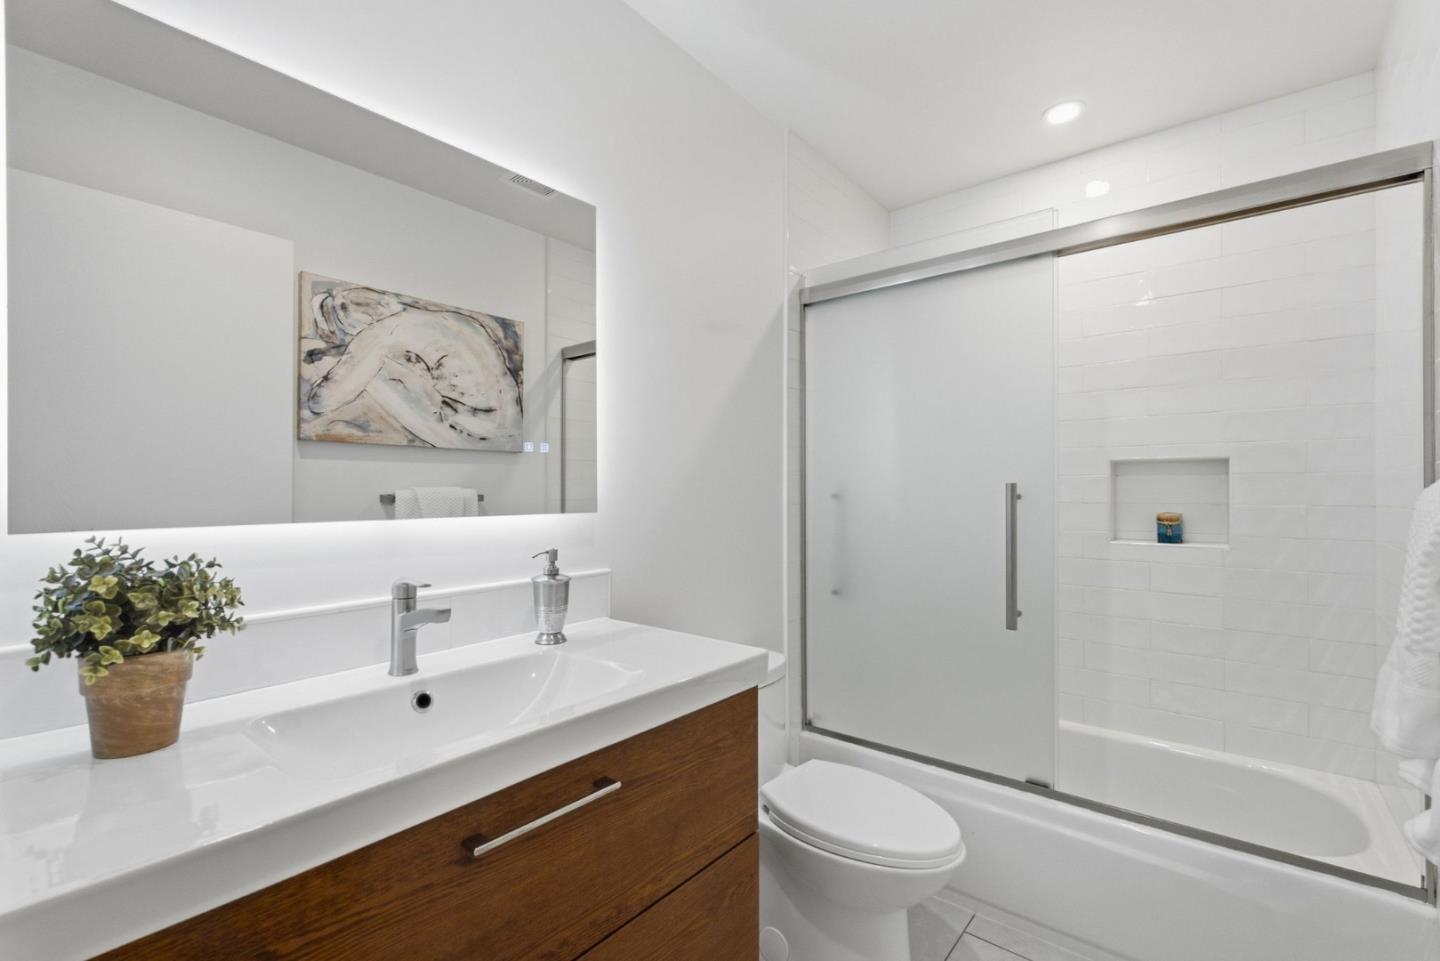
Bathroom with a wide mirrored vanity and a white tub-shower behind sliding glass doors.
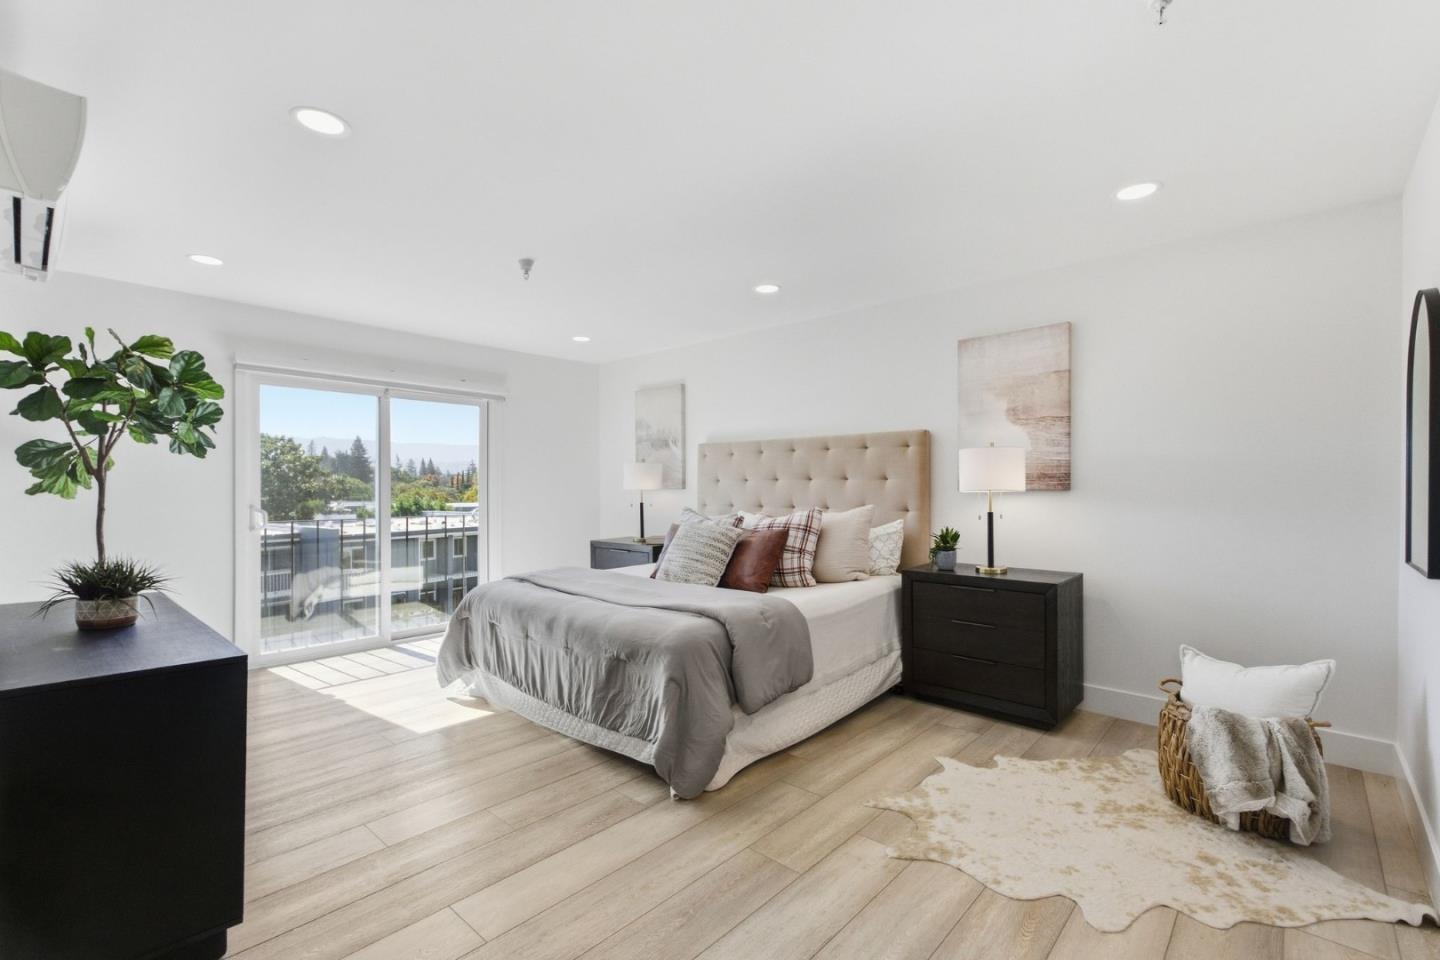
Staged bedroom with a tufted bed, light wood floors, and sliding glass doors to a balcony.
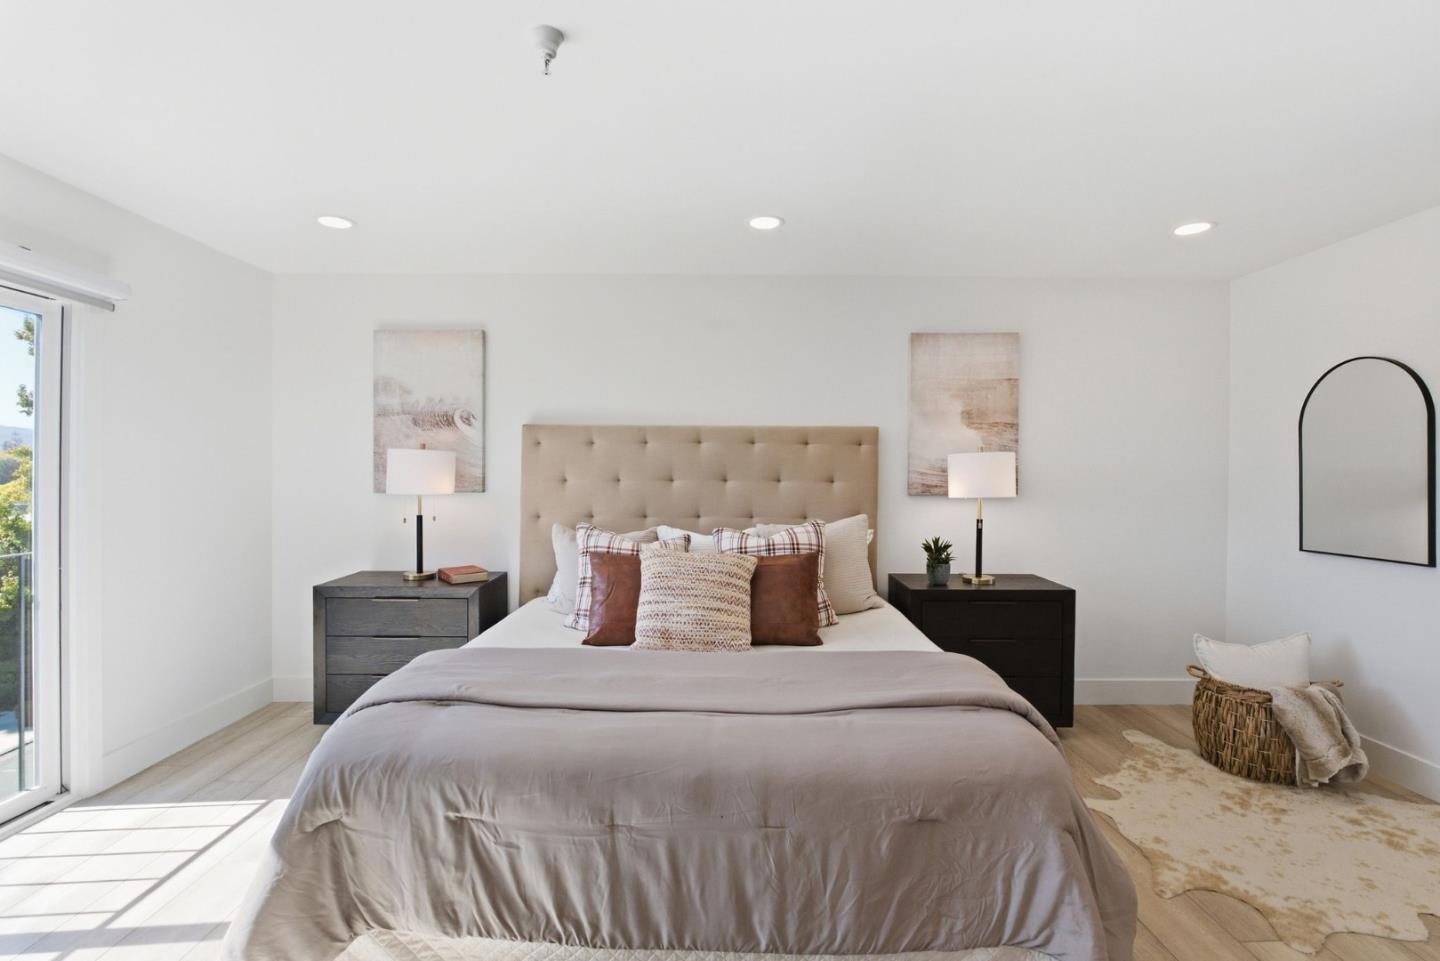
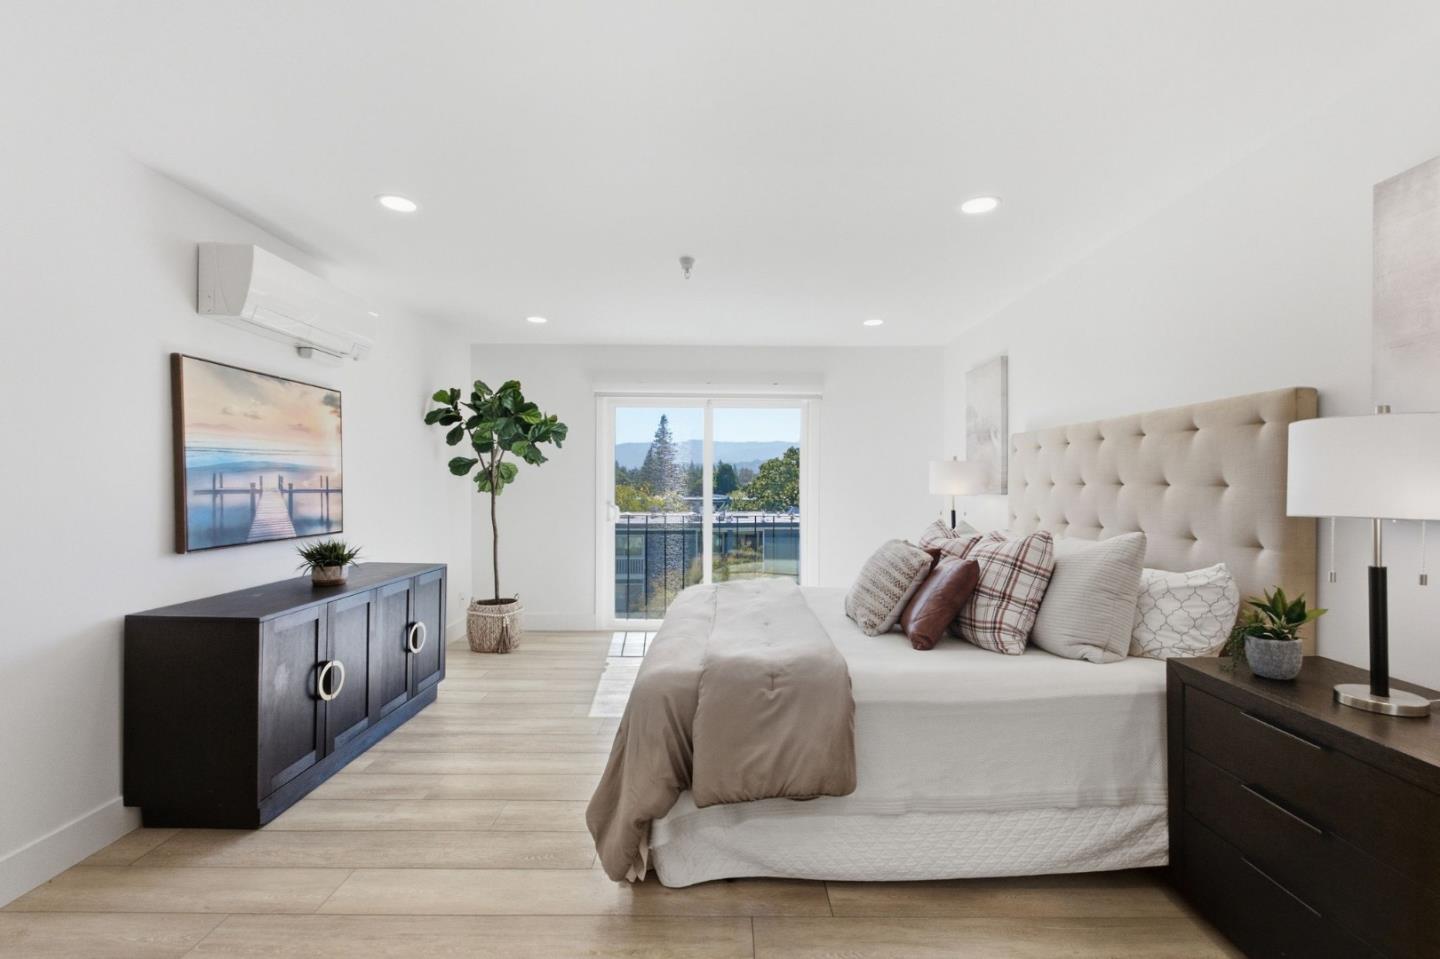
Staged bedroom with a tufted beige headboard, dark nightstands, and sliding glass doors to a balcony.
Staged bedroom with a tufted bed and sliding glass doors opening to a balcony.
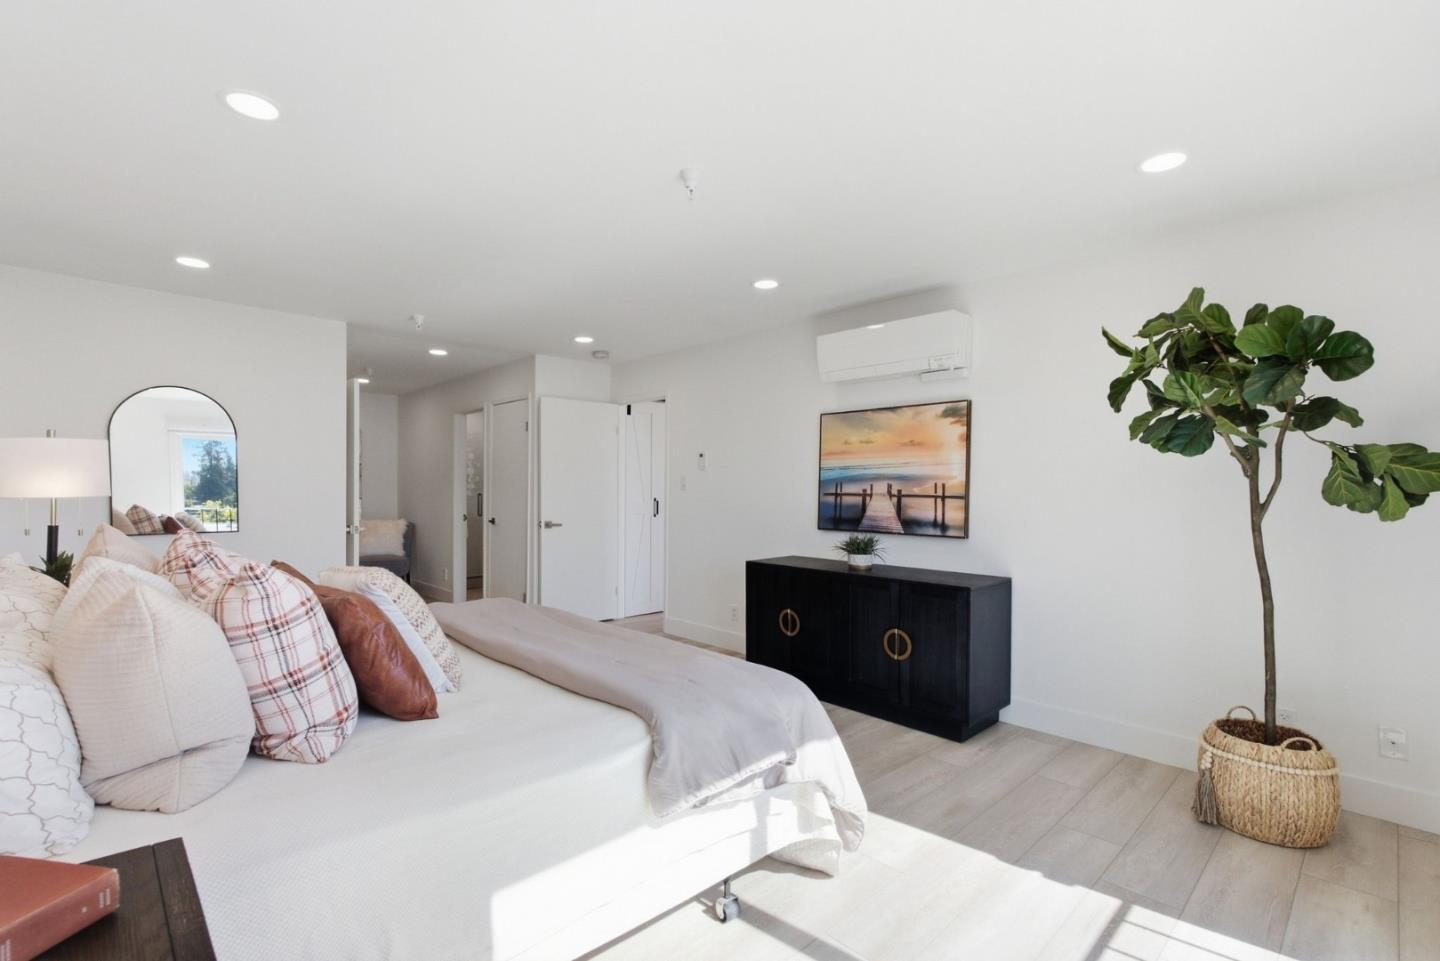
Staged bedroom with a white bed, black cabinet, sunset artwork, and potted fiddle-leaf fig.
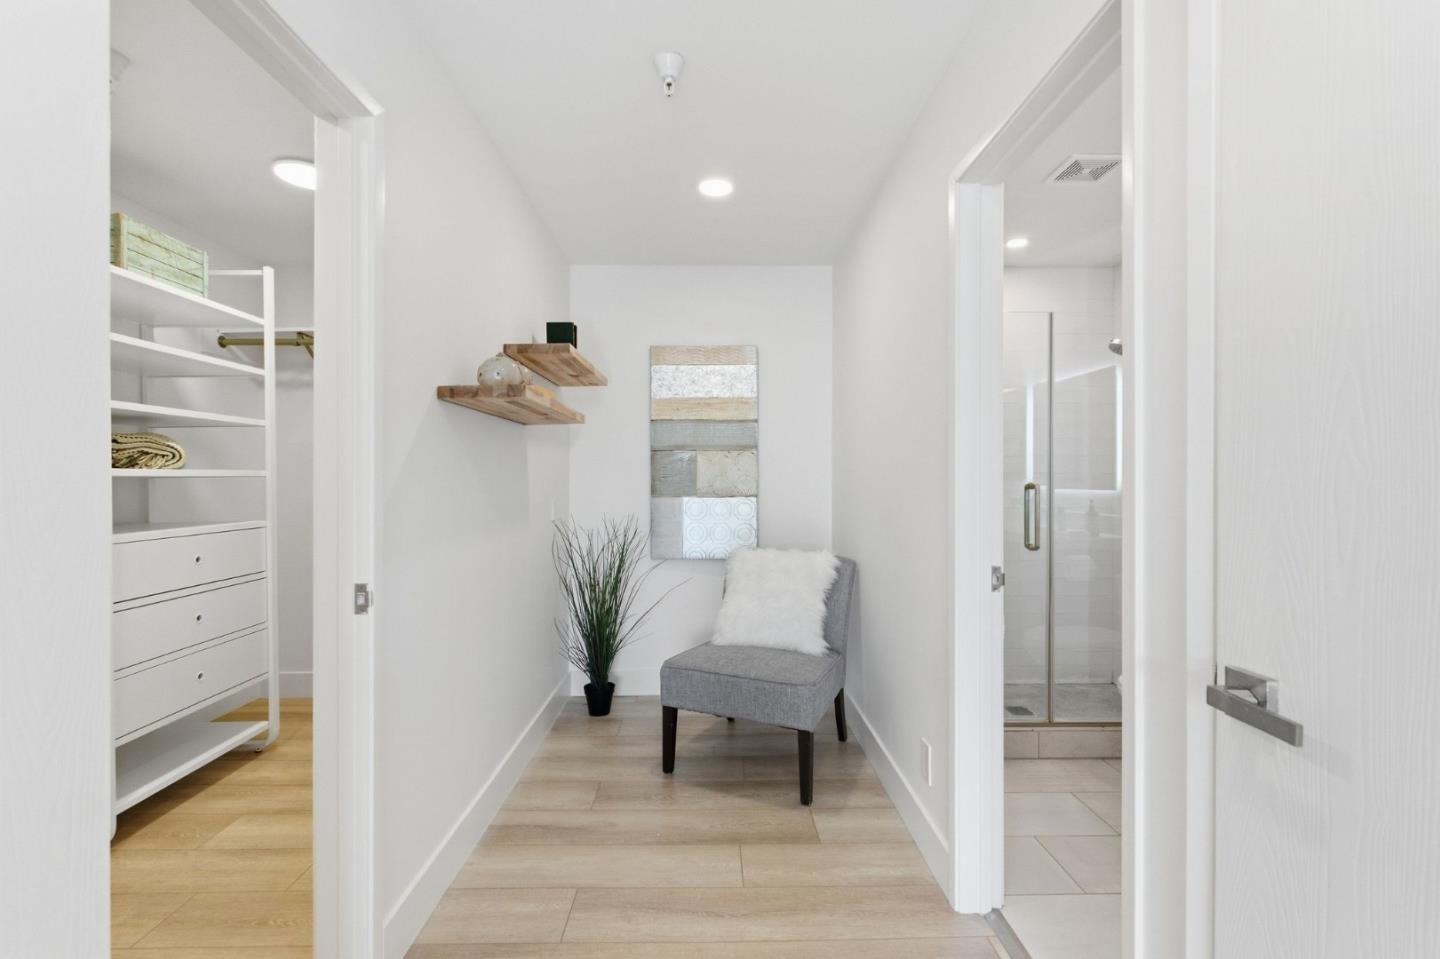
Bright hallway with a gray chair, open walk-in closet, and tiled shower bathroom.
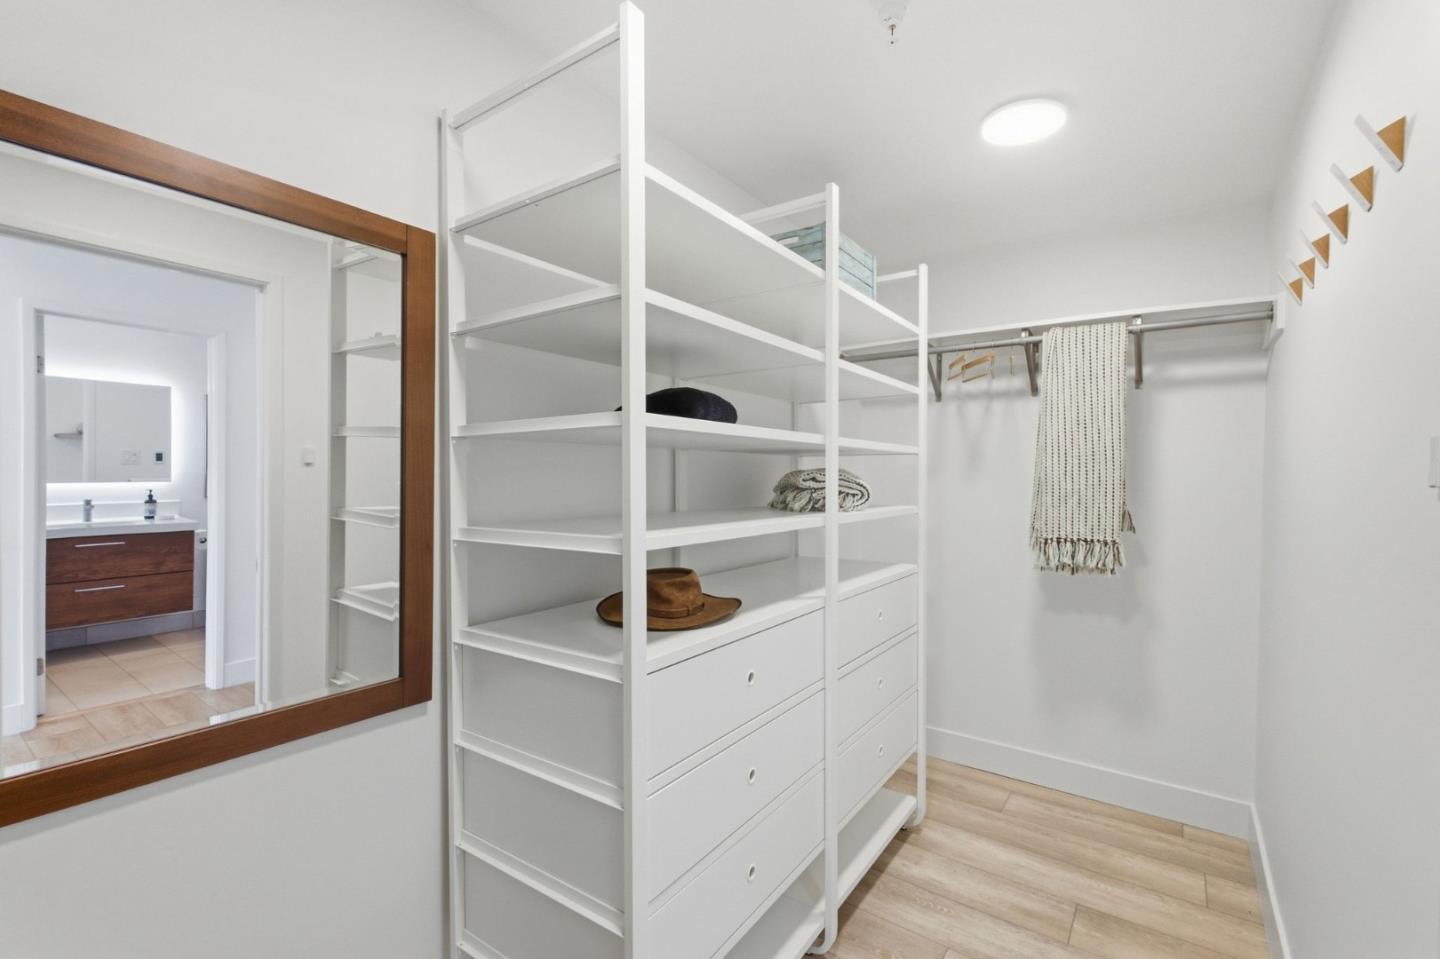
Walk-in closet with white shelving and drawers, a hanging rail, and a large wood-framed mirror.
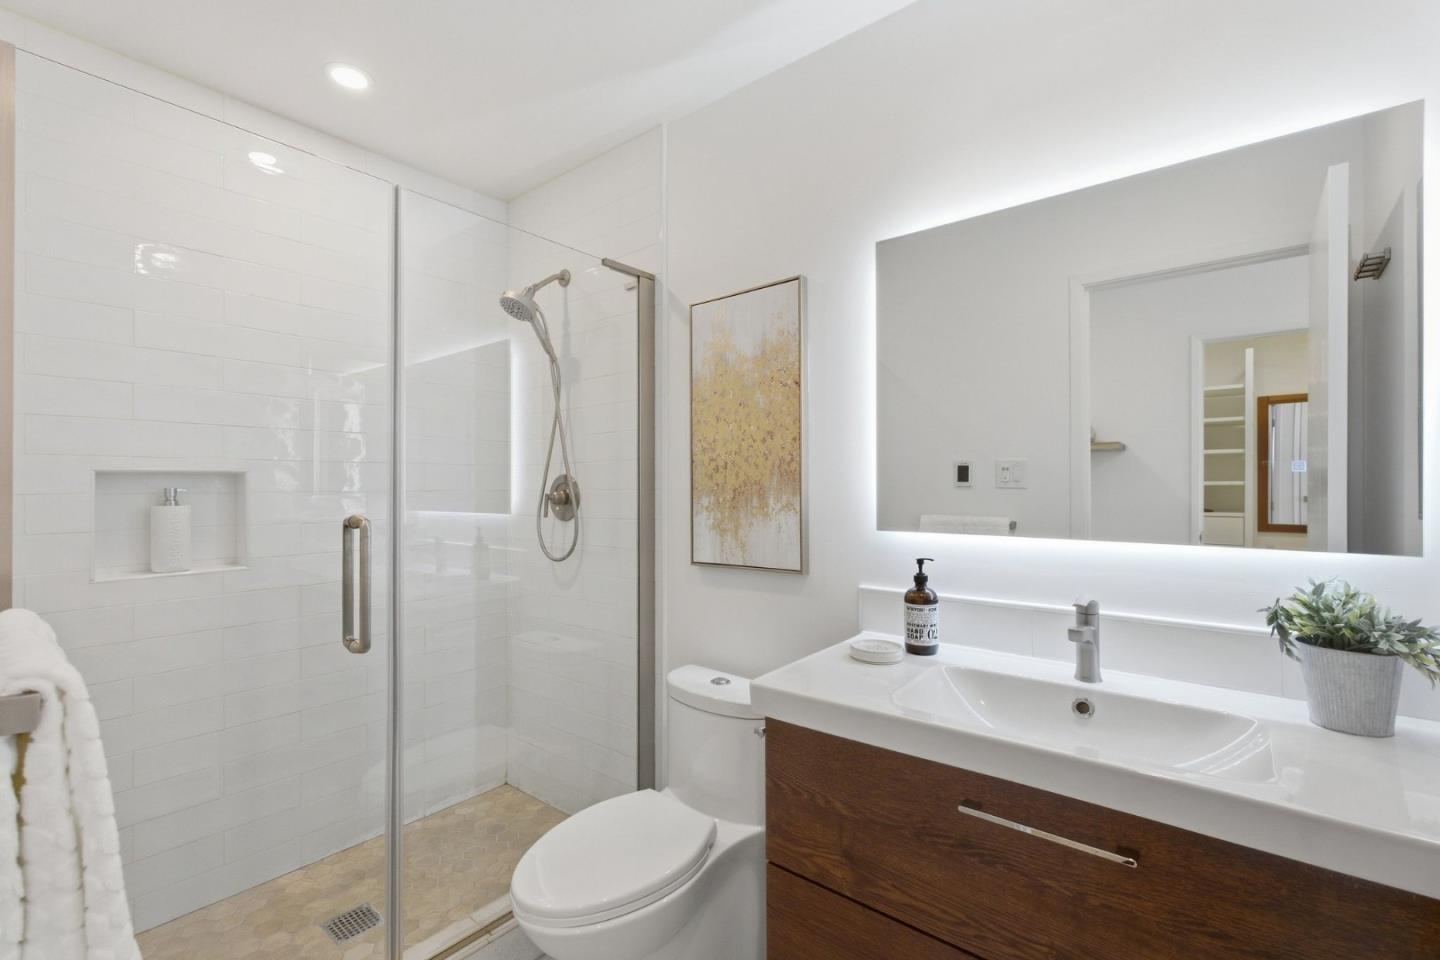
Bathroom with a glass-enclosed shower, backlit mirror, and wood vanity.
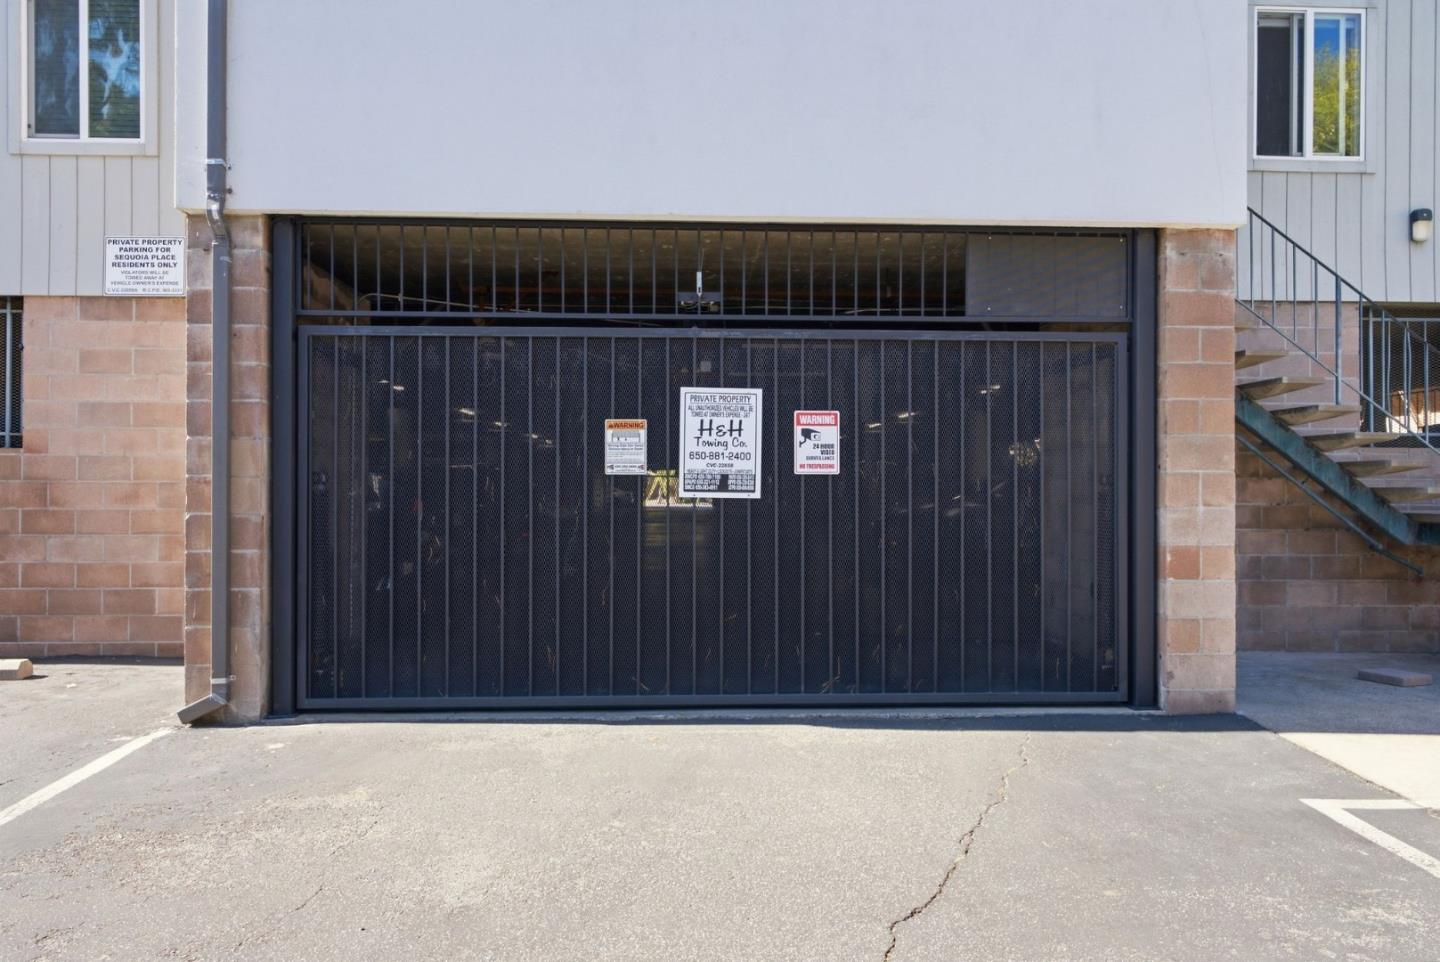
Gated parking garage entrance with private-property signs and an exterior staircase.
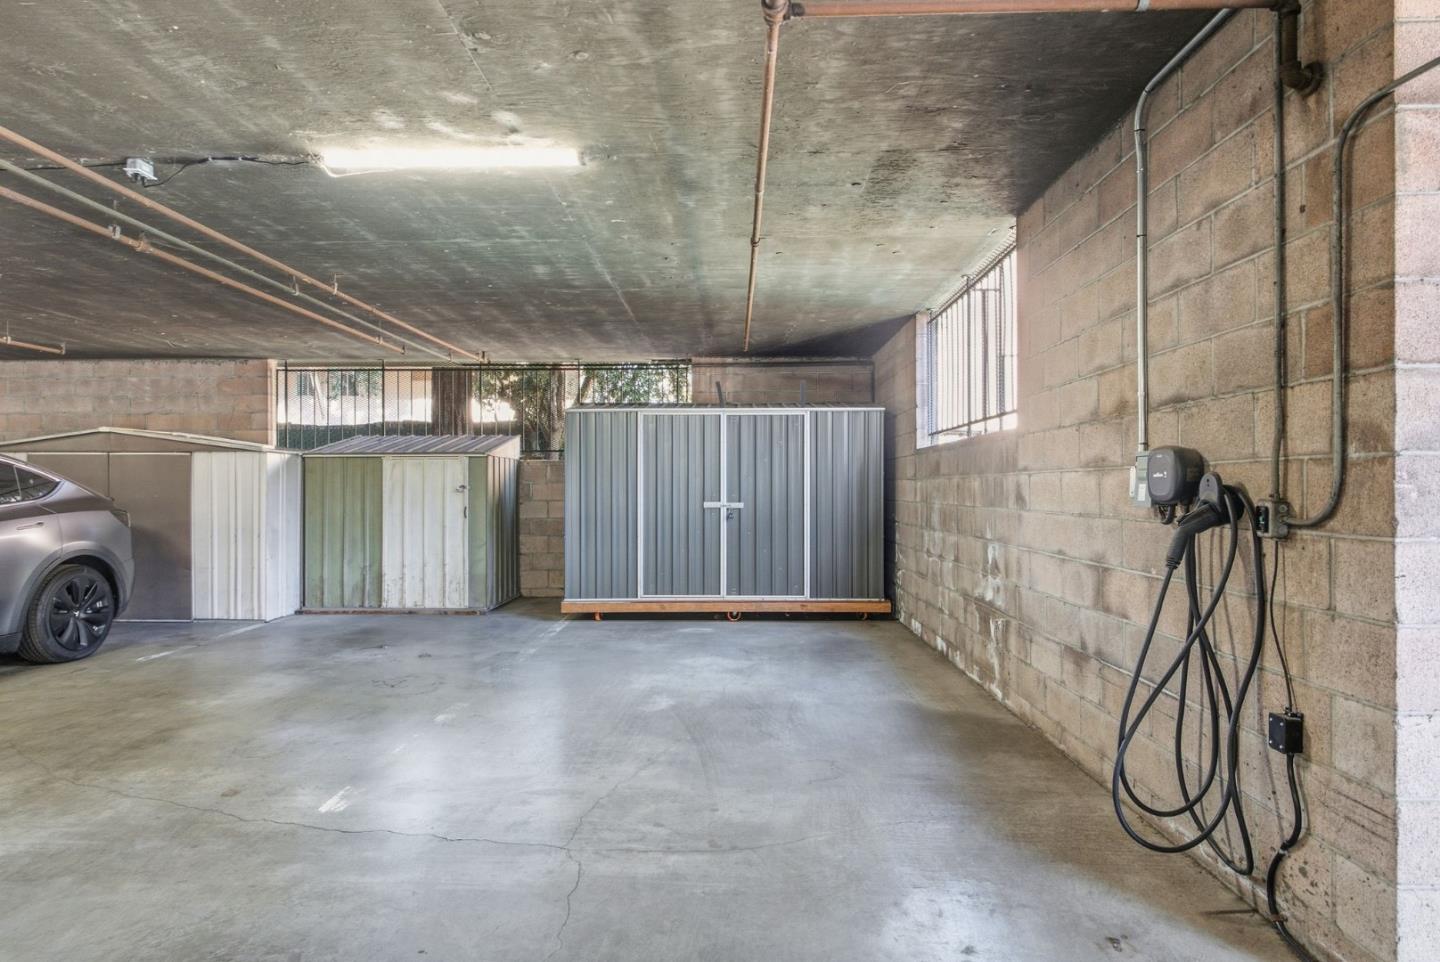
Covered parking area with storage lockers and an electric vehicle charging station.
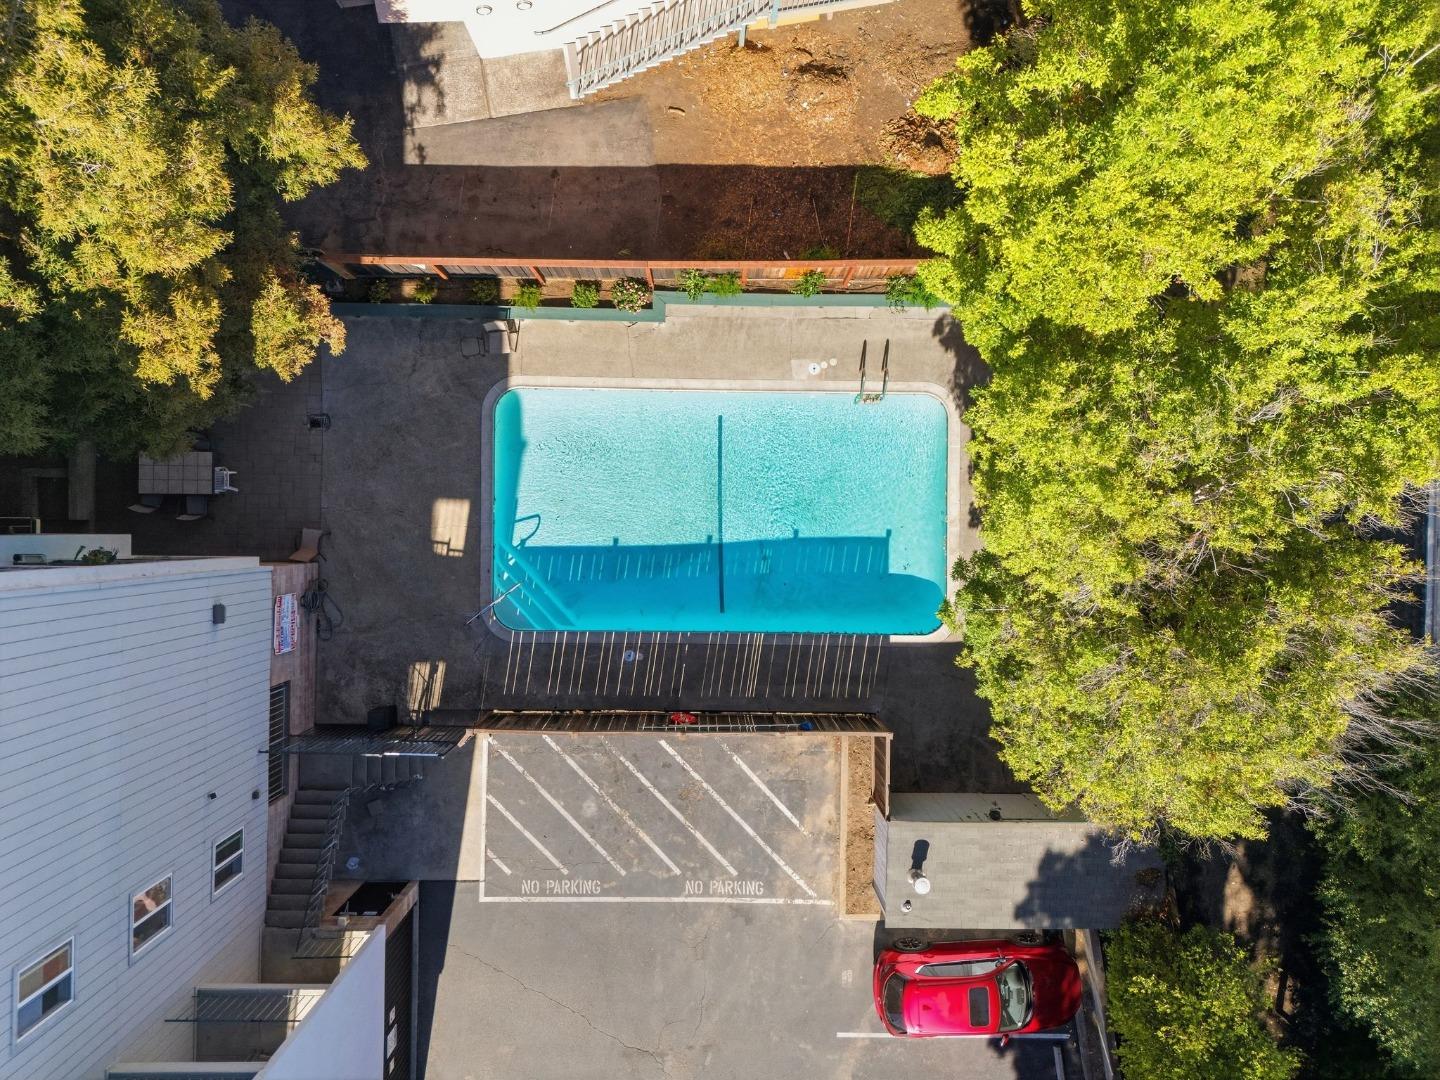
Aerial view of a turquoise swimming pool surrounded by trees and paved patio space.
Aerial view over commercial buildings toward the bay and distant hills.
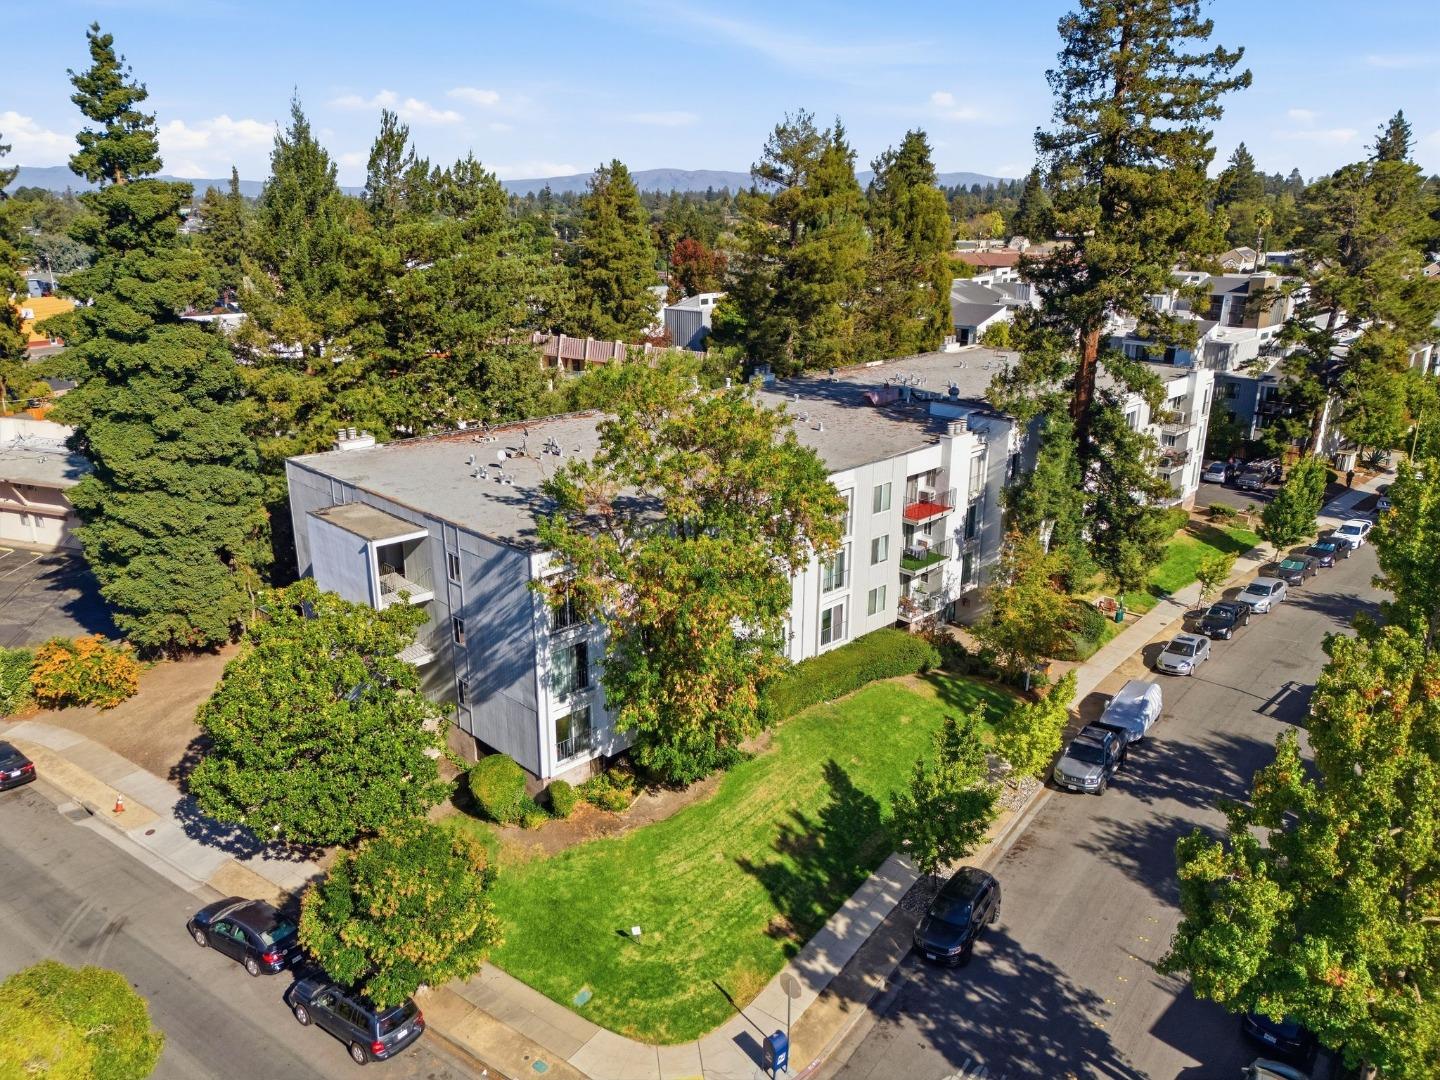
Aerial view of an apartment building among mature trees, with a corner lawn and distant hills.
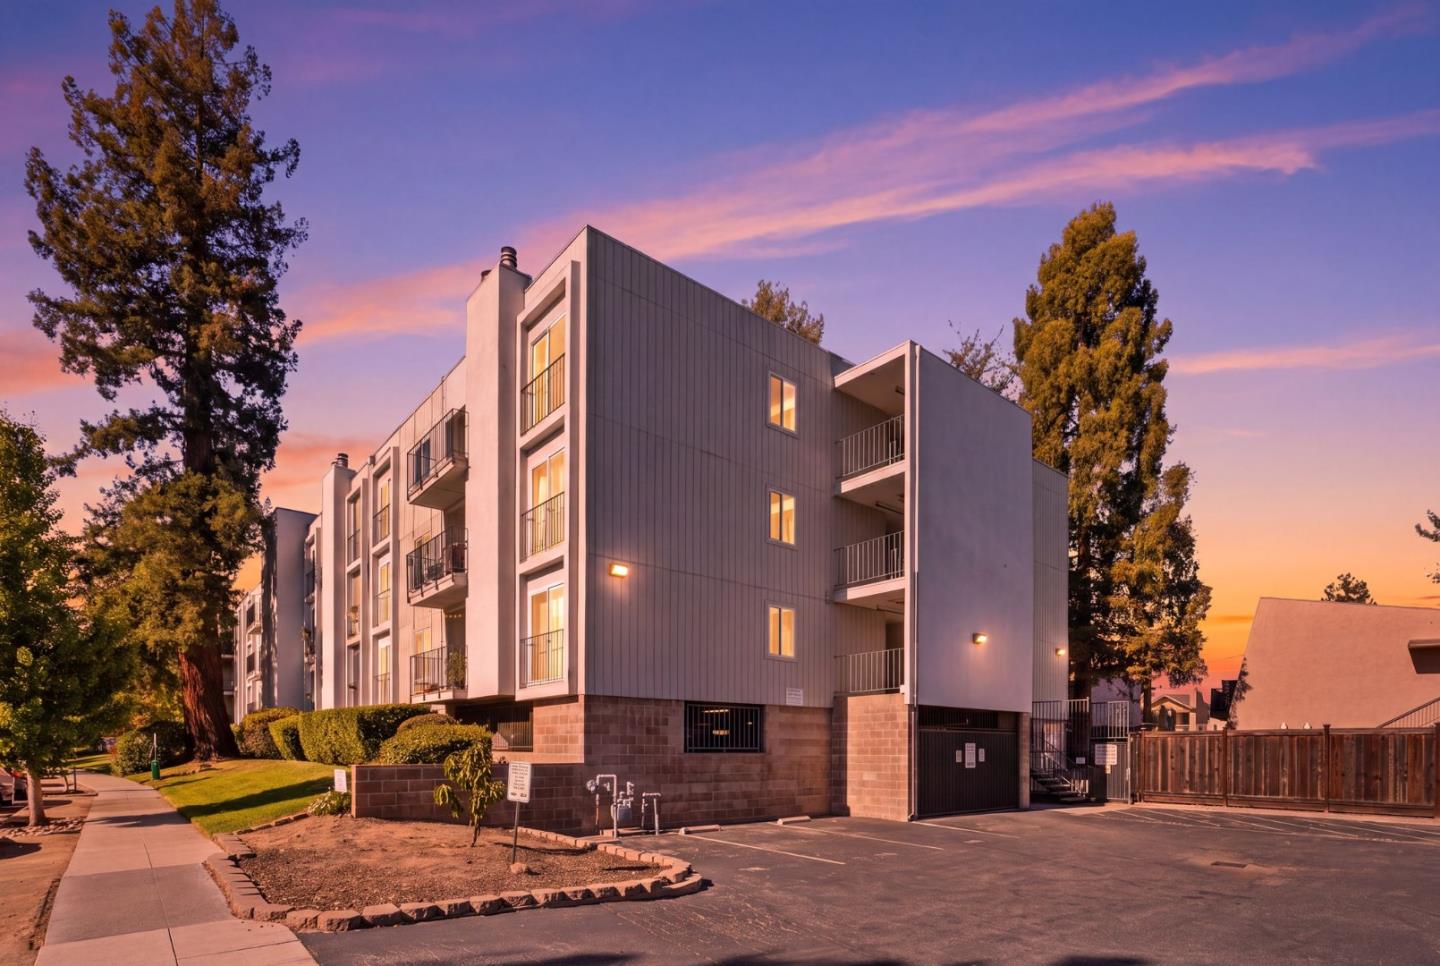
Modern multi-story residential building with balconies, mature trees, and a pink dusk sky.
Redwood City entrance arch over a tree-lined walkway, with a cyclist passing beneath it.
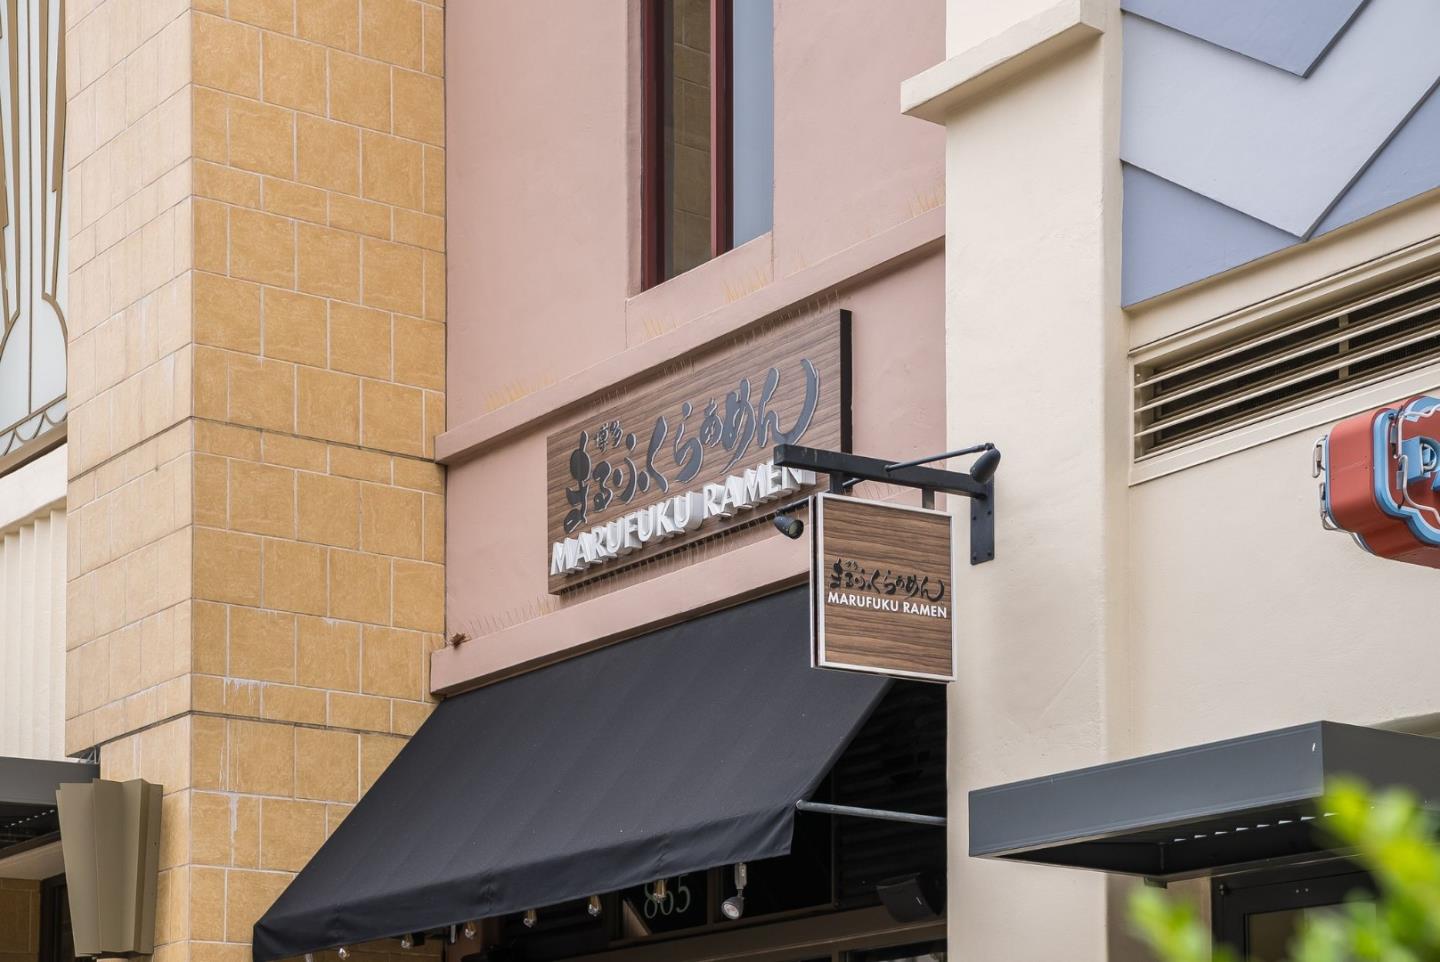
Marufuku Ramen storefront with wood-look signs and a black awning.
Redwood City street storefront with a round CoffeeBar sign and leafy trees.
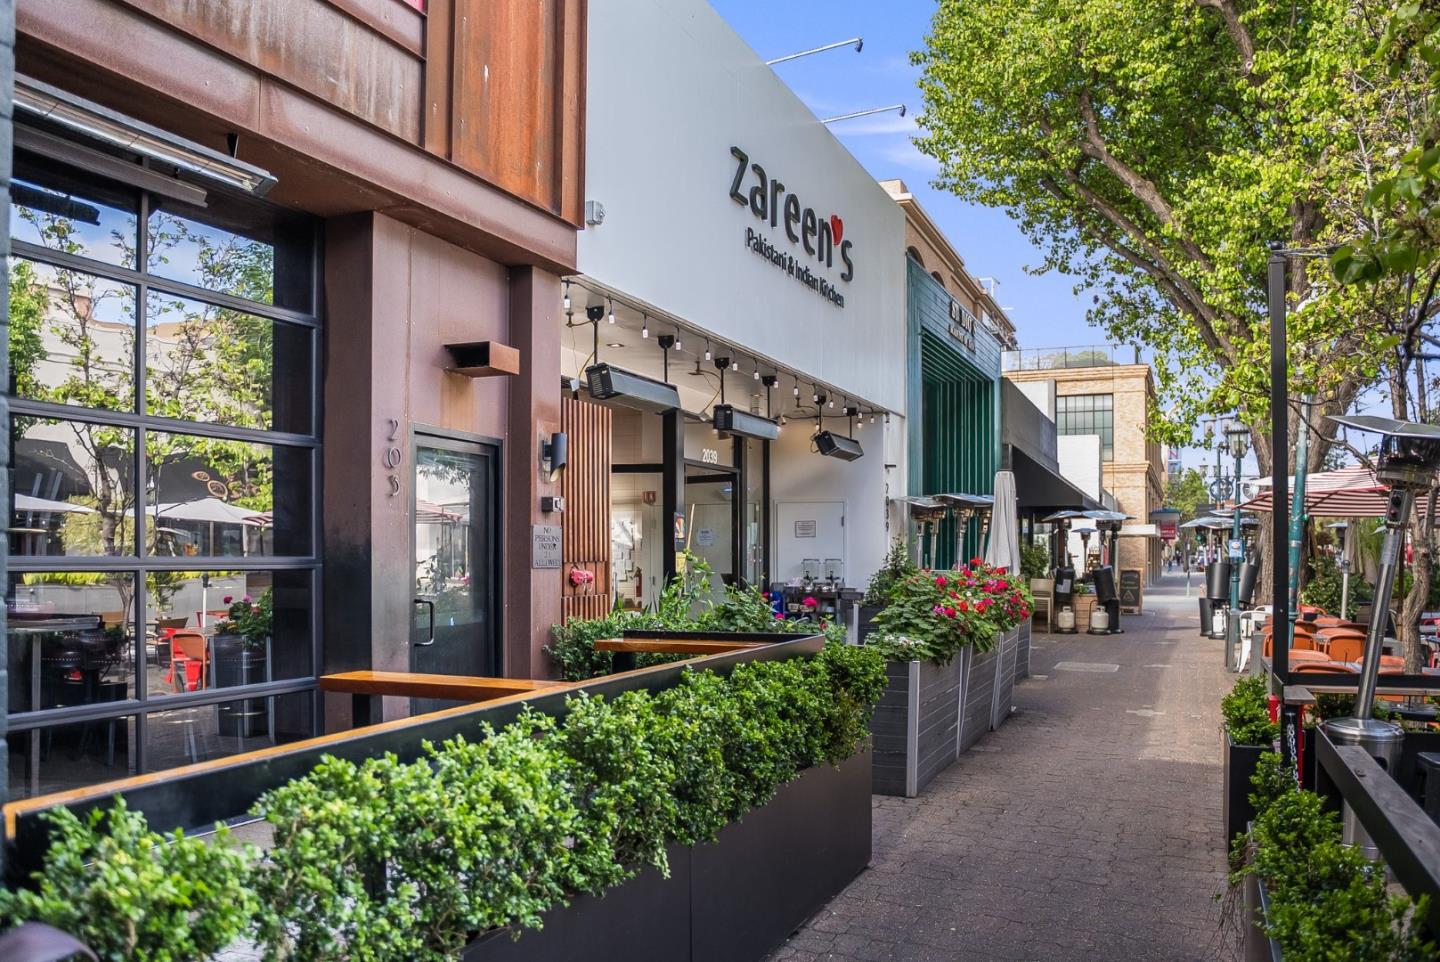
Pedestrian shopping street with Zareen's restaurant, outdoor dining, leafy planters, and trees.
Whole Foods Market storefront with teal lettering and large arched windows.
Two Caltrain trains beside a station platform, with passengers waiting and a safety sign on the fence.
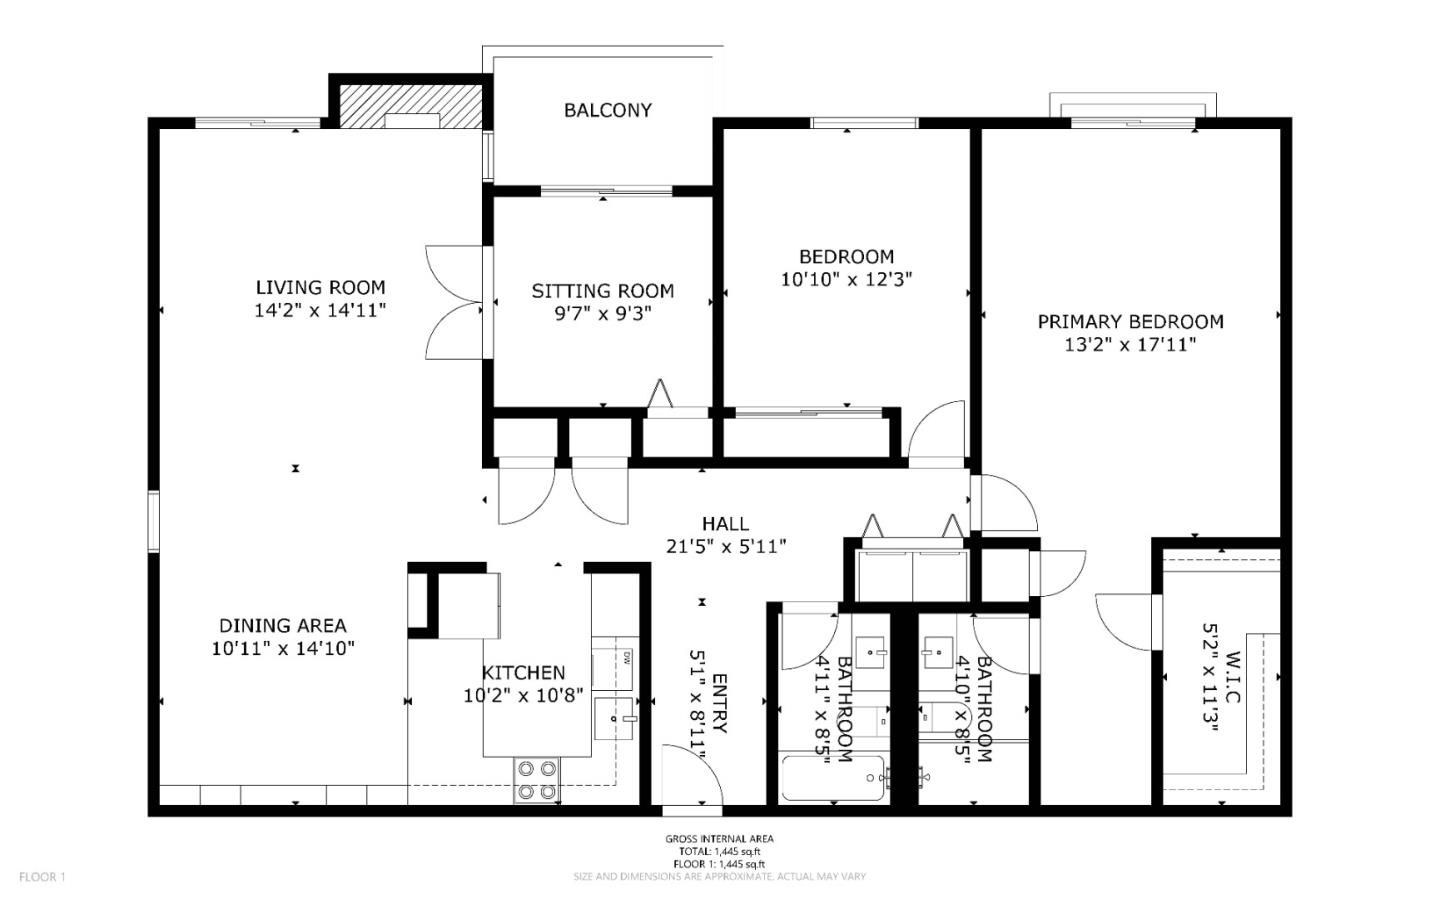
Floor plan of 601 Leahy St 301 with two bedrooms, two bathrooms, and a balcony.
SEE ALL PHOTOS
Living room with white seating, a patterned rug, and sliding glass doors to a balcony.
Staged living and dining area with a white sofa, built-in cabinetry, and sunlight across the floor.
Living room with white seating, a wall fireplace, and sliding glass doors overlooking trees and hills.
Living room with a linear fireplace, balcony doors, and distant mountain views.
Apartment balcony with two black wire chairs overlooking nearby buildings and distant hills.
Open-plan living room with white furnishings, wood floors, and a bright kitchen and dining area.
Open-plan kitchen and dining area with white cabinets, a large table, and a fireplace.
Dining room with a long table, gray chairs, and white built-in cabinetry.
Bright living room with a cream sofa, light wood floors, balcony doors, and a wall-mounted fireplace.
Bright white kitchen with stainless steel appliances and a wide gray island topped with fruit and a yellow pitcher.
Modern white kitchen with stainless steel appliances and a large refrigerator.
White kitchen with shaker cabinets, gray counters, and a deep sink beneath a tall faucet.
Renovated kitchen with white cabinets, stainless steel appliances, and a double-basin sink.
Apartment entry hall with an arched mirror, dark console table, and light tile flooring.
Staged dining or work area with a glass table beside a sunny sliding door to the balcony.
Home office with a glass desk and built-in shelving, opening into a furnished living room.
Staged dining area with a glass-top table beside sliding doors to a balcony.
Staged bedroom with a white bed, navy bench, and a large window overlooking trees.
Bedroom with a white bed, patterned pillows, sliding closet doors, and a wall-mounted air conditioner.
Staged bedroom with a white bed, striped throw, matching bedside tables, and a large window.
Laundry room with white front-loading washer and dryer beneath built-in shelves.
Bathroom with a wide mirrored vanity and a white tub-shower behind sliding glass doors.
Staged bedroom with a tufted bed, light wood floors, and sliding glass doors to a balcony.
Staged bedroom with a tufted beige headboard, dark nightstands, and sliding glass doors to a balcony.
Staged bedroom with a tufted bed and sliding glass doors opening to a balcony.
Staged bedroom with a white bed, black cabinet, sunset artwork, and potted fiddle-leaf fig.
Bright hallway with a gray chair, open walk-in closet, and tiled shower bathroom.
Walk-in closet with white shelving and drawers, a hanging rail, and a large wood-framed mirror.
Bathroom with a glass-enclosed shower, backlit mirror, and wood vanity.
Gated parking garage entrance with private-property signs and an exterior staircase.
Covered parking area with storage lockers and an electric vehicle charging station.
Aerial view of a turquoise swimming pool surrounded by trees and paved patio space.
Aerial view over commercial buildings toward the bay and distant hills.
Aerial view of an apartment building among mature trees, with a corner lawn and distant hills.
Modern multi-story residential building with balconies, mature trees, and a pink dusk sky.
Redwood City entrance arch over a tree-lined walkway, with a cyclist passing beneath it.
Marufuku Ramen storefront with wood-look signs and a black awning.
Redwood City street storefront with a round CoffeeBar sign and leafy trees.
Pedestrian shopping street with Zareen's restaurant, outdoor dining, leafy planters, and trees.
Whole Foods Market storefront with teal lettering and large arched windows.
Two Caltrain trains beside a station platform, with passengers waiting and a safety sign on the fence.
Floor plan of 601 Leahy St 301 with two bedrooms, two bathrooms, and a balcony.
Listed by Coldwell Banker Realty, Marylene Notarianni, Listing Contact: 650-454-5470
For Sale

601 Leahy ST 301

601 Leahy ST 301, Redwood City, CA 94061

$888,000
Price Reduction to $ 888,000. Step into a beautifully reimagined residence where modern design meets effortless Peninsula living. Fully remodeled with exceptional taste, this 3-bedroom, 2-bath home offers approximately 1,555 square feet of bright, sophisticated living space filled with natural light.
Luxury Vinyl flow throughout and the remodeled open kitchen connects seamlessly to the living areas, ideal for everyday living and entertaining. A crisp white palette, clean contemporary lines and carefully chosen finishes create an airy, elegant feel in every room. Every detail has been considered, resulting in a cohesive, stylish home that is as comfortable as it is beautiful and is truly move-in ready. The garage includes a Level 2 smart electric vehicle charger.Ideally located minutes from vibrant Downtown Redwood City and Downtown Menlo Park, the home offers easy access to restaurants, shopping, entertainment, Caltrain and the major commute routes to Silicon Valley and San Francisco. Modern, elegant and beautifully finished, 601 Leahy Street #301 offers the perfect blend of design, convenience and turnkey living in the heart of the Peninsula. Welcome home!

11/1/2026 1:30PM - 4:30PM PST

3
beds

2
baths

1,555 Sq.Ft. LIVING AREA

1,524.6 Sq.Ft. lot

Marylene Notarianni

Marylene Notarianni

Features & Amenities

Interior

  • total bedrooms3
  • Total bathrooms2
  • full bathrooms2
  • Flooring Hardwood
  • Fireplace Insert, Living Room
  • APPLIANCES Cooktop Electric, Dishwasher, Oven Electric, Refrigerator, Washer Dryer

Area & Lot

  • Status For Sale
  • OPEN HOUSE

    11/1/2026 1:30PM - 4:30PM PST

  • Living Area1,555 Sq.Ft.
  • Total Area1,555 Sq.Ft.
  • Lot Area1,524.6 Sq.Ft.
  • MLS® IDML82063875
  • TypeCondo
  • YEAR BUILT1975
  • NeighborhoodRedwood City
  • School DistrictSequoiaUnionHigh

Exterior

  • STORIES1
  • Garage Space2.0
  • water SourcePublic
  • utilitiesPublic Utilities, Water Public
  • PoolCommunity Facility, Fenced, In Ground
  • roofOther
  • parkingCarport, Covered Parking, Gate Door Opener
  • HEAT TYPEForced Air
  • AIR CONDITIONINGOther
  • sewerPublic Sewer
  • SubstructureOther
  • Disability FeaturesElevator Lift
  • HOA AmenitiesCommunity Pool, Elevator

Financial

  • Sales Price$888,000
  • HOA $770/mo
  • Zoning RM00R3
image

Schedule a Showing

We would love to show you our beautiful property. Please select your preferred date and time below. An agent will be in touch shortly to confirm your appointment.

Schedule a Showing

We would love to show you our beautiful property. Please select your preferred date and time below. An agent will be in touch shortly to confirm your appointment.

Thank you for your interest in 601 Leahy ST 301, Redwood City, CA 94061. We are reviewing your request and will be in touch shortly!

Mortgage Calculator

Estimate your monthly mortgage payment, including the principal and interest, property taxes, and HOA. Adjust the values to generate a more accurate rate.
All estimates are provided for informational purposes only. Actual amounts may vary.
$0,000 Your Payment 20 15 65
$0,000 Your Payment

Redwood City

Explore

Work With Us

Marylene has a habit of going above and beyond and endeavors to help people land their dream home while making the process as headache-free as humanly possible.

Follow Me on Instagram