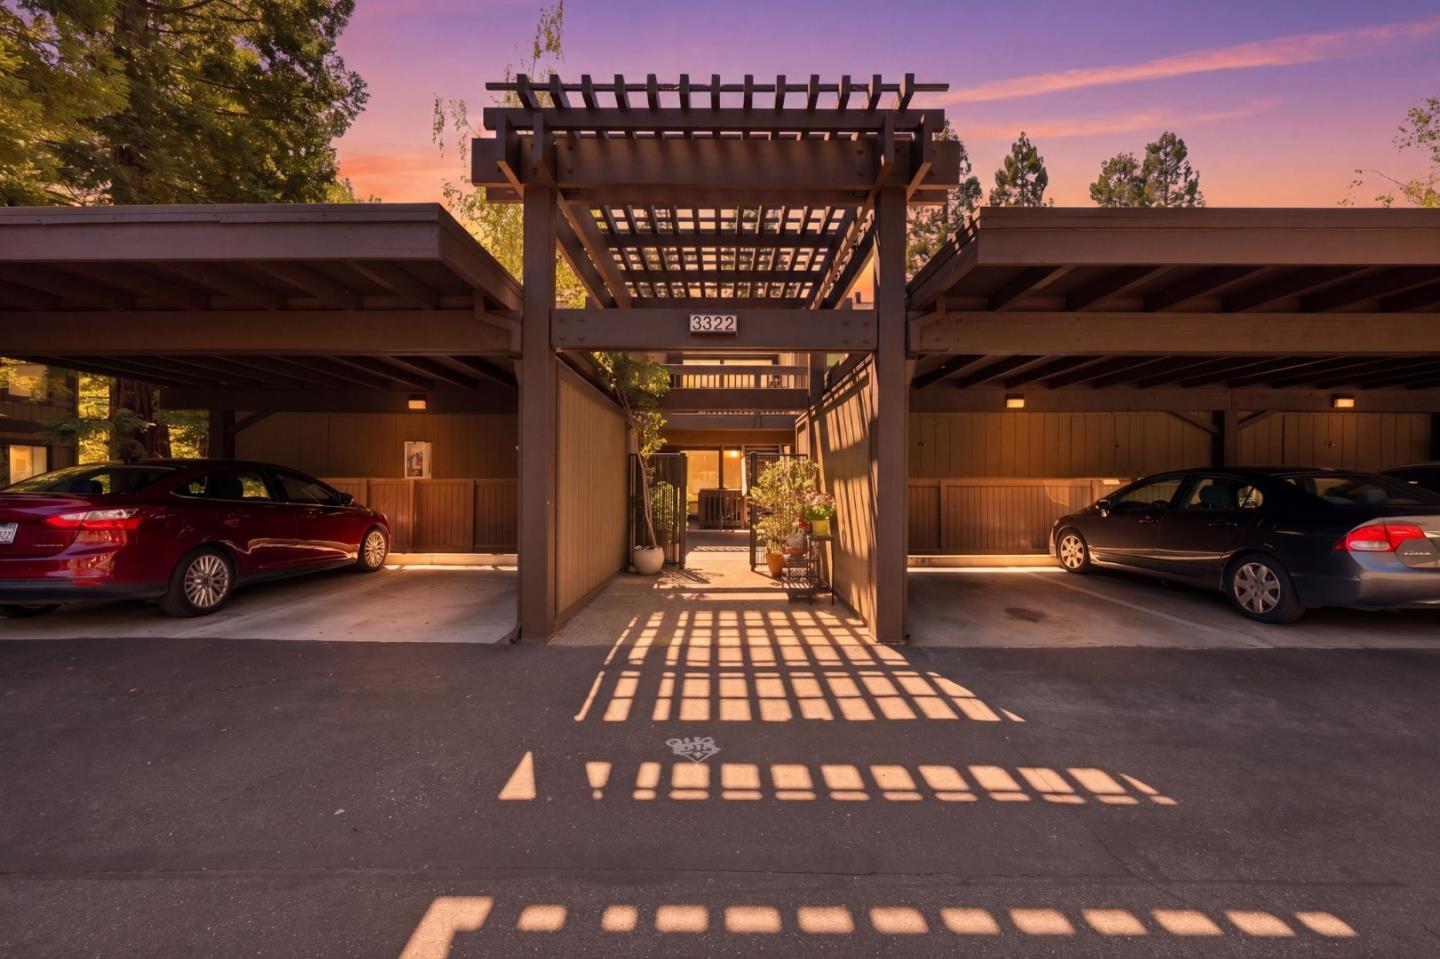
Property entrance with a wooden pergola walkway and covered parking bays at sunset.
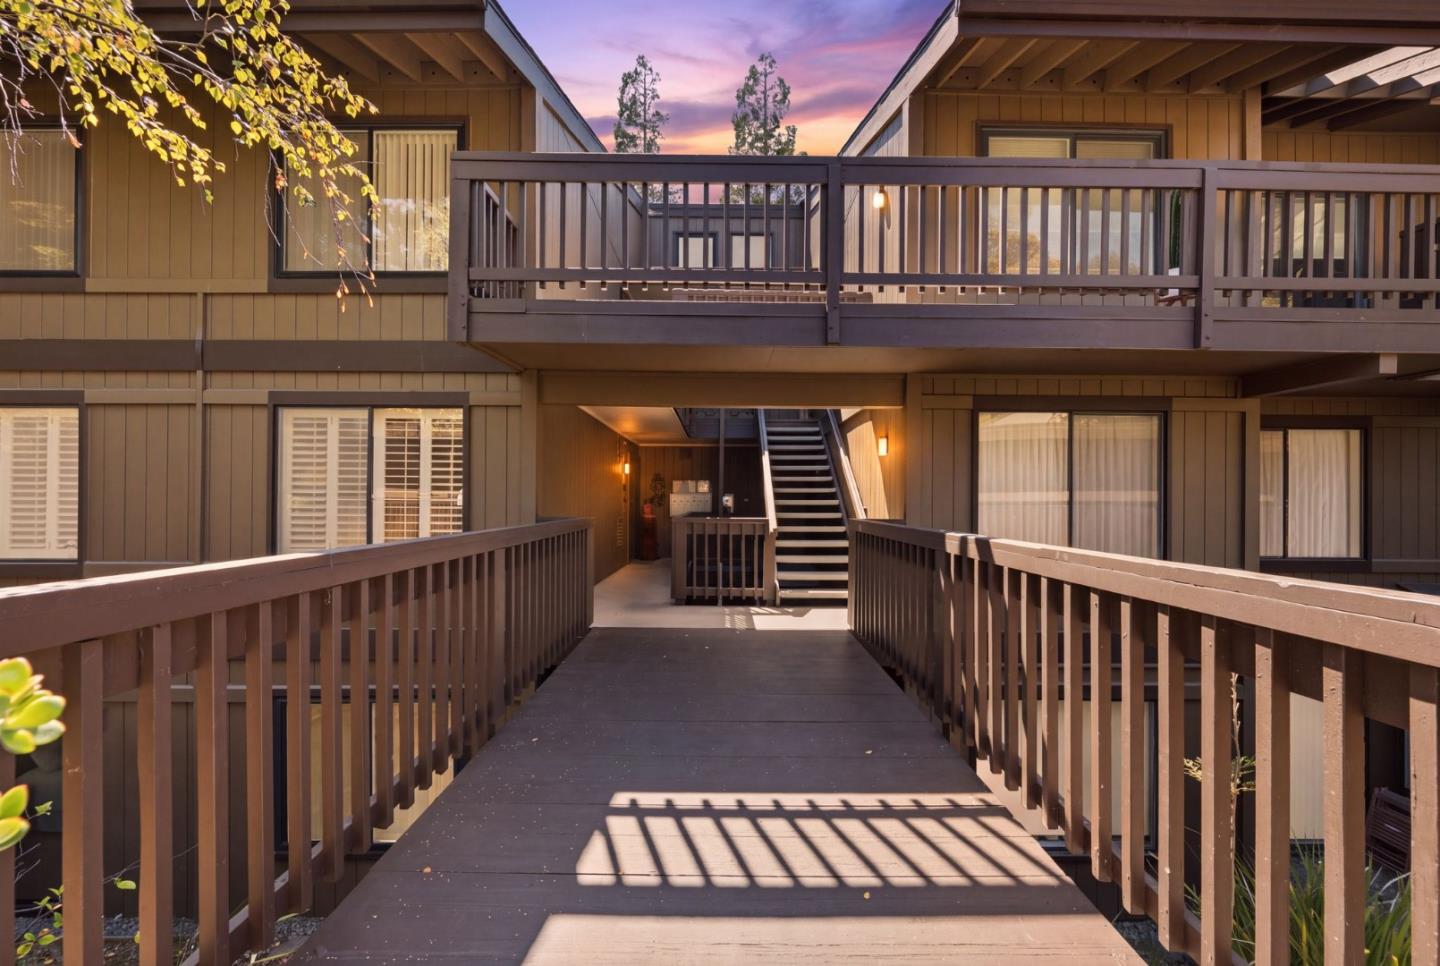
Residential building with raised wooden walkways, railings, and stairs at dusk.
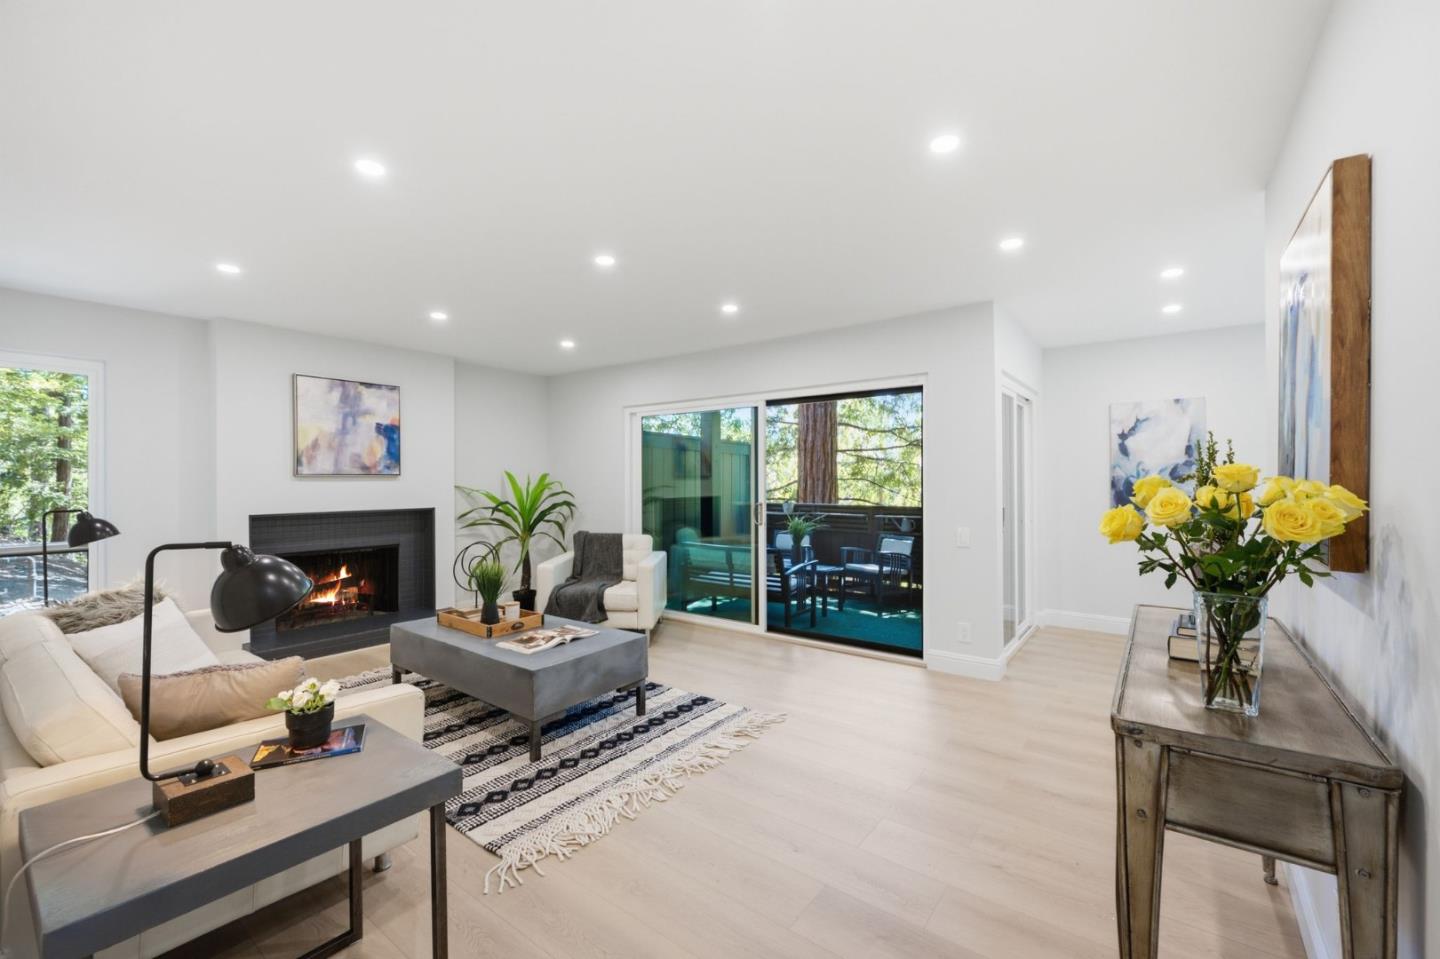
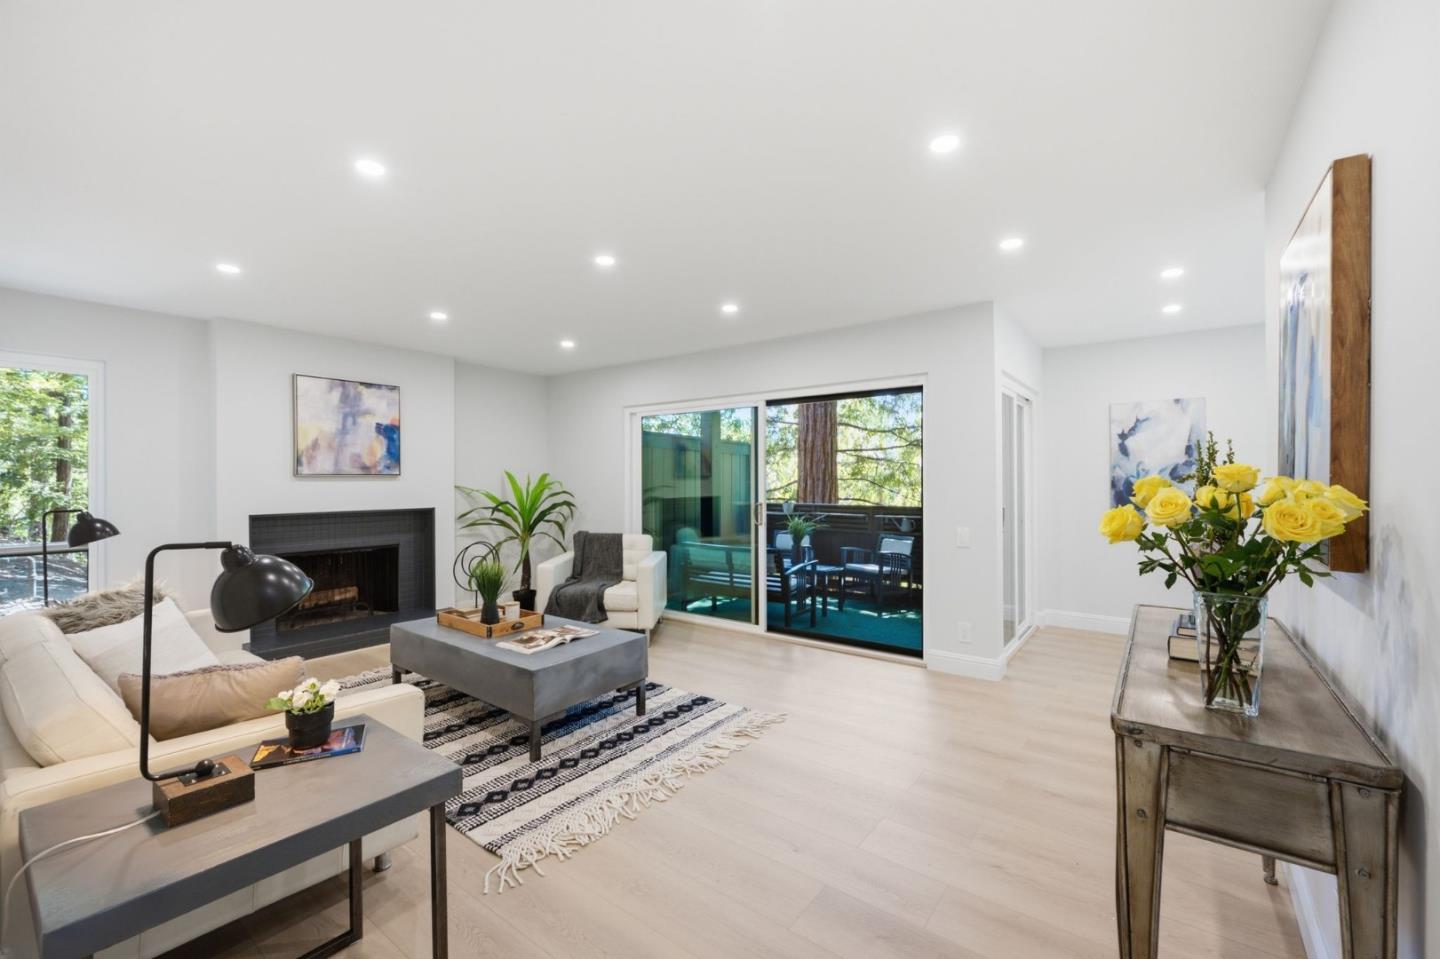
Living room with a lit fireplace and sliding glass doors opening onto a tree-lined deck.
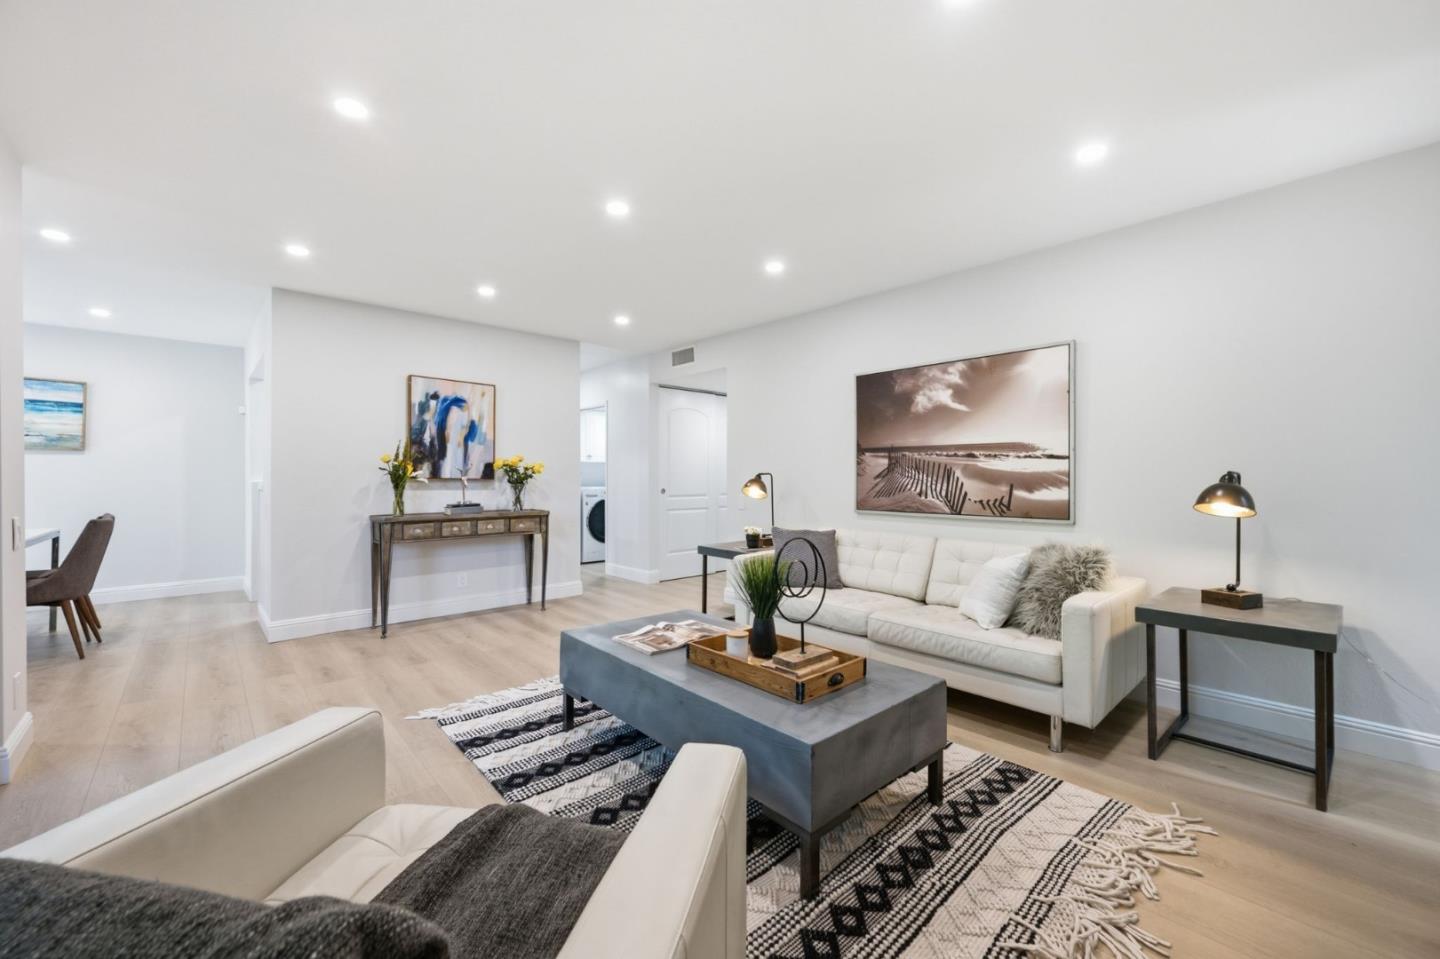
Staged living room with white sofas, a gray coffee table, and a patterned rug.
Living room with a fireplace, pale furnishings, and sliding doors opening to a wooded patio.
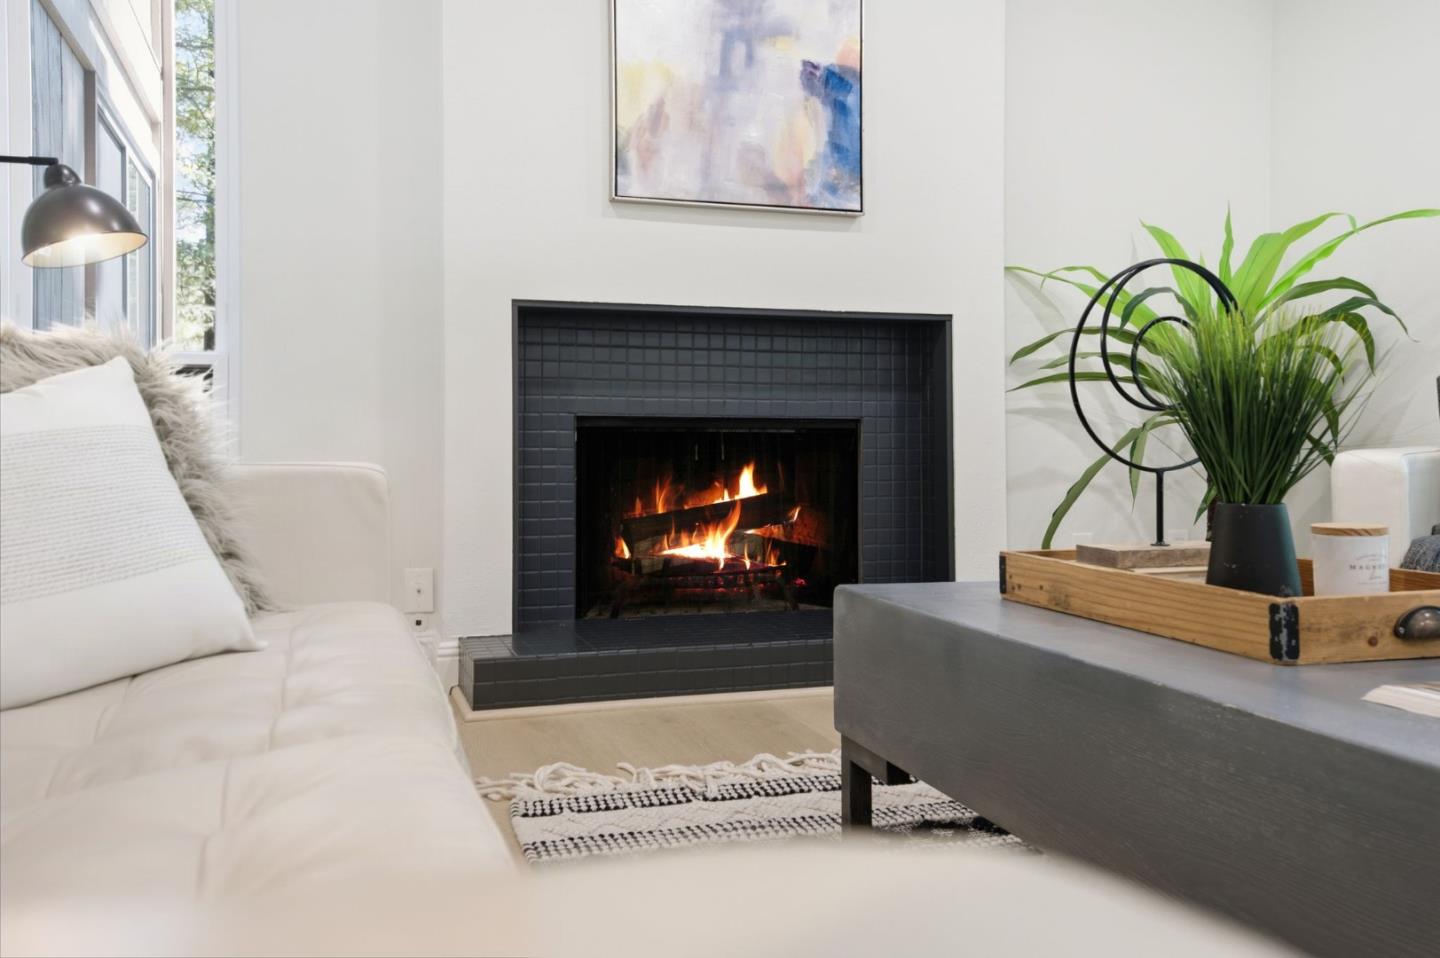
Living room with a dark-tiled fireplace, white sofa, and tall windows.
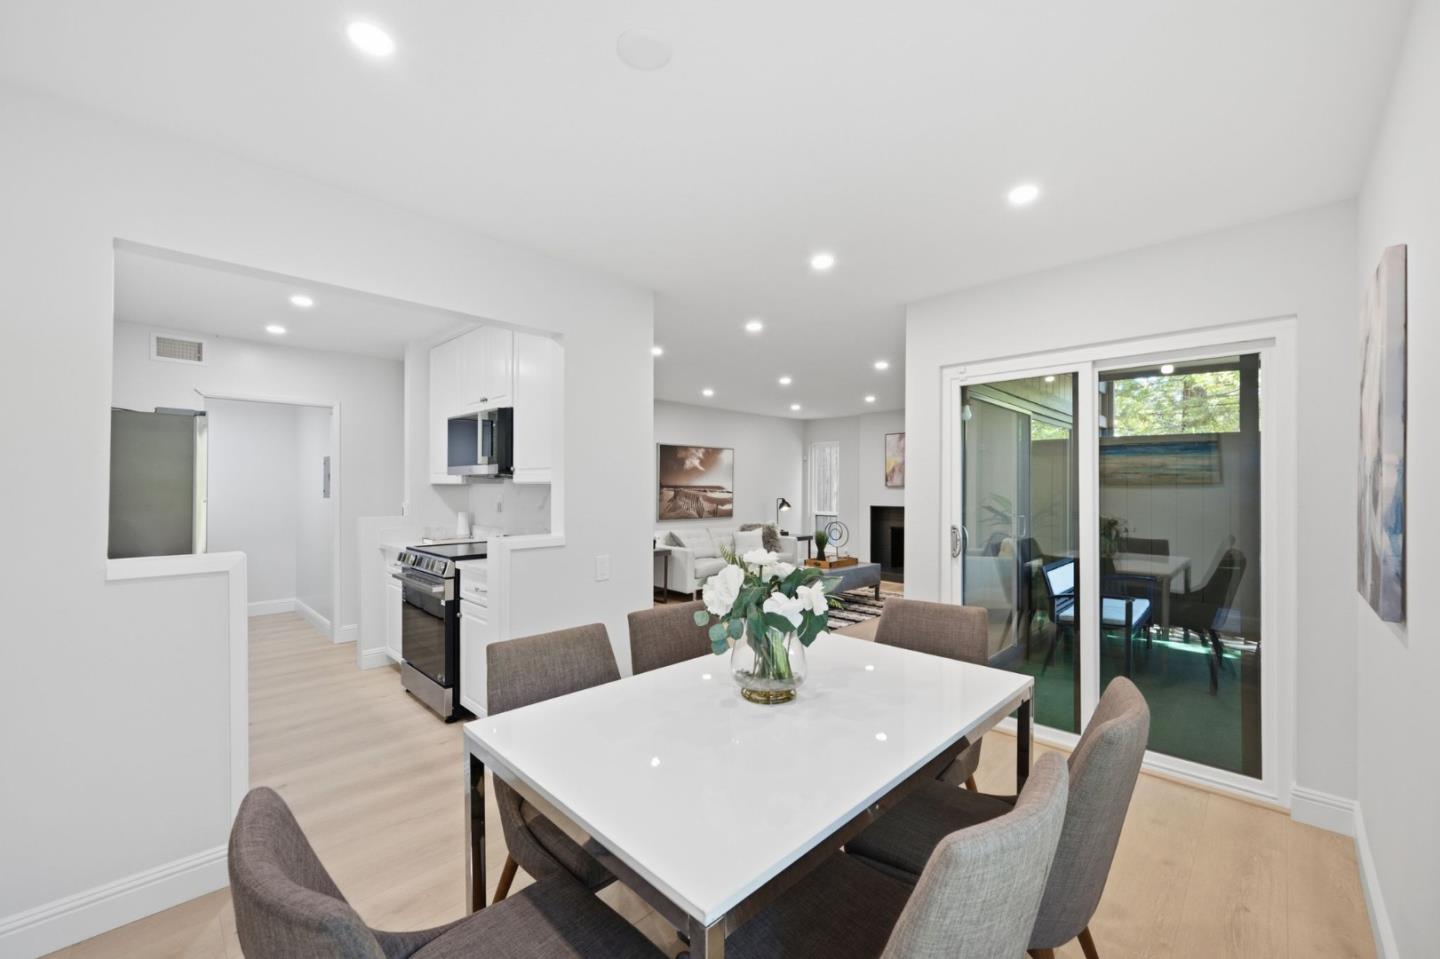
Dining area with a white table and gray chairs, open to the kitchen and living room.
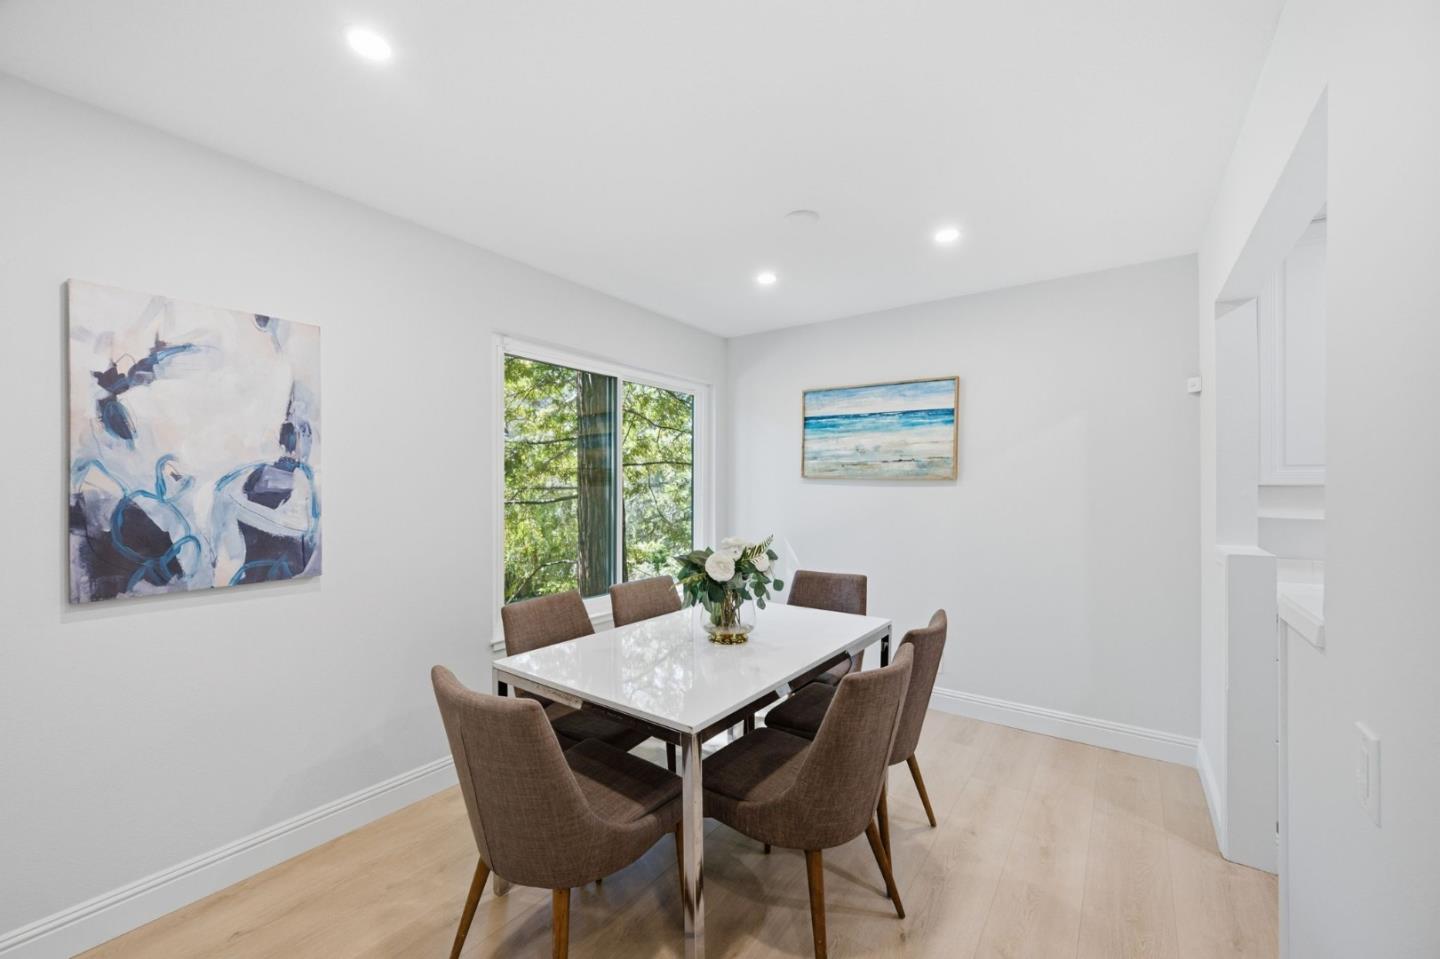
Dining room with a white table, brown chairs, and a large window overlooking leafy trees.
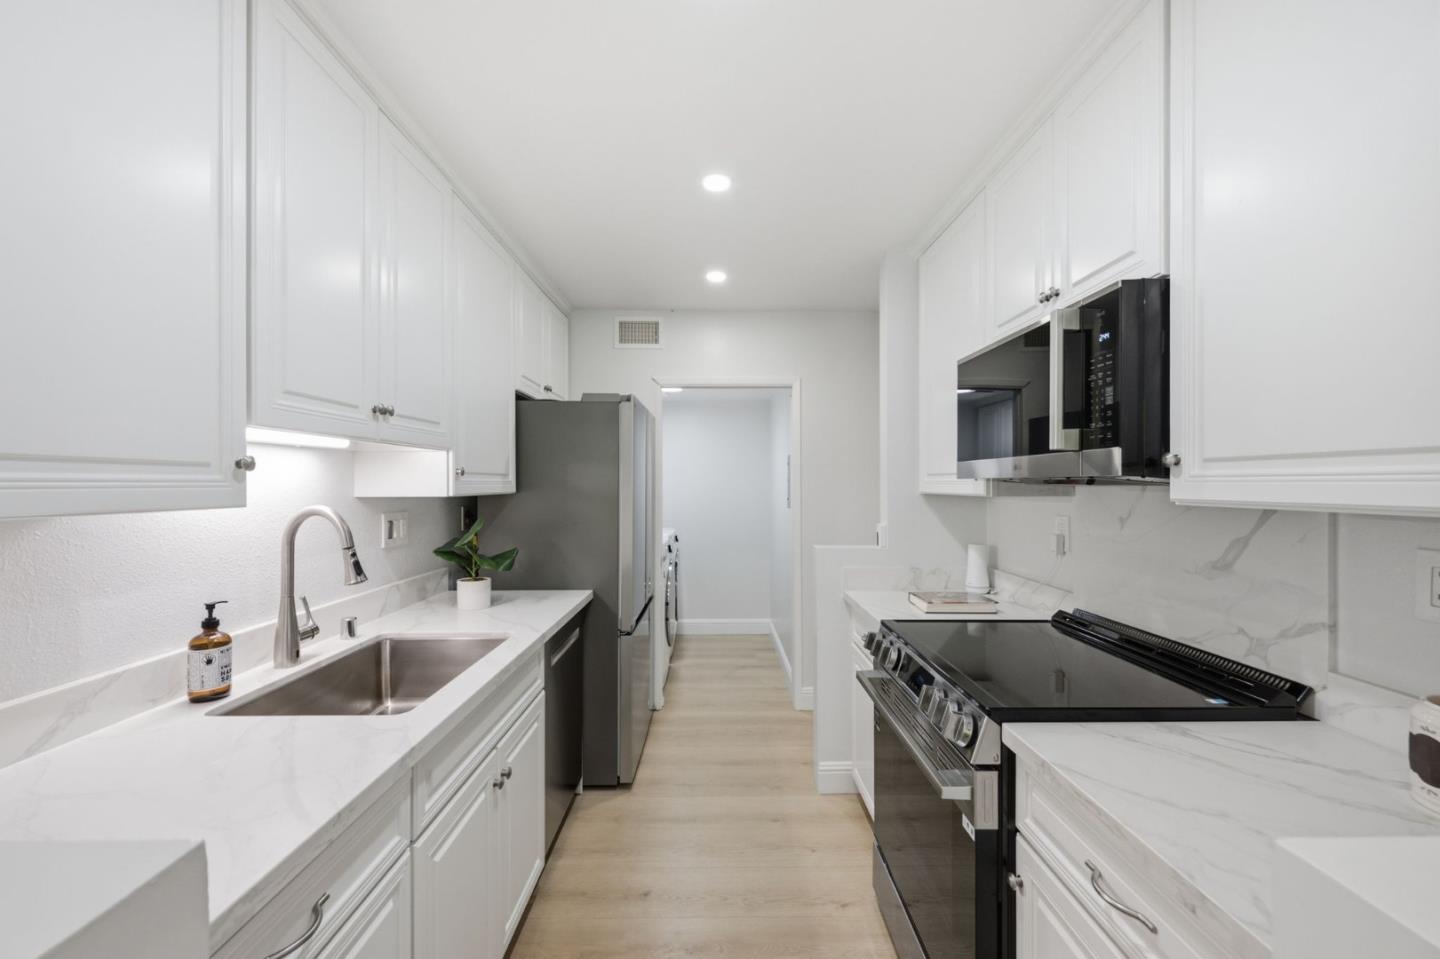
Remodeled kitchen with white cabinets, marble-look counters, stainless sink, and black range.
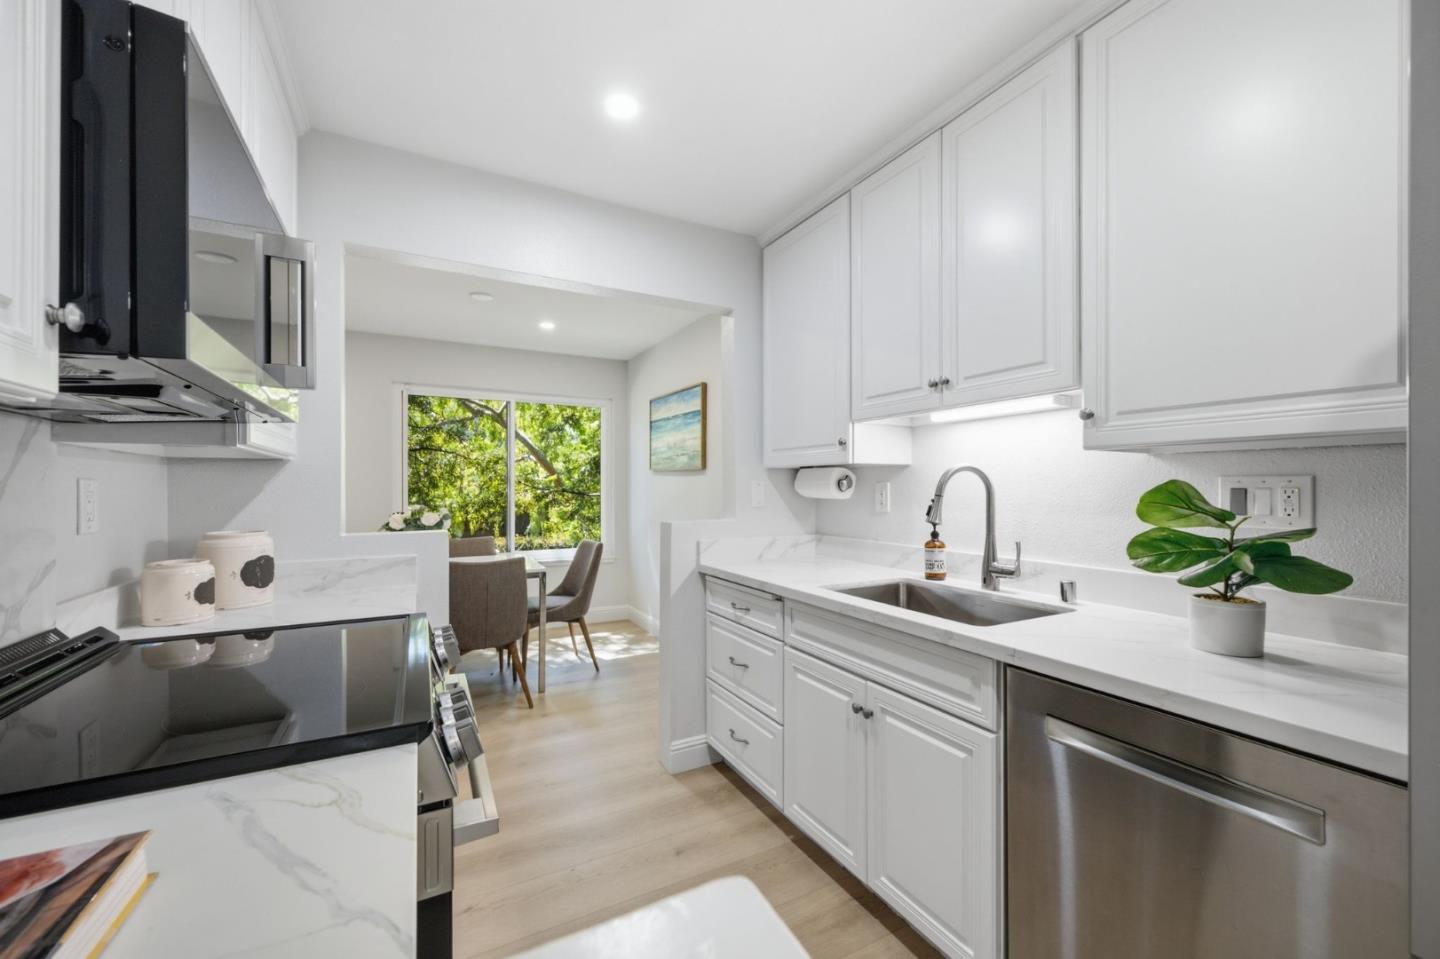
Bright white kitchen with marble-look counters and a window overlooking leafy greenery.
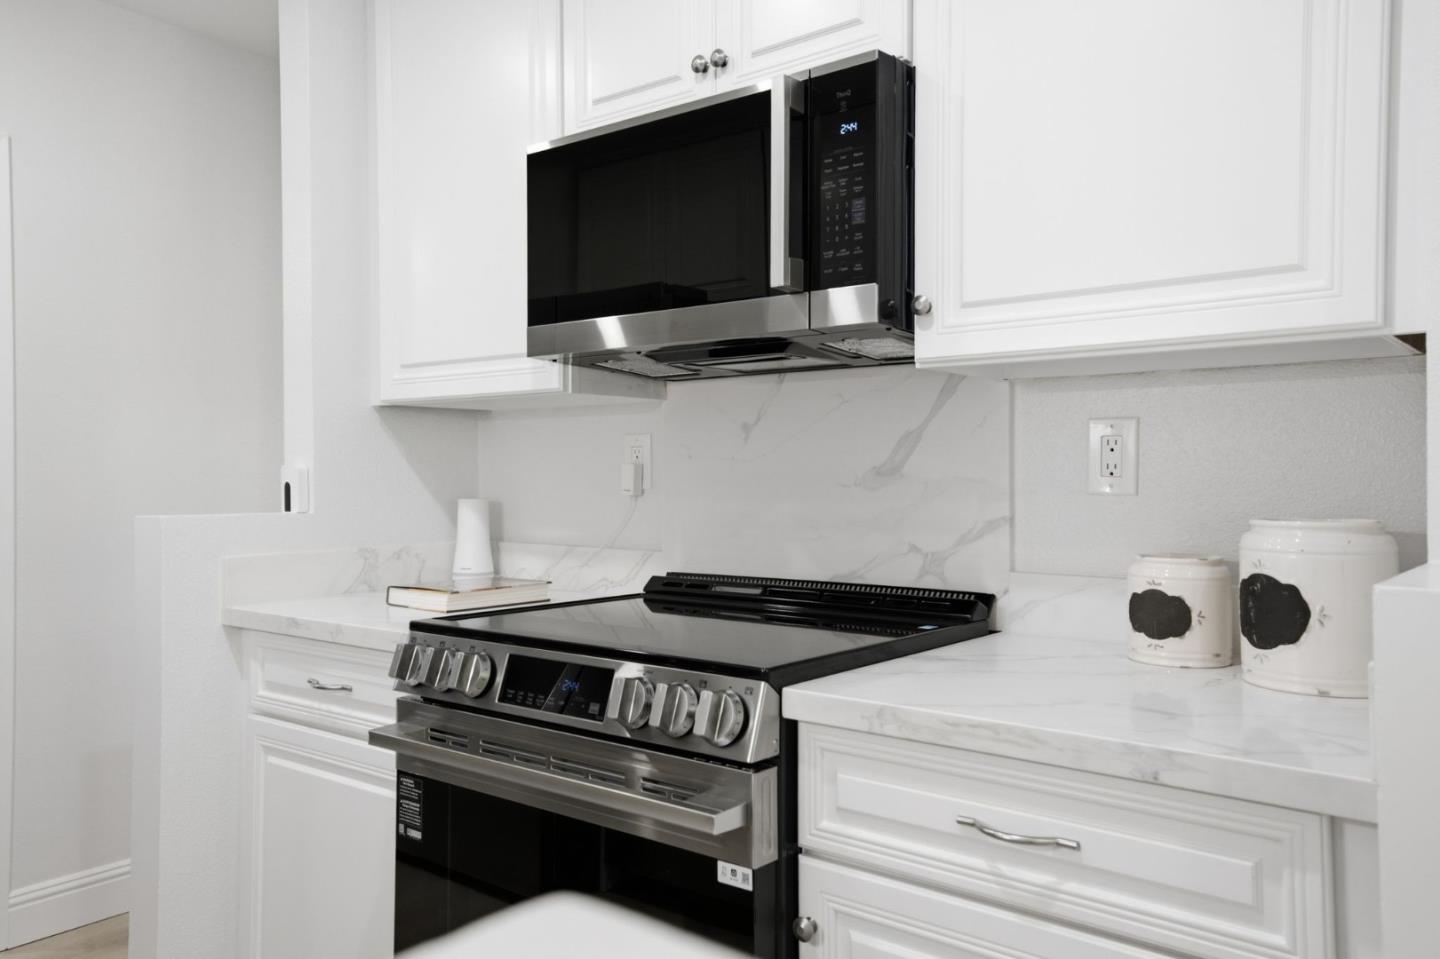
White kitchen with shaker cabinets, marble-look counters, and stainless steel range beneath a black microwave.
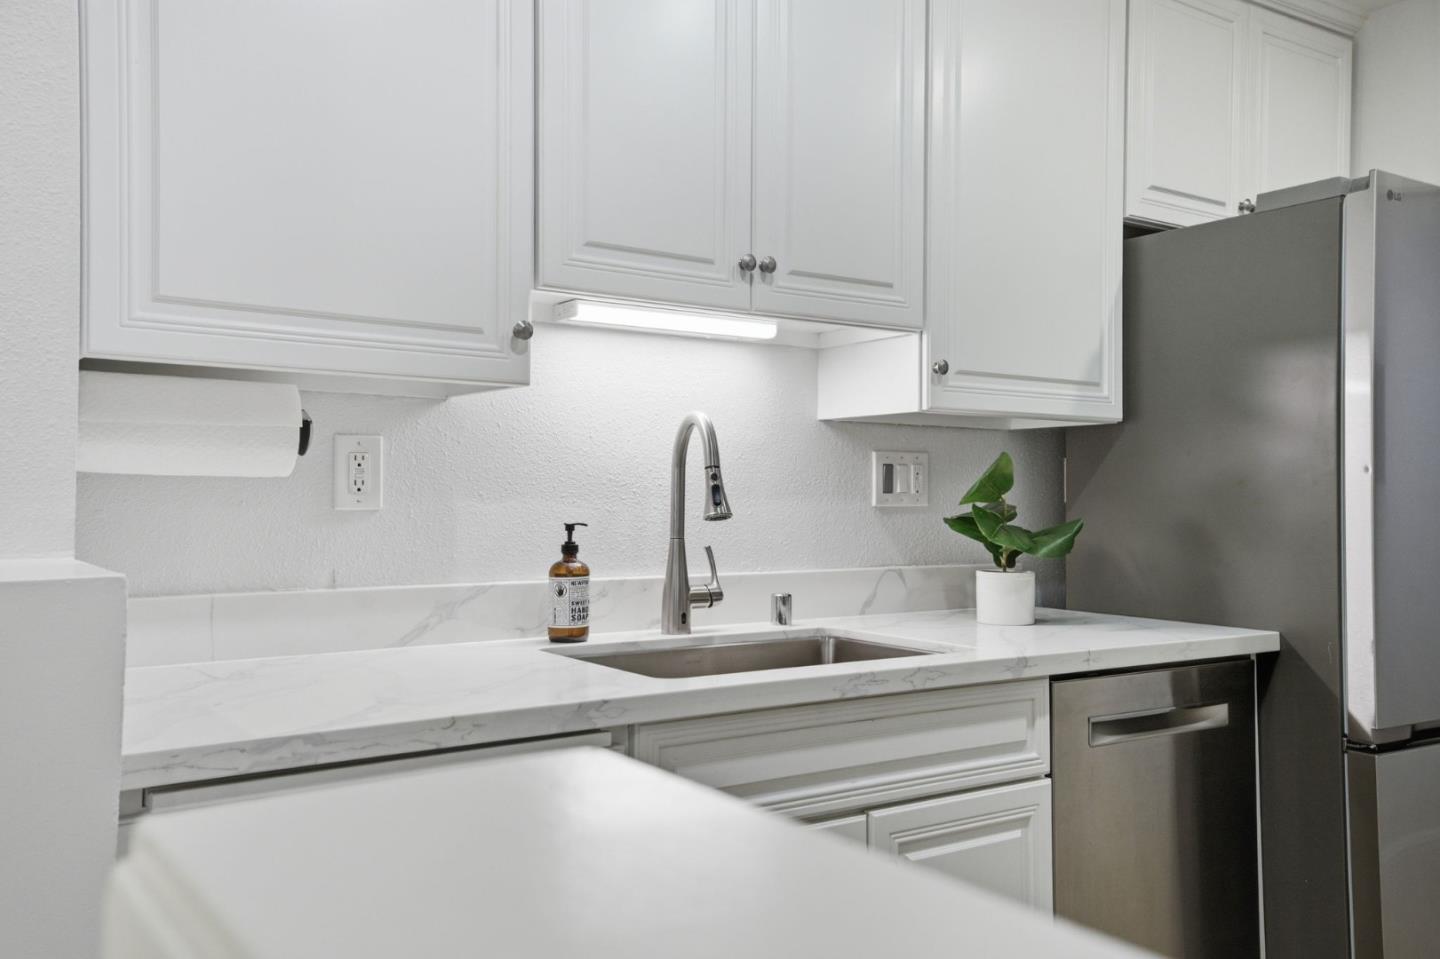
Kitchen with white cabinets, marble-look counters, a stainless steel sink, and a potted plant.
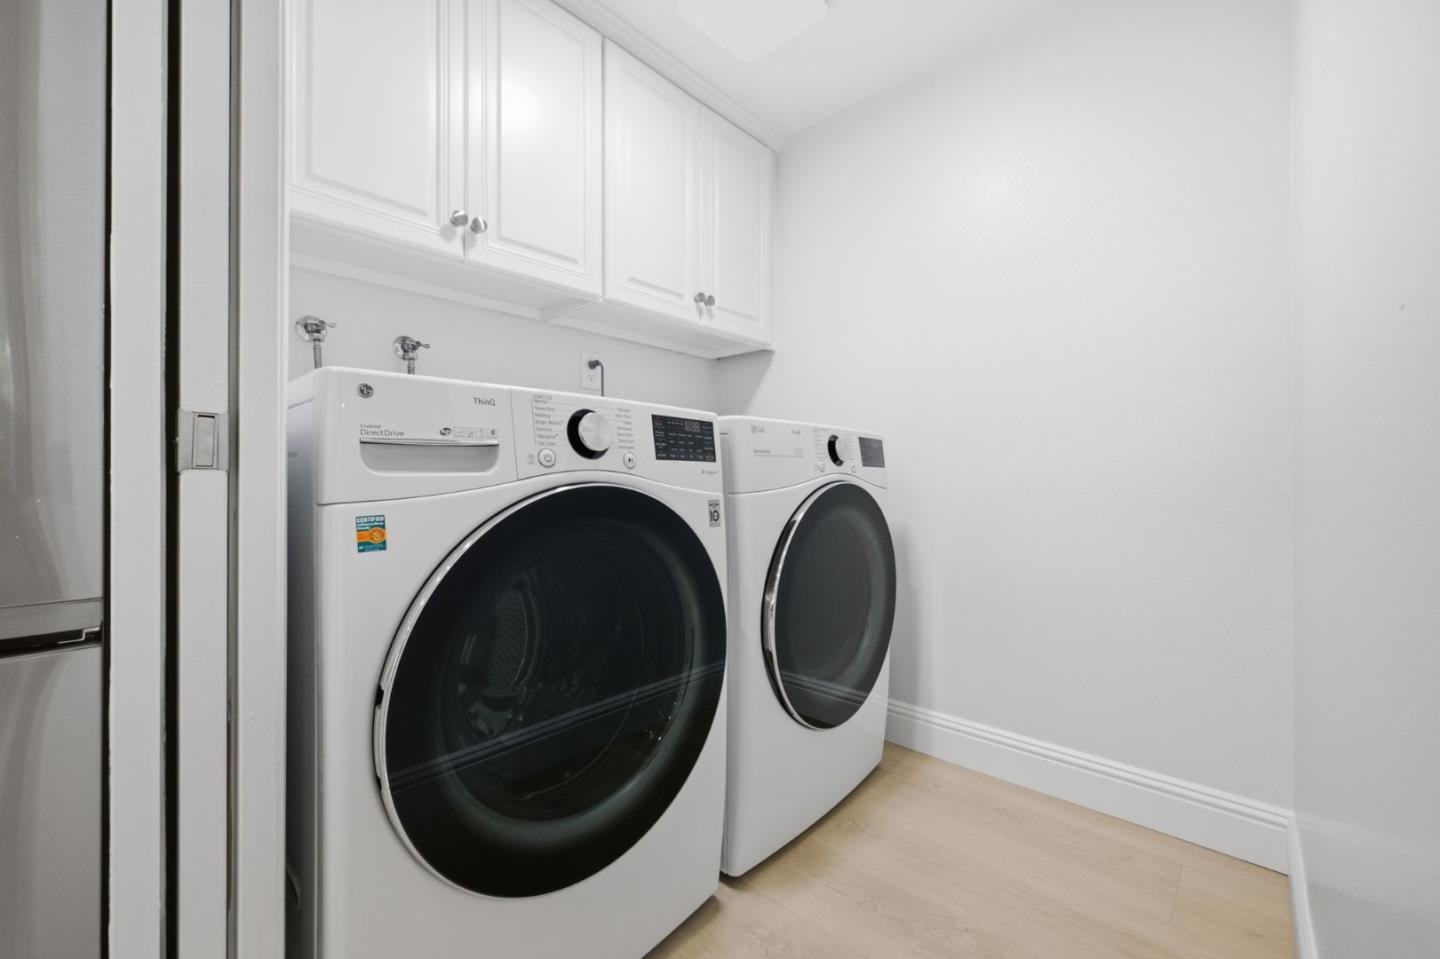
Laundry room with front-loading washer and dryer beneath white cabinets.
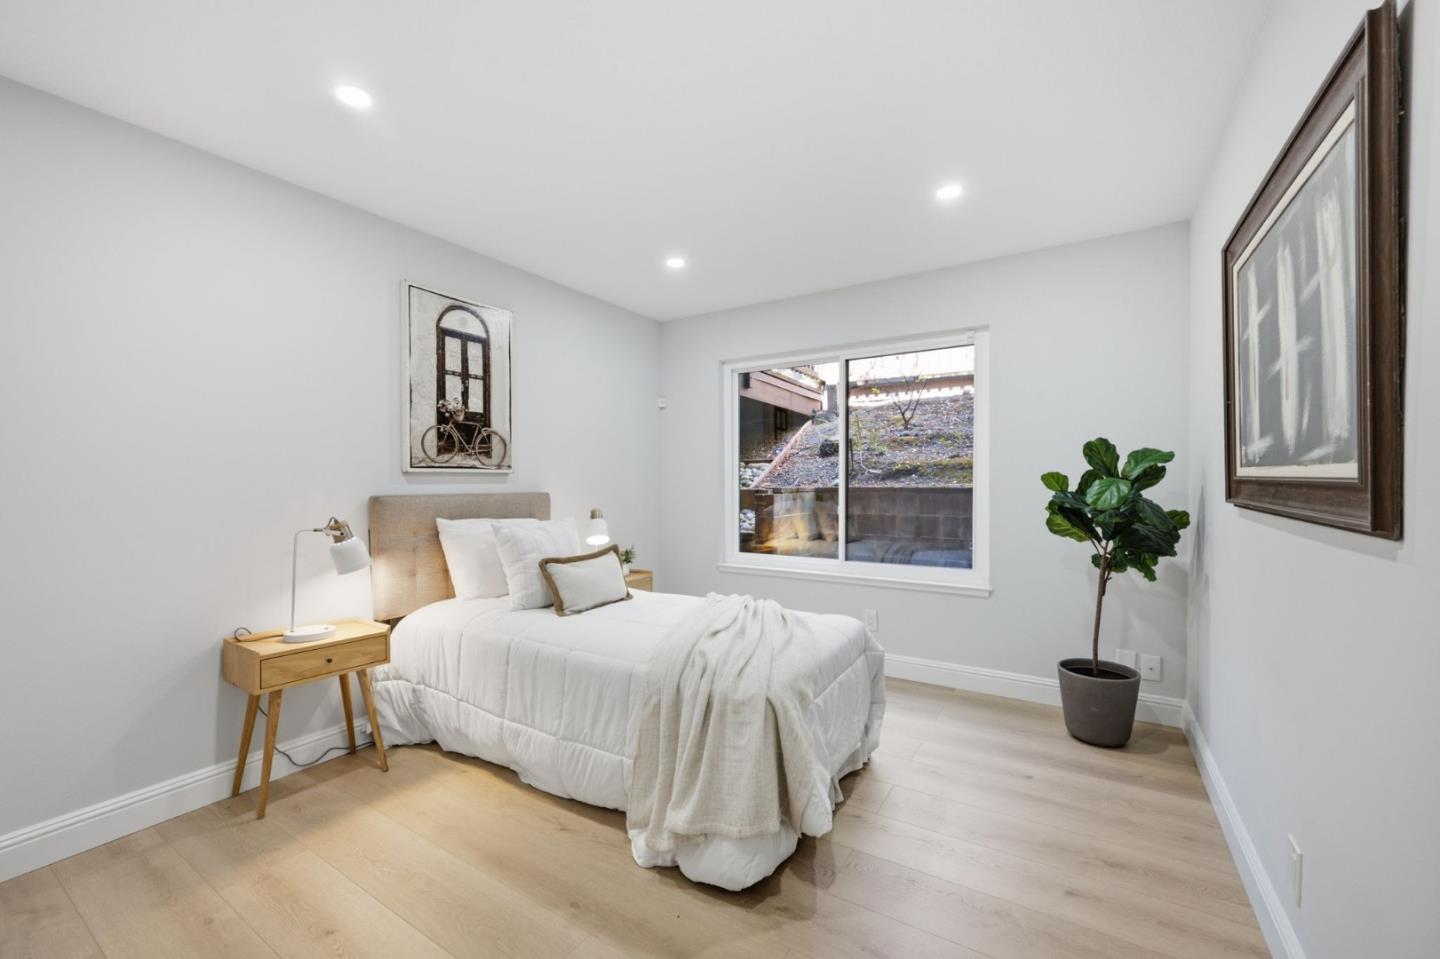
Staged bedroom with a white bed, light wood flooring, and a window overlooking a sloped outdoor area.
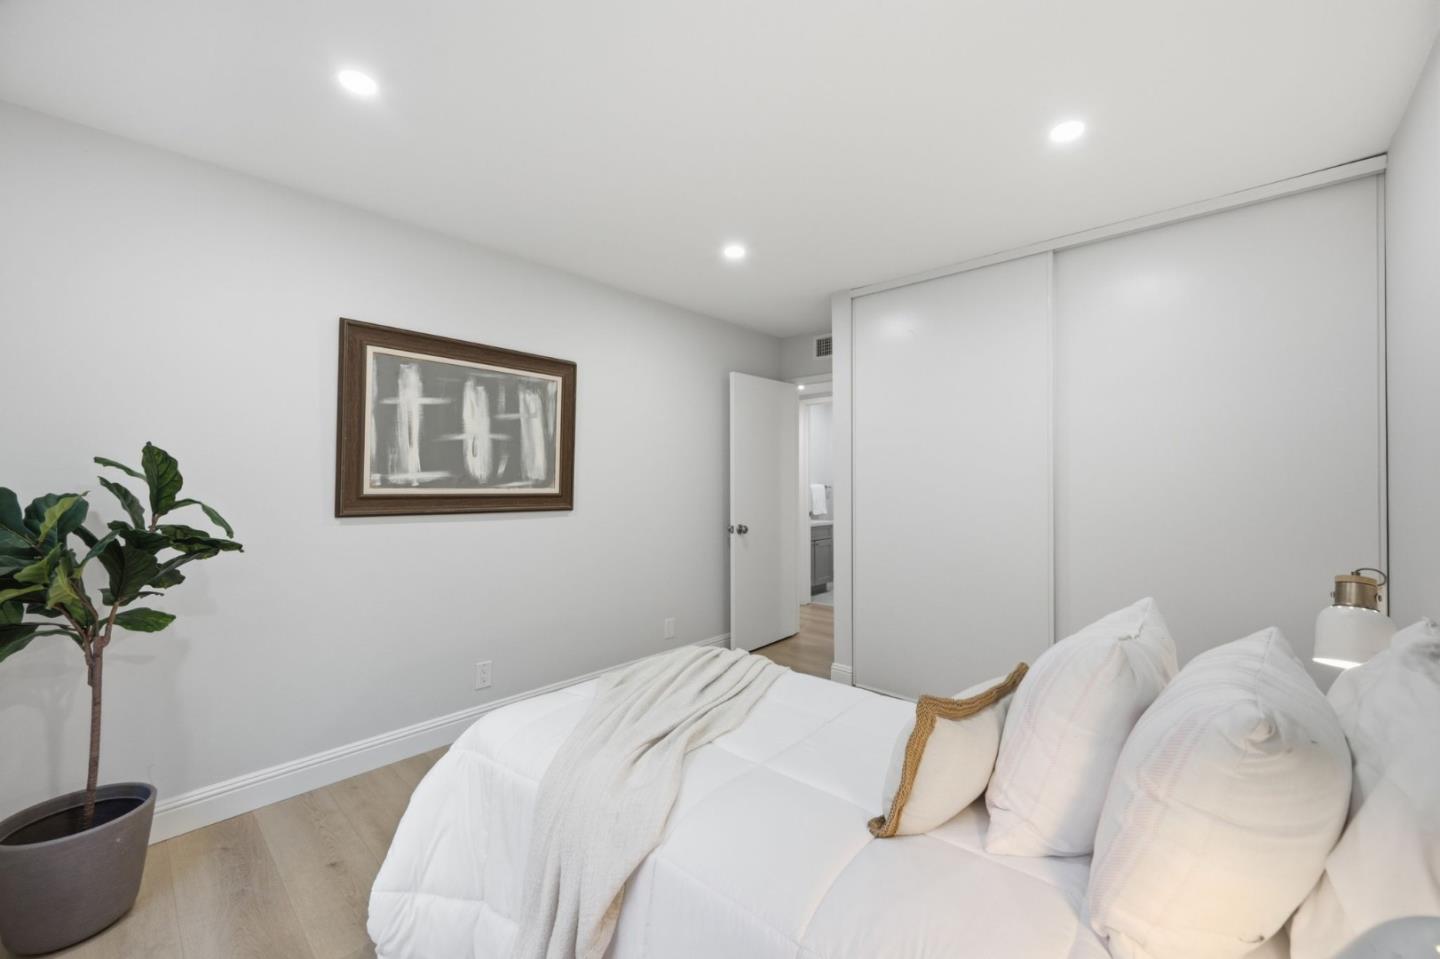
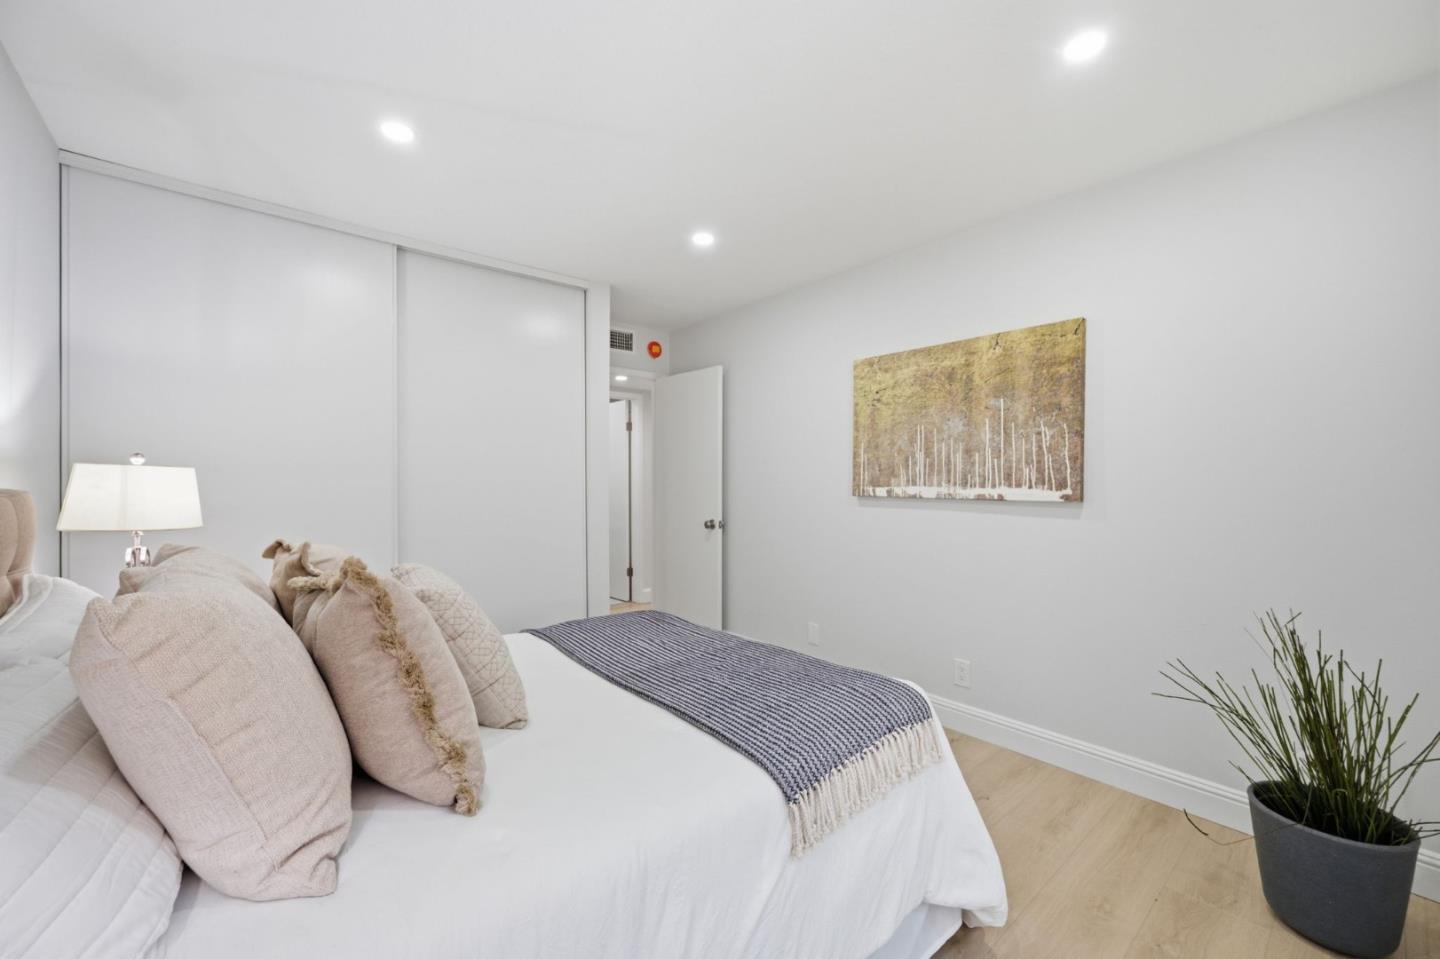
Staged bedroom with a white bed, sliding-door closet, framed art, and potted plant.
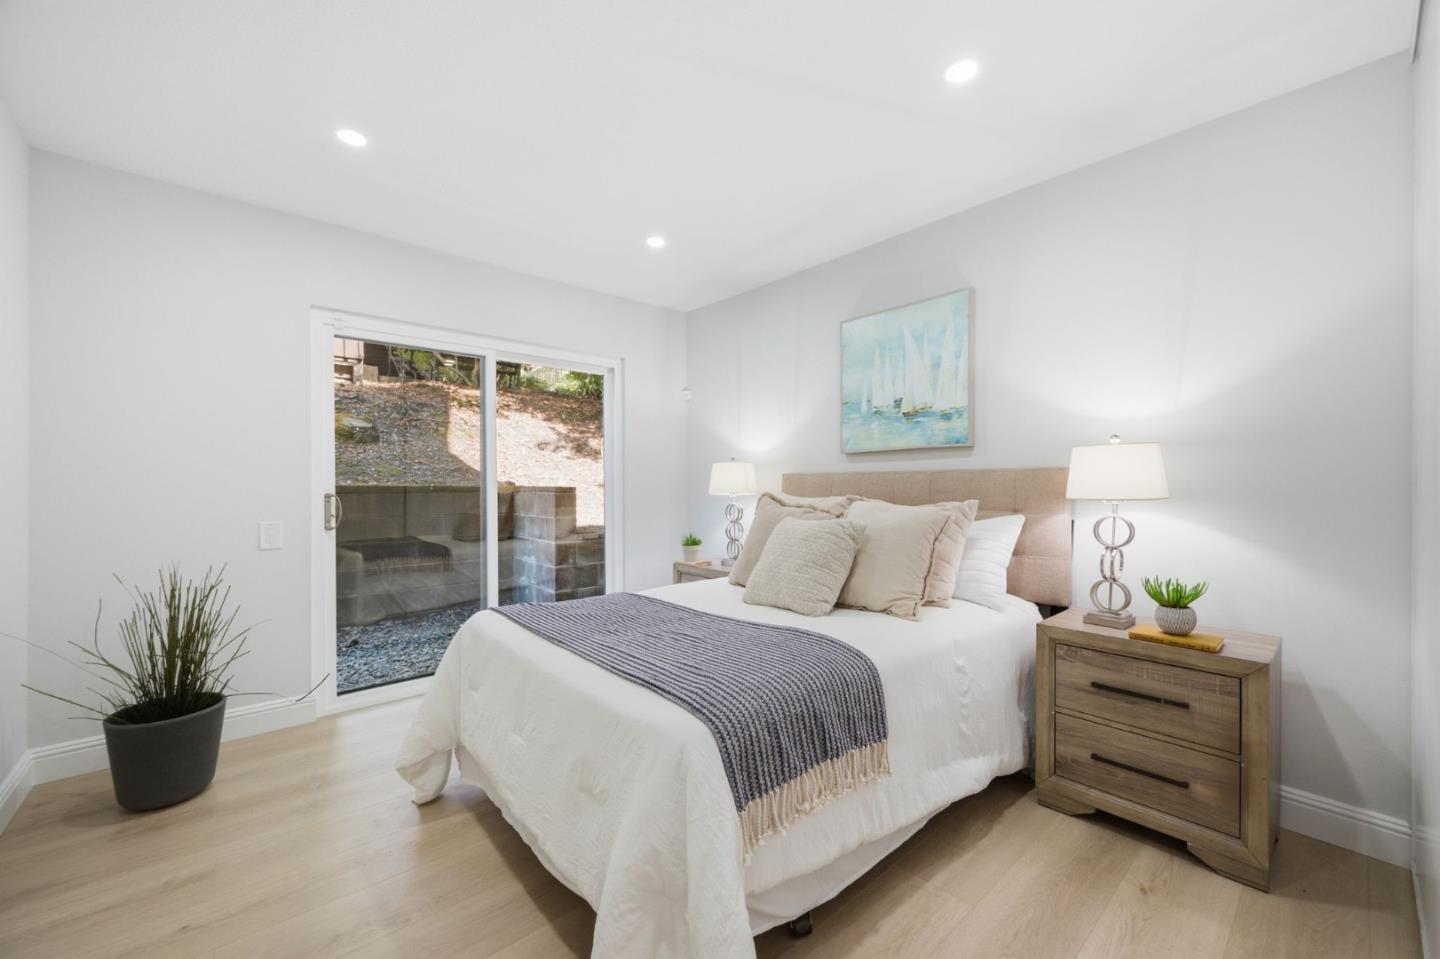
Staged bedroom with a white bed and gray striped throw beside sliding glass patio doors.
Bright bedroom with blush pillows, a striped throw, sliding closet doors, and abstract wall art.
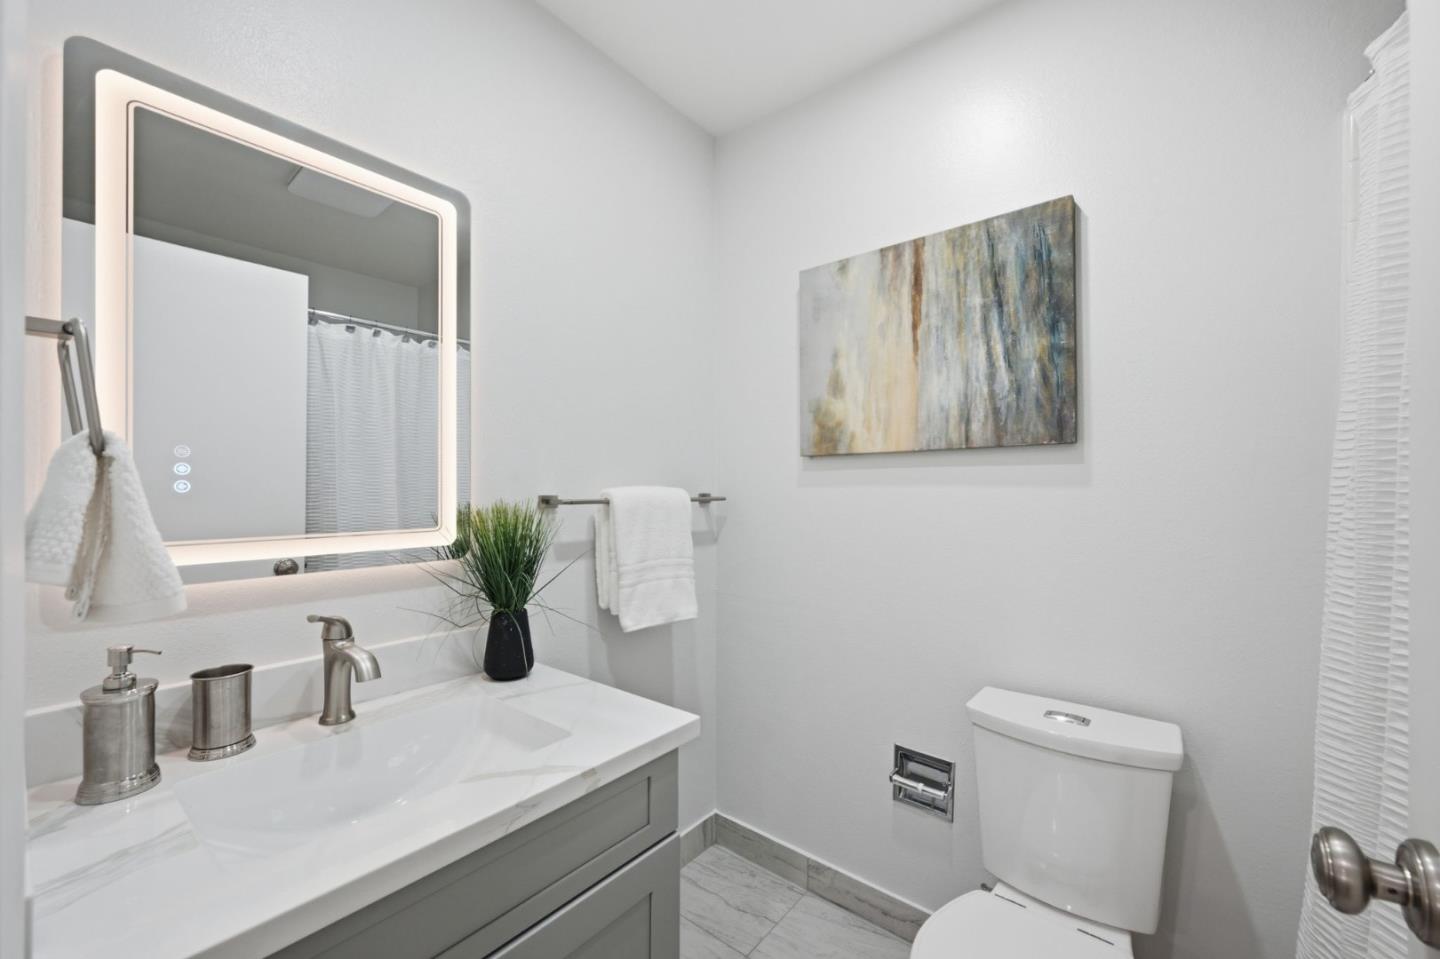
Bathroom with a gray vanity, illuminated mirror, marble-look counter, and abstract wall art.
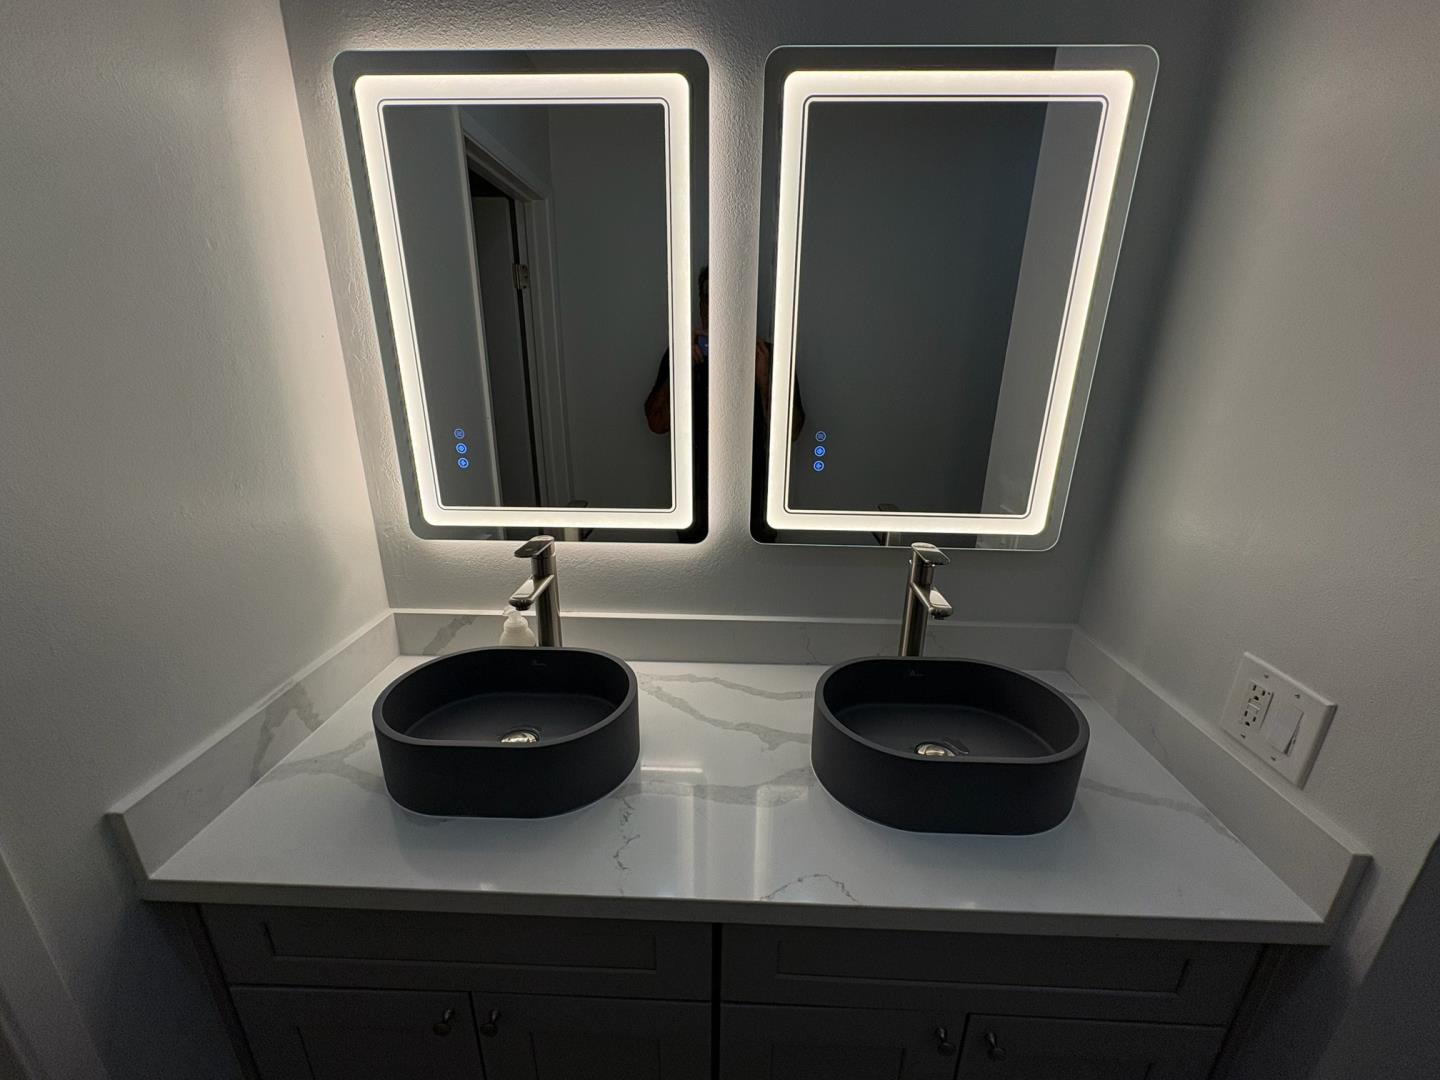
Bathroom vanity with twin black vessel sinks, a veined countertop, and illuminated mirrors.
Staged bedroom with a gray upholstered bed, pale wood floors, and a large window overlooking greenery.
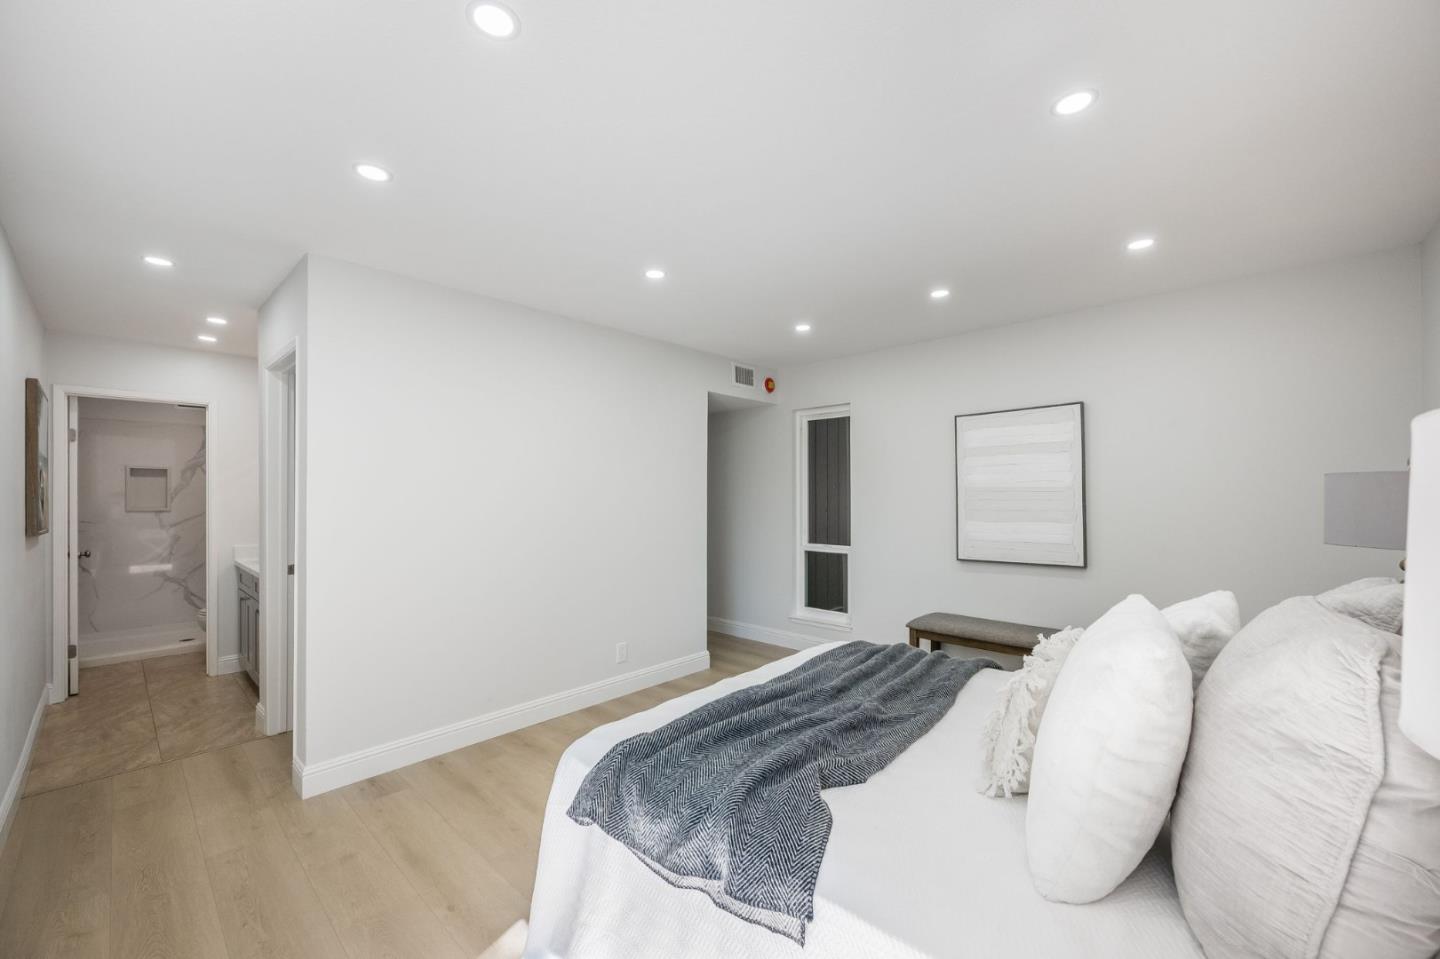
Bedroom with a white bed, gray throw, light wood floors, and an open doorway to the bathroom.
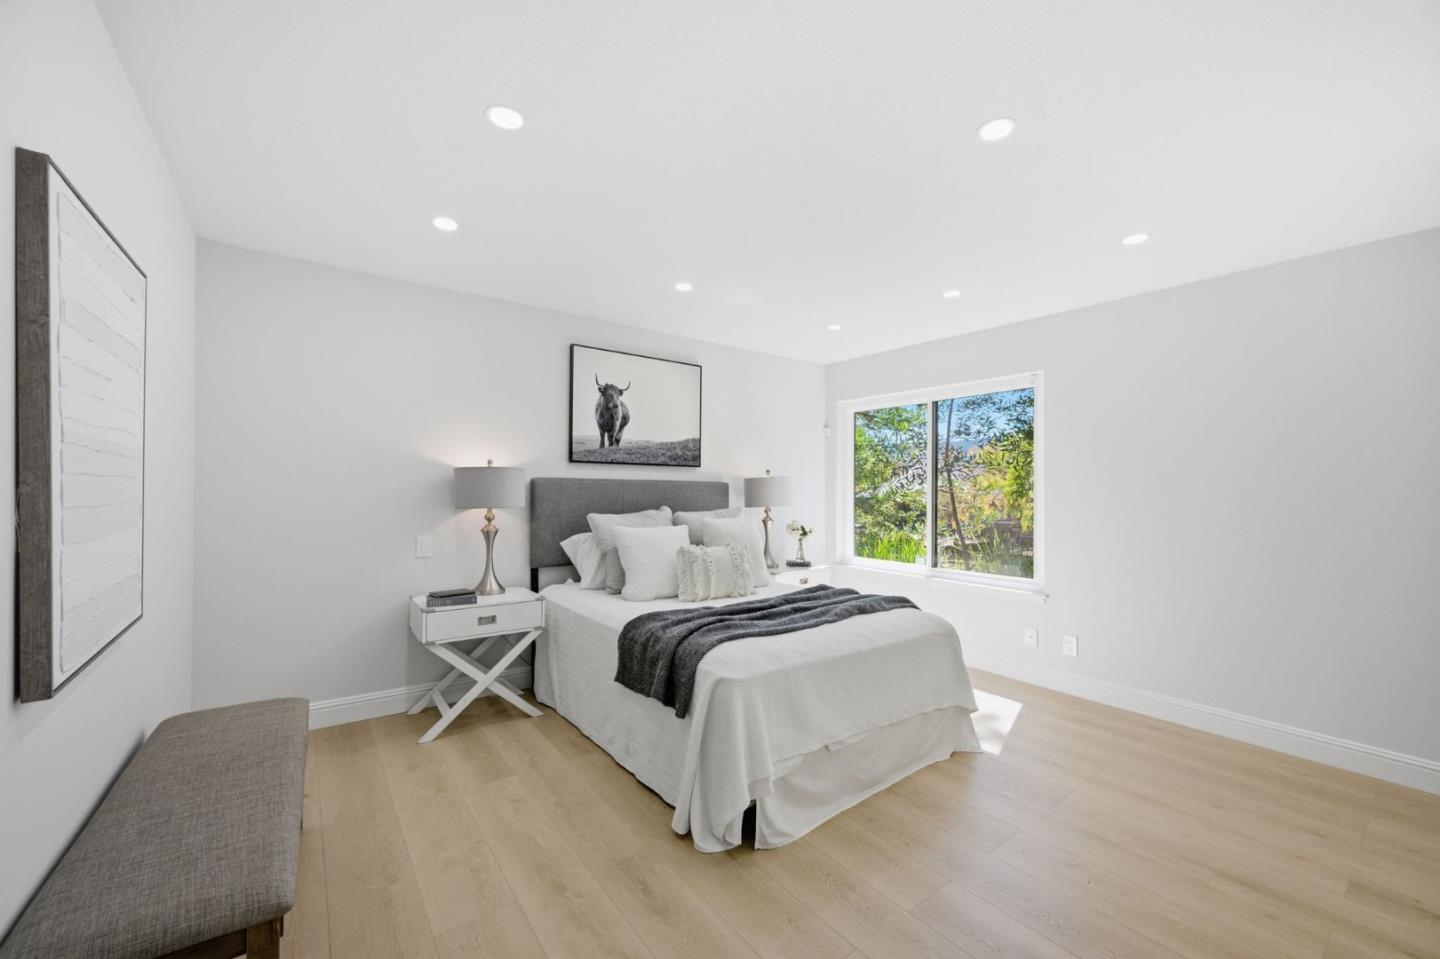
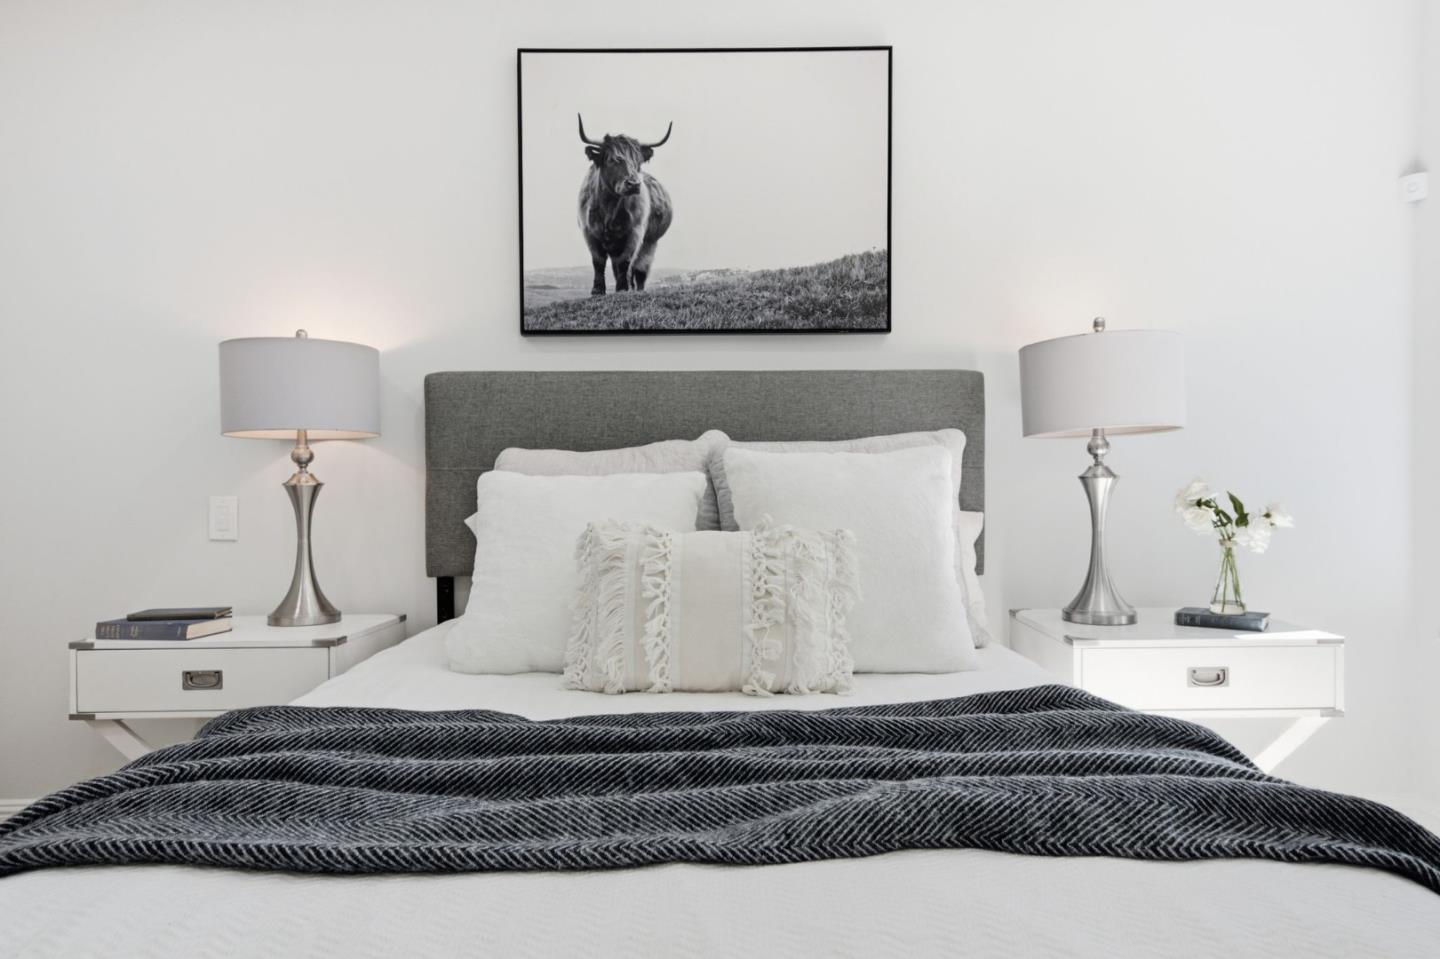
Staged bedroom with white bedding, matching bedside lamps, and a black-and-white cow portrait above the bed.
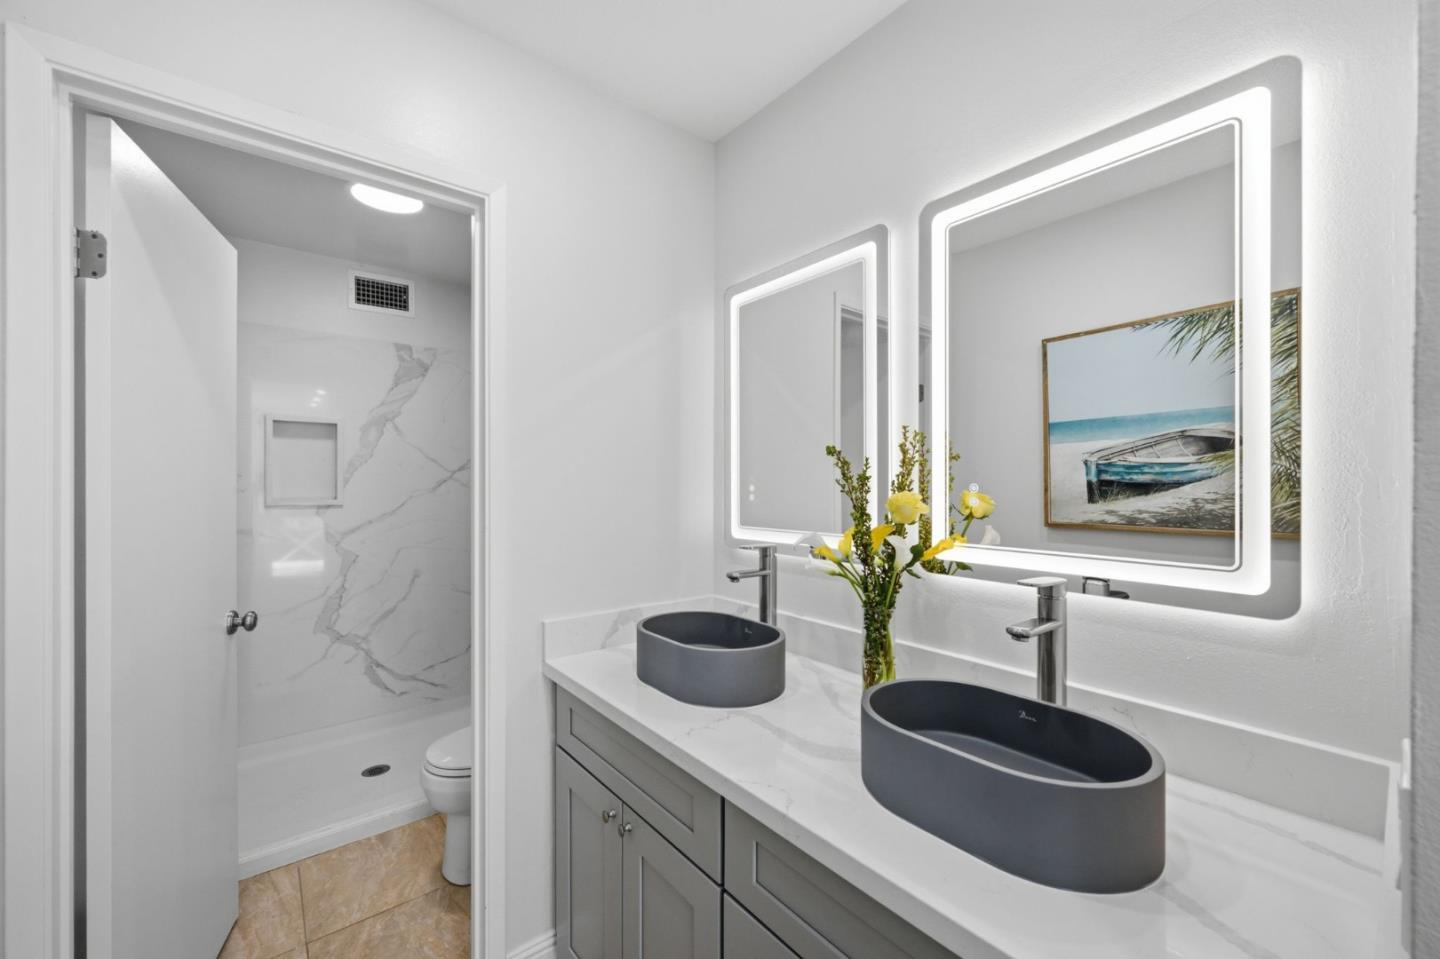
Bathroom with a gray double vanity, dark vessel sinks, illuminated mirrors, and a marble-look shower.
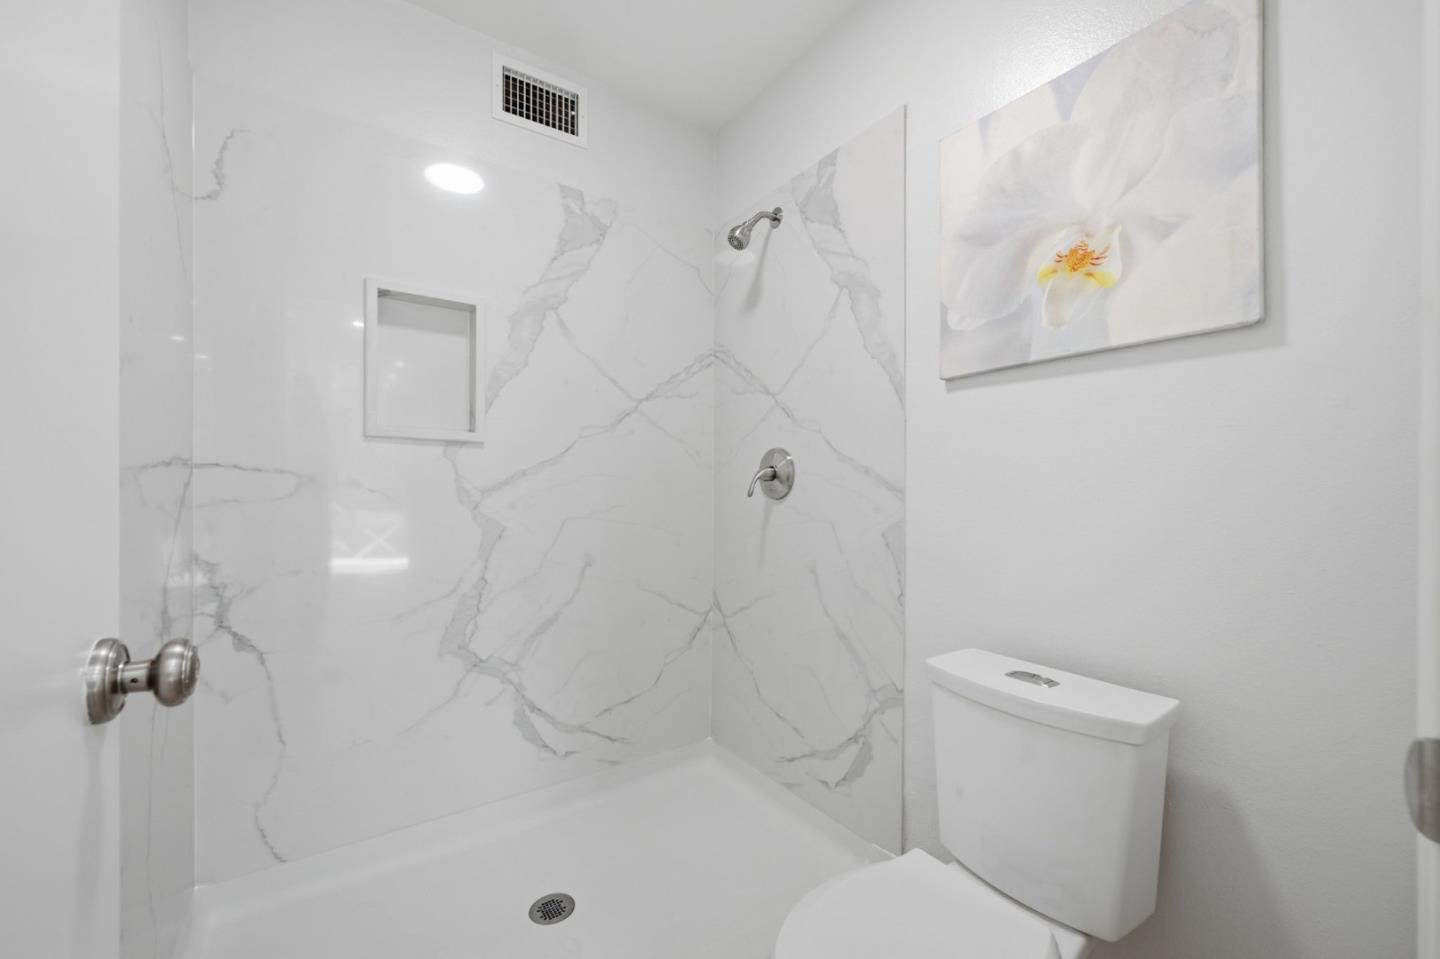
Bathroom with a marble-look shower, chrome fixtures, white toilet, and orchid artwork.
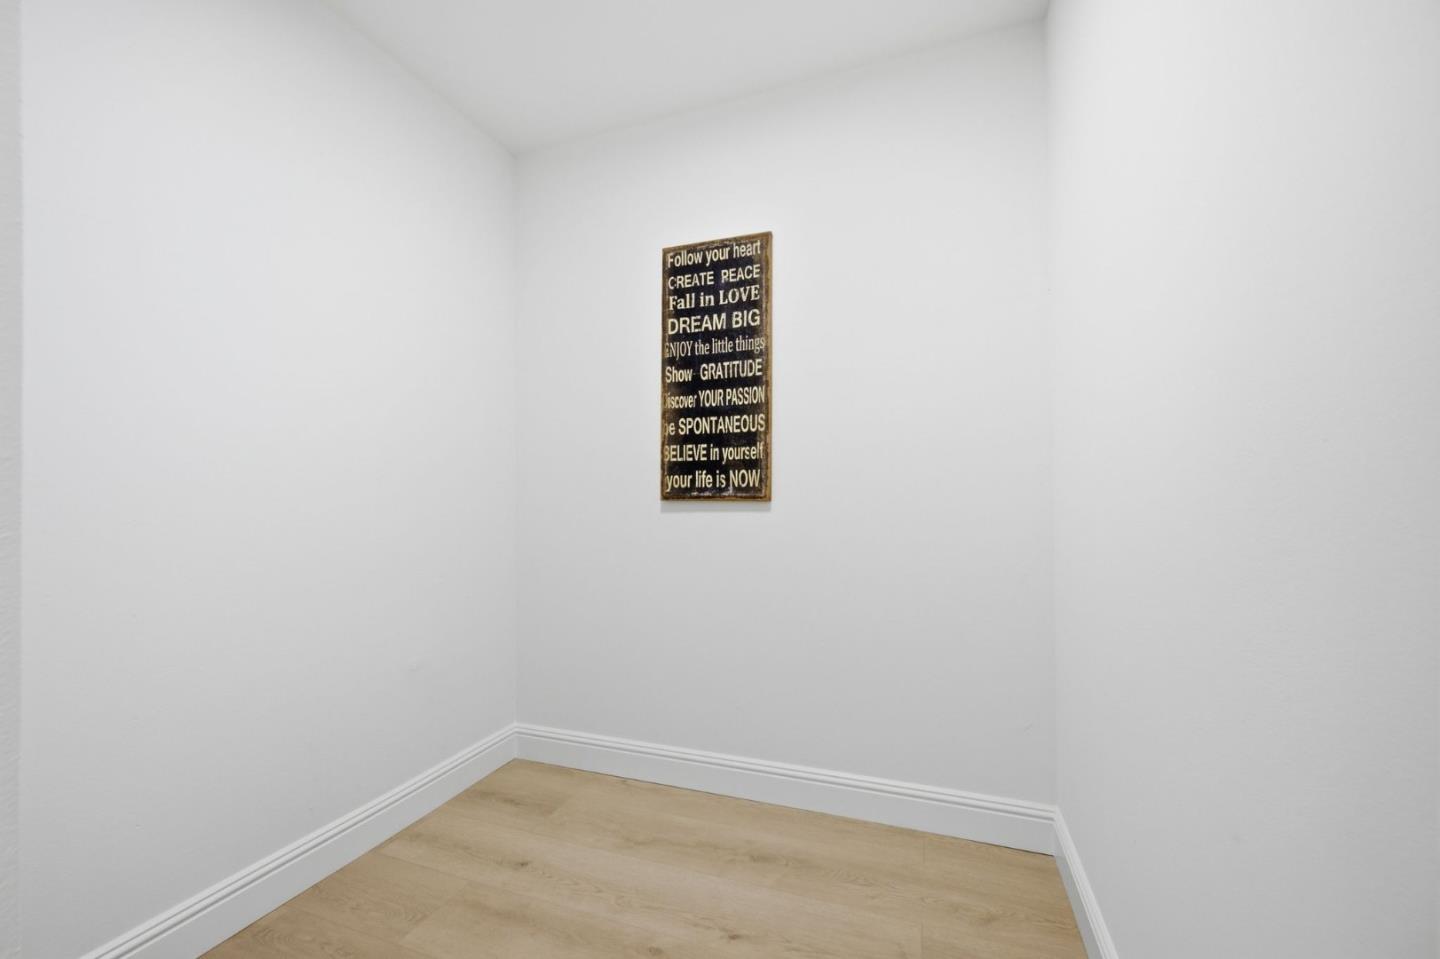
Small empty room with light wood flooring and an inspirational sign on the wall.
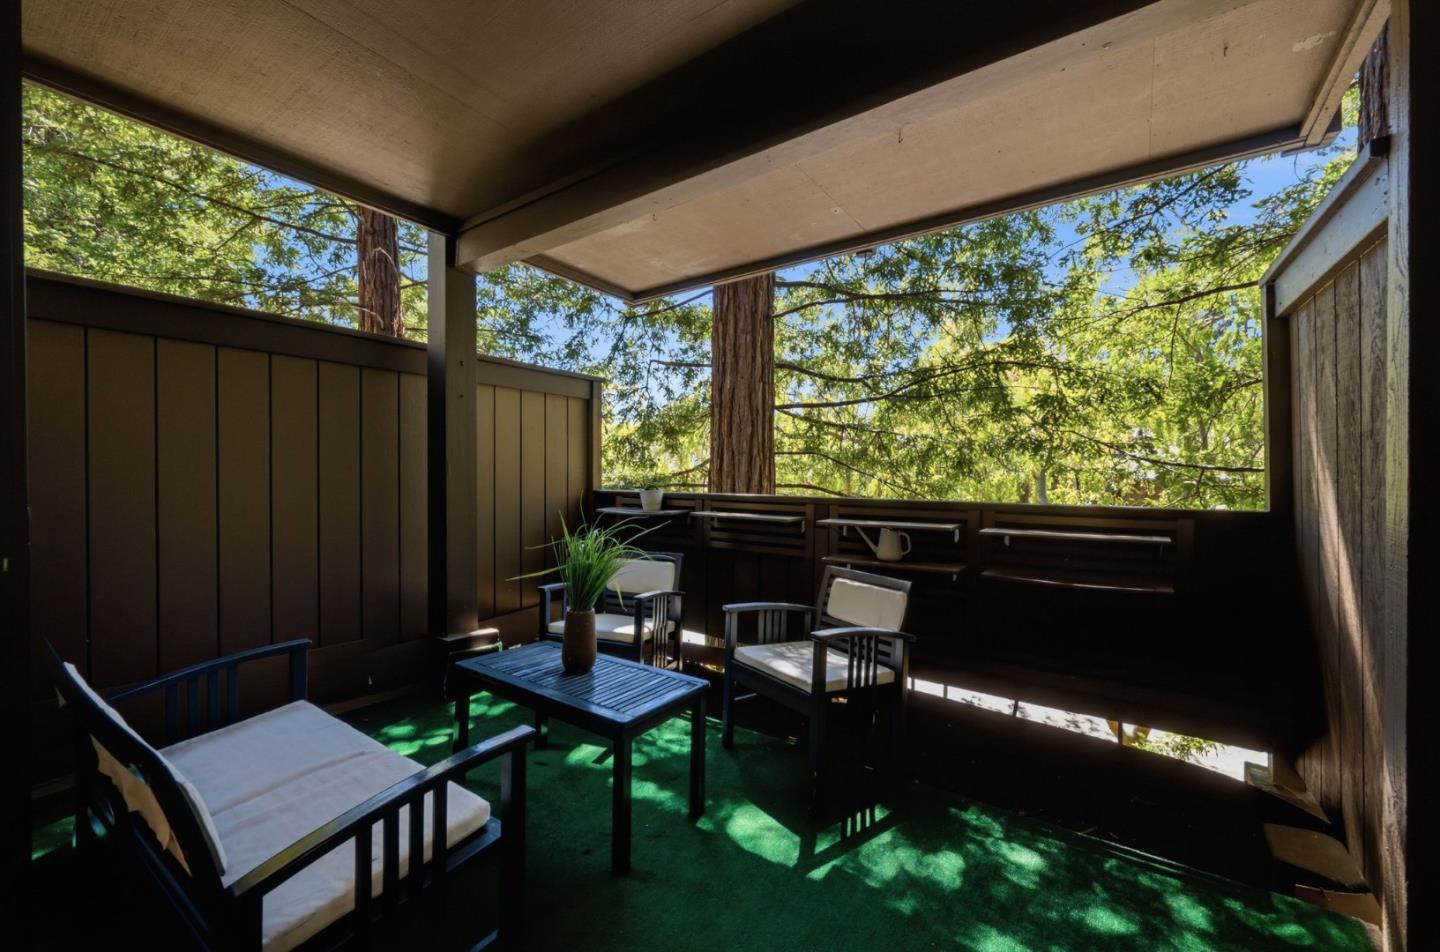
Covered patio with cushioned seating and a coffee table beneath tall trees.
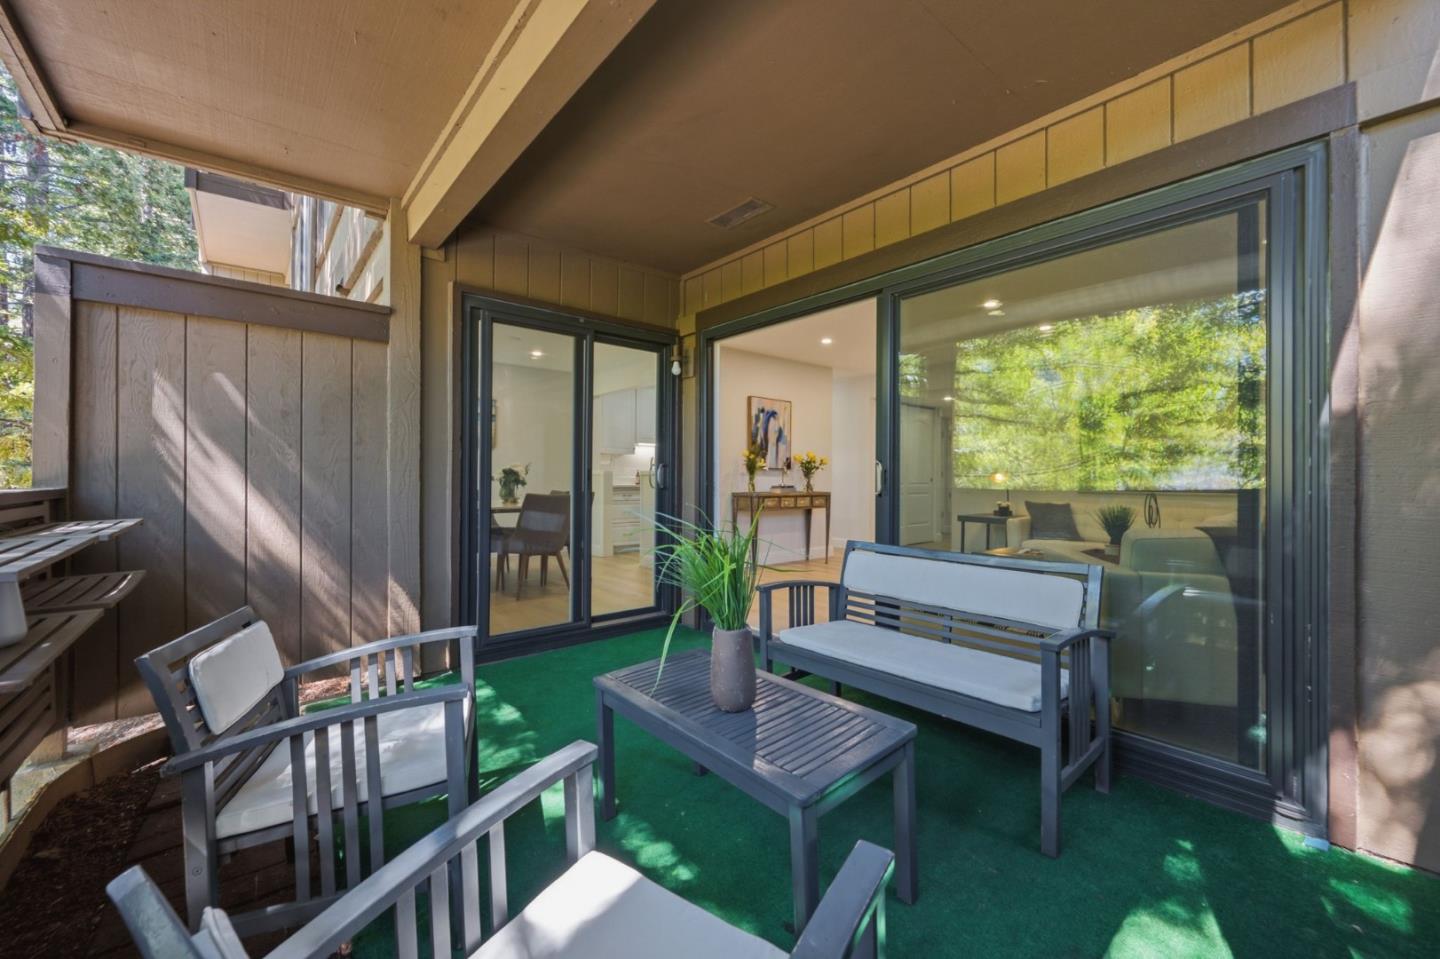
Covered patio with gray seating, green turf, and sliding glass doors opening to the interior.
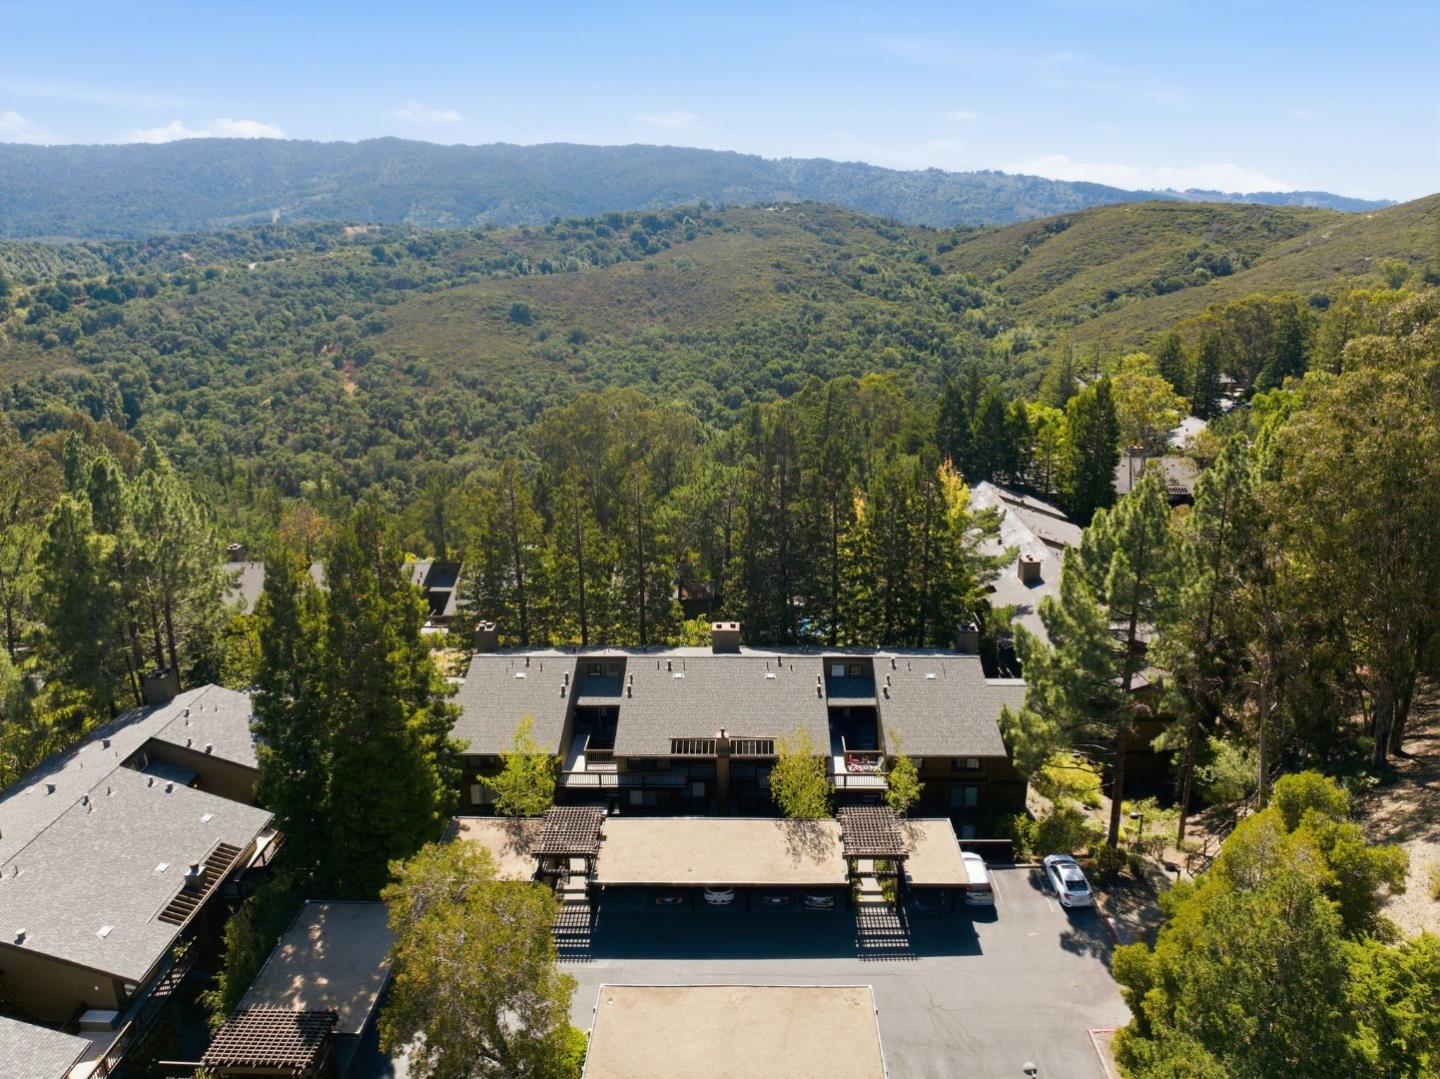
Aerial view of residential buildings among trees, with forested hills beyond.
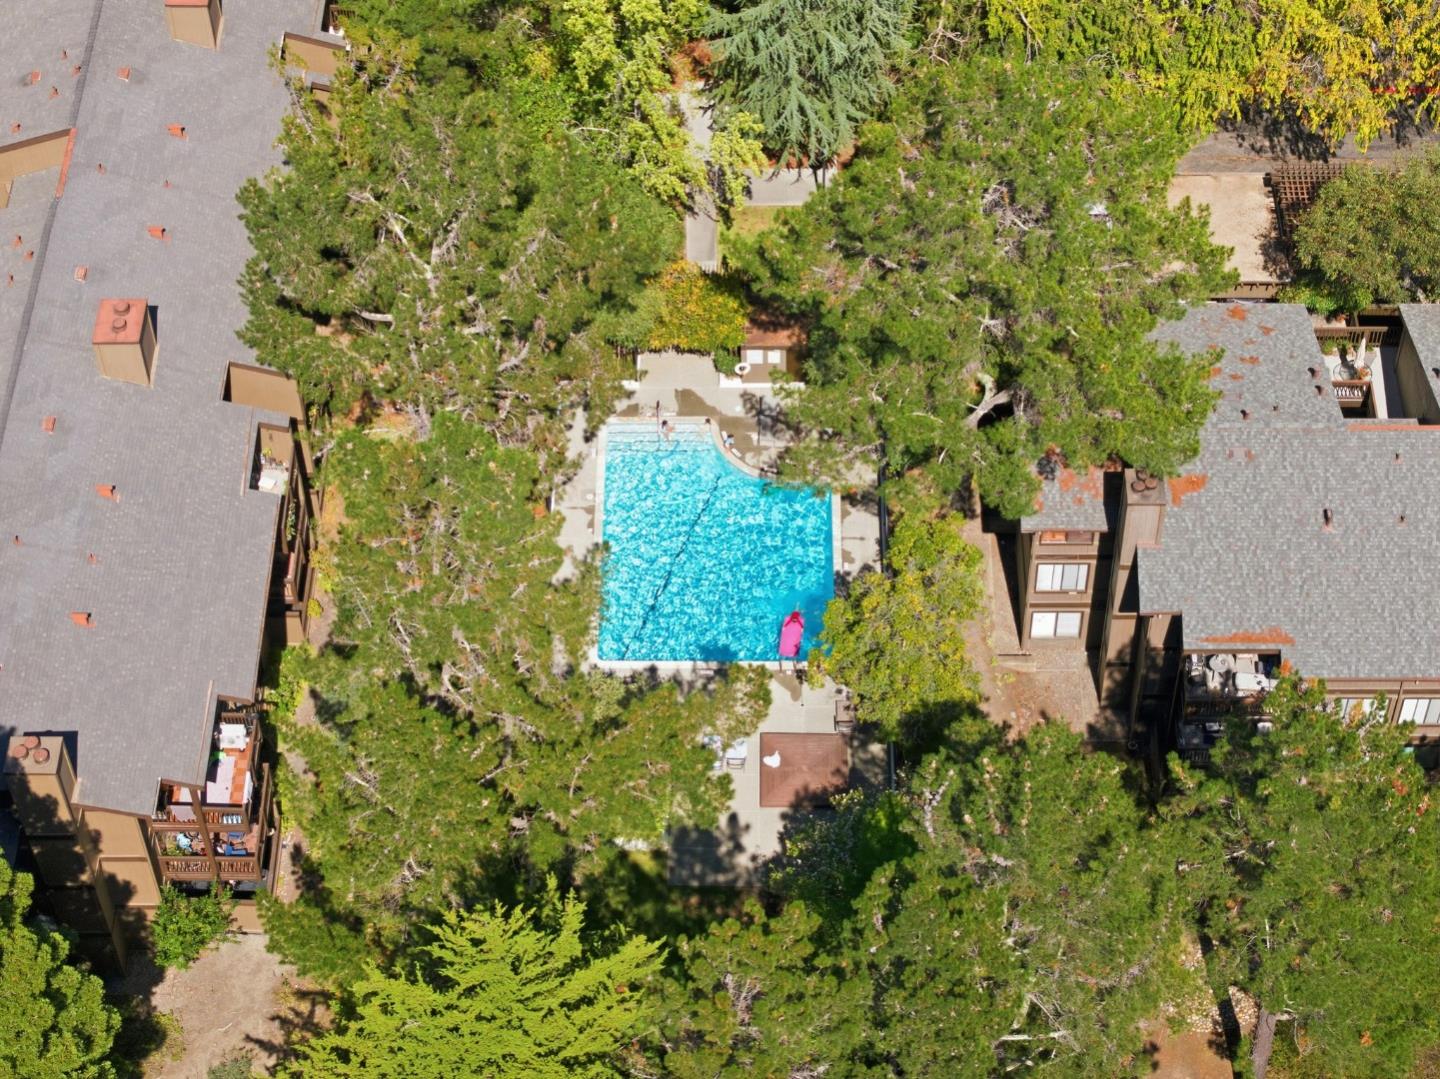
Aerial view of a residential pool surrounded by trees and neighboring buildings.
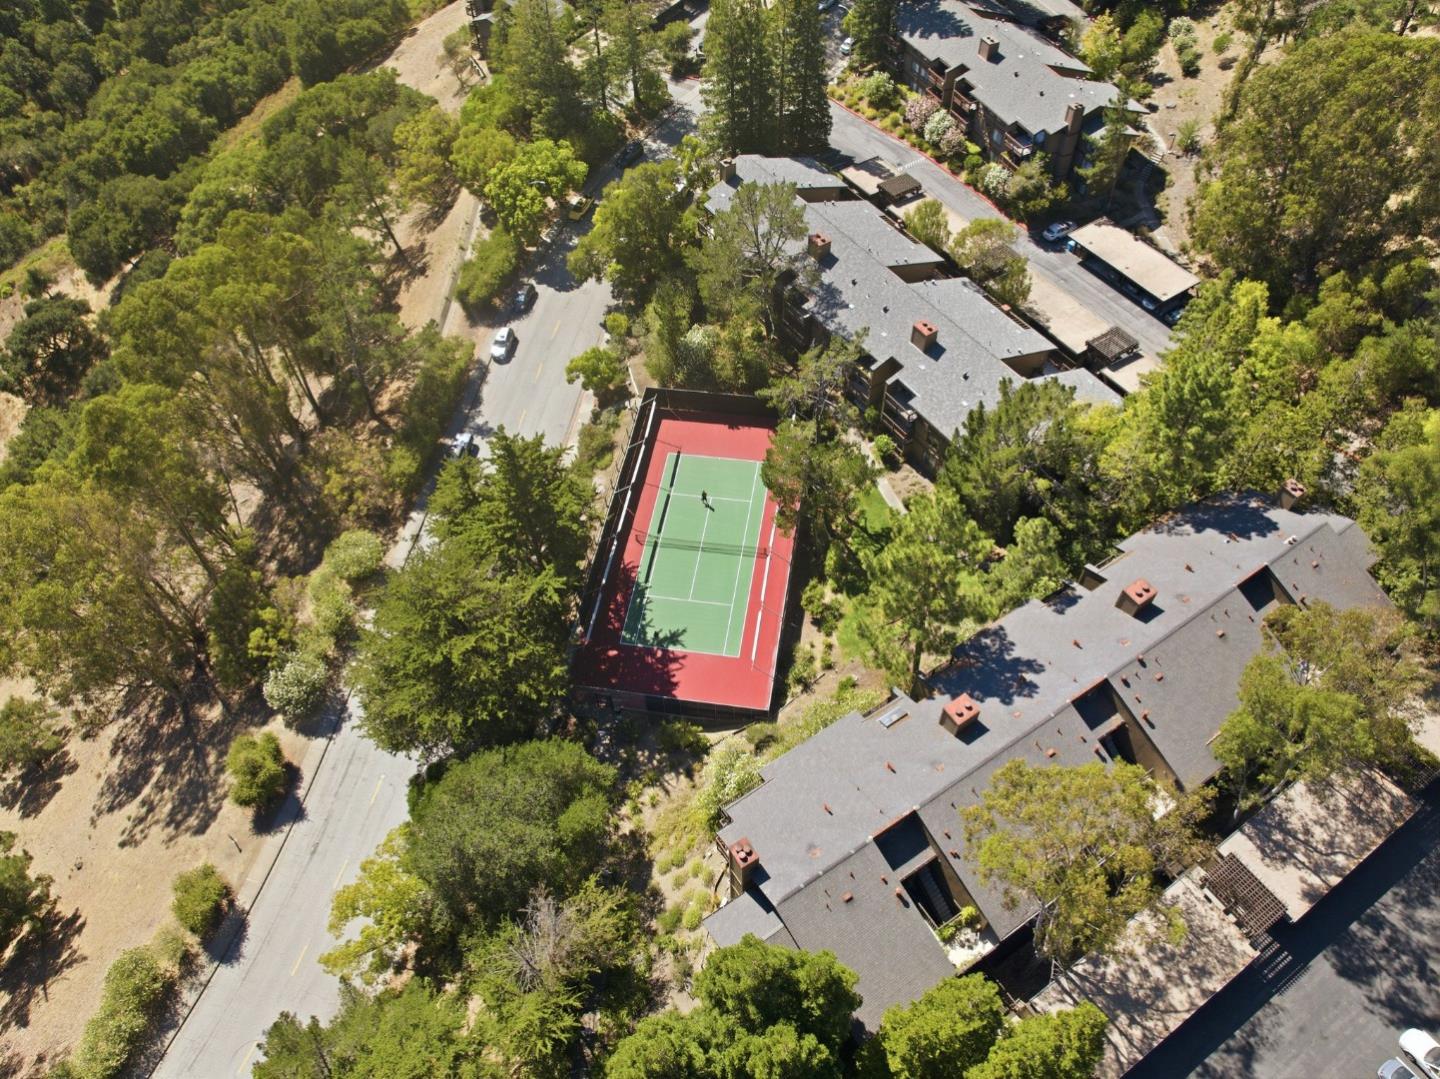
Aerial view of a wooded residential complex with a tennis court between the buildings.
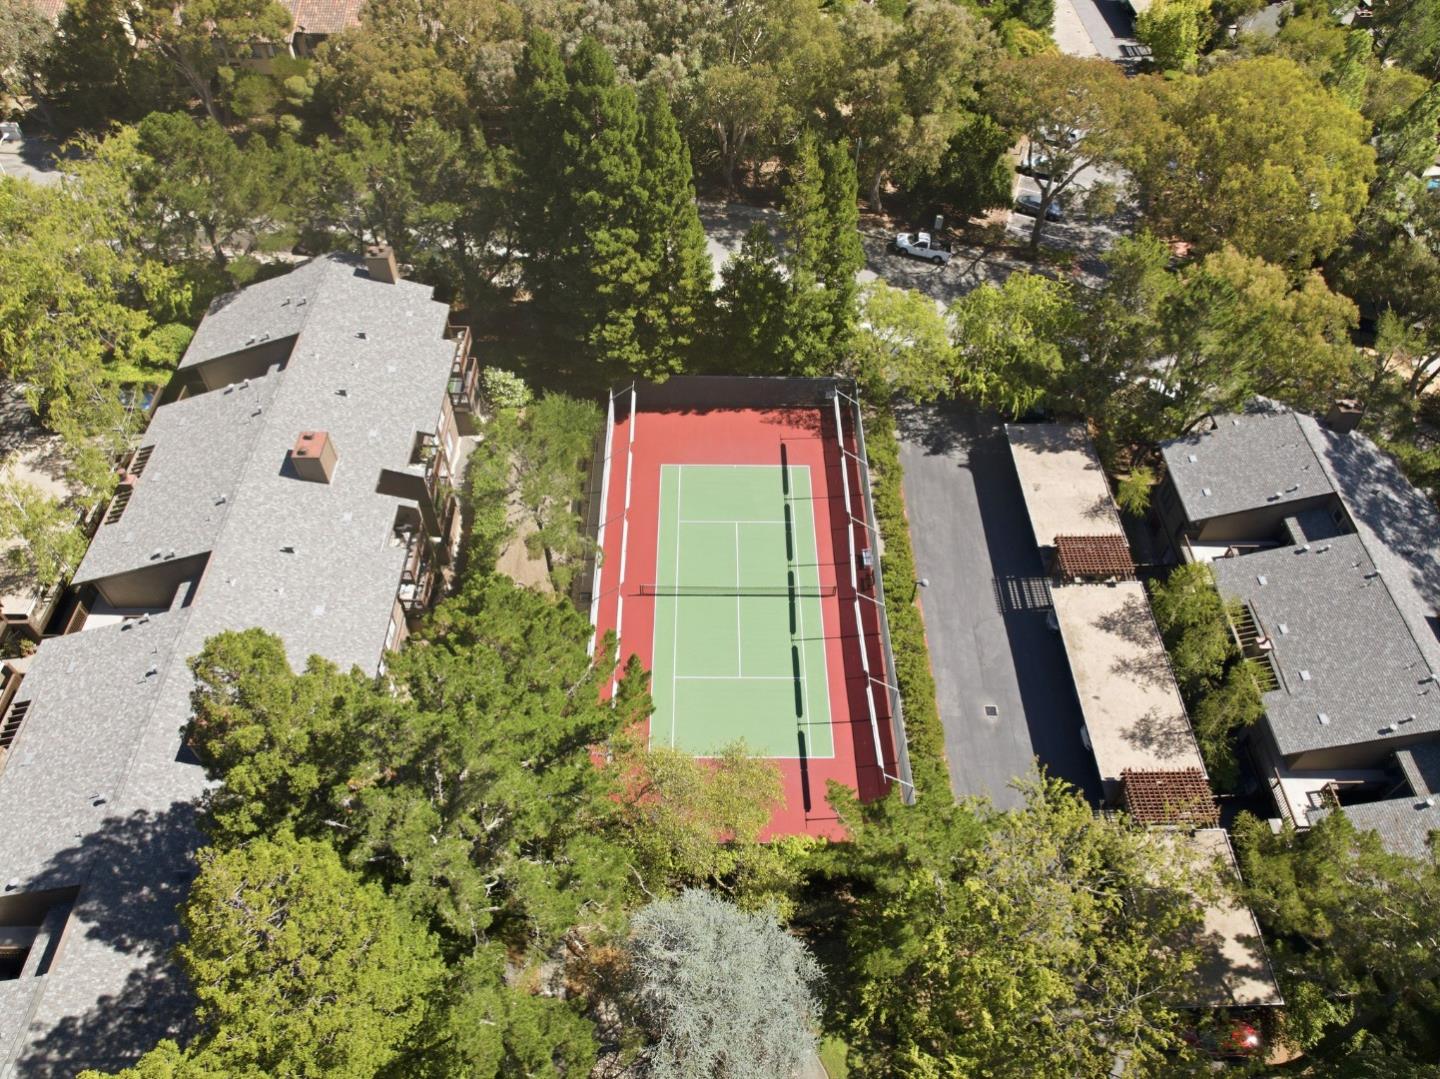
Aerial view of a residential complex with a tennis court among mature trees.
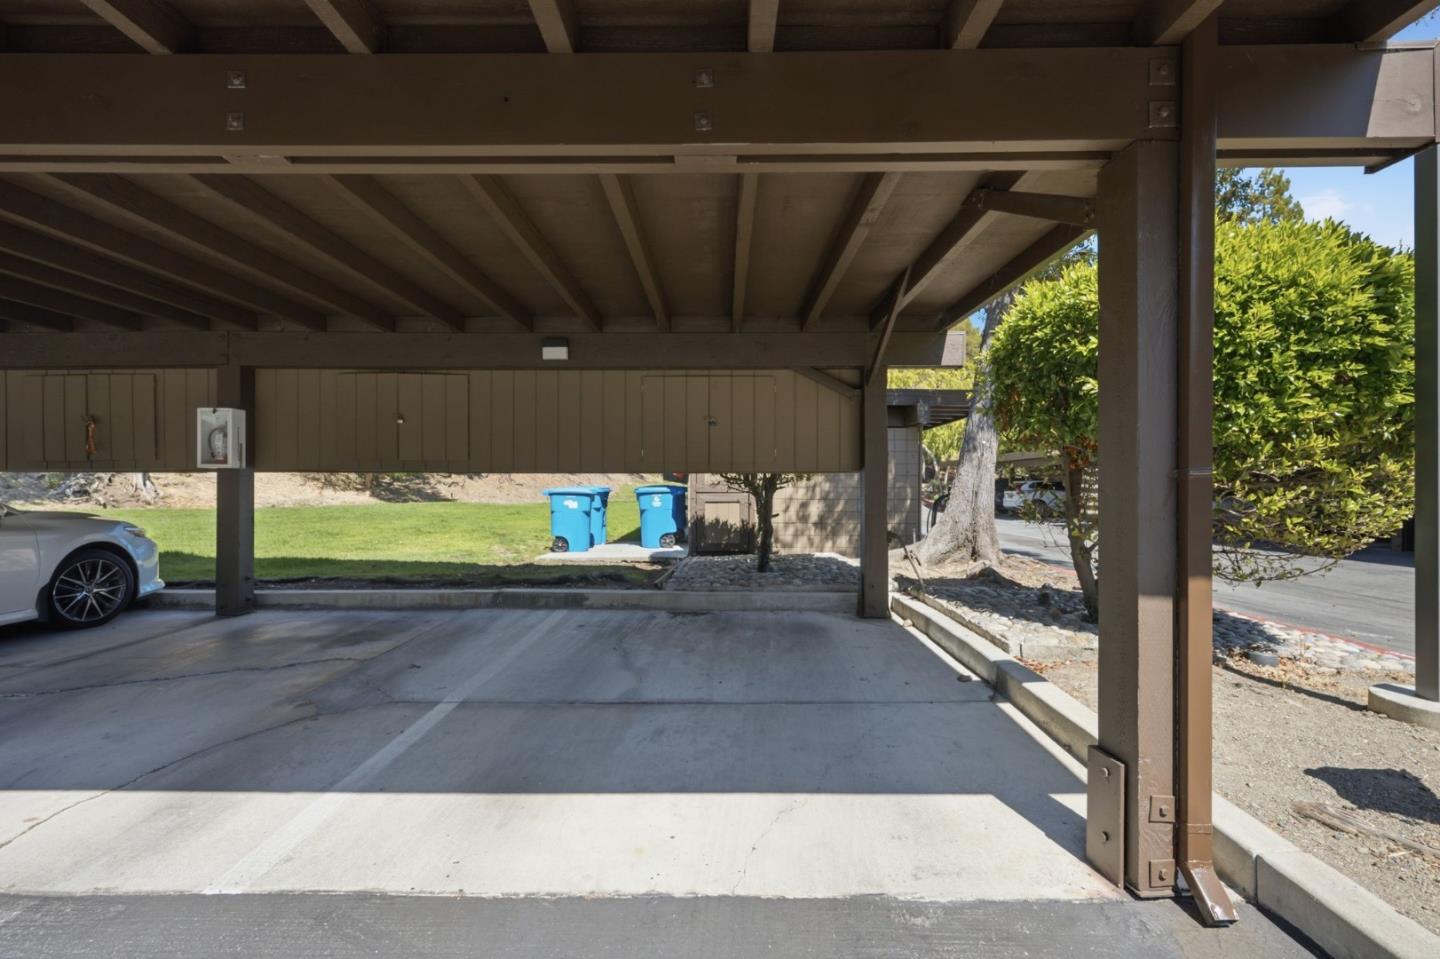
Covered carport with a concrete parking space and part of a parked car.
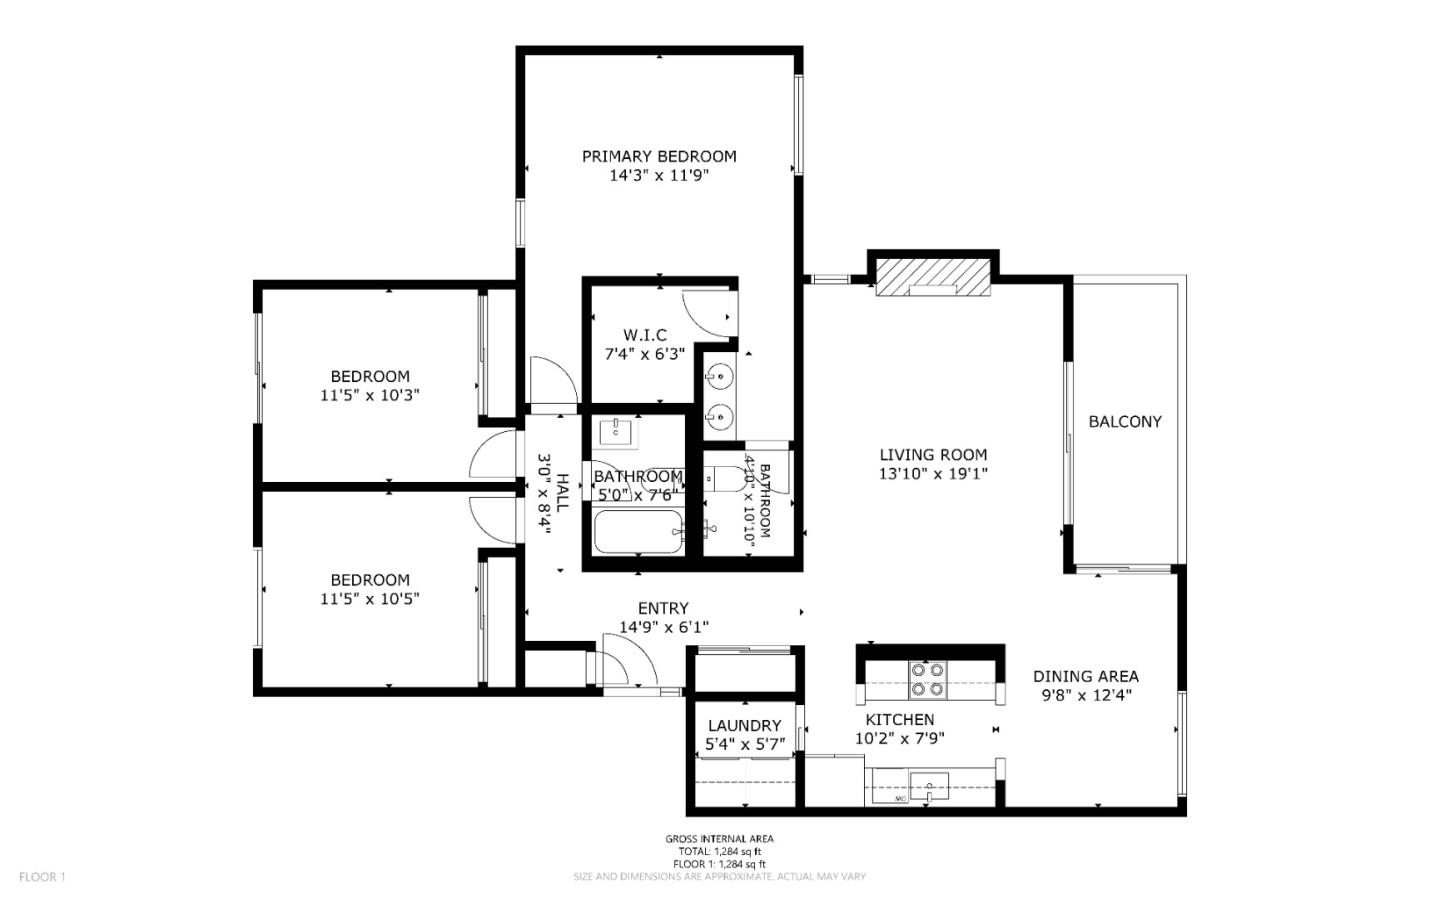
Floor plan showing three bedrooms, two bathrooms, balcony, and open living, dining, and kitchen areas.
SEE ALL PHOTOS
Property entrance with a wooden pergola walkway and covered parking bays at sunset.
Residential building with raised wooden walkways, railings, and stairs at dusk.
Living room with a lit fireplace and sliding glass doors opening onto a tree-lined deck.
Staged living room with white sofas, a gray coffee table, and a patterned rug.
Living room with a fireplace, pale furnishings, and sliding doors opening to a wooded patio.
Living room with a dark-tiled fireplace, white sofa, and tall windows.
Dining area with a white table and gray chairs, open to the kitchen and living room.
Dining room with a white table, brown chairs, and a large window overlooking leafy trees.
Remodeled kitchen with white cabinets, marble-look counters, stainless sink, and black range.
Bright white kitchen with marble-look counters and a window overlooking leafy greenery.
White kitchen with shaker cabinets, marble-look counters, and stainless steel range beneath a black microwave.
Kitchen with white cabinets, marble-look counters, a stainless steel sink, and a potted plant.
Laundry room with front-loading washer and dryer beneath white cabinets.
Staged bedroom with a white bed, light wood flooring, and a window overlooking a sloped outdoor area.
Staged bedroom with a white bed, sliding-door closet, framed art, and potted plant.
Staged bedroom with a white bed and gray striped throw beside sliding glass patio doors.
Bright bedroom with blush pillows, a striped throw, sliding closet doors, and abstract wall art.
Bathroom with a gray vanity, illuminated mirror, marble-look counter, and abstract wall art.
Bathroom vanity with twin black vessel sinks, a veined countertop, and illuminated mirrors.
Staged bedroom with a gray upholstered bed, pale wood floors, and a large window overlooking greenery.
Bedroom with a white bed, gray throw, light wood floors, and an open doorway to the bathroom.
Staged bedroom with white bedding, matching bedside lamps, and a black-and-white cow portrait above the bed.
Bathroom with a gray double vanity, dark vessel sinks, illuminated mirrors, and a marble-look shower.
Bathroom with a marble-look shower, chrome fixtures, white toilet, and orchid artwork.
Small empty room with light wood flooring and an inspirational sign on the wall.
Covered patio with cushioned seating and a coffee table beneath tall trees.
Covered patio with gray seating, green turf, and sliding glass doors opening to the interior.
Aerial view of residential buildings among trees, with forested hills beyond.
Aerial view of a residential pool surrounded by trees and neighboring buildings.
Aerial view of a wooded residential complex with a tennis court between the buildings.
Aerial view of a residential complex with a tennis court among mature trees.
Covered carport with a concrete parking space and part of a parked car.
Floor plan showing three bedrooms, two bathrooms, balcony, and open living, dining, and kitchen areas.
Listed by Coldwell Banker Realty, Marylene Notarianni, Listing Contact: 650-454-5470
For Sale

3322 Brittan AVE 4

3322 Brittan AVE 4, San Carlos, CA 94070

$948,000
PRICE REDUCTION!Best price in town.An opportunity you dont want to missRare, Radiant & Truly Special: Welcome to 3322 Brittan Ave #4, a stunningly and lovingly remodeled 3 Bed & 2 Bath residence offering approximately 1,239 sq. ft. of luminous, artfully designed living space in the coveted San Carlos hills.
Reimagined by the current owners with exquisite attention to detail, the home showcases a fresh contemporary aesthetic, elegant designer finishes and a flowing layout that feels both polished and warmly inviting. Every space has been carefully updated to deliver a home that is truly move-in ready. The setting strikes the perfect balance of serene hillside living and everyday convenience. Nestled within top rate San Carlos school district, the property is just minutes from Crestview Park, additional neighborhood parks, scenic trails and lush open spaces. Easy access to Highway 280 makes commuting across the Peninsula effortless. Vibrant downtown San Carlos and charming Laurel Street are also just moments away, offering a delightful selection of restaurants and lively community events. Blending extensive renovations, a tranquil setting, top-rated schools, and exceptional access to both nature and downtown, golden opportunity to savor the very best of the San Carlos lifestyle.

3
beds

2
baths

1,239 Sq.Ft. LIVING AREA

Marylene Notarianni

Marylene Notarianni

Features & Amenities

Interior

  • total bedrooms3
  • Total bathrooms2
  • full bathrooms2
  • Flooring Laminate
  • Fireplace Living Room
  • APPLIANCES Cooktop Electric, Dishwasher, Microwave, Refrigerator, Washer Dryer

Area & Lot

  • Status For Sale
  • Living Area1,239 Sq.Ft.
  • Total Area1,239 Sq.Ft.
  • MLS® IDML82059315
  • TypeCondo
  • YEAR BUILT1973
  • NeighborhoodSan Carlos
  • Elementary SchoolHeatherElementary
  • Middle SchoolTierraLindaMiddle
  • High SchoolCarlmontHigh
  • School DistrictSequoiaUnionHigh

Exterior

  • STORIES1
  • water SourcePublic
  • utilitiesPublic Utilities, Water Public
  • PoolCommunity Facility
  • roofOther
  • parkingAssigned Spaces
  • HEAT TYPEForced Air
  • AIR CONDITIONINGNone
  • sewerPublic Sewer
  • SubstructureOther
  • Disability FeaturesOther
  • HOA AmenitiesClub House, Community Pool, Garden Greenbelt Trails

Financial

  • Sales Price$948,000
  • HOA $1,175/mo
  • Zoning RM00PC
View Virtual Tour
Residential building with raised wooden walkways, railings, and stairs at dusk.

Schedule a Showing

We would love to show you our beautiful property. Please select your preferred date and time below. An agent will be in touch shortly to confirm your appointment.

Schedule a Showing

We would love to show you our beautiful property. Please select your preferred date and time below. An agent will be in touch shortly to confirm your appointment.

Thank you for your interest in 3322 Brittan AVE 4, San Carlos, CA 94070. We are reviewing your request and will be in touch shortly!

Mortgage Calculator

Estimate your monthly mortgage payment, including the principal and interest, property taxes, and HOA. Adjust the values to generate a more accurate rate.
All estimates are provided for informational purposes only. Actual amounts may vary.
$0,000 Your Payment 20 15 65
$0,000 Your Payment

San Carlos

Explore

Work With Us

Marylene has a habit of going above and beyond and endeavors to help people land their dream home while making the process as headache-free as humanly possible.

Follow Me on Instagram